
386 Cedar Meadow Drive Regina, Saskatchewan S4X 3J5

$169,900Maintenance,
$322.08 Monthly
Maintenance,
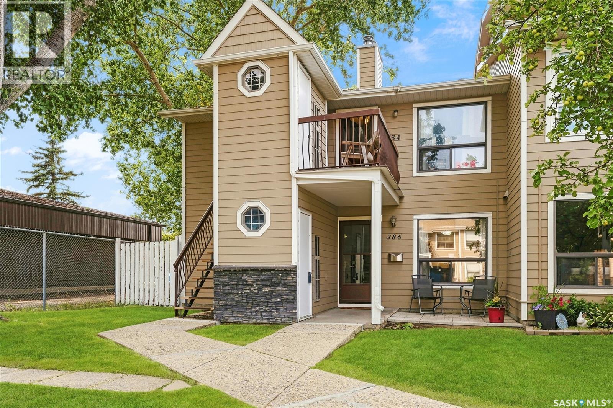
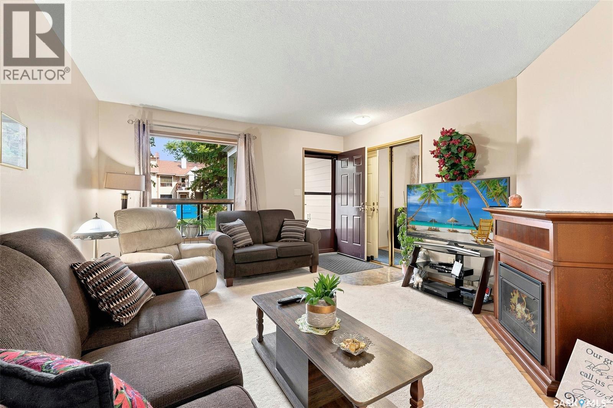
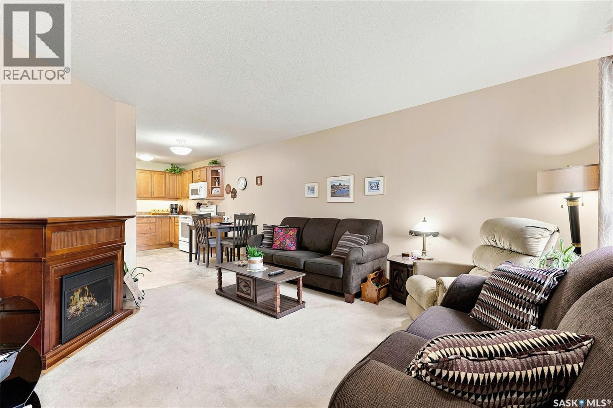
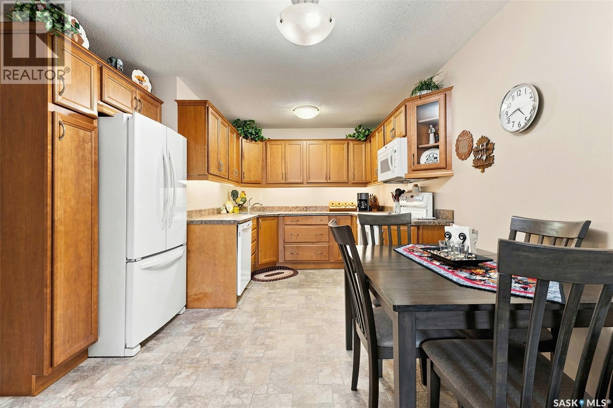
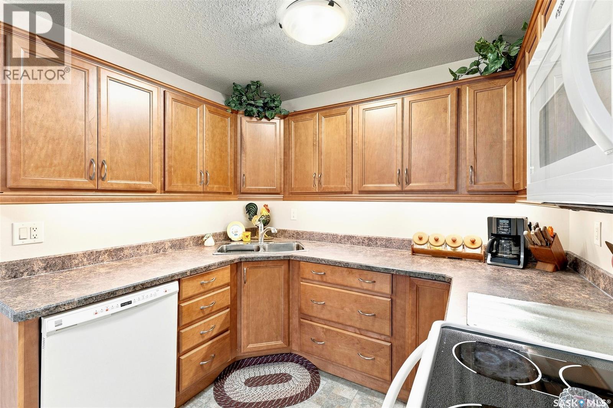
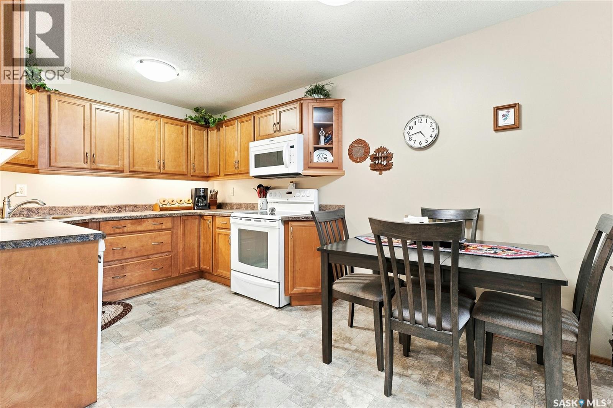
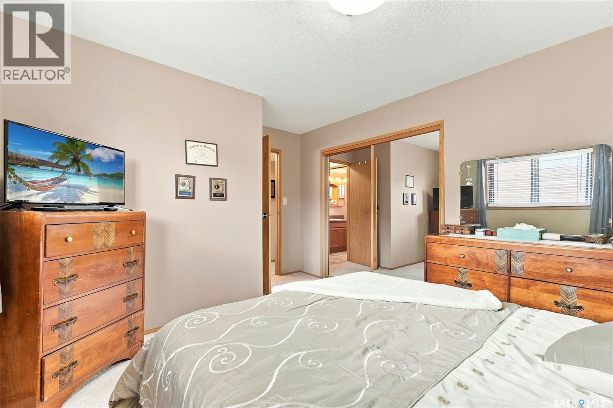
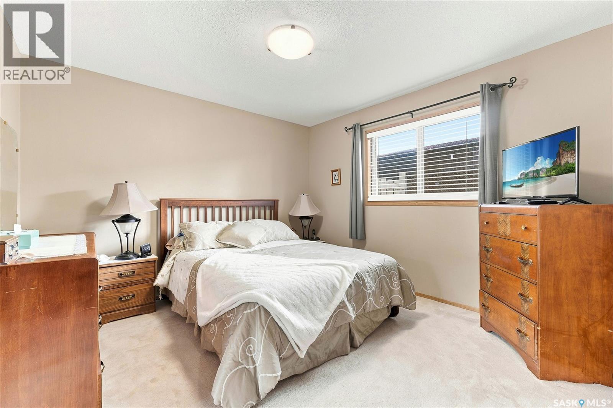
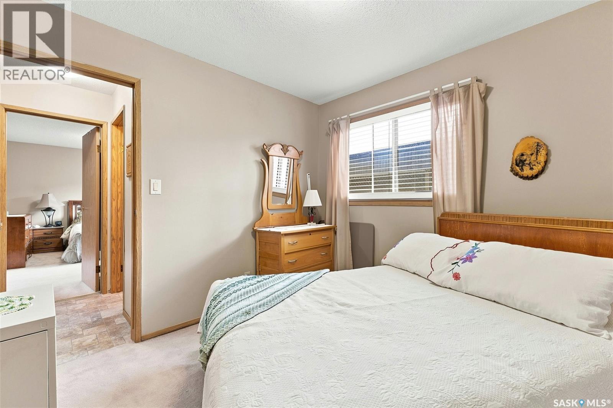
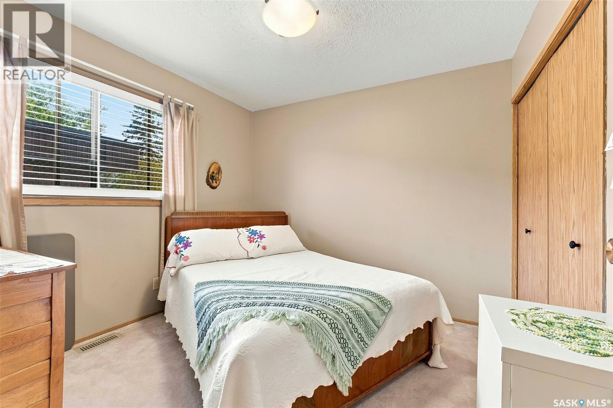
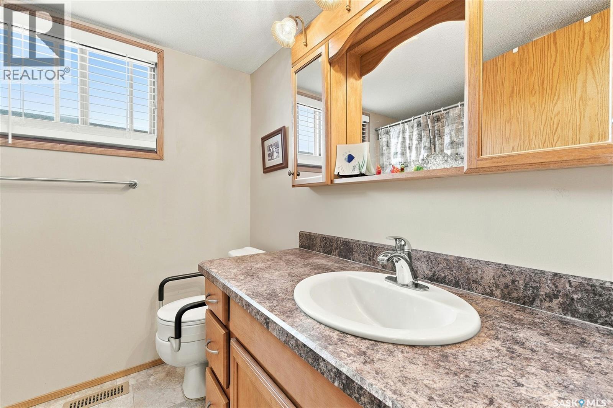
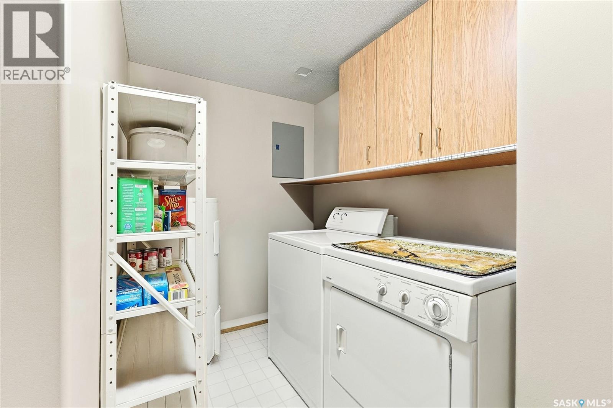
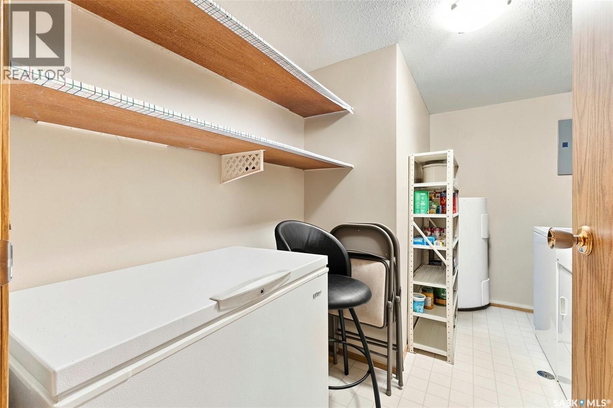
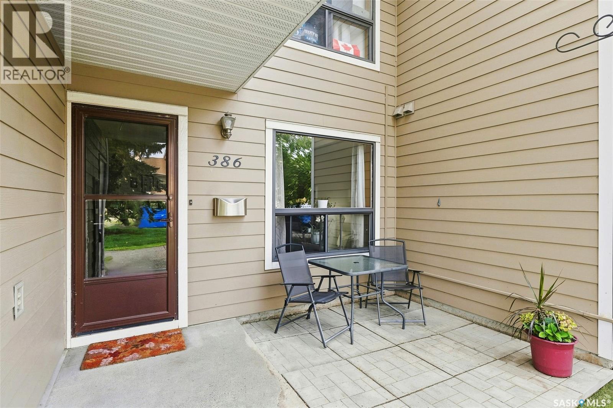
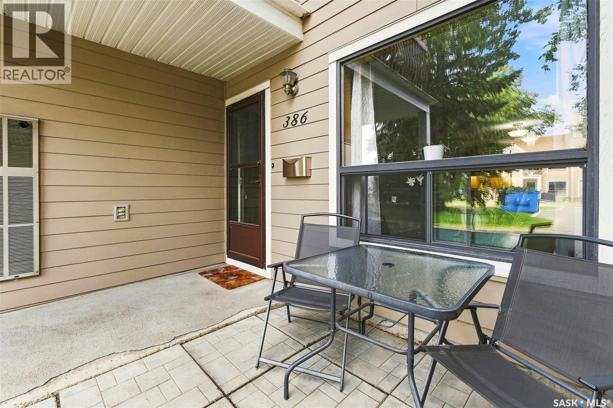
$322.08 MonthlyWelcome to Cedar Meadow, where comfort, convenience, and low-maintenance living come together in this well-maintained two-bedroom, one-bathroom lower-level condo. Ideally located close to schools, parks, walking paths, shopping, and everyday amenities, this is a great opportunity for first-time buyers, downsizers, or investors. Inside, the bright and spacious open-concept layout offers a comfortable flow between the kitchen, dining, and living areas. The upgraded kitchen provides plenty of maple cabinetry and counter space with the dining area conveniently positioned nearby for easy entertaining. The living room offers a welcoming space to relax, while large windows bring in an abundance of natural light. Both bedrooms are generously sized, with the primary bedroom offering excellent closet space. A full four-piece bathroom and convenient in-suite laundry add to the functionality of the home. Enjoy the added peace of mind of a furnace and air conditioner that are owned, maintained, and serviced by the condo association, helping take the worry out of major mechanical expenses. The unit also includes an electrified parking stall, with additional storage conveniently located off the patio. A second parking stall is available to rent seasonally for added convenience. Located in a quiet and established community with easy access to everything you need, this Cedar Meadow condo offers an affordable and practical way to enjoy home ownership without the upkeep of a traditional house. A great opportunity in a desirable location—come see what makes this condo such a great place to call home. (id:62370)
Property Details
| MLS® Number | SK045270 |
| Property Type | Single Family |
| Neigbourhood | Lakewood |
| Community Features | Pets Allowed With Restrictions |
| Features | Treed |
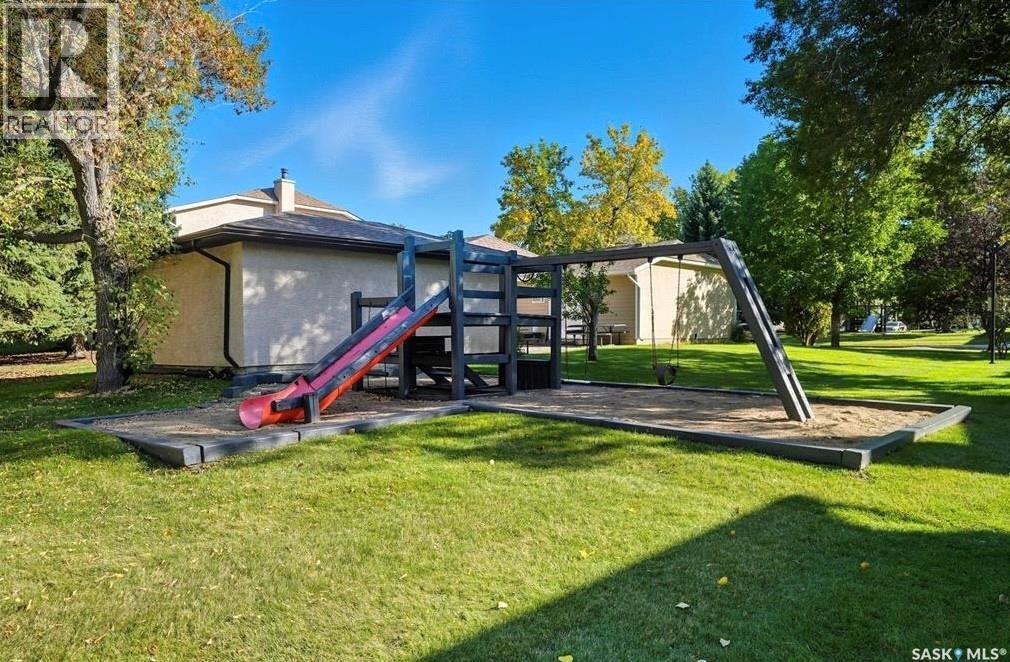
| Structure | Patio(s), Playground |
Building
| Bathroom Total | 1 |
| Bedrooms Total | 2 |
| Appliances | Washer, Refrigerator, Dishwasher, Dryer, Microwave, Stove |
| Basement Development | Not Applicable |
| Basement Type | Crawl Space (not Applicable) |
| Constructed Date | 1983 |
| Construction Style Attachment | Attached |
| Cooling Type | Central Air Conditioning |
| Heating Fuel | Natural Gas |
| Heating Type | Forced Air |
| Size Interior | 825 Ft2 |
| Type | Row / Townhouse |
Parking
| Surfaced | 1 |
| Other | |
| None | |
| Parking Space(s) | 1 |
Land
| Acreage | No |
| Landscape Features | Lawn |
Rooms
| Level | Type | Length | Width | Dimensions |
|---|---|---|---|---|
| Main Level | Living Room | 13 ft ,2 in | 14 ft ,3 in | 13 ft ,2 in x 14 ft ,3 in |
| Main Level | Kitchen | 8 ft ,11 in | 10 ft ,9 in | 8 ft ,11 in x 10 ft ,9 in |
| Main Level | Dining Room | 6 ft ,8 in | 7 ft ,11 in | 6 ft ,8 in x 7 ft ,11 in |
| Main Level | Bedroom | 11 ft ,1 in | 11 ft ,2 in | 11 ft ,1 in x 11 ft ,2 in |
| Main Level | Bedroom | 9 ft ,4 in | 9 ft ,9 in | 9 ft ,4 in x 9 ft ,9 in |
| Main Level | 4pc Bathroom | Measurements not available | ||
| Main Level | Laundry Room | Measurements not available |



The trademarks REALTOR®, REALTORS®, and the REALTOR® logo are controlled by The Canadian Real Estate Association (CREA) and identify real estate professionals who are members of CREA. The trademarks MLS®, Multiple Listing Service® and the associated logos are owned by The Canadian Real Estate Association (CREA) and identify the quality of services provided by real estate professionals who are members of CREA. The trademark DDF® is owned by The Canadian Real Estate Association (CREA) and identifies CREA's Data Distribution Facility (DDF®)
September 03 2026 07:50:32
Saskatchewan REALTORS® Association
Royal LePage Next Level