
3837 Centennial Drive Saskatoon, Saskatchewan S7L 5K8

$439,900
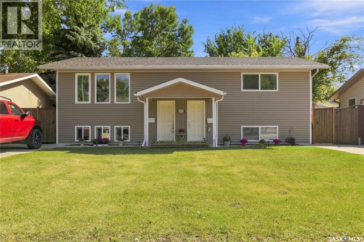
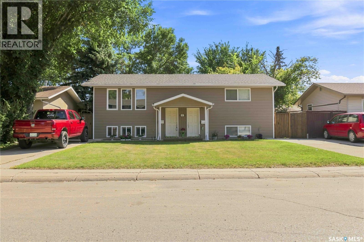
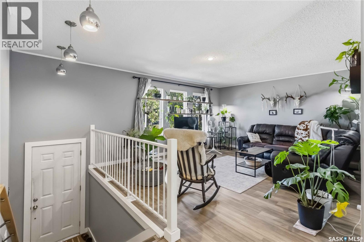
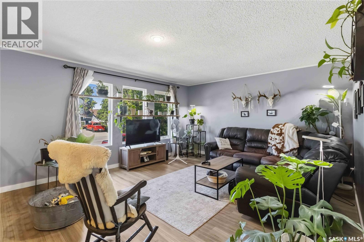
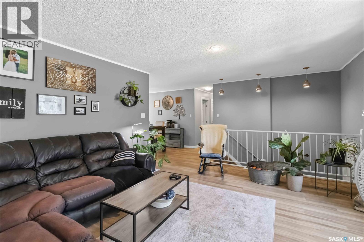
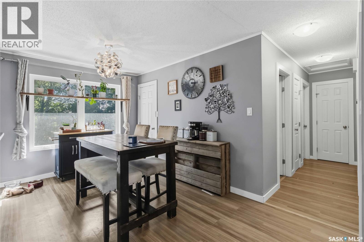
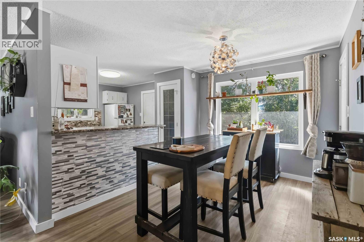
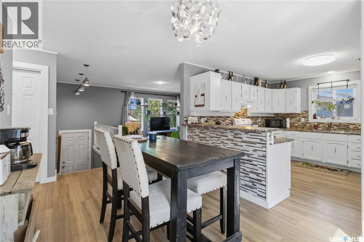
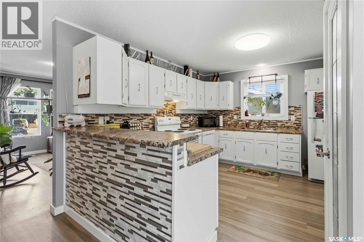
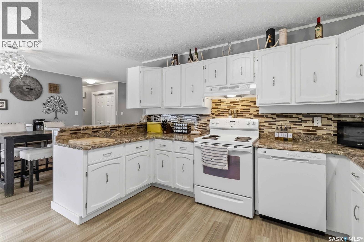
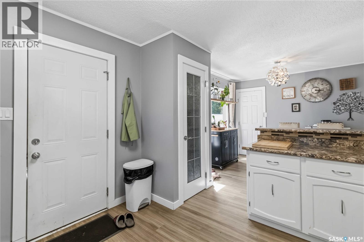
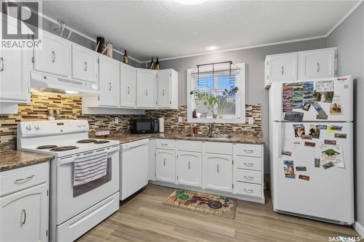
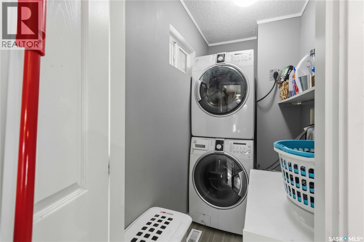
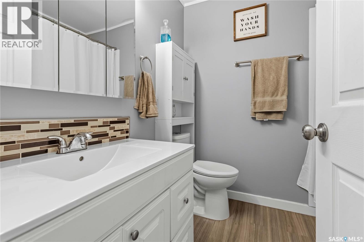
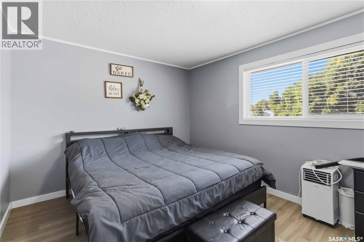
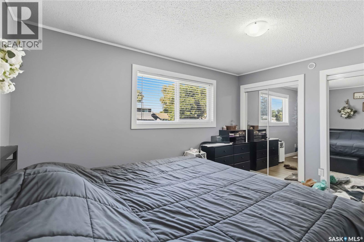
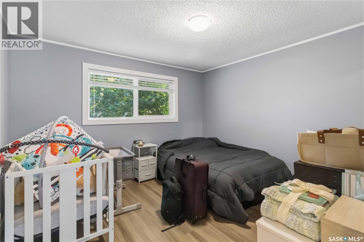
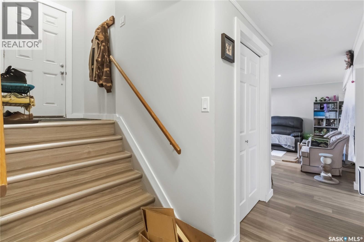
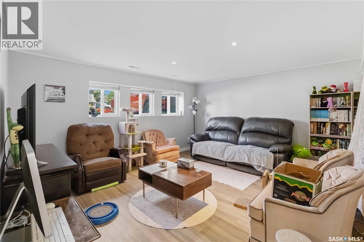
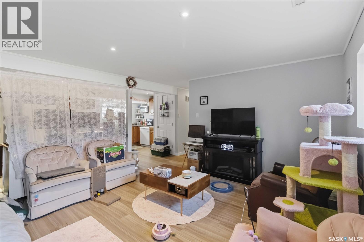
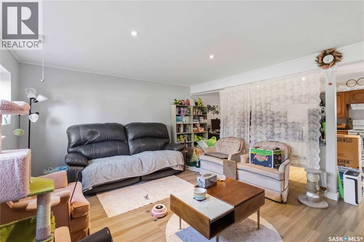
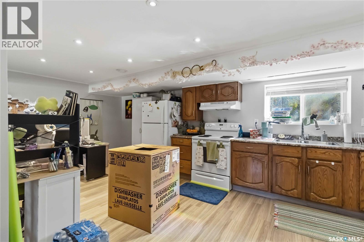
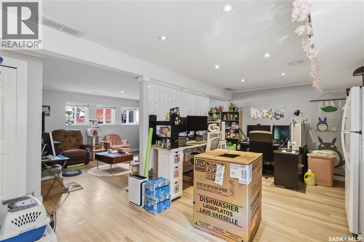
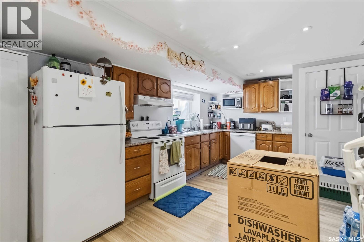
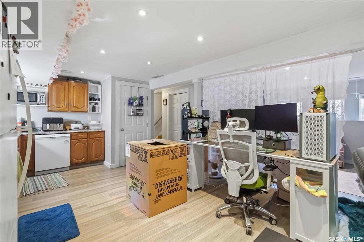
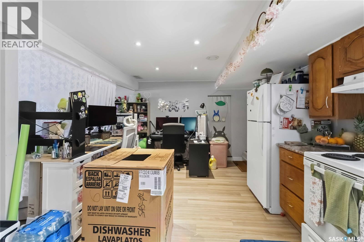
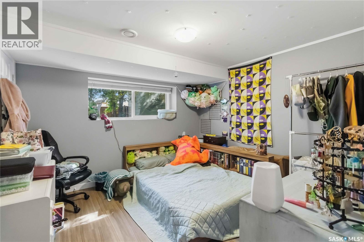
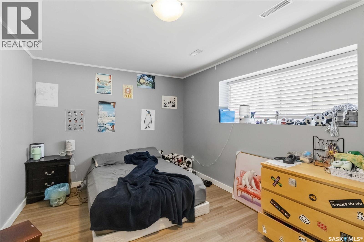
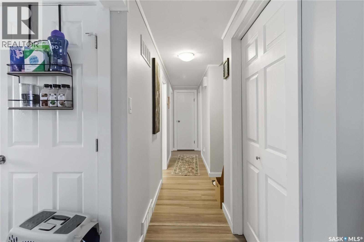
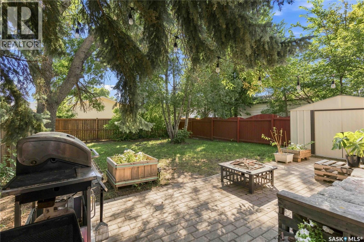
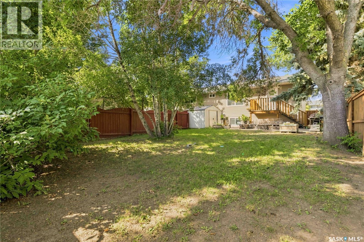
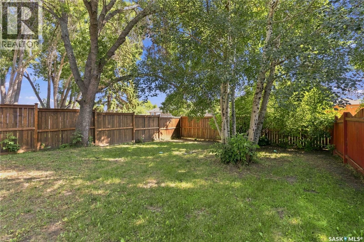
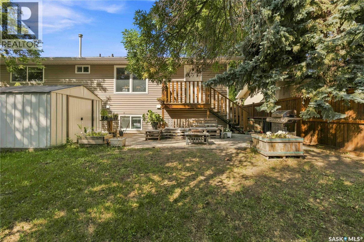
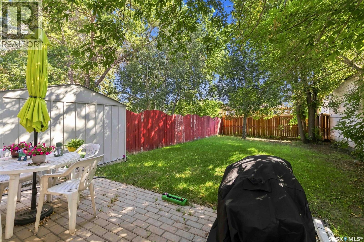
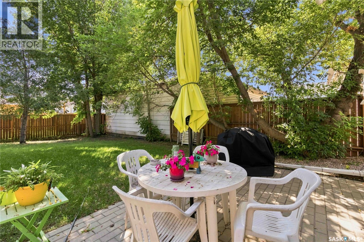
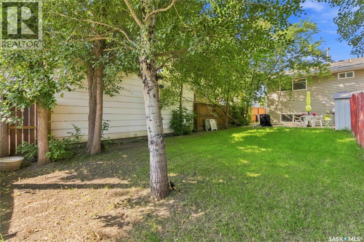
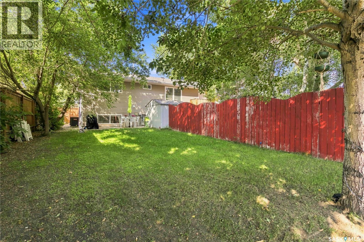
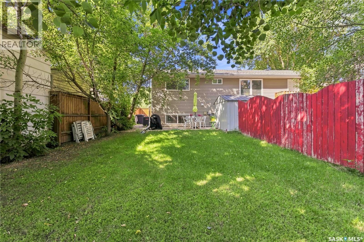
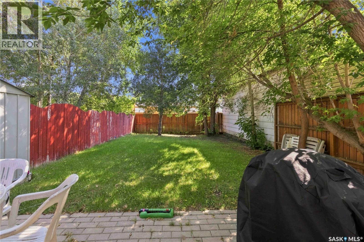
Prime investment opportunity. An outstanding turn-key investment opportunity awaits in a mature, highly desirable Saskatoon neighborhood. This fully tenanted bi-level revenue property features two spacious, well-maintained two-bedroom suites that generate immediate positive cash flow for its next owner. Designed with dual front entries, extensive updates throughout, and separate functional living areas, this property offers hassle-free, low-maintenance ownership paired with strong long-term tenant retention. The main floor suite offers a bright, open-concept living and dining area highlighted by modern flooring, neutral paint tones, recessed lighting accents, and direct access to an updated kitchen. Two comfortable bedrooms and an updated four-piece bathroom complete the main level. Below, the bi-level lower suite benefits from expansive windows that flood the space with natural light, creating an inviting two-bedroom unit with a functional layout and its own full bathroom. Outside, the property boasts strong curb appeal with side-by-side front entries sheltered under a covered porch. Ample off-street parking is provided by dual driveways, while the large, fully fenced backyard features mature trees, a storage shed, and a dedicated patio space. With both units fully occupied by reliable tenants, this property delivers immediate revenue from day one. Contact today to arrange a private viewing. (id:62370)
Property Details
| MLS® Number | SK046676 |
| Property Type | Single Family |
| Neigbourhood | Pacific Heights |
Building
| Bathroom Total | 2 |
| Bedrooms Total | 4 |
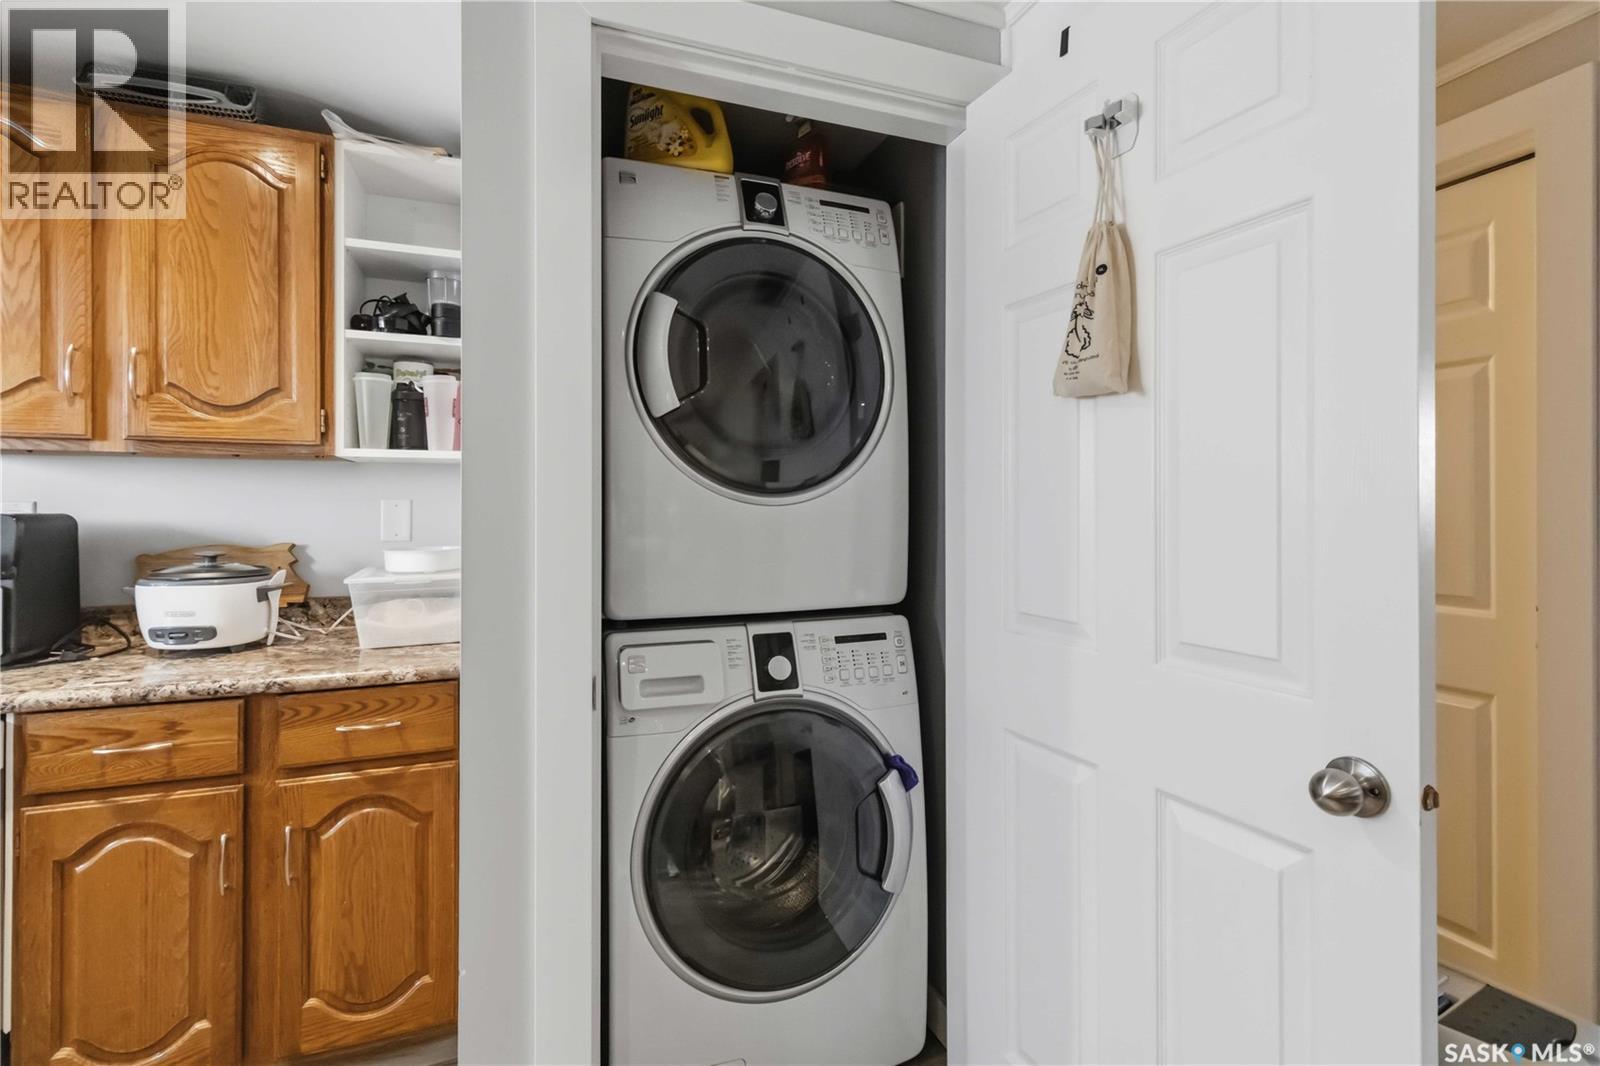
| Appliances | Washer, Refrigerator, Dryer, Window Coverings, Storage Shed, Stove |
| Architectural Style | Bi-level |
| Basement Development | Finished |
| Basement Type | Full (finished) |
| Constructed Date | 1976 |
| Construction Style Attachment | Detached |
| Cooling Type | Central Air Conditioning |
| Heating Fuel | Natural Gas |
| Heating Type | Forced Air |
| Size Interior | 1,092 Ft2 |
| Type | House |
Parking
| Parking Space(s) | 2 |
Land
| Acreage | No |
| Size Frontage | 58 Ft |
| Size Irregular | 6373.00 |
| Size Total | 6373 Sqft |
| Size Total Text | 6373 Sqft |
Rooms
| Level | Type | Length | Width | Dimensions |
|---|---|---|---|---|
| Basement | Living Room | 12 ft ,9 in | 14 ft ,8 in | 12 ft ,9 in x 14 ft ,8 in |
| Basement | Kitchen/dining Room | 10 ft ,5 in | 10 ft ,8 in | 10 ft ,5 in x 10 ft ,8 in |
| Basement | Bedroom | 13 ft ,2 in | 9 ft ,4 in | 13 ft ,2 in x 9 ft ,4 in |
| Basement | Bedroom | 11 ft ,2 in | 10 ft ,6 in | 11 ft ,2 in x 10 ft ,6 in |
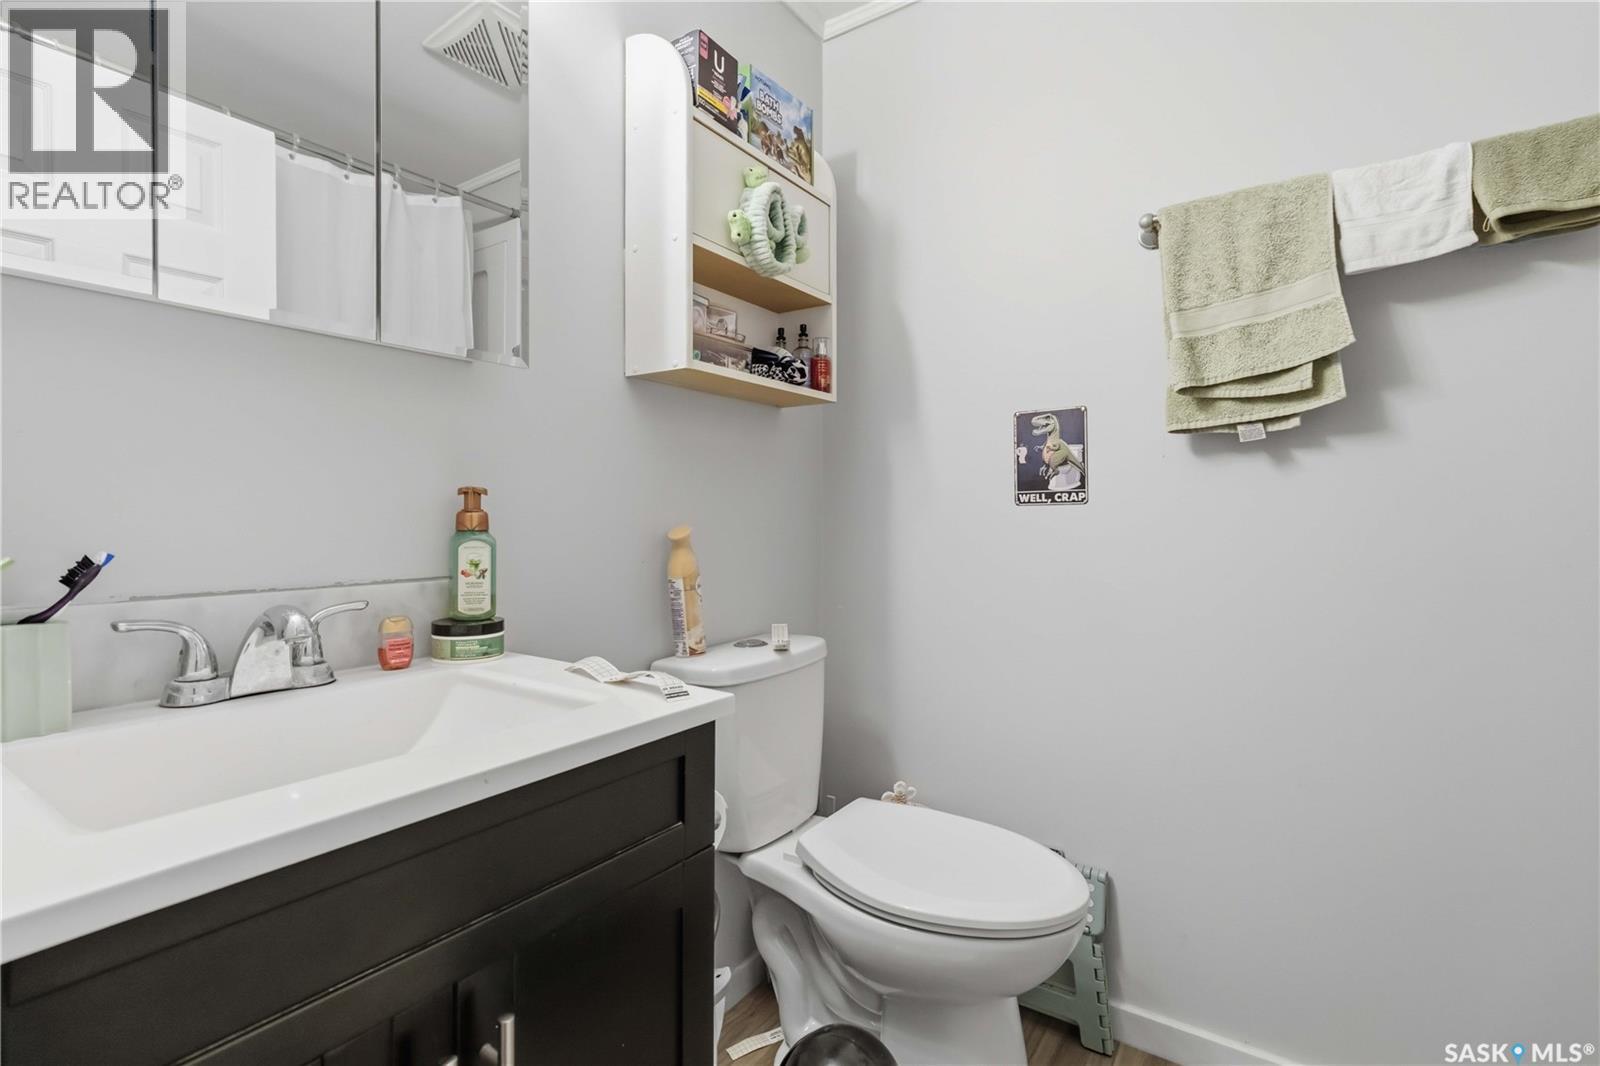
| Basement | 4pc Bathroom | 7 ft ,4 in | 5 ft ,1 in | 7 ft ,4 in x 5 ft ,1 in |
| Main Level | Bedroom | 12 ft | 11 ft | 12 ft x 11 ft |
| Main Level | 4pc Bathroom | 6 ft ,7 in | 7 ft ,1 in | 6 ft ,7 in x 7 ft ,1 in |
| Main Level | Living Room | 15 ft ,5 in | 14 ft | 15 ft ,5 in x 14 ft |
| Main Level | Kitchen/dining Room | 21 ft ,3 in | 10 ft ,9 in | 21 ft ,3 in x 10 ft ,9 in |
| Main Level | Bedroom | 13 ft ,9 in | 10 ft ,4 in | 13 ft ,9 in x 10 ft ,4 in |



The trademarks REALTOR®, REALTORS®, and the REALTOR® logo are controlled by The Canadian Real Estate Association (CREA) and identify real estate professionals who are members of CREA. The trademarks MLS®, Multiple Listing Service® and the associated logos are owned by The Canadian Real Estate Association (CREA) and identify the quality of services provided by real estate professionals who are members of CREA. The trademark DDF® is owned by The Canadian Real Estate Association (CREA) and identifies CREA's Data Distribution Facility (DDF®)
August 27 2026 10:36:15
Saskatchewan REALTORS® Association
Lpt Realty