
383 Nazarali Way Saskatoon, Saskatchewan S7V 1X9

$849,900
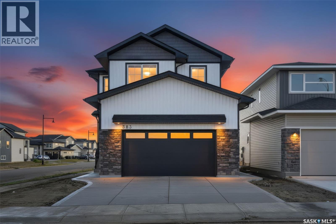
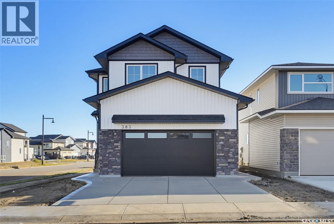
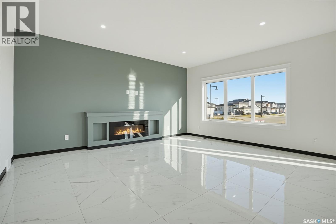
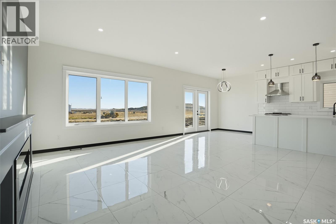
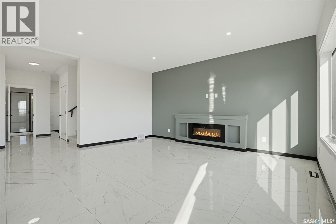
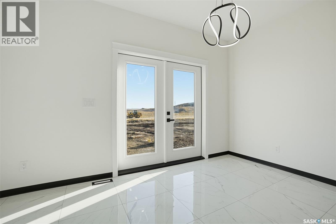
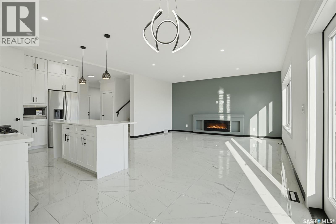
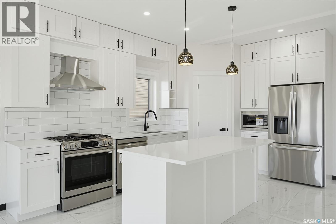
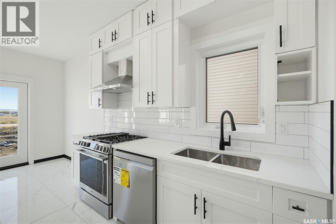
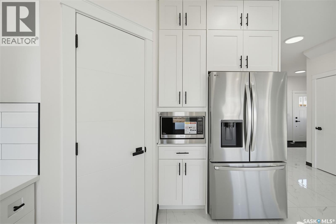
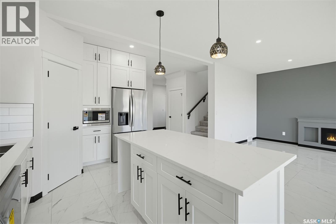
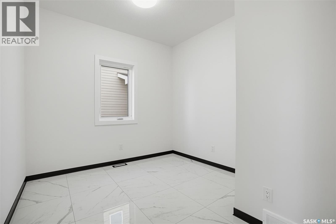
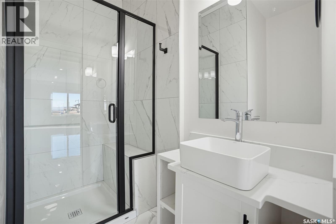
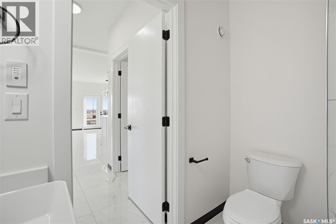
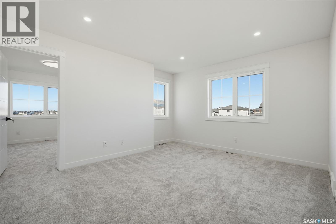
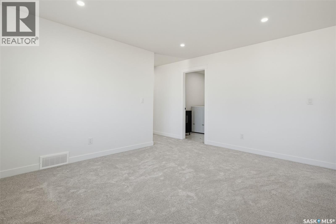
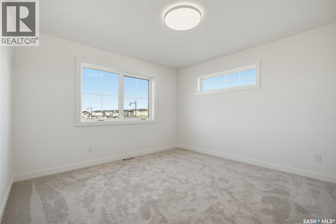
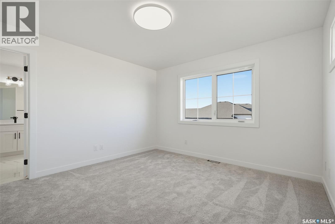
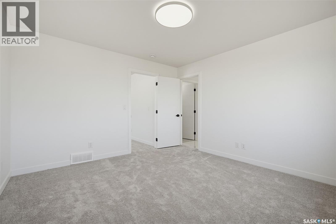
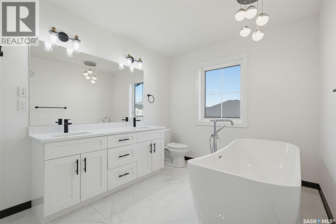
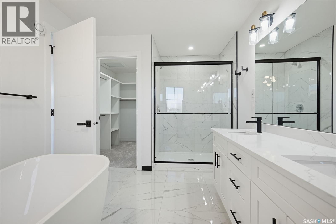
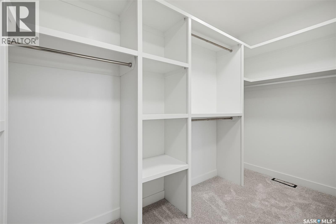
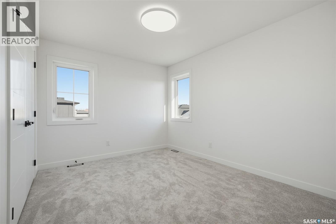
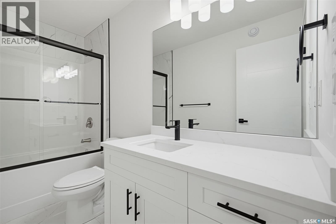
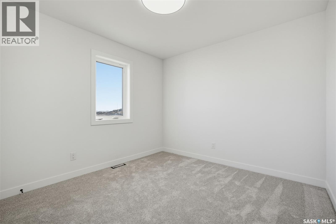
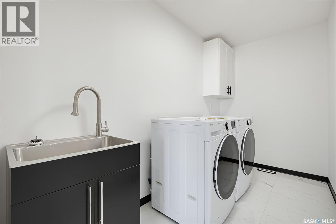
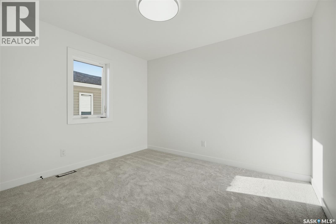
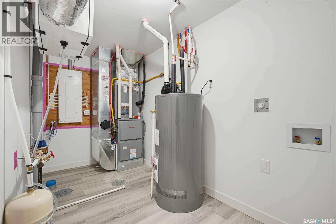
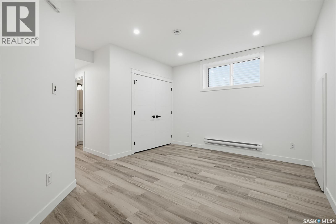
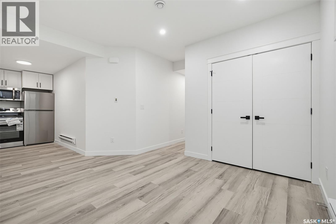
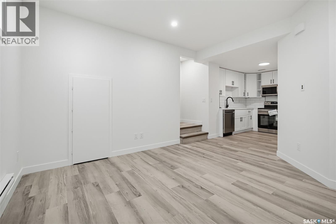
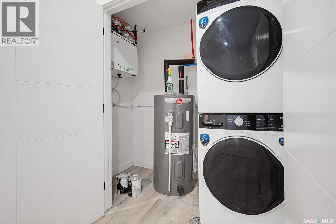
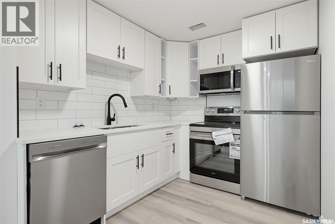
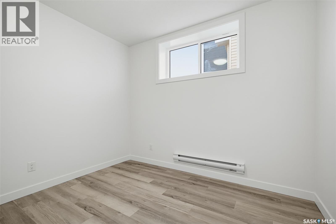
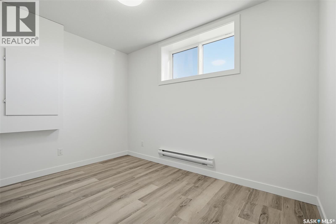
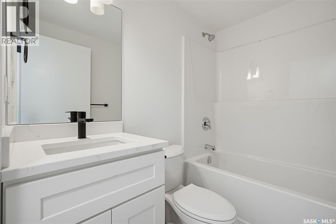
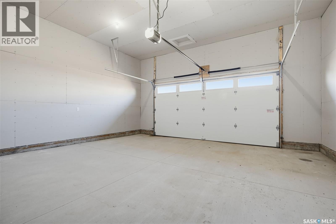
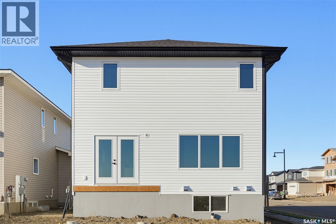
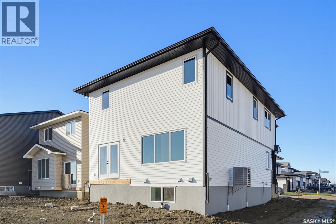
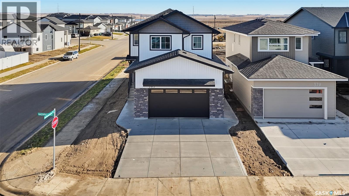
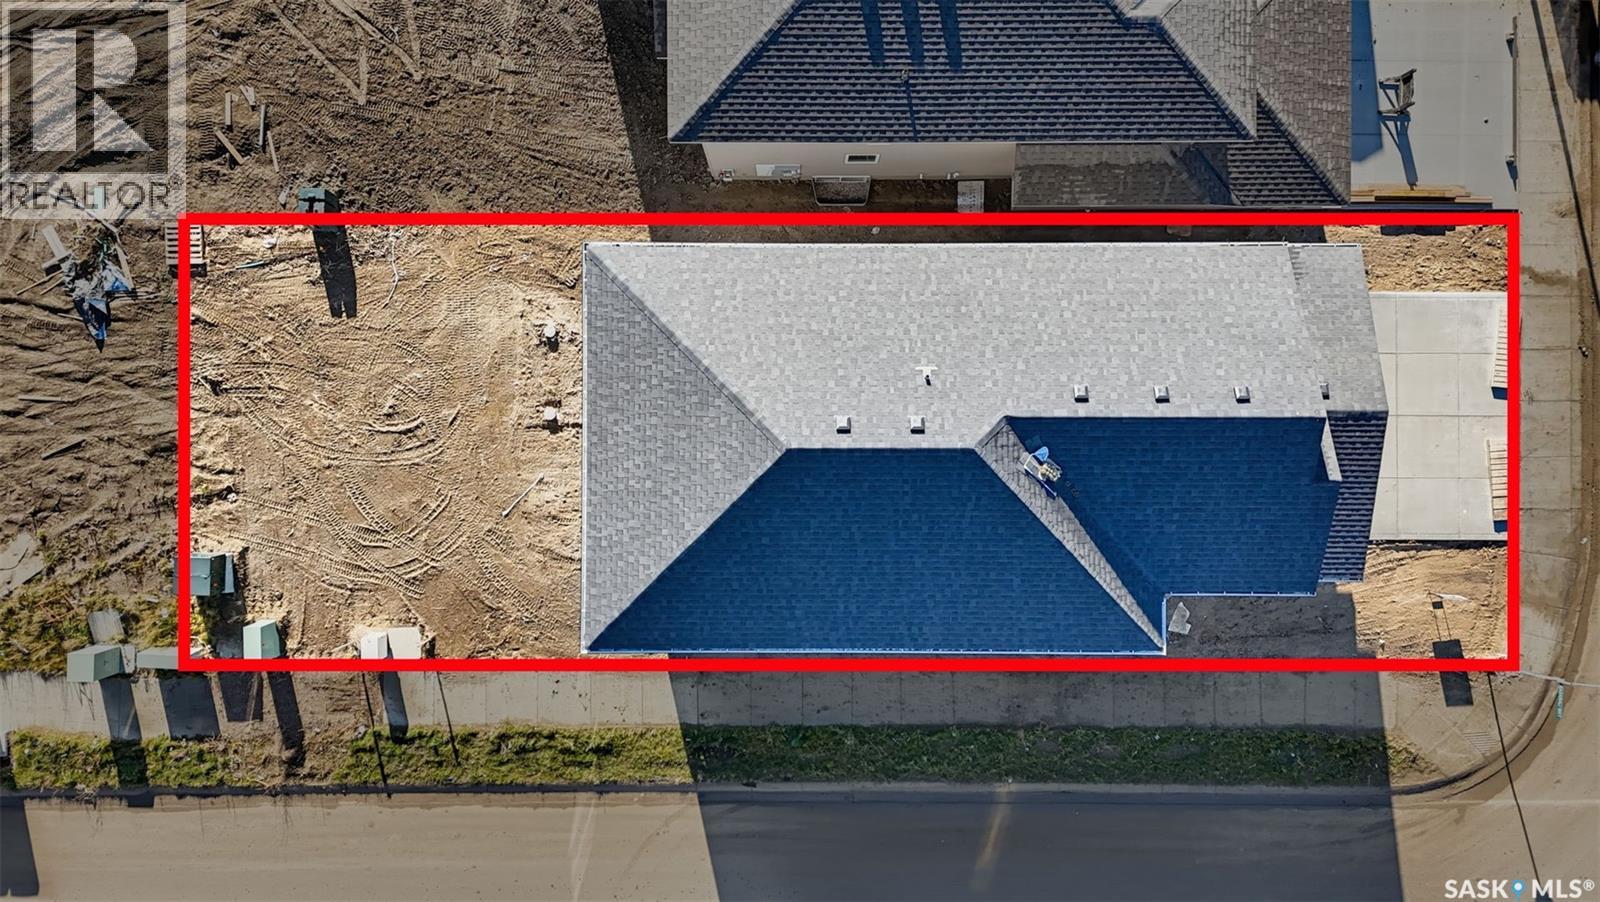
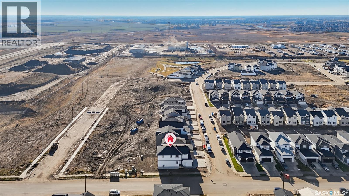
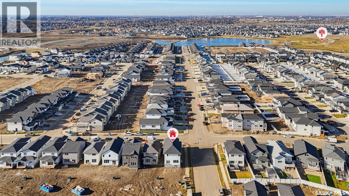
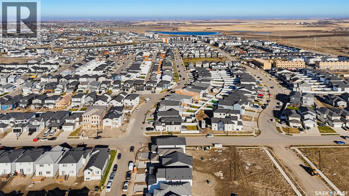
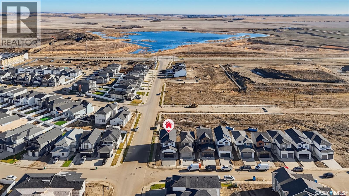
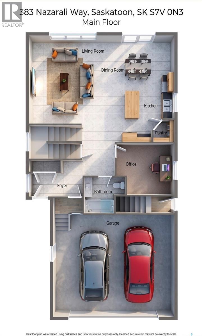
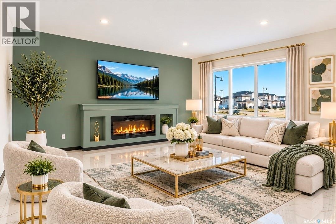
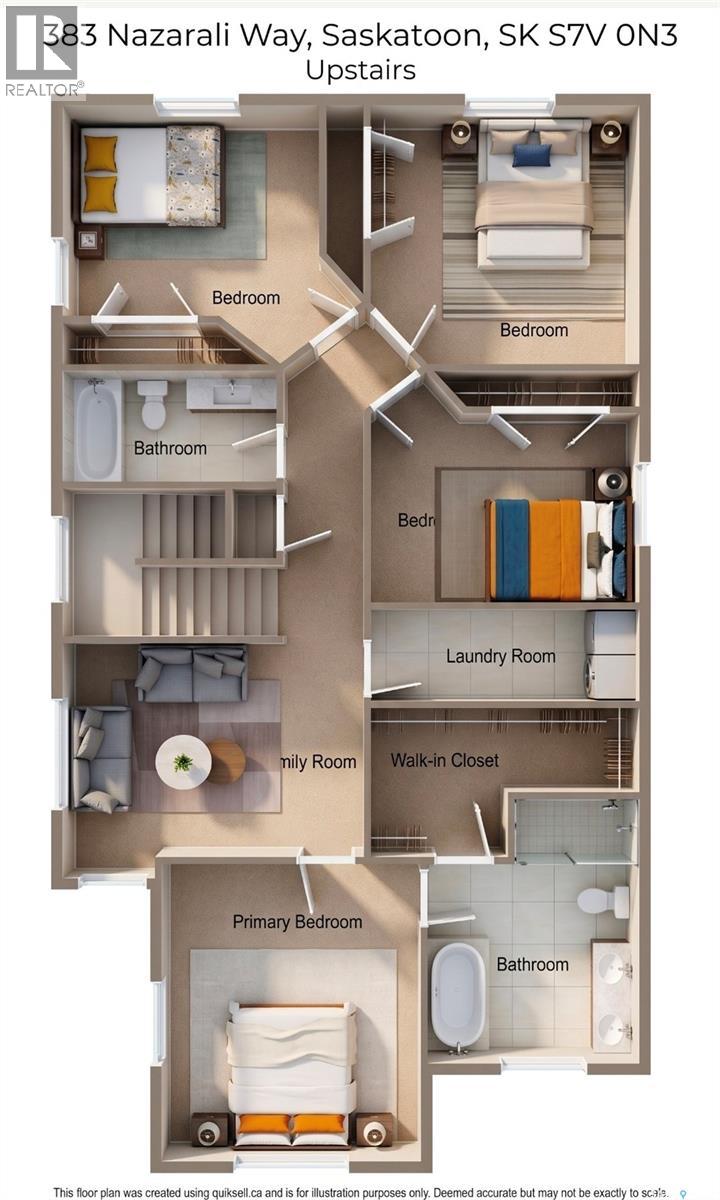
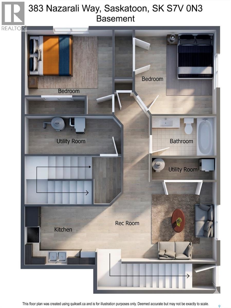
Welcome to this beautifully designed 2-storey corner-unit home offering 2,262 sq. ft. of spacious living, thoughtfully designed for modern family living with the added benefit of a mortgage helper! The main home features 4 good size bedrooms, a bonus room, a dedicated office/den, and 3 full bathrooms, providing plenty of room for growing families, working professionals, and those needing extra flexibility. The impressive primary bedroom offers a private retreat complete with a separate shower and soaker tub, along with a huge walk-in closet. Enjoy the bright and inviting main floor, featuring elegant ceramic tile flooring and large windows that fill the home with abundant natural light. Additional highlights include a double attached garage, concrete driveway, central air conditioning, and all appliances included for your convenience. The fully developed basement features a 2-bedroom legal secondary suite, an excellent opportunity to generate rental income and help offset your mortgage payments. Outside, enjoy the added privacy and curb appeal of a corner unit, with front and side landscaping included. BONUS FOR QUALIFIED BUYERS: Potential eligibility for First-Time Home Buyer GST rebate and the Secondary Suite Incentive Program, subject to applicable program requirements and buyer qualification. VACANT AND MOVE-IN READY! Take advantage of the opportunity for quick possession and make this versatile property your next home. Whether you're looking for a spacious family home or an investment opportunity with additional rental income, this property is one you won't want to miss! Call your favorite realtor to schedule a private viewing. PUBLIC OPEN HOUSE: NOVEMBER 14TH ( SATURDAY ) FROM 1-3PM (id:62370)
Property Details
| MLS® Number | SK053192 |
| Property Type | Single Family |
| Neigbourhood | Brighton |
| Features | Treed, Corner Site, Sump Pump |
Building
| Bathroom Total | 4 |
| Bedrooms Total | 6 |
| Appliances | Washer, Refrigerator, Dishwasher, Dryer, Microwave, Garage Door Opener Remote(s), Hood Fan, Stove |
| Architectural Style | 2 Level |
| Basement Development | Finished |
| Basement Type | Full (finished) |
| Constructed Date | 2026 |
| Construction Style Attachment | Detached |
| Cooling Type | Central Air Conditioning |
| Fireplace Fuel | Electric |
| Fireplace Present | Yes |
| Fireplace Type | Conventional |
| Heating Fuel | Natural Gas |
| Heating Type | Baseboard Heaters, Forced Air |
| Stories Total | 2 |
| Size Interior | 2,262 Ft2 |
| Type | House |
Parking
| Attached Garage | |
| Parking Space(s) | 4 |
Land
| Acreage | No |
| Landscape Features | Lawn |
| Size Frontage | 35 Ft |
| Size Irregular | 4023.00 |
| Size Total | 4023 Sqft |
| Size Total Text | 4023 Sqft |
Rooms
| Level | Type | Length | Width | Dimensions |
|---|---|---|---|---|
| Second Level | Bedroom | 9'10 x 11'6 | ||
| Second Level | Bedroom | 10 ft | 10 ft x Measurements not available | |
| Second Level | Bedroom | 10 ft | 11 ft | 10 ft x 11 ft |
| Second Level | Primary Bedroom | 12 ft | Measurements not available x 12 ft | |
| Second Level | Bonus Room | 10 ft | Measurements not available x 10 ft | |
| Second Level | 4pc Bathroom | Measurements not available | ||
| Second Level | 5pc Ensuite Bath | Measurements not available | ||
| Second Level | Laundry Room | Measurements not available | ||
| Basement | Bedroom | 8'2 x 11'11 | ||
| Basement | Bedroom | 10'6 x 9'7 | ||
| Basement | 4pc Bathroom | Measurements not available | ||
| Basement | Kitchen/dining Room | 9 ft | Measurements not available x 9 ft | |
| Basement | Living Room | 11'10 x 10'8 | ||
| Basement | Laundry Room | Measurements not available | ||
| Basement | Other | Measurements not available | ||
| Main Level | Living Room | 17'2 x 14'6 | ||
| Main Level | Dining Room | 11 ft | Measurements not available x 11 ft | |
| Main Level | Kitchen | 13 ft | 13 ft x Measurements not available | |
| Main Level | Office | 9'6 x 10'4 | ||
| Main Level | 3pc Bathroom | Measurements not available |



The trademarks REALTOR®, REALTORS®, and the REALTOR® logo are controlled by The Canadian Real Estate Association (CREA) and identify real estate professionals who are members of CREA. The trademarks MLS®, Multiple Listing Service® and the associated logos are owned by The Canadian Real Estate Association (CREA) and identify the quality of services provided by real estate professionals who are members of CREA. The trademark DDF® is owned by The Canadian Real Estate Association (CREA) and identifies CREA's Data Distribution Facility (DDF®)
November 13 2026 08:20:38
Saskatchewan REALTORS® Association
Realty One Group Dynamic