
382 Atton Crescent Saskatoon, Saskatchewan S7W 0K7

$599,900
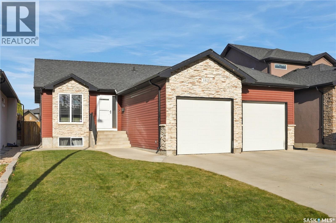
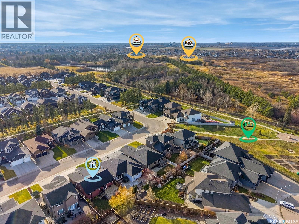
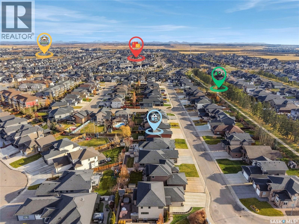
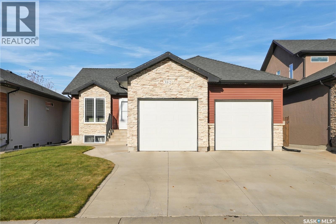
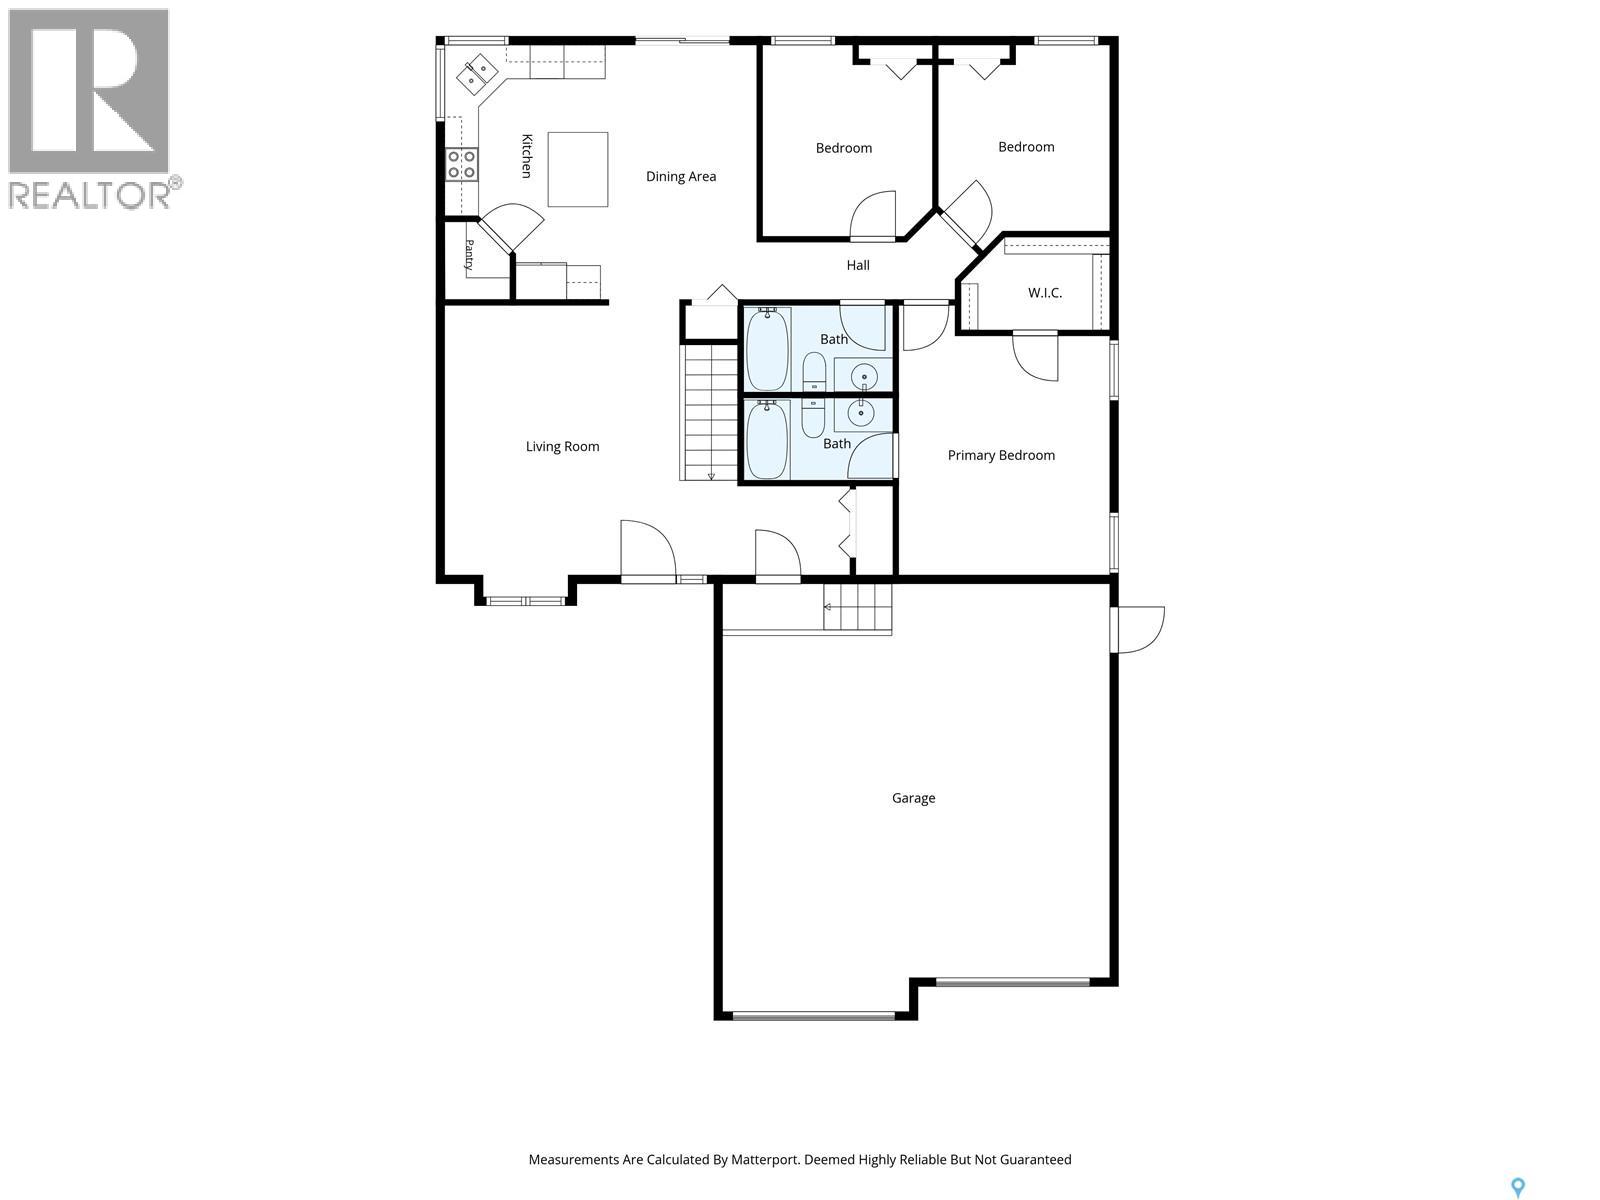
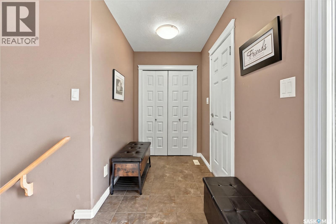
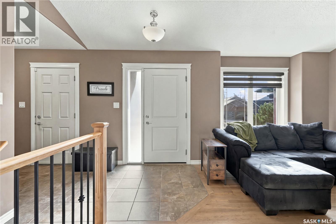
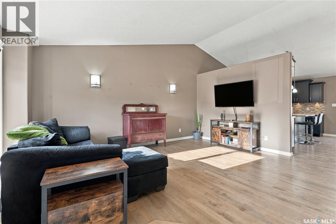
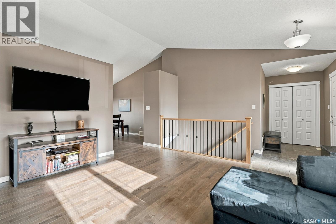
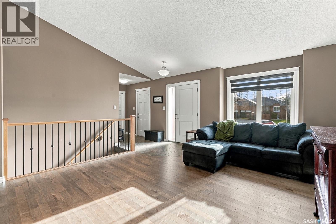
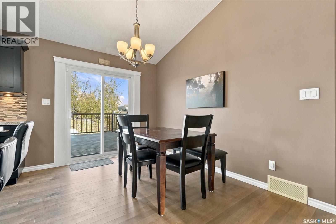
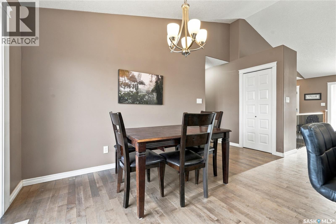
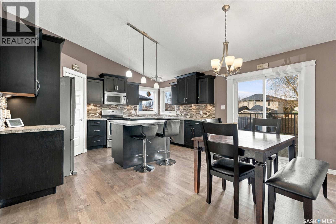
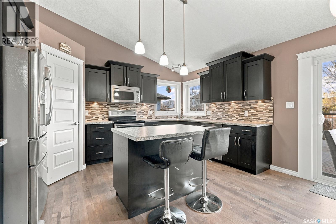
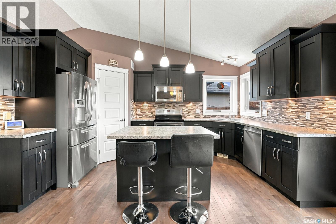
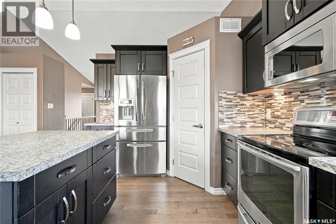
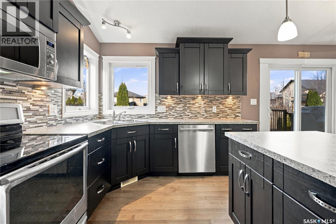
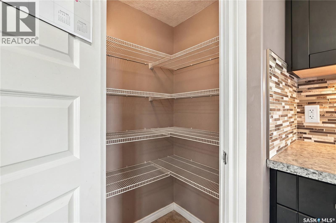
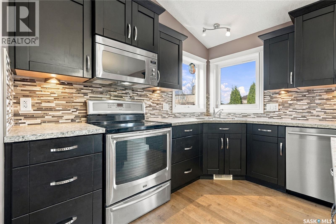
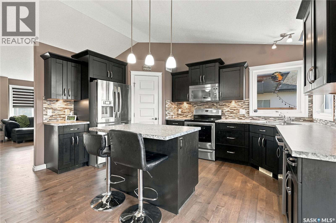
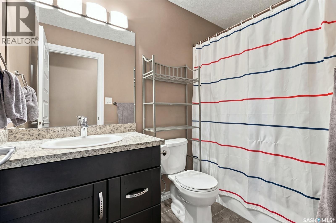
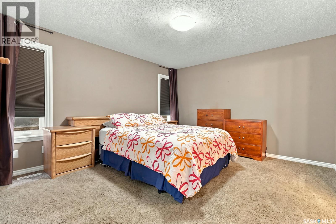
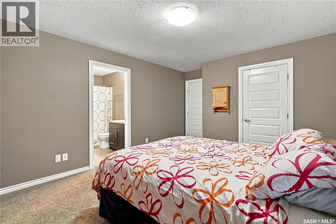
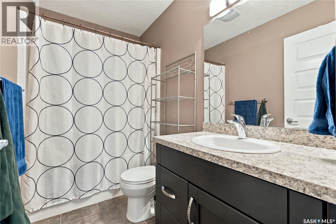
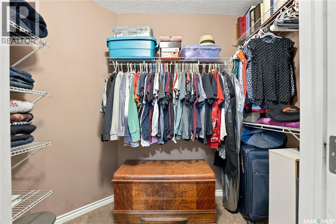
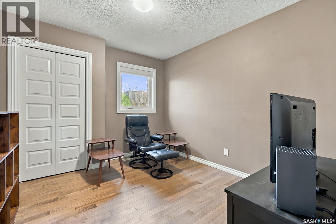
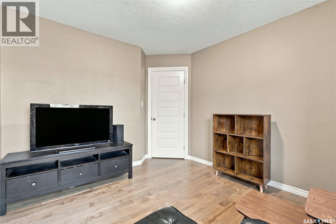
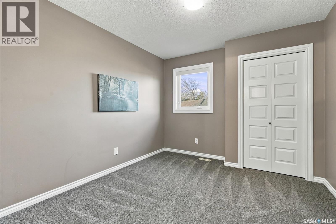
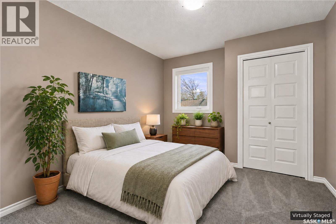
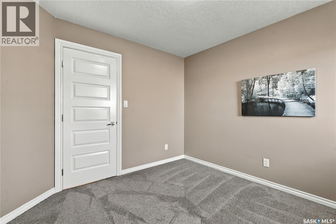
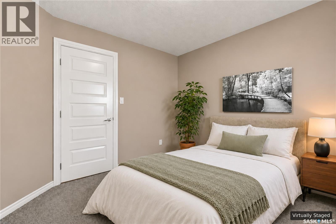
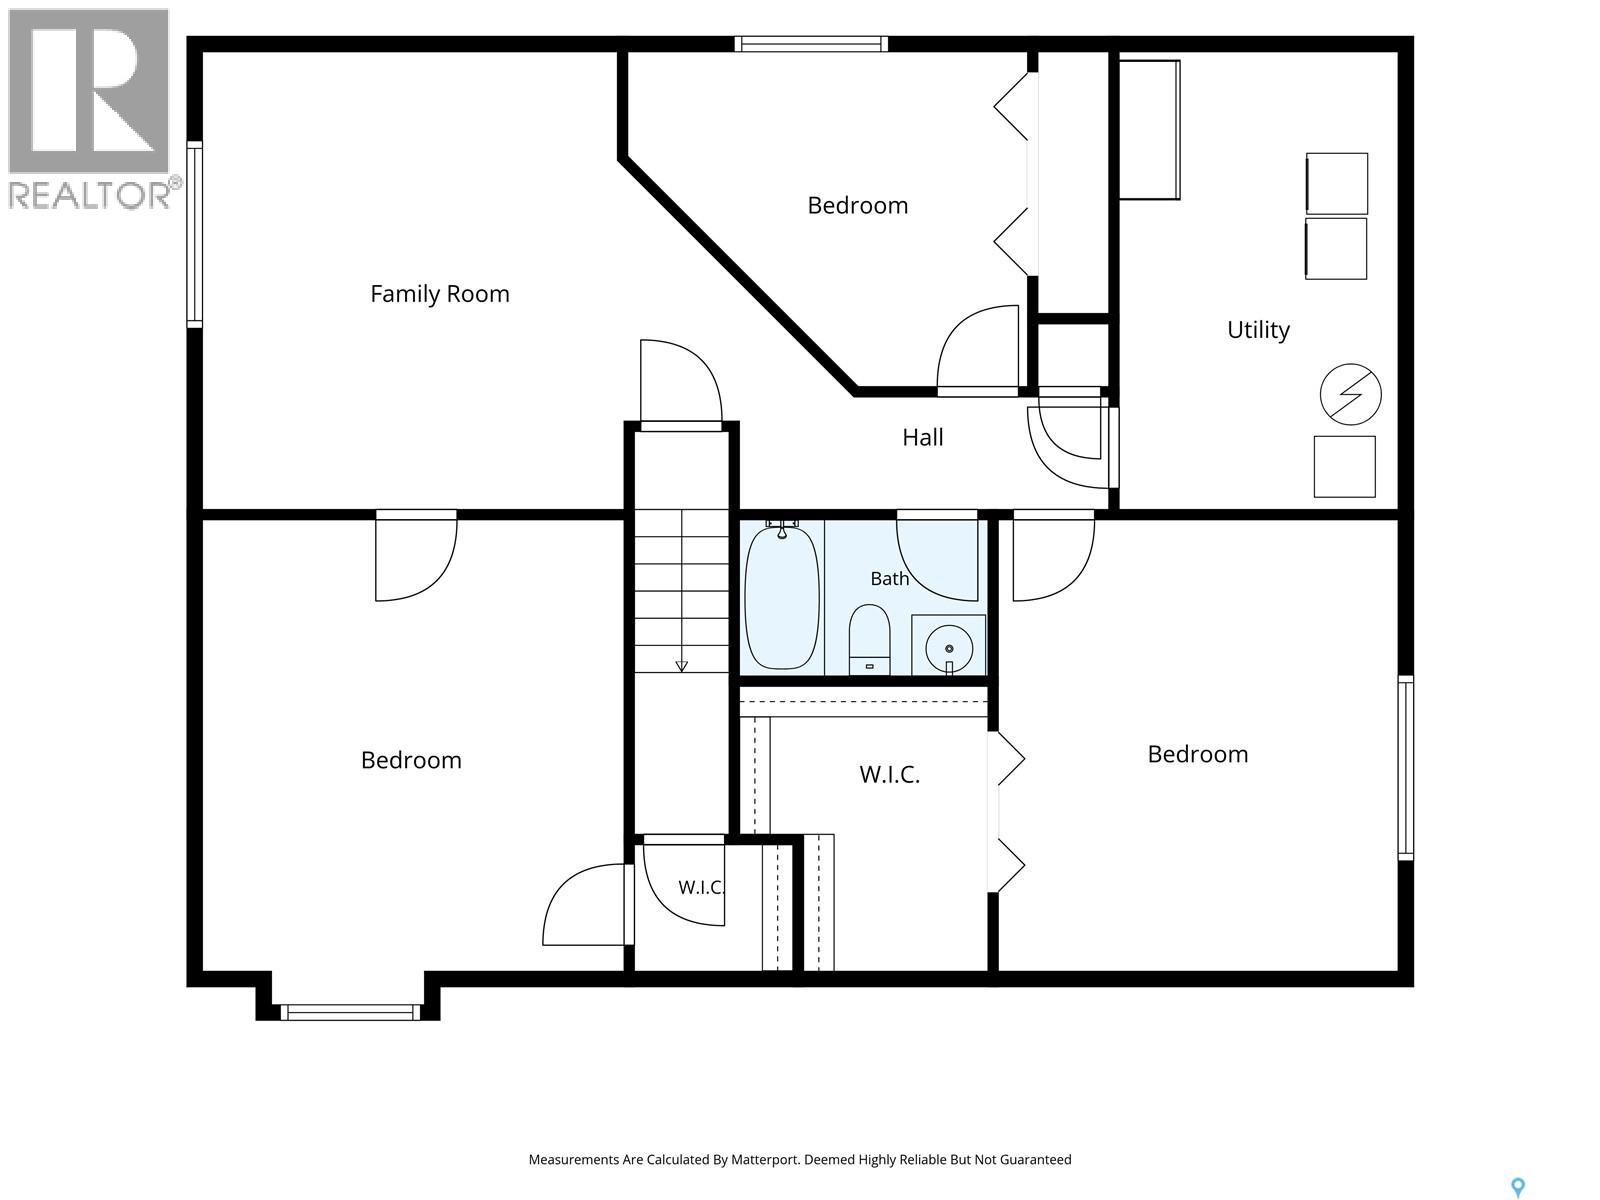
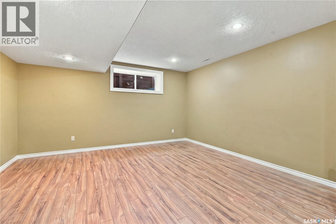
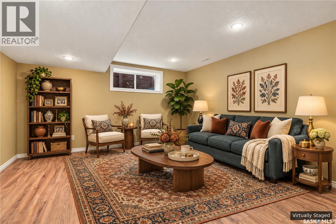
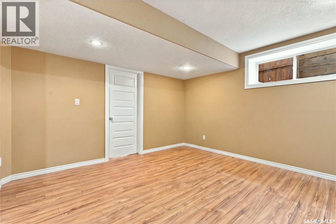
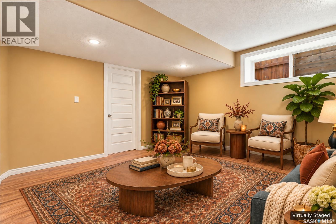
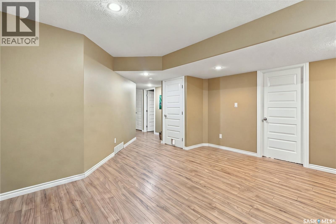
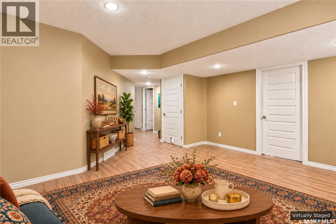
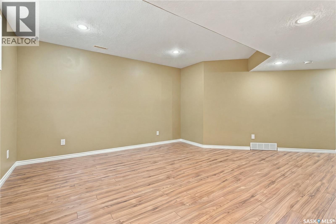
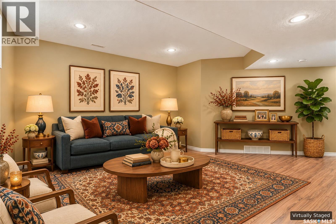
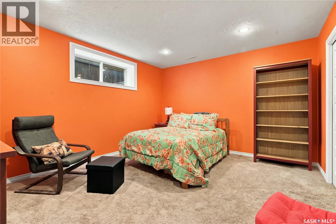
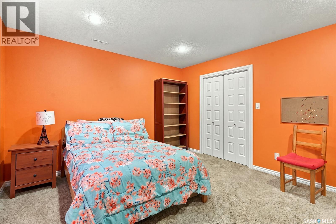
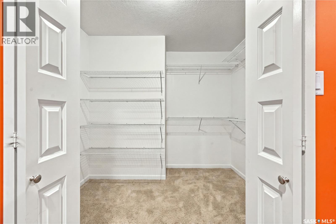
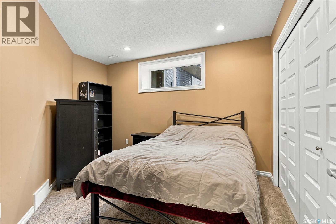
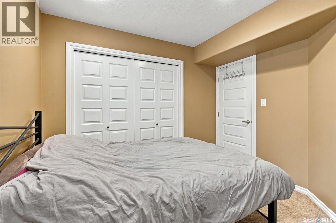
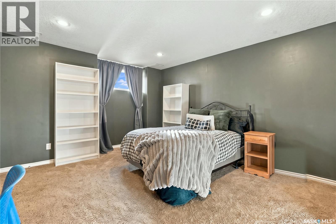
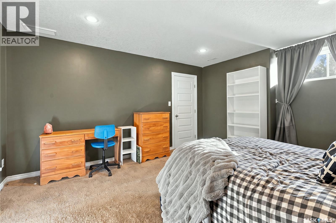
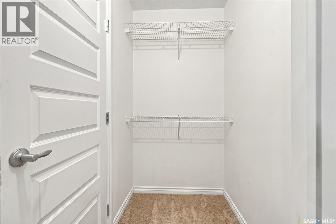
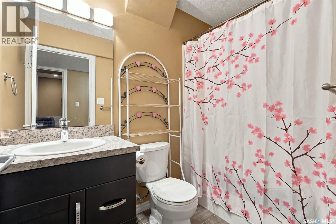
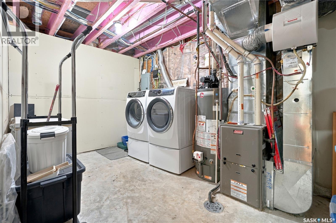
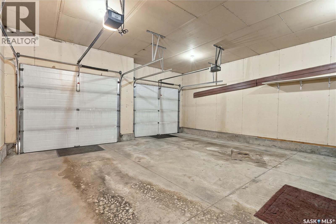
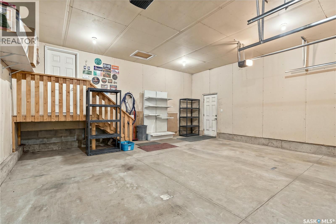
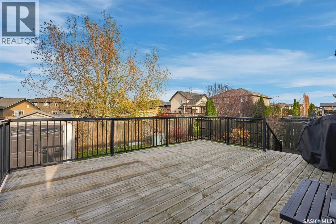
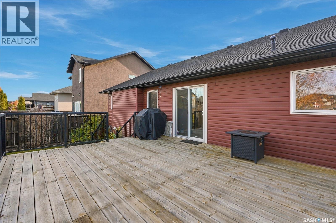
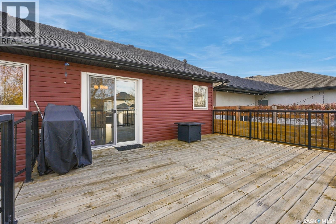
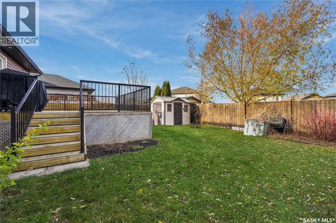
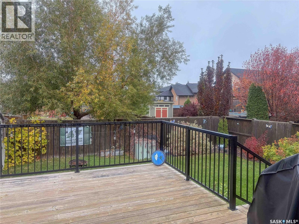
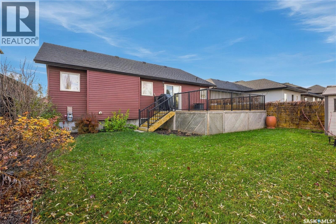
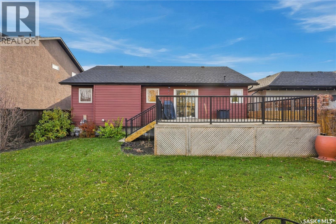
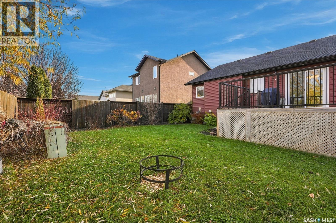
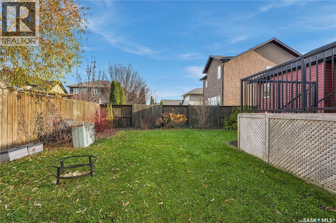
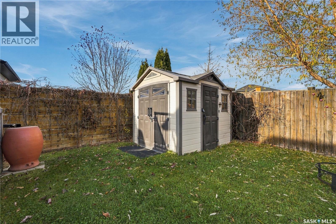
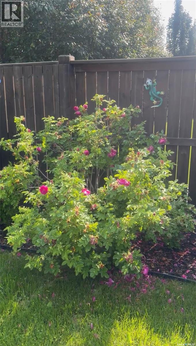
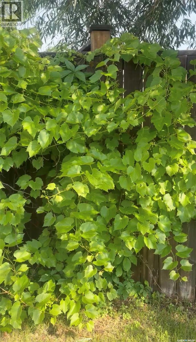
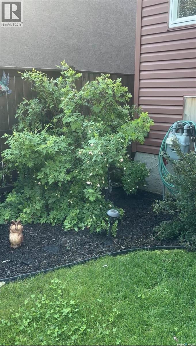
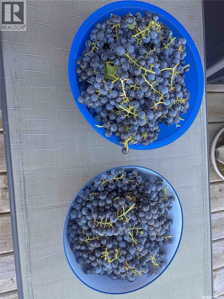
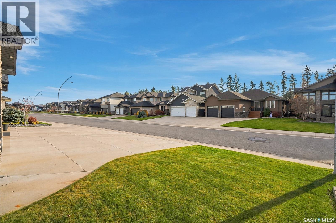
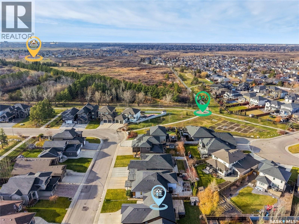
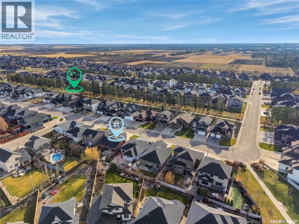
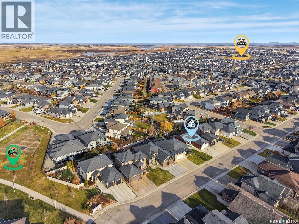
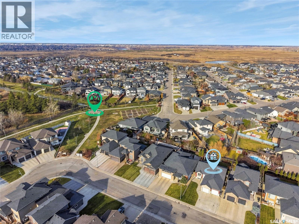
Your opportunity to live on Atton! This is a thoughtfully-designed 6-bed, 3-bath bungalow with a gorgeous back yard on one of Saskatoon's most unique & sought-after crescents. Direct walking access to multiple linear parks with towering evergreens, Forestry Farm, NE Swale, Saskatoon Natural Grasslands & Evergreen Square. Free-flowing main level offering • Maple flooring throughout living, kitchen & dining rooms • Cathedral ceilings over main living space • Dining room open to kitchen & island bar • Maple cabinets with under-cabinet lighting • Large corner pantry • Stainless steel appliances • Newer sliding patio door to deck • 4-piece main bathroom • 3 main level bedrooms (one with newer carpet) • Large primary bedroom with spacious walk-in closet • Full ensuite • Large front foyer with direct entry to garage • Central AC • Central Vac • HE Furnace. Unique, functional, professionally-developed lower level offering • Family/TV room (some images of this space digitally staged) • 2 oversized bedrooms with LARGE walk-in closets • Additional bedroom/office space • Steel i-beam to eliminate need for support posts in basement • 4-piece bathroom • Large laundry/utility room. Outdoor features include • Large 20' x 16' deck • Storage shed • Lush greenery with shrubs, grape vines, thoughtful landscaping • 48' x 116' lot (apprx.) • Concrete double driveway • Oversized attached garage with staggered-length bays (24' wide with 24' & 26' deep bays) • 8' height overhead garage doors • Insulated with direct entry. Plenty of nearby neighbourhood amenities & shopping, elementary & secondary schools close by, very walkable & commutable with close connections to future Link BRT Red Line, good proximity to U of S & future Polytech campus. A quality home in a beautiful location with great desire for years to come, no delayed offer presentation here so don't miss out! *GenAI virtual staging used in some photos* (id:62370)
Property Details
| MLS® Number | SK053148 |
| Property Type | Single Family |
| Neigbourhood | Evergreen |
| Features | Treed, Rectangular, Double Width Or More Driveway, Sump Pump |
| Structure | Deck |
Building
| Bathroom Total | 3 |
| Bedrooms Total | 6 |
| Appliances | Washer, Refrigerator, Dishwasher, Dryer, Microwave, Window Coverings, Garage Door Opener Remote(s), Storage Shed, Stove |
| Architectural Style | Bungalow |
| Basement Development | Finished |
| Basement Type | Full (finished) |
| Constructed Date | 2012 |
| Construction Style Attachment | Detached |
| Cooling Type | Central Air Conditioning |
| Heating Fuel | Natural Gas |
| Heating Type | Forced Air |
| Stories Total | 1 |
| Size Interior | 1,297 Ft2 |
| Type | House |
Parking
| Attached Garage | |
| Parking Space(s) | 4 |
Land
| Acreage | No |
| Fence Type | Fence |
| Landscape Features | Lawn |
| Size Frontage | 48 Ft |
| Size Irregular | 48x116 |
| Size Total Text | 48x116 |
Rooms
| Level | Type | Length | Width | Dimensions |
|---|---|---|---|---|
| Basement | Family Room | 17 ft | 17 ft x Measurements not available | |
| Basement | Bedroom | 14-7 x 13-8 | ||
| Basement | Bedroom | 12 ft | 10 ft | 12 ft x 10 ft |
| Basement | Bedroom | 14-7 x 12-11 | ||
| Basement | 4pc Bathroom | Measurements not available | ||
| Basement | Laundry Room | 9 ft | Measurements not available x 9 ft | |
| Main Level | Living Room | 16 ft | 14 ft | 16 ft x 14 ft |
| Main Level | Kitchen | 14 ft | 9 ft | 14 ft x 9 ft |
| Main Level | Dining Room | 11 ft | 9 ft | 11 ft x 9 ft |
| Main Level | 4pc Bathroom | Measurements not available | ||
| Main Level | Primary Bedroom | 14 ft | 14 ft x Measurements not available | |
| Main Level | 4pc Ensuite Bath | Measurements not available | ||
| Main Level | Bedroom | 11 ft | 10 ft | 11 ft x 10 ft |
| Main Level | Bedroom | 10 ft | 11 ft | 10 ft x 11 ft |



The trademarks REALTOR®, REALTORS®, and the REALTOR® logo are controlled by The Canadian Real Estate Association (CREA) and identify real estate professionals who are members of CREA. The trademarks MLS®, Multiple Listing Service® and the associated logos are owned by The Canadian Real Estate Association (CREA) and identify the quality of services provided by real estate professionals who are members of CREA. The trademark DDF® is owned by The Canadian Real Estate Association (CREA) and identifies CREA's Data Distribution Facility (DDF®)
November 12 2026 07:36:33
Saskatchewan REALTORS® Association
Century 21 Fusion