
3815 Hill Avenue Regina, Saskatchewan S4S 0X4

$299,900
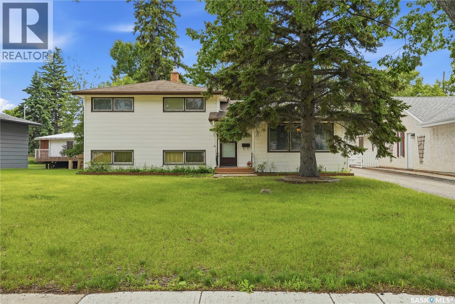
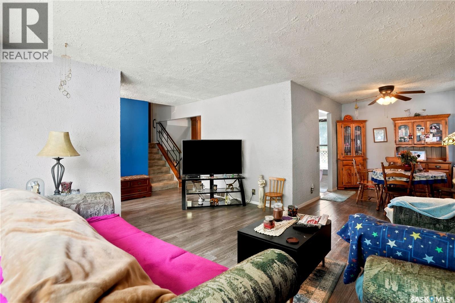
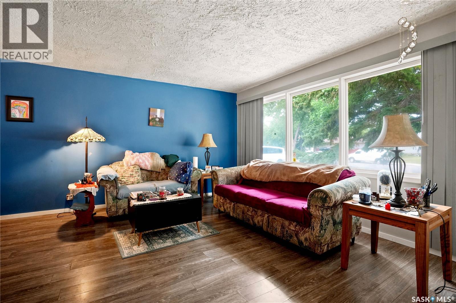
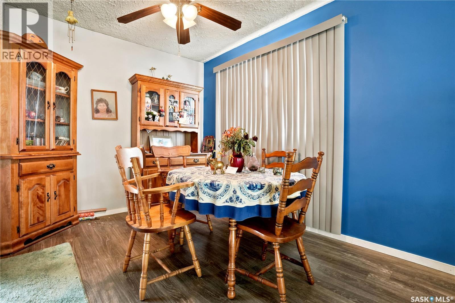
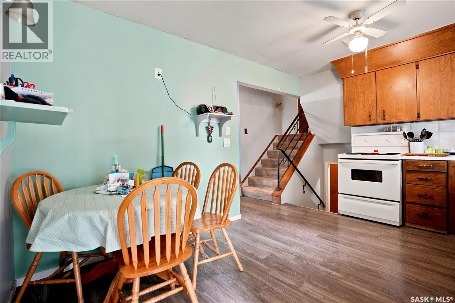
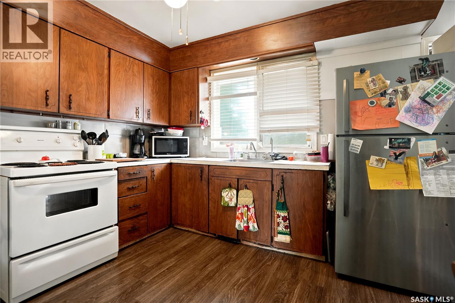
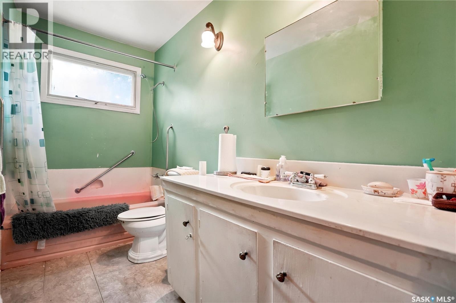
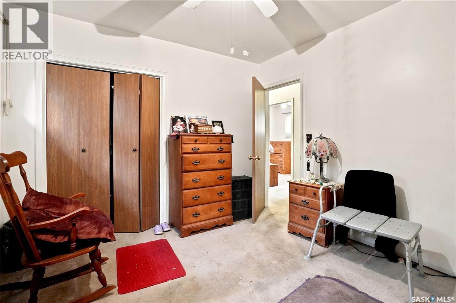
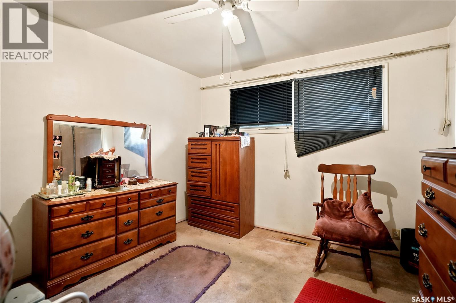
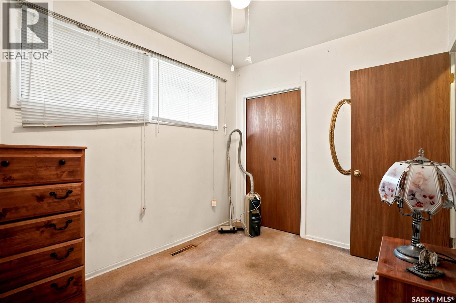
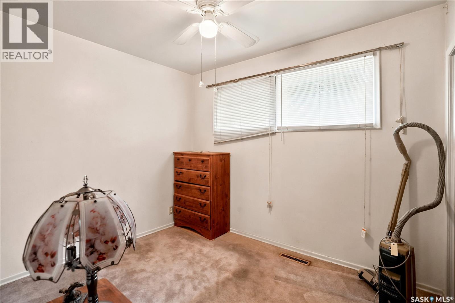
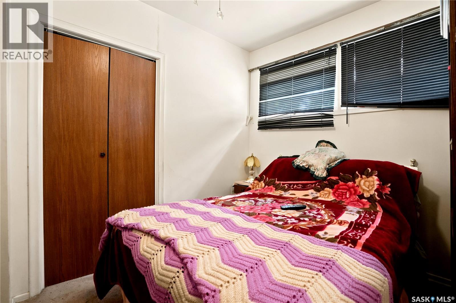
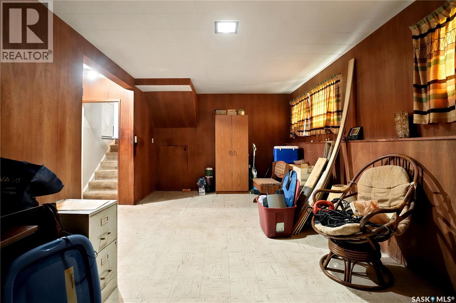
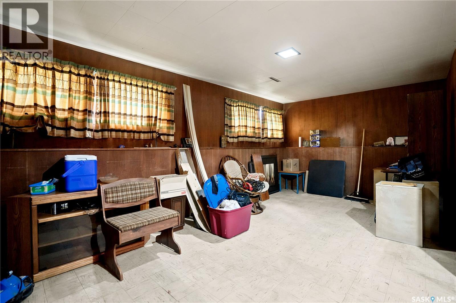
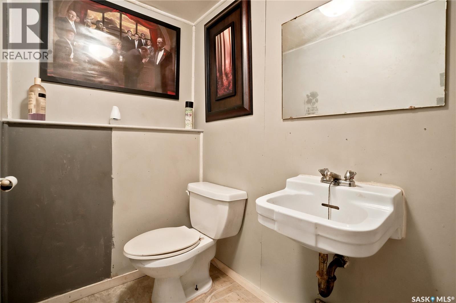
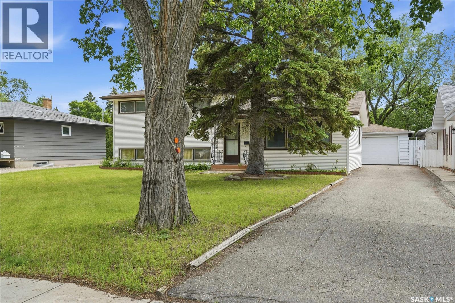
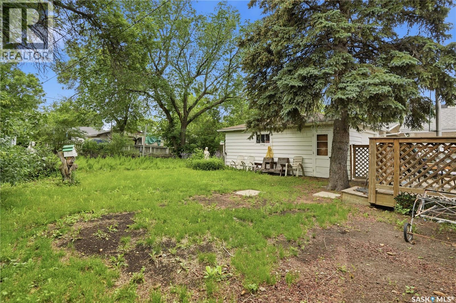
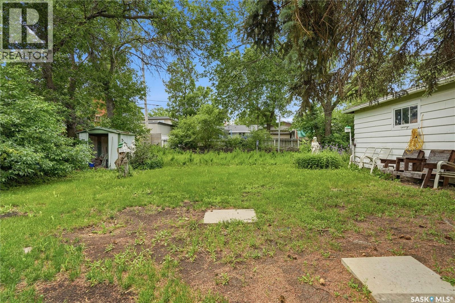
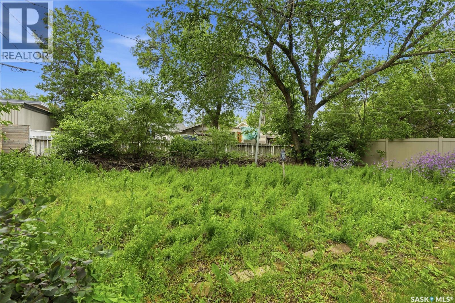
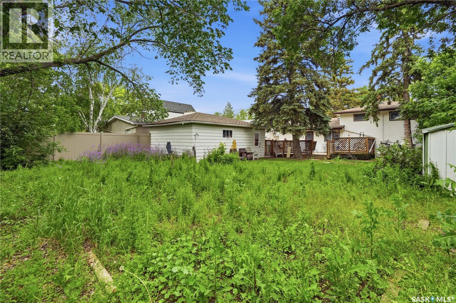
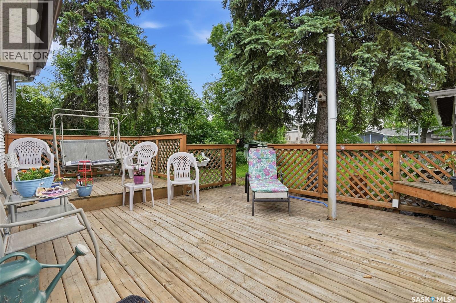
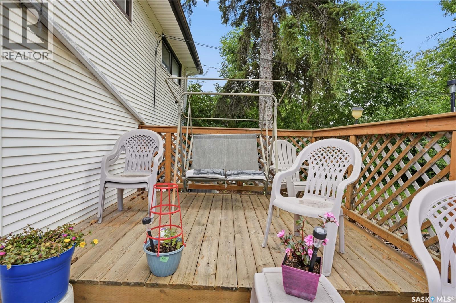
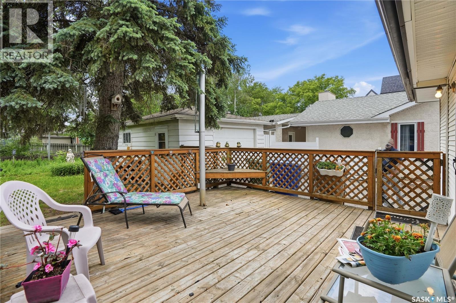
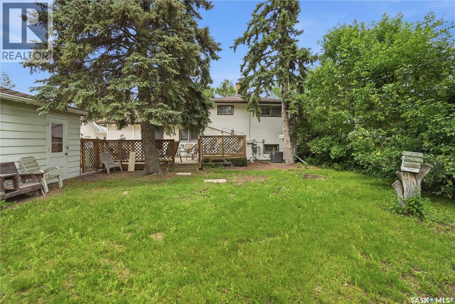
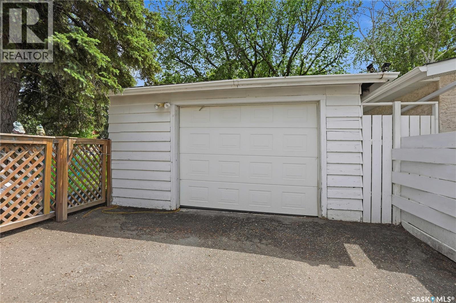
Exceptionally located home in south Regina's neighbourhood of Lakeview. Prime lot is 60 x 130' with southern exposure. Mature trees and privacy. This 3 bedroom home offers a functional main floor layout with spacious living room and dining room combination, kitchen and breakfast nook area that overlooks the backyard. Second level has 3 bedrooms plus full bathroom. The lower level is finished with a large rec-room and 2 piece bathroom. Large deck and backyard. Detached garage. Close to Hill Avenue shopping strip mall, 5 minutes from the airport and close to elementary schools. (id:62370)
Property Details
| MLS® Number | SK041418 |
| Property Type | Single Family |
| Neigbourhood | Lakeview RG |
| Features | Treed, Rectangular, Double Width Or More Driveway |
| Structure | Deck |
Building
| Bathroom Total | 2 |
| Bedrooms Total | 3 |
| Appliances | Washer, Refrigerator, Dryer, Garage Door Opener Remote(s), Stove |
| Basement Type | Full |
| Constructed Date | 1960 |
| Construction Style Attachment | Detached |
| Construction Style Split Level | Split Level |
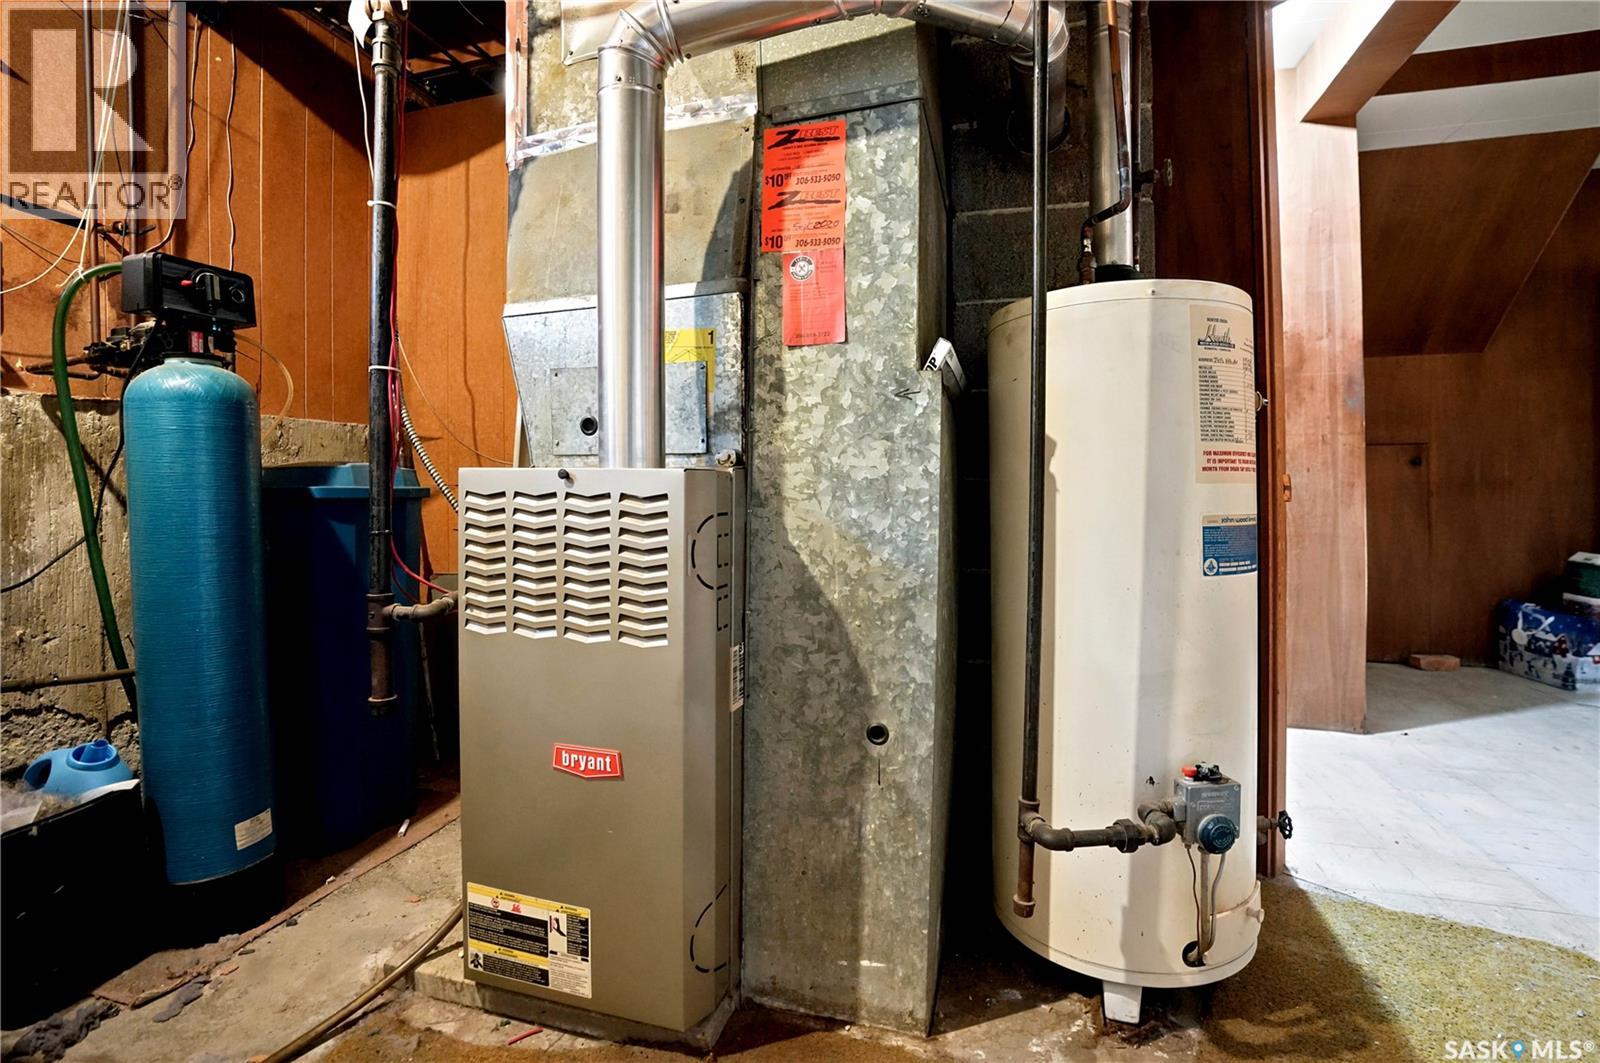
| Heating Fuel | Natural Gas |
| Heating Type | Forced Air |
| Size Interior | 1,479 Ft2 |
| Type | House |
Parking
| Detached Garage | |
| Parking Space(s) | 4 |
Land
| Acreage | No |
| Fence Type | Fence |
| Landscape Features | Lawn |
| Size Frontage | 60 Ft |
| Size Irregular | 7796.00 |
| Size Total | 7796 Sqft |
| Size Total Text | 7796 Sqft |
Rooms
| Level | Type | Length | Width | Dimensions |
|---|---|---|---|---|
| Second Level | Bedroom | 10 ft | 8 ft | 10 ft x 8 ft |
| Second Level | Bedroom | 11 ft ,4 in | 8 ft ,1 in | 11 ft ,4 in x 8 ft ,1 in |
| Second Level | Bedroom | 10 ft ,5 in | 10 ft ,8 in | 10 ft ,5 in x 10 ft ,8 in |
| Second Level | 4pc Bathroom | 10 ft ,6 in | 5 ft | 10 ft ,6 in x 5 ft |
| Third Level | Other | 20 ft | 11 ft ,4 in | 20 ft x 11 ft ,4 in |
| Third Level | 2pc Bathroom | 4 ft ,1 in | 6 ft ,5 in | 4 ft ,1 in x 6 ft ,5 in |
| Third Level | Laundry Room | 11 ft ,6 in | 10 ft ,5 in | 11 ft ,6 in x 10 ft ,5 in |
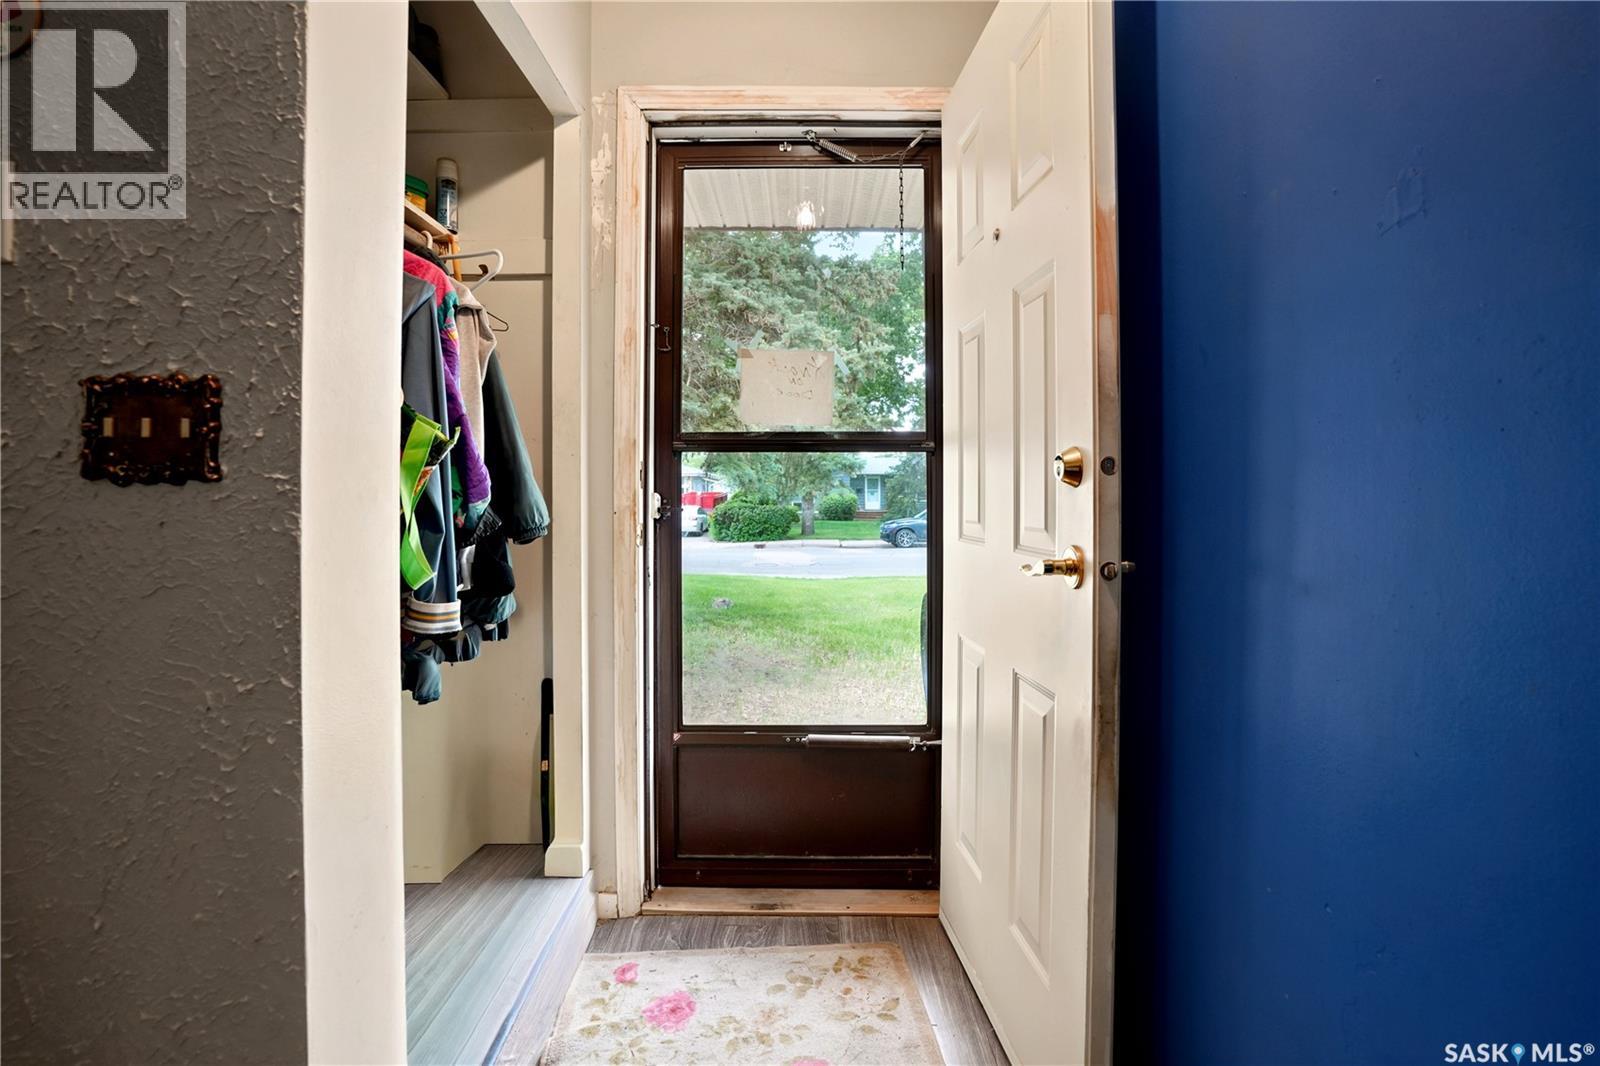
| Main Level | Foyer | 7 ft ,6 in | 3 ft ,7 in | 7 ft ,6 in x 3 ft ,7 in |
| Main Level | Living Room | 13 ft ,5 in | 14 ft | 13 ft ,5 in x 14 ft |
| Main Level | Dining Room | 8 ft ,5 in | 10 ft ,9 in | 8 ft ,5 in x 10 ft ,9 in |
| Main Level | Kitchen | 10 ft ,4 in | 8 ft | 10 ft ,4 in x 8 ft |
| Main Level | Dining Nook | 8 ft | 6 ft ,10 in | 8 ft x 6 ft ,10 in |



The trademarks REALTOR®, REALTORS®, and the REALTOR® logo are controlled by The Canadian Real Estate Association (CREA) and identify real estate professionals who are members of CREA. The trademarks MLS®, Multiple Listing Service® and the associated logos are owned by The Canadian Real Estate Association (CREA) and identify the quality of services provided by real estate professionals who are members of CREA. The trademark DDF® is owned by The Canadian Real Estate Association (CREA) and identifies CREA's Data Distribution Facility (DDF®)
July 06 2026 09:12:04
Saskatchewan REALTORS® Association
RE/MAX Crown Real Estate