
381 Allen Drive Swift Current, Saskatchewan S9H 3A4

$315,000
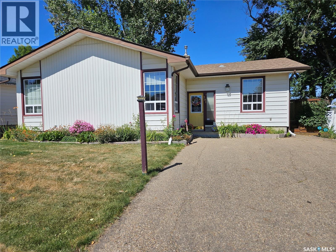
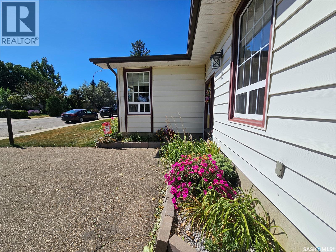
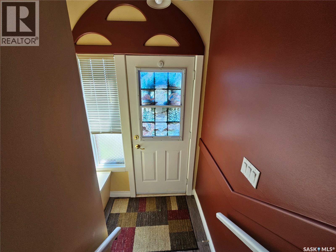
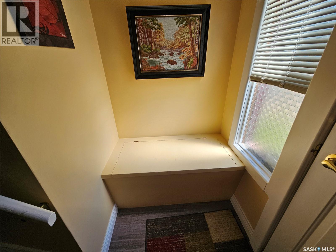
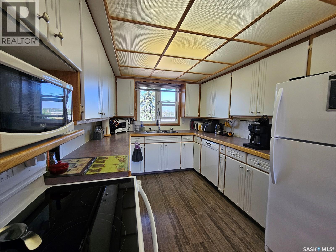
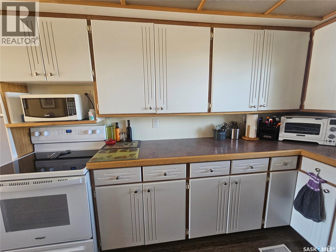
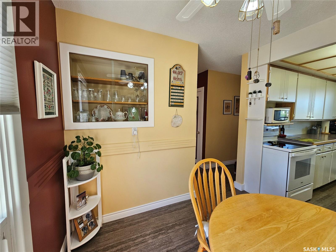
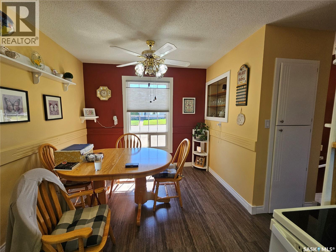
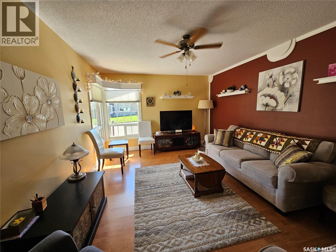
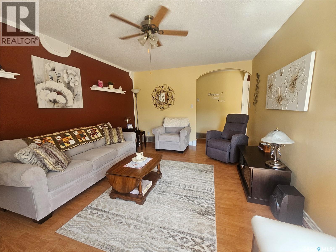
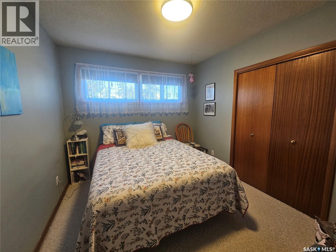
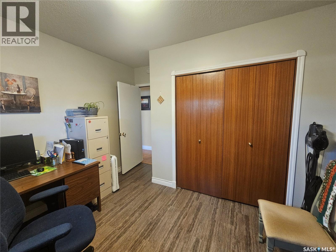
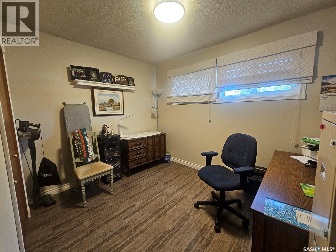
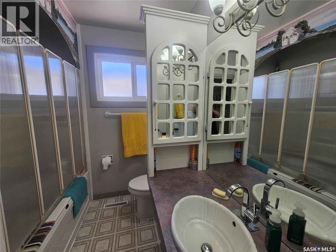
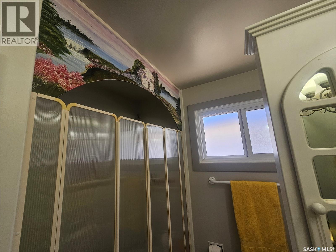
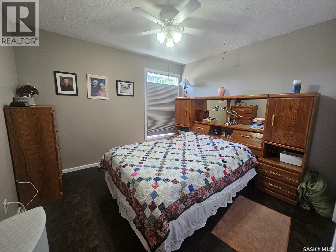
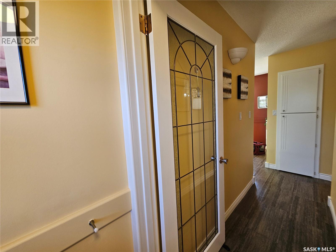
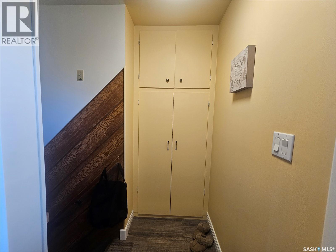
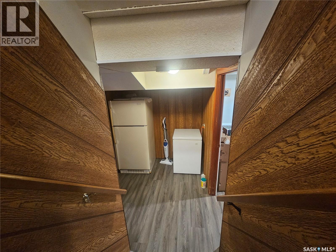
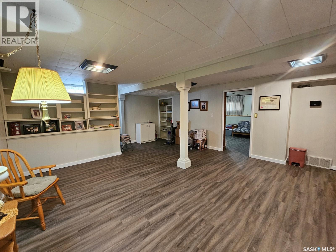
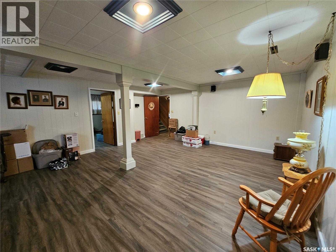
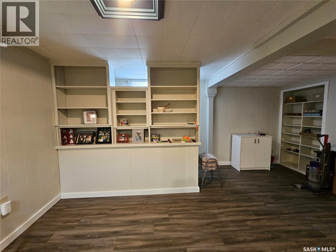
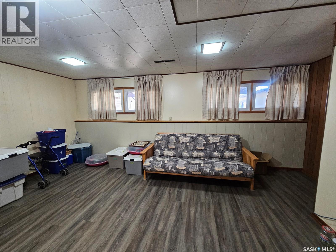
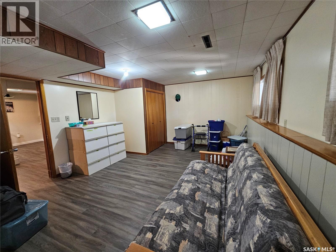
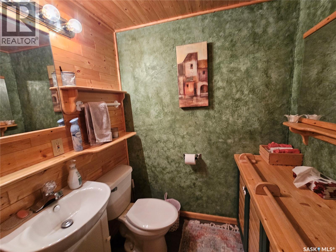
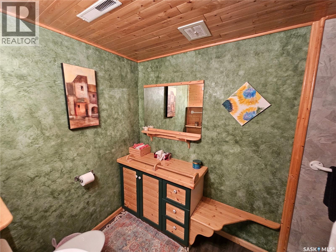

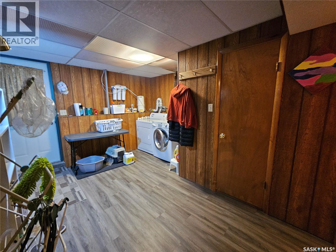
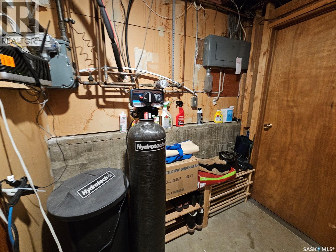
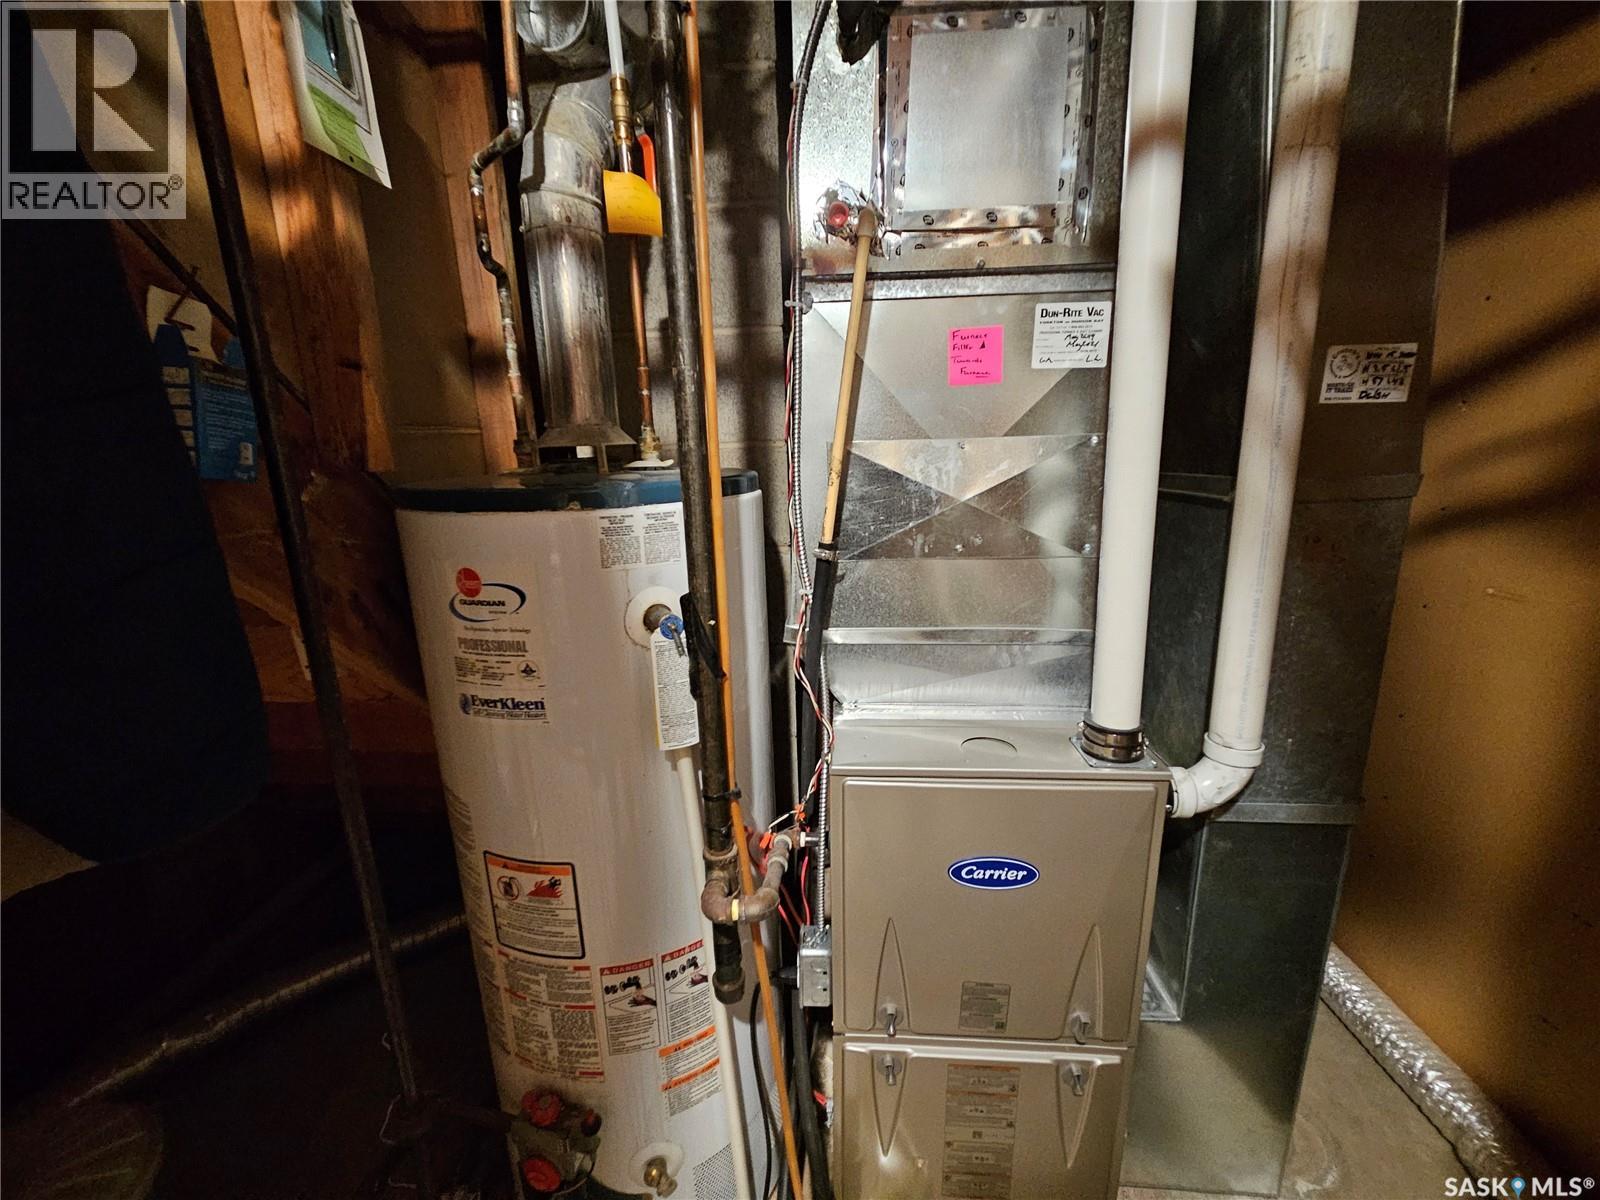
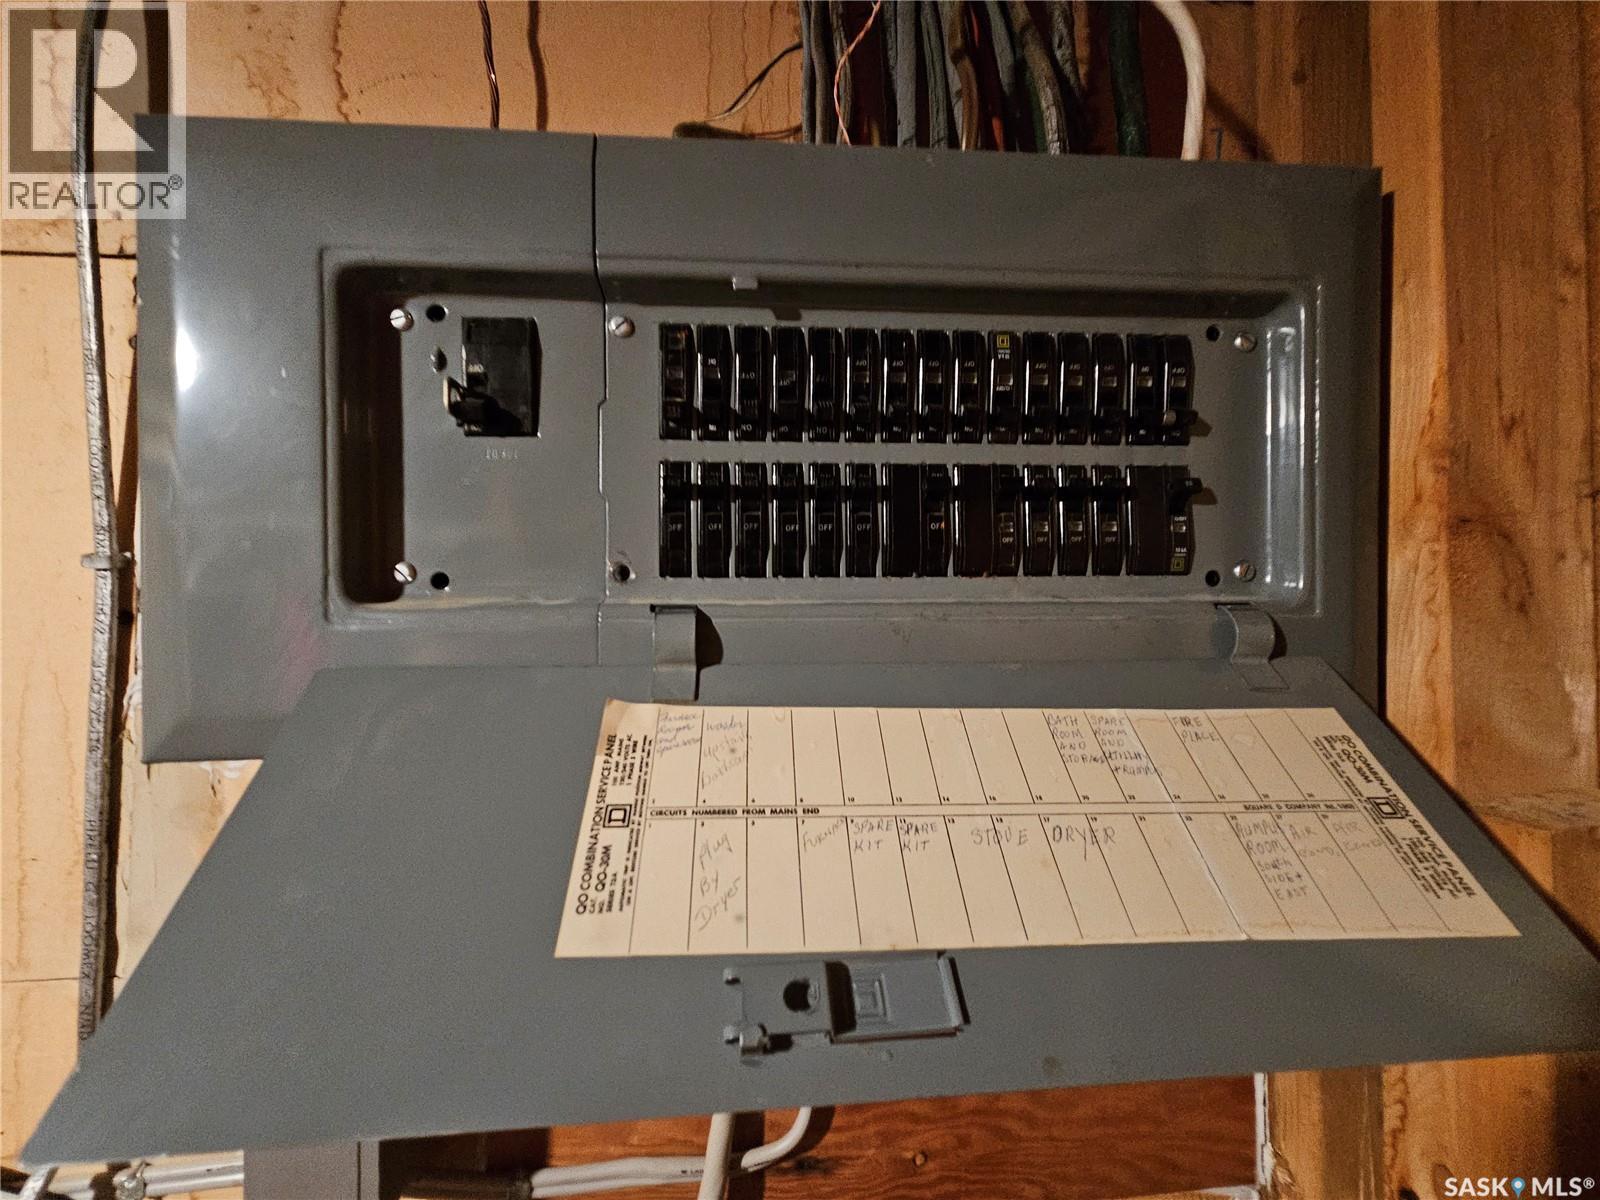
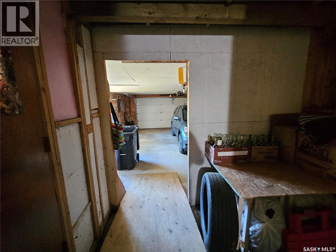
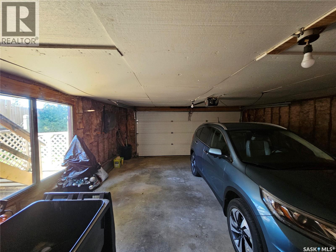
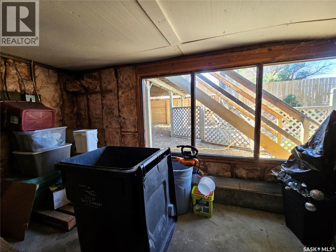
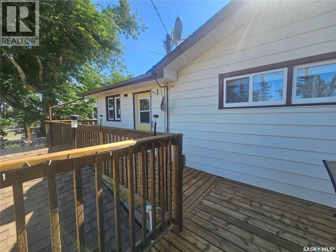
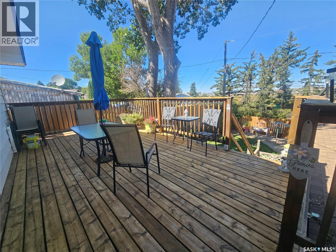
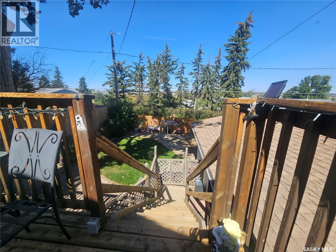
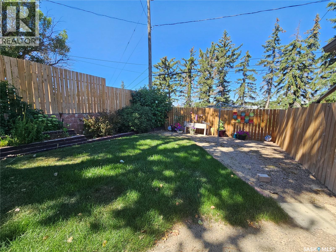
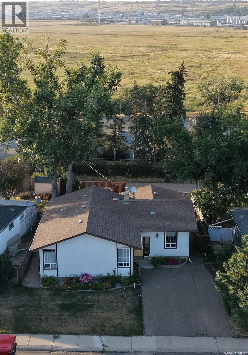
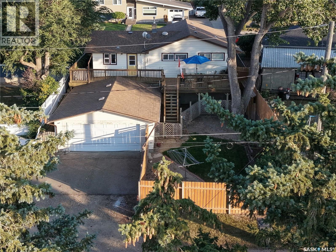
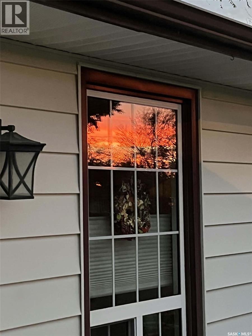
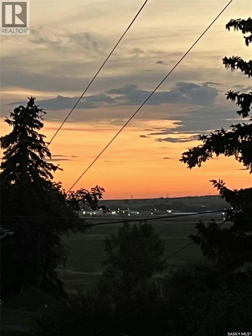
There is something about this home that catches your eye before you even step inside. A touch of cottage style gives this 4 bed/2 bath home a look all its own. Step inside to the entryway with the perfect spot to sit and take your shoes off. The built in seat also opens up , making it a great storage space for shoes and other items. A few steps up to the main floor you will find a bright living room where beautiful corner windows fill the room with natural light and give the home an inviting and relaxing feel. The kitchen and dining area flow easily together making it a comfortable spot to enjoy your morning coffee at the table while looking out the window to the front yard. Down the hall are 3 bedrooms and a beautiful 4-piece bath. Downstairs there's even more room to spread out with a large open family room featuring built-in bookshelves, an over-sized bedroom, a 3- piece bathroom, laundry room and plenty of storage. A walk out from the lower level leads directly to the attached double garage for everyday convenience. Above, you will enjoy the upper deck, where you can take in a view that feels like it goes on forever. This is will the perfect spot for BBQs and watching the evening sky come alive with its beautiful sunsets. 50 years with the same owner, this home has been thoughtfully maintained and updated over the years, and shows true pride of ownership inside and out. Now it's ready for its next family to call it home. Call to book your personal tour today (id:62370)
Property Details
| MLS® Number | SK046980 |
| Property Type | Single Family |
| Neigbourhood | South West SC |
| Features | Rectangular |
| Structure | Deck |
Building
| Bathroom Total | 2 |
| Bedrooms Total | 4 |
| Appliances | Washer, Refrigerator, Dishwasher, Dryer, Microwave, Garburator, Window Coverings, Garage Door Opener Remote(s), Stove |
| Architectural Style | Bungalow |
| Basement Development | Finished |
| Basement Type | Full (finished) |
| Constructed Date | 1966 |
| Construction Style Attachment | Detached |
| Cooling Type | Central Air Conditioning |
| Heating Fuel | Natural Gas |
| Heating Type | Forced Air |
| Stories Total | 1 |
| Size Interior | 1,111 Ft2 |
| Type | House |
Parking
| Attached Garage | |
| Parking Space(s) | 4 |
Land
| Acreage | No |
| Fence Type | Fence |
| Landscape Features | Lawn |
| Size Frontage | 54 Ft |
| Size Irregular | 5940.00 |
| Size Total | 5940 Sqft |
| Size Total Text | 5940 Sqft |
Rooms
| Level | Type | Length | Width | Dimensions |
|---|---|---|---|---|
| Basement | 3pc Bathroom | 8'10" x 5'9" | ||
| Basement | Bedroom | 19'2" x 13'2" | ||
| Basement | Other | 22'4" x 18'3" | ||
| Basement | Storage | 3'7" x 6'1" | ||
| Basement | Mud Room | 8'9" x 6'9" | ||
| Main Level | Living Room | 12' x 16'5" | ||
| Main Level | Kitchen | 8'10" x 11'3" | ||
| Main Level | Dining Room | 9'4" x 8'10" | ||
| Main Level | 4pc Bathroom | 7'7" x 6'10" | ||
| Main Level | Primary Bedroom | 11'1" x 12'9" | ||
| Main Level | Bedroom | 11' x 10'11" | ||
| Main Level | Bedroom | 9'6" x 10'11" |



The trademarks REALTOR®, REALTORS®, and the REALTOR® logo are controlled by The Canadian Real Estate Association (CREA) and identify real estate professionals who are members of CREA. The trademarks MLS®, Multiple Listing Service® and the associated logos are owned by The Canadian Real Estate Association (CREA) and identify the quality of services provided by real estate professionals who are members of CREA. The trademark DDF® is owned by The Canadian Real Estate Association (CREA) and identifies CREA's Data Distribution Facility (DDF®)
September 26 2026 05:36:43
Saskatchewan REALTORS® Association
RE/MAX Of Swift Current