
3806 Rae Street Regina, Saskatchewan S4S 3A1







$189,900Maintenance,
$100 Monthly
Maintenance,
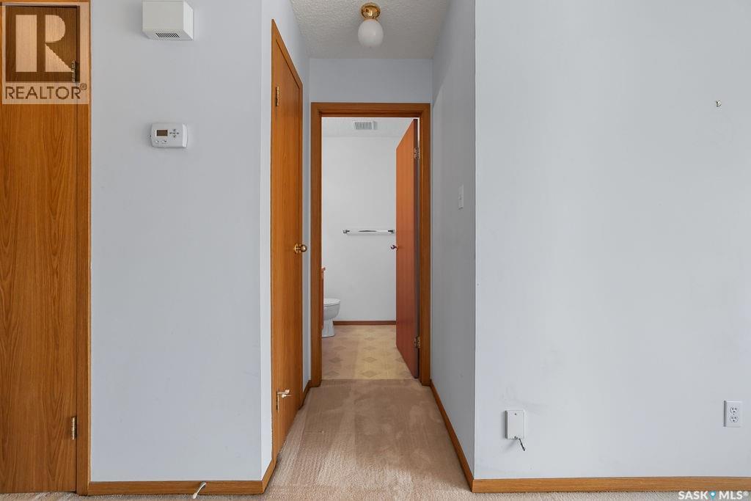
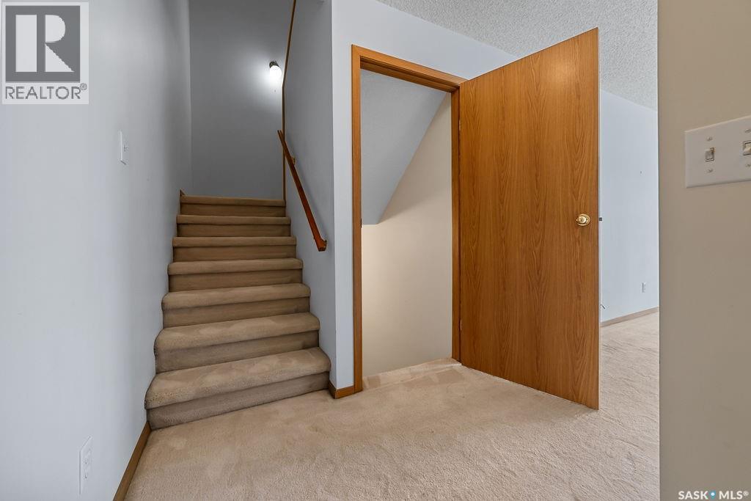
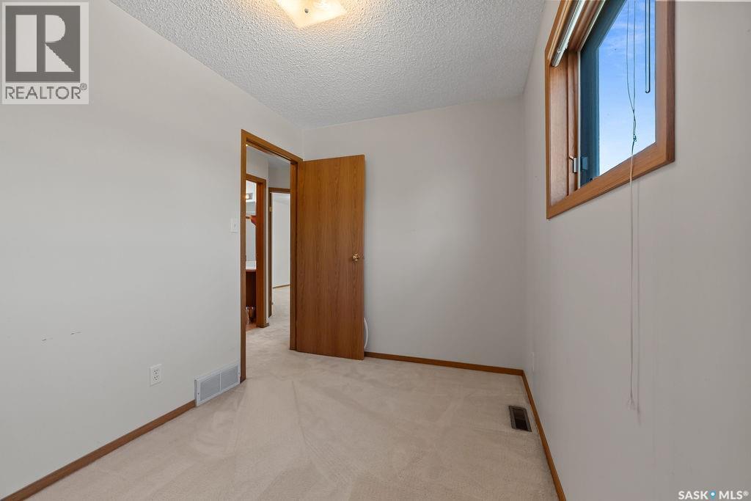
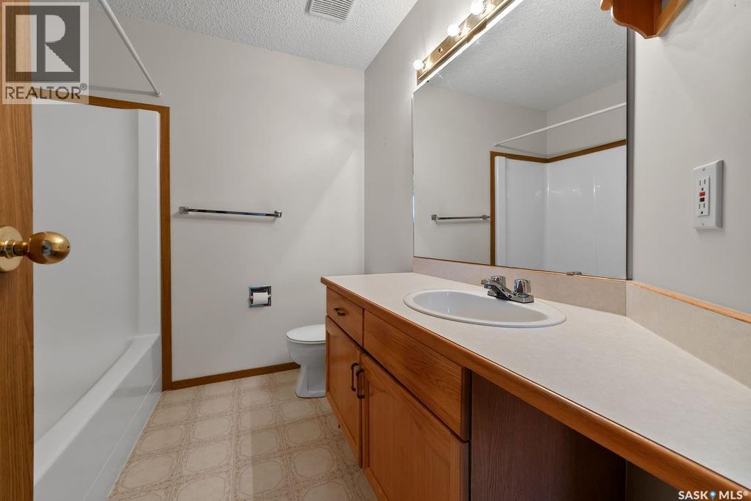
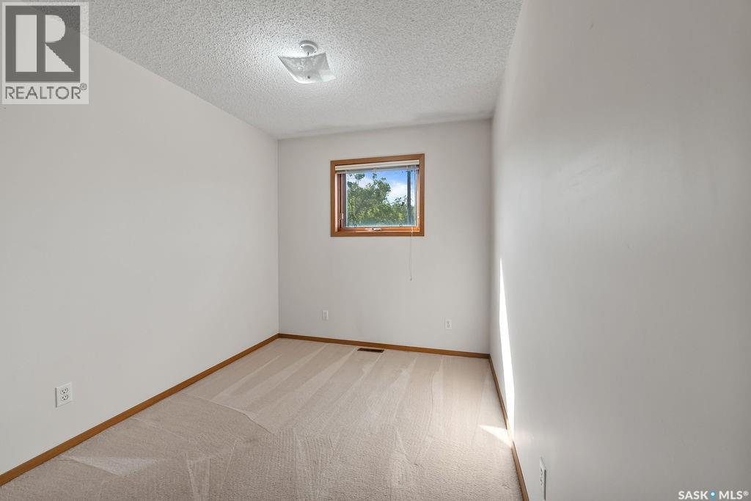
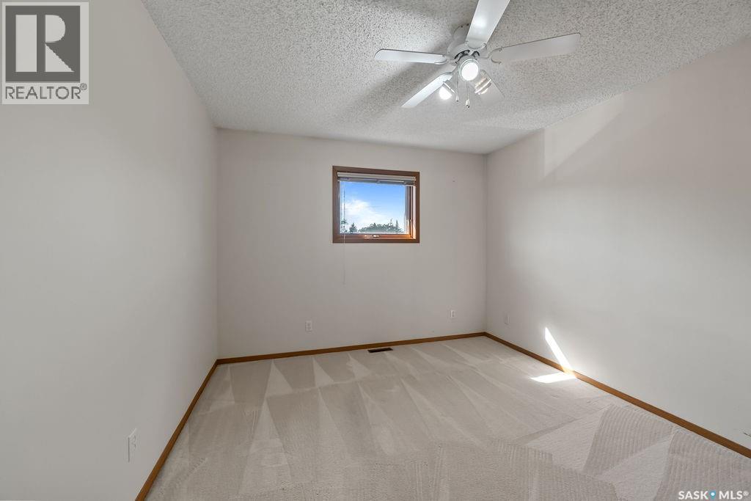
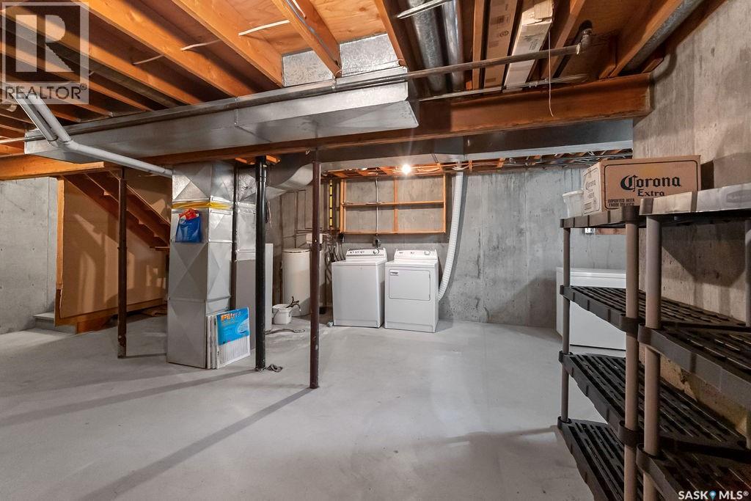
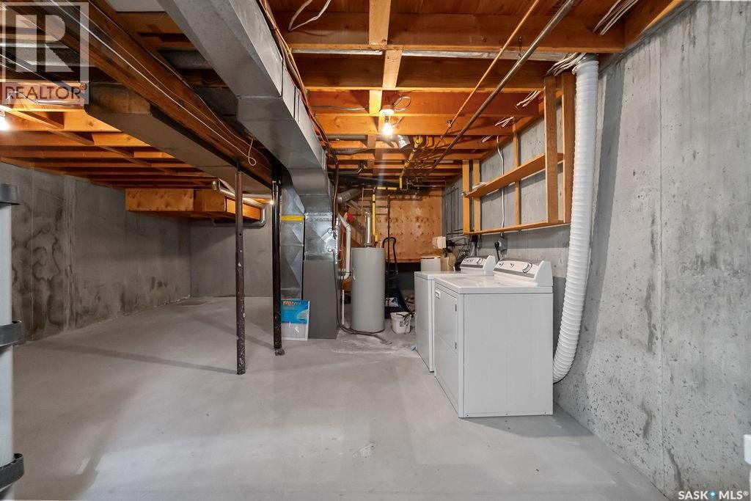
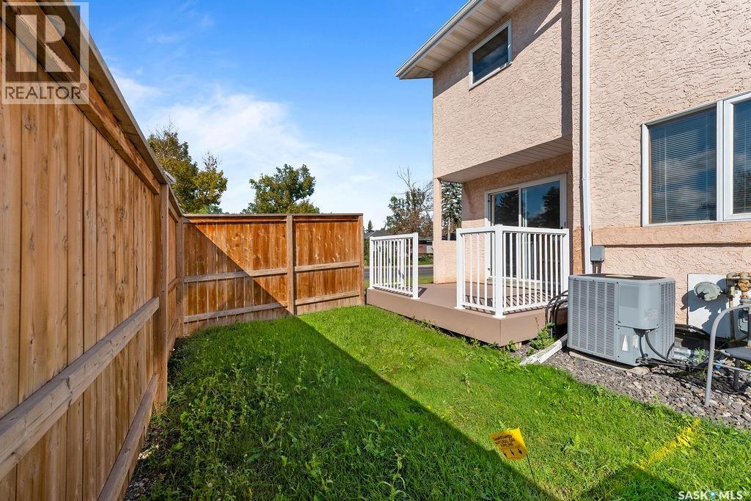
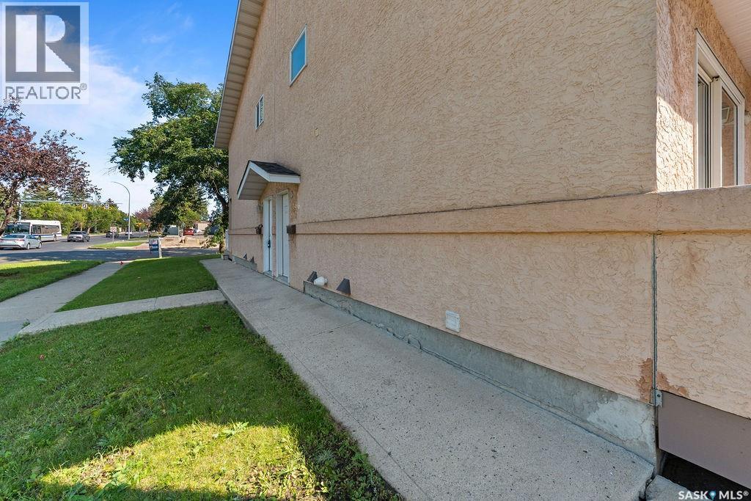
$100 MonthlyWelcome to this well-located 3 bedroom, 2 bathroom two-storey townhouse in Regina’s Parliament Place neighbourhood. Offering a practical layout with plenty of space for everyday living, this home is a great option for first-time buyers, young families, or anyone looking for a low-maintenance lifestyle. The main floor offers comfortable living and entertaining space, while all three bedrooms are conveniently located upstairs. The unfinished basement provides a blank slate with plenty of potential for future development—whether you envision a rec room, home gym, office, additional storage, or a space completely customized to your needs. Location is a major highlight, with Golden Mile Shopping Centre, grocery stores, restaurants, services, and everyday amenities all within walking distance. With everything you need close by, this townhouse combines convenience, functionality, and future potential in an established Regina neighbourhood. A great opportunity to make a home your own in Parliament Place! (id:62370)
Property Details
| MLS® Number | SK048032 |
| Property Type | Single Family |
| Neigbourhood | Parliament Place |
| Community Features | Pets Allowed |
| Features | Sump Pump |
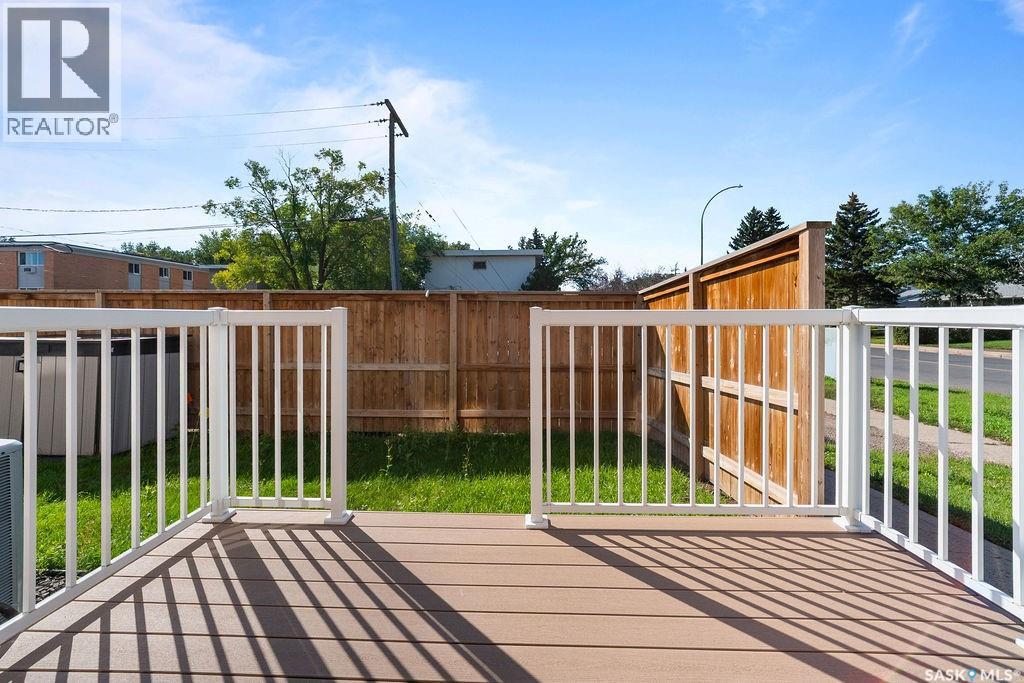
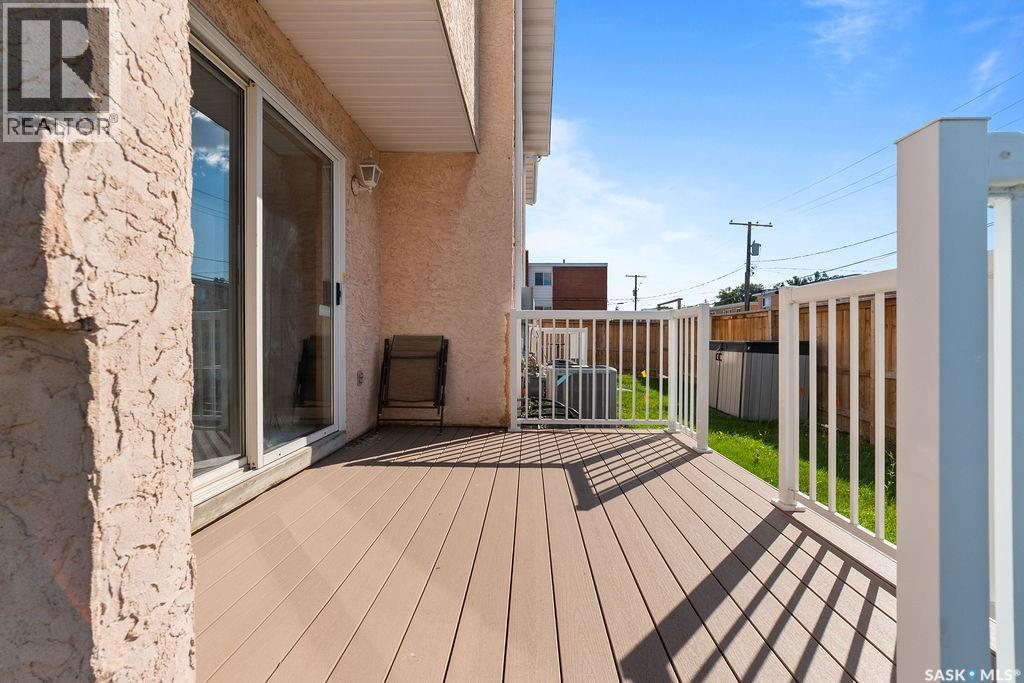
| Structure | Deck |
Building
| Bathroom Total | 2 |
| Bedrooms Total | 3 |
| Appliances | Washer, Refrigerator, Dishwasher, Dryer, Freezer, Window Coverings, Storage Shed, Stove |
| Basement Development | Unfinished |
| Basement Type | Full (unfinished) |
| Constructed Date | 1991 |
| Construction Style Attachment | Attached |
| Cooling Type | Central Air Conditioning |
| Heating Fuel | Natural Gas |
| Heating Type | Forced Air |
| Size Interior | 1,065 Ft2 |
| Type | Row / Townhouse |
Parking
| Surfaced | 2 |
| Parking Space(s) | 2 |
Land
| Acreage | No |
| Size Irregular | 0.00 |
| Size Total | 0.00 |
| Size Total Text | 0.00 |
Rooms
| Level | Type | Length | Width | Dimensions |
|---|---|---|---|---|
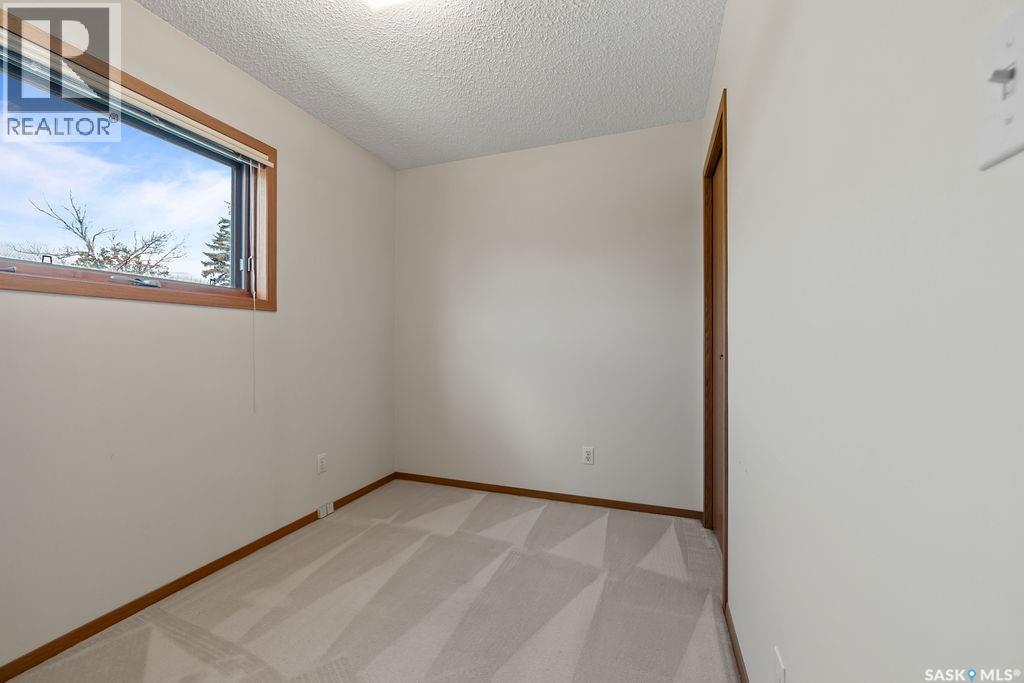
| Second Level | Bedroom | 10 ft ,7 in | 7 ft ,3 in | 10 ft ,7 in x 7 ft ,3 in |
| Second Level | 4pc Bathroom | 7 ft ,4 in | 7 ft ,8 in | 7 ft ,4 in x 7 ft ,8 in |
| Second Level | Primary Bedroom | 12 ft ,9 in | 10 ft ,7 in | 12 ft ,9 in x 10 ft ,7 in |
| Second Level | Bedroom | 9 ft ,11 in | 8 ft ,1 in | 9 ft ,11 in x 8 ft ,1 in |
| Basement | Laundry Room | Measurements not available | ||
| Basement | Other | Measurements not available | ||
| Main Level | Living Room | 10 ft ,6 in | 16 ft ,6 in | 10 ft ,6 in x 16 ft ,6 in |
| Main Level | Kitchen/dining Room | 8 ft ,1 in | 14 ft ,11 in | 8 ft ,1 in x 14 ft ,11 in |
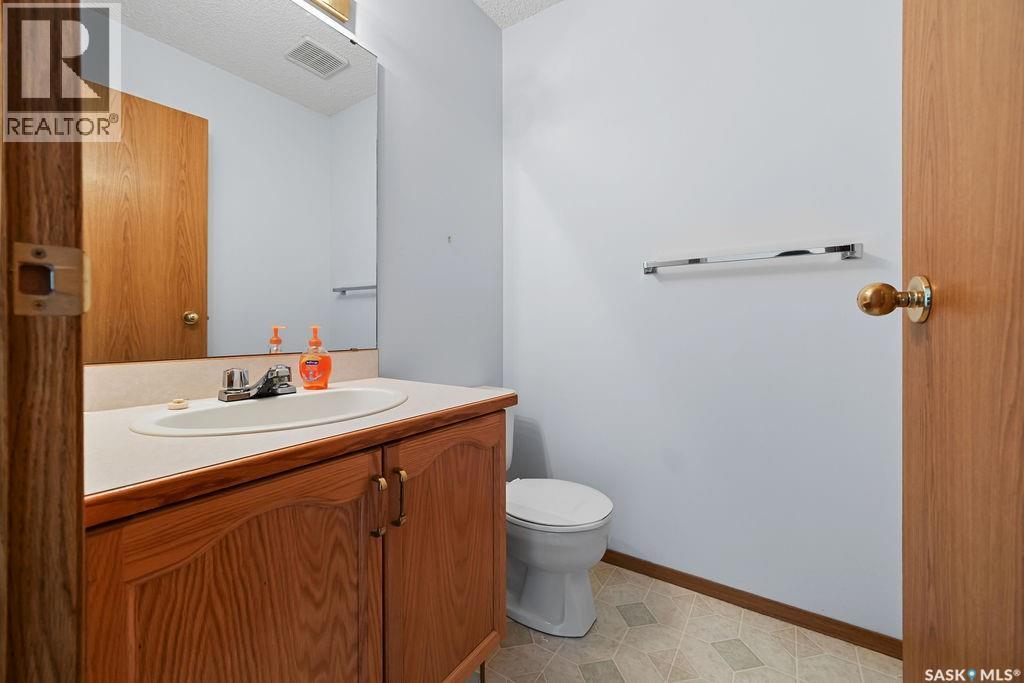
| Main Level | 2pc Bathroom | 4 ft ,11 in | 5 ft ,1 in | 4 ft ,11 in x 5 ft ,1 in |



The trademarks REALTOR®, REALTORS®, and the REALTOR® logo are controlled by The Canadian Real Estate Association (CREA) and identify real estate professionals who are members of CREA. The trademarks MLS®, Multiple Listing Service® and the associated logos are owned by The Canadian Real Estate Association (CREA) and identify the quality of services provided by real estate professionals who are members of CREA. The trademark DDF® is owned by The Canadian Real Estate Association (CREA) and identifies CREA's Data Distribution Facility (DDF®)
September 10 2026 06:12:14
Saskatchewan REALTORS® Association
Coldwell Banker Local Realty