
3805 Diefenbaker Drive Saskatoon, Saskatchewan S7L 5C6

$399,000
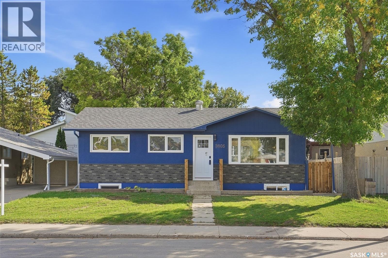
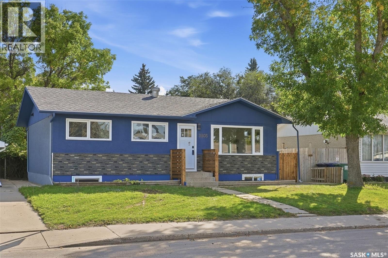
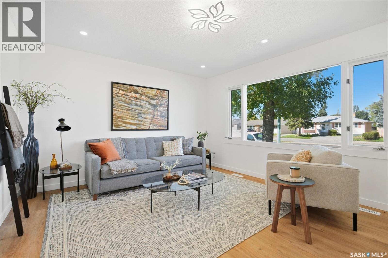
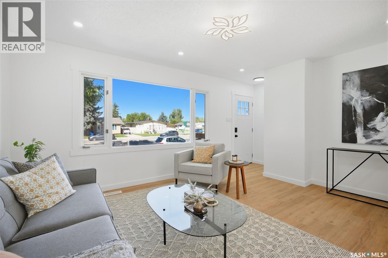
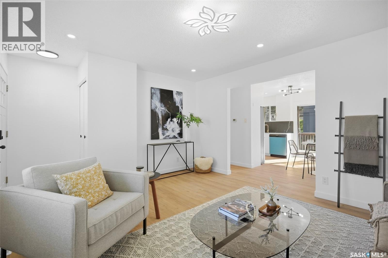
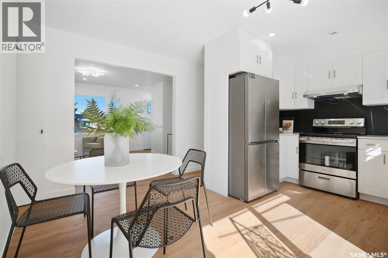
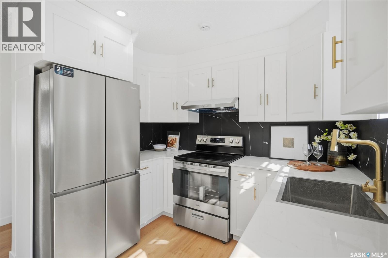
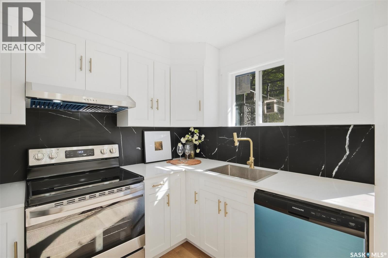
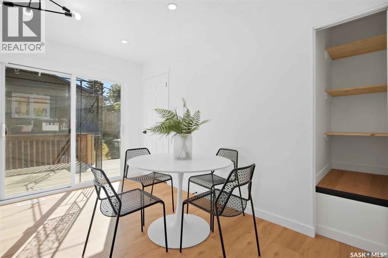
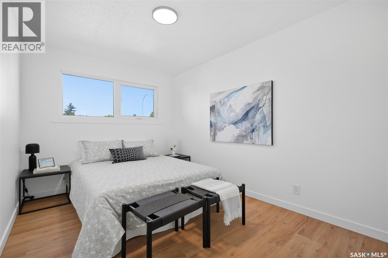
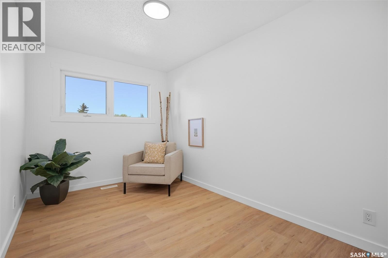
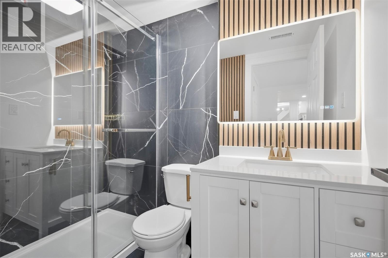
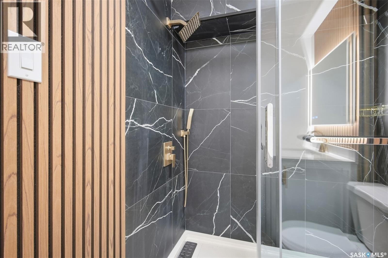
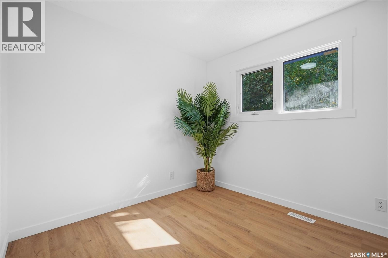
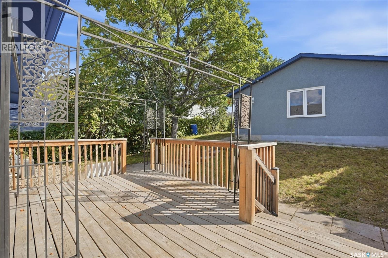
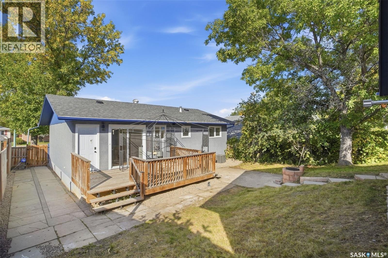
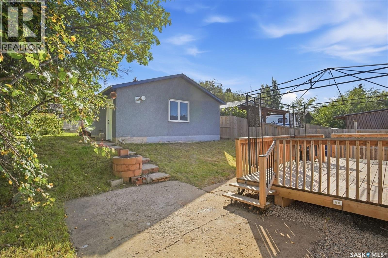
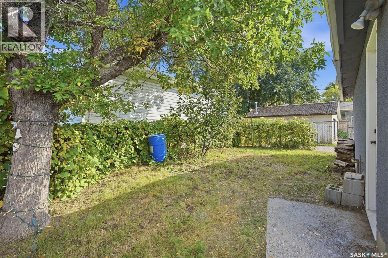
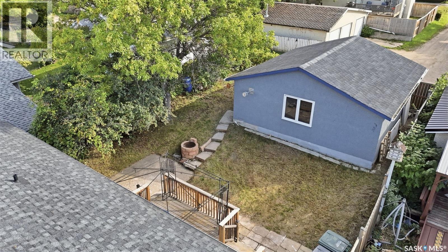
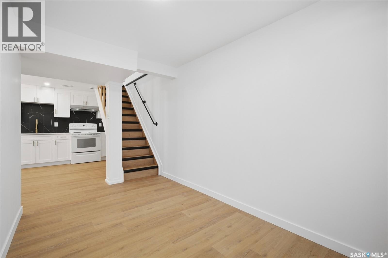
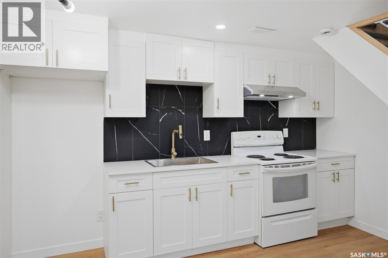
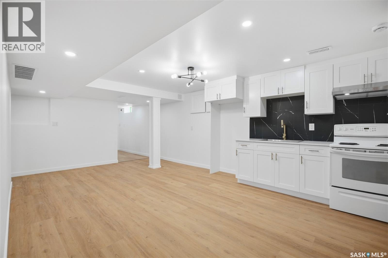
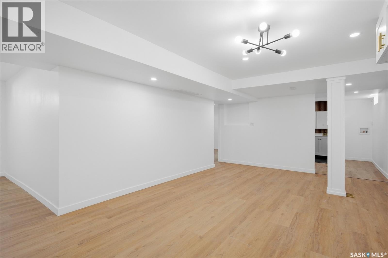
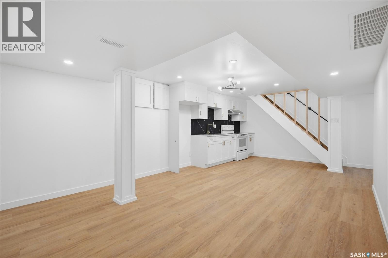
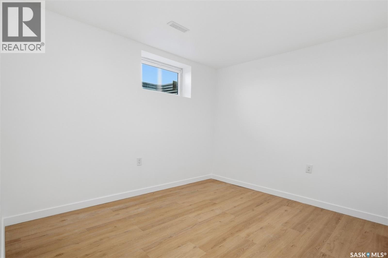
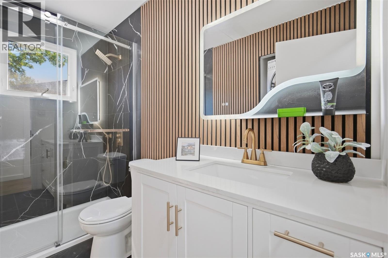
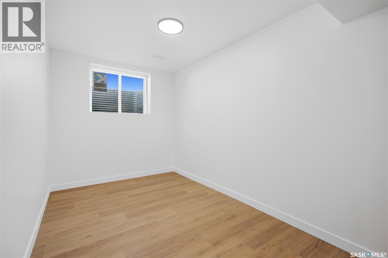
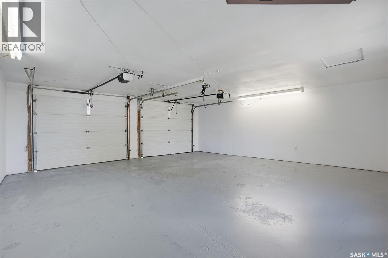
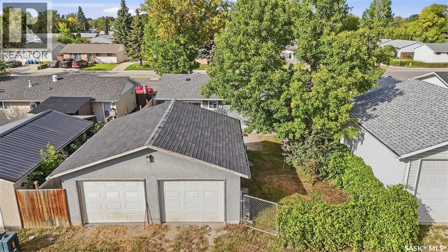
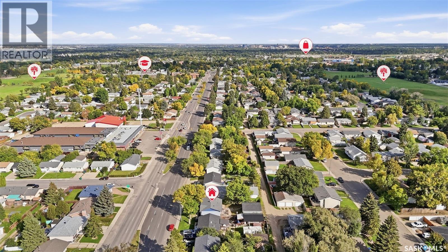
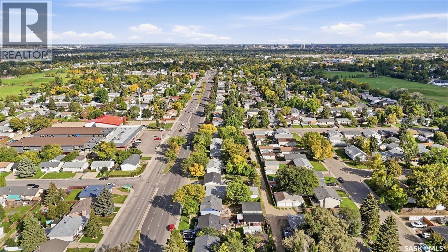
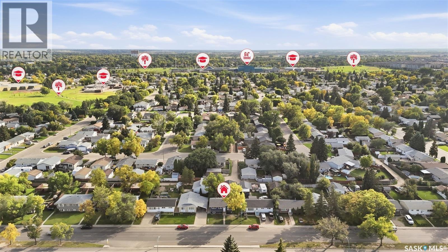
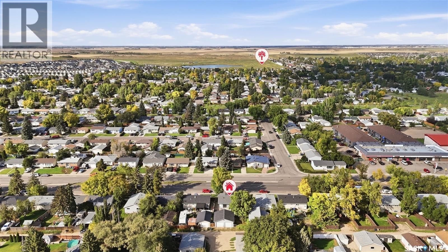
Welcome to 3805 Diefenbaker Drive! This beautifully renovated bungalow is truly move-in ready, featuring many new windows, modern vinyl flooring and lighting, a stunning kitchen with new cabinetry, countertops and stainless steel appliances, plus beautifully updated bathrooms. The fully developed basement provides income potential, while the heated and insulated double detached garage includes brand-new doors and openers. Newer shingles and an updated exterior complete the package. Located in a convenient, family-friendly area close to Lester B. Pearson School, Father Vachon School and Bishop Roborecki School, with Tommy Douglas Collegiate and Bethlehem Catholic High School also nearby. Shopping and everyday amenities, including Real Canadian Superstore, are just minutes away, with quick access to Circle Drive and major routes. The house is ready for its next owner. Presentation of offers at 6:00 p.m. on September 22nd, 2026. As per the Seller’s direction, all offers will be presented on 09/22/2026 6:00PM. (id:62370)
Open House
This property has open houses!
12:00 pm
Ends at:2:00 pm
Property Details
| MLS® Number | SK048941 |
| Property Type | Single Family |
| Neigbourhood | Pacific Heights |
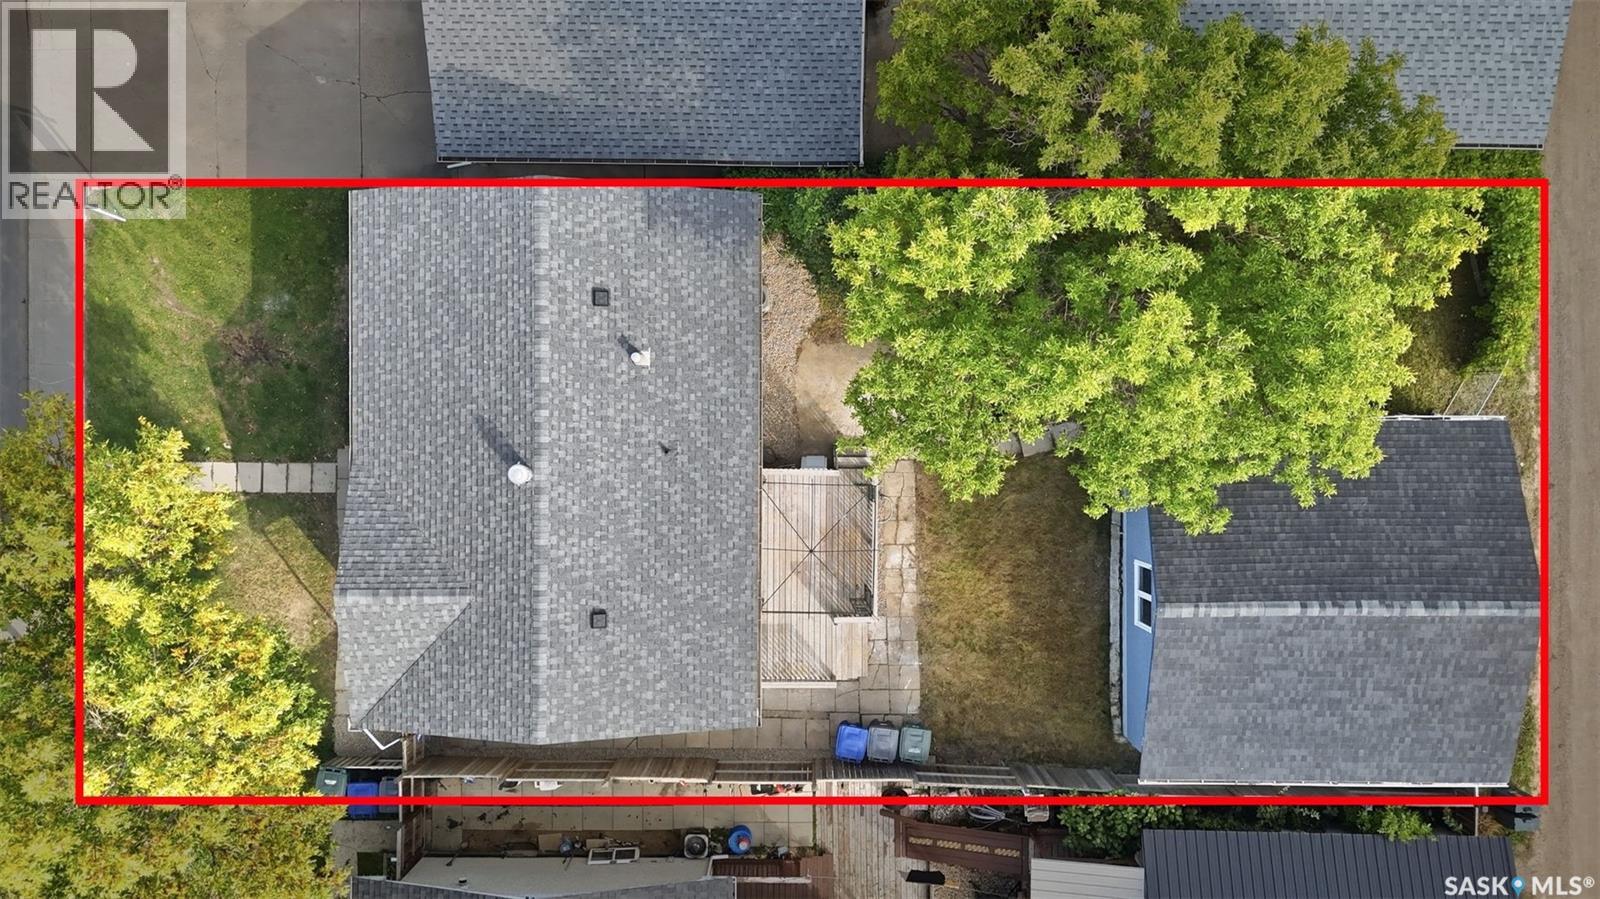
| Features | Treed, Lane, Rectangular |
Building
| Bathroom Total | 2 |
| Bedrooms Total | 5 |
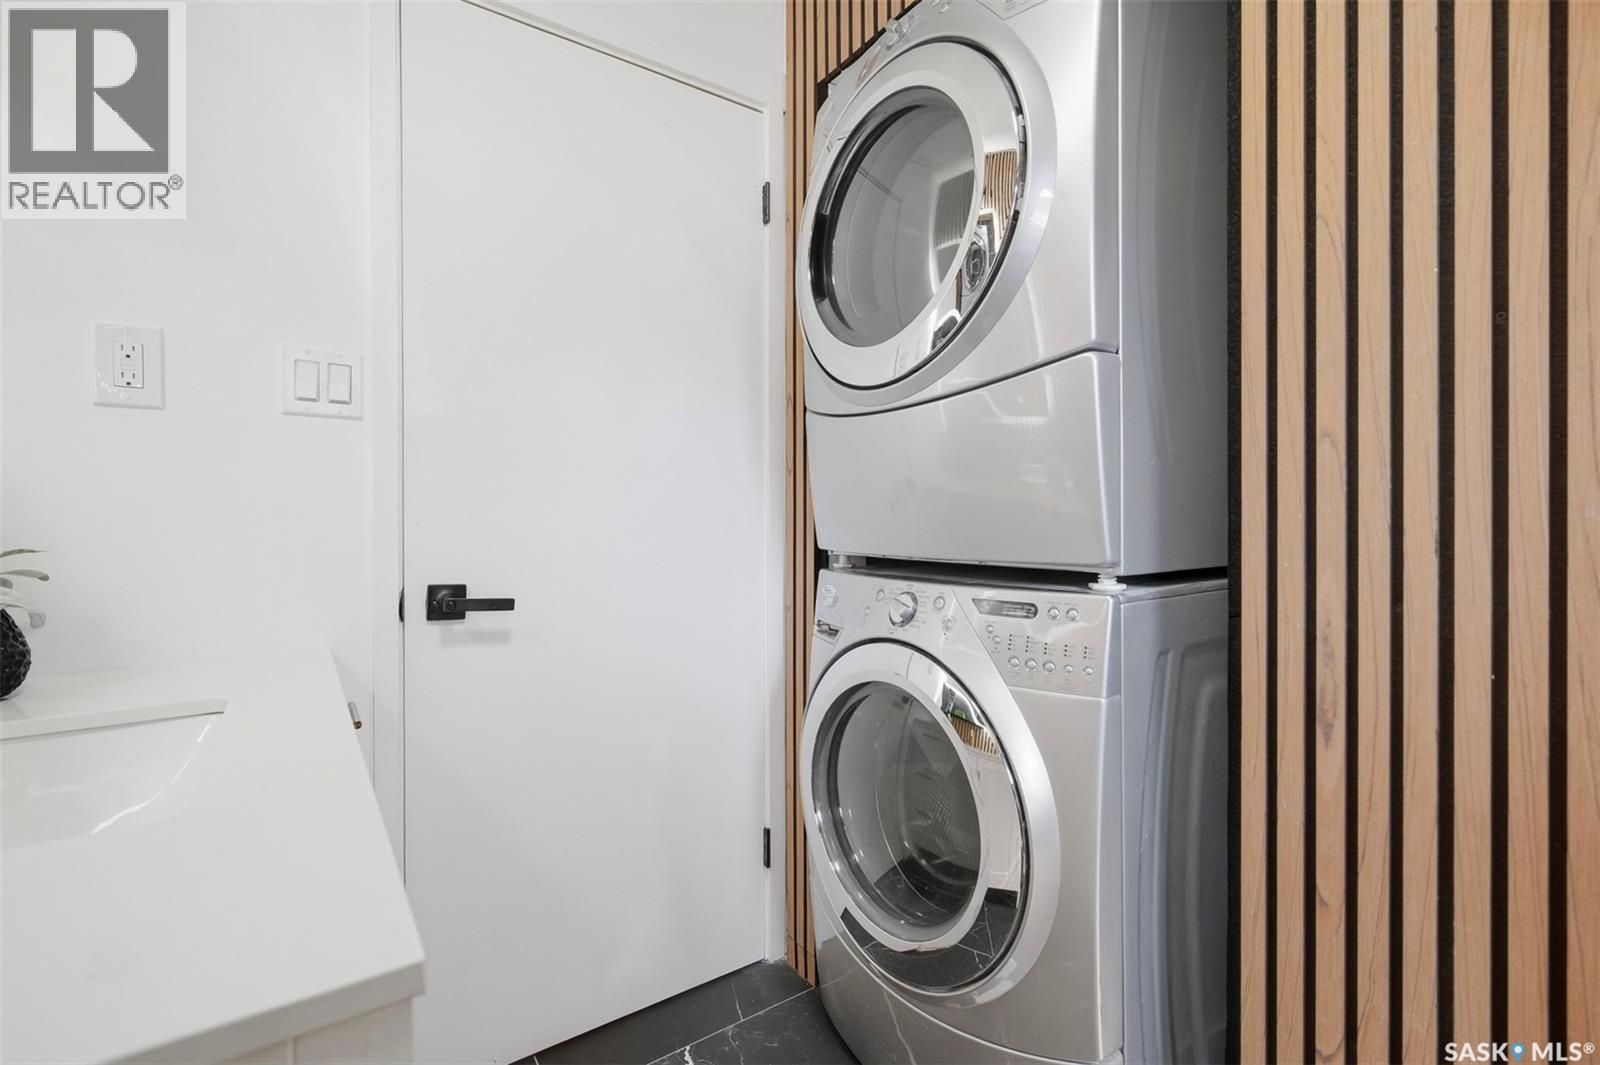
| Appliances | Washer, Refrigerator, Dishwasher, Dryer, Oven - Built-in, Window Coverings, Garage Door Opener Remote(s), Hood Fan, Stove |
| Architectural Style | Bungalow |
| Basement Development | Finished |
| Basement Type | Full (finished) |
| Constructed Date | 1976 |
| Construction Style Attachment | Detached |
| Cooling Type | Central Air Conditioning |
| Heating Fuel | Natural Gas |
| Heating Type | Forced Air |
| Stories Total | 1 |
| Size Interior | 936 Ft2 |
| Type | House |
Parking
| Detached Garage | |
| Heated Garage | |
| Parking Space(s) | 2 |
Land
| Acreage | No |
| Fence Type | Fence |
| Size Frontage | 47 Ft |
| Size Irregular | 5166.00 |
| Size Total | 5166 Sqft |
| Size Total Text | 5166 Sqft |
Rooms
| Level | Type | Length | Width | Dimensions |
|---|---|---|---|---|
| Basement | Bedroom | Measurements not available | ||
| Basement | Bedroom | Measurements not available | ||
| Basement | Dining Room | Measurements not available | ||
| Basement | Kitchen/dining Room | 8 ft ,9 in | 8 ft ,9 in x Measurements not available | |
| Basement | Other | Measurements not available | ||
| Basement | Other | Measurements not available | ||
| Main Level | Living Room | 12 ft ,5 in | 14 ft | 12 ft ,5 in x 14 ft |
| Main Level | Bedroom | 8 ft | 12 ft ,5 in | 8 ft x 12 ft ,5 in |
| Main Level | Bedroom | 9 ft | 9 ft | 9 ft x 9 ft |
| Main Level | Bedroom | 9 ft | 12 ft ,5 in | 9 ft x 12 ft ,5 in |
| Main Level | 4pc Bathroom | Measurements not available | ||
| Main Level | Kitchen | 9 ft | 14 ft ,3 in | 9 ft x 14 ft ,3 in |
| Main Level | Laundry Room | Measurements not available |



The trademarks REALTOR®, REALTORS®, and the REALTOR® logo are controlled by The Canadian Real Estate Association (CREA) and identify real estate professionals who are members of CREA. The trademarks MLS®, Multiple Listing Service® and the associated logos are owned by The Canadian Real Estate Association (CREA) and identify the quality of services provided by real estate professionals who are members of CREA. The trademark DDF® is owned by The Canadian Real Estate Association (CREA) and identifies CREA's Data Distribution Facility (DDF®)
September 19 2026 12:20:30
Saskatchewan REALTORS® Association
Boyes Group Realty Inc.