
38 Fuhrmann Crescent Regina, Saskatchewan S4R 5S5

$299,900
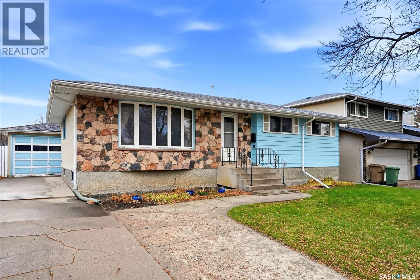
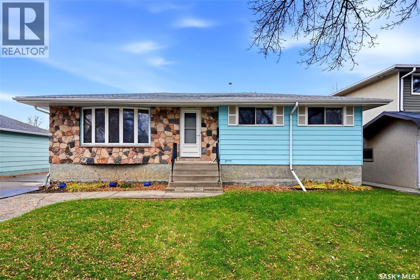
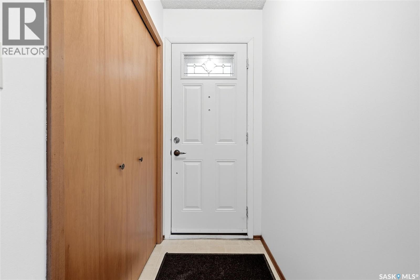
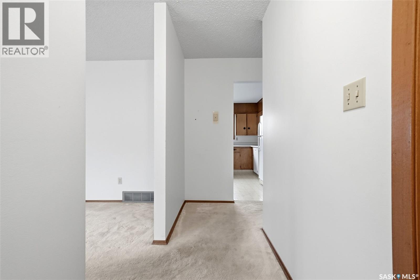
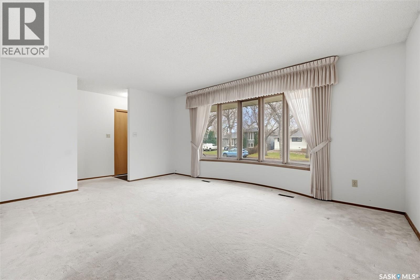
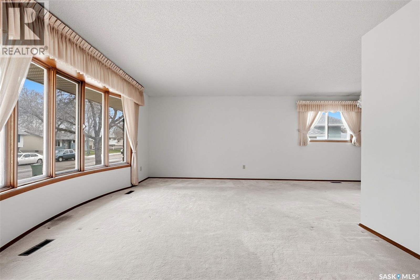
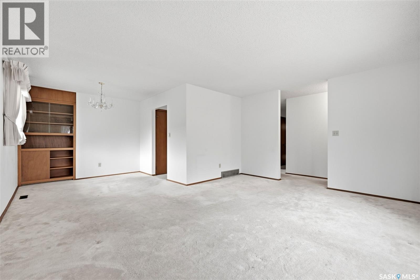
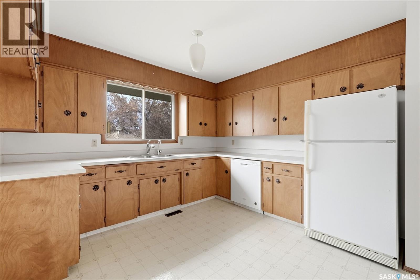
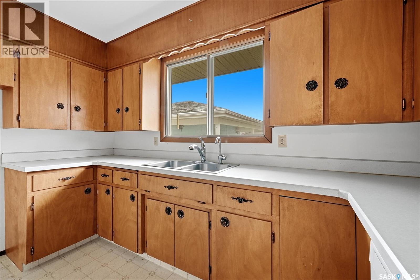
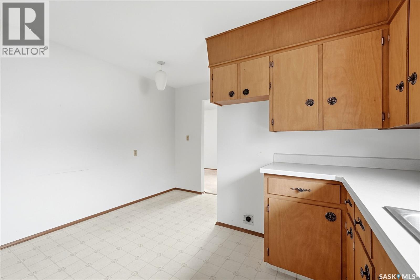
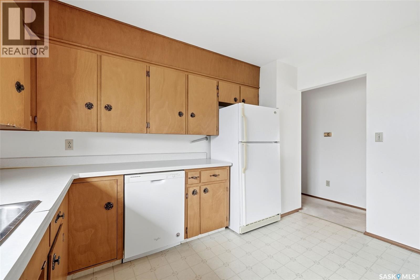
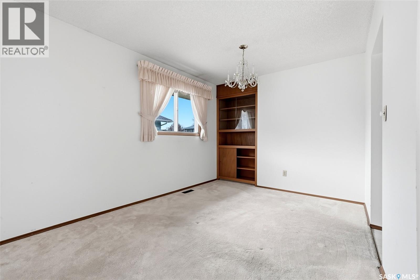
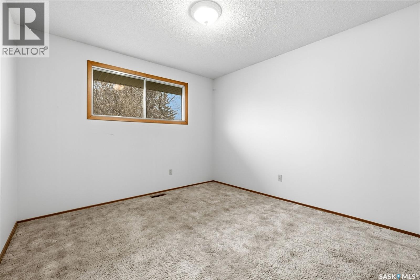
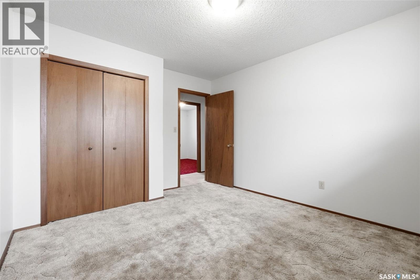
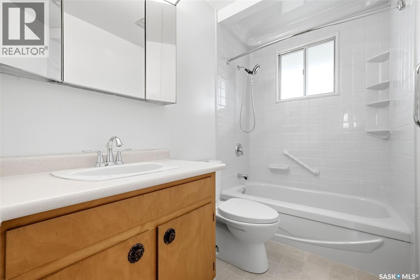
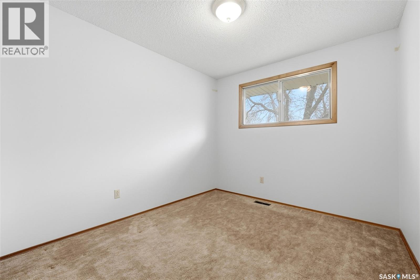
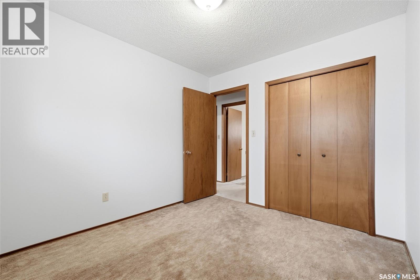
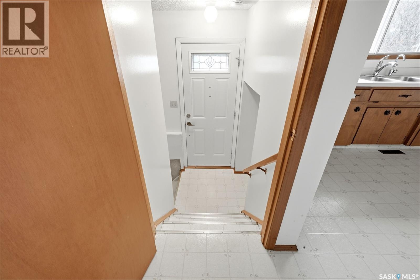
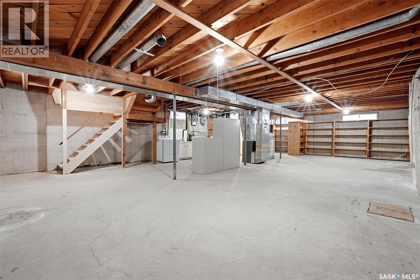
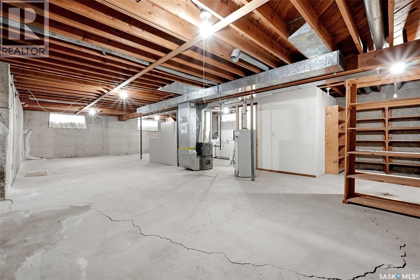
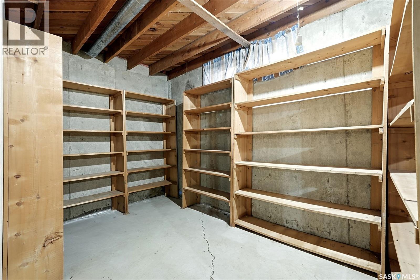
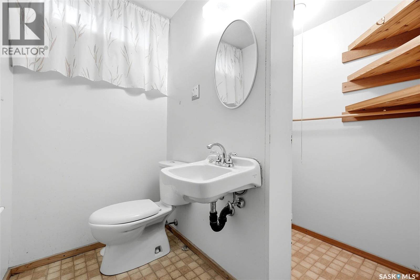
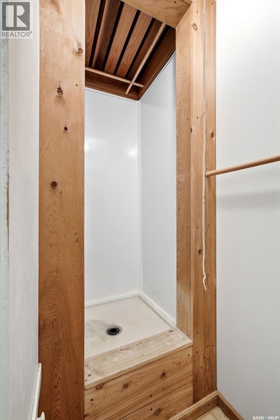
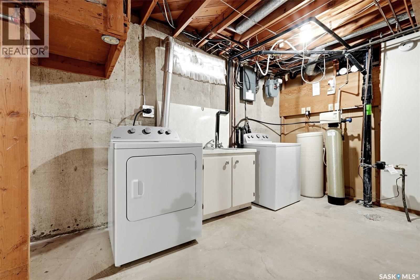
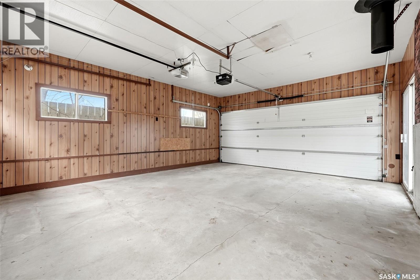
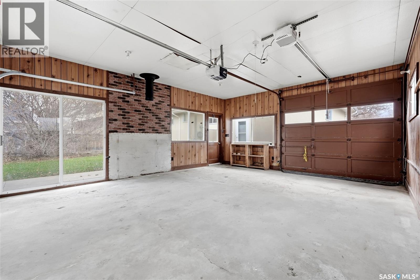
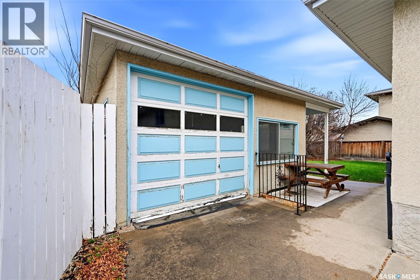
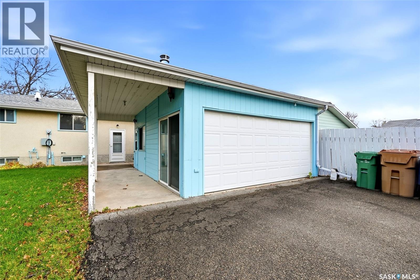
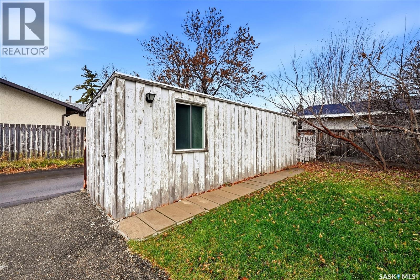
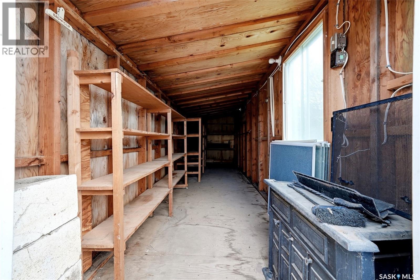
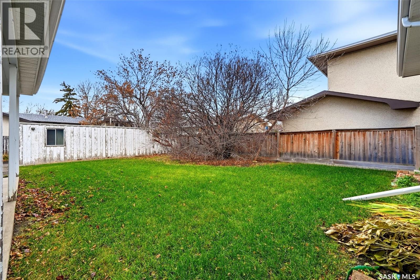
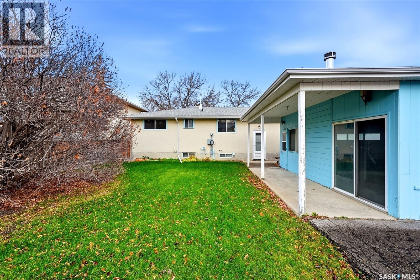
Welcome to this 1,117 sq. ft. bungalow in the sought-after neighbourhood of Walsh Acres! This original owner home presents a wonderful opportunity for buyers looking to make a space their own. The main floor features a spacious living room with a large south-facing window that fills the space with natural light, a dedicated dining area, kitchen with space for more cabinetry to be added, three bedrooms, and a full bathroom with updated tub surround. The basement offers plenty of potential for future development and already includes an additional bathroom. Outside, you'll find an oversized 17' x 21' single detached garage with a unique drive-through door configuration, along with a large storage shed. Notable updates include shingles replaced approximately six years ago and a furnace replaced within the last two years. With plenty of potential, a functional layout, and a great location, this is an excellent opportunity to bring your vision to life in an established neighbourhood! As per the Seller’s direction, all offers will be presented on 11/15/2026 5:00PM. (id:62370)
Property Details
| MLS® Number | SK053143 |
| Property Type | Single Family |
| Neigbourhood | Walsh Acres |
| Features | Treed, Lane, Rectangular |
Building
| Bathroom Total | 2 |
| Bedrooms Total | 3 |
| Appliances | Washer, Refrigerator, Dishwasher, Dryer, Window Coverings, Garage Door Opener Remote(s), Storage Shed |
| Architectural Style | Bungalow |
| Basement Development | Unfinished |
| Basement Type | Full (unfinished) |
| Constructed Date | 1973 |
| Construction Style Attachment | Detached |
| Heating Fuel | Natural Gas |
| Heating Type | Forced Air |
| Stories Total | 1 |
| Size Interior | 1,117 Ft2 |
| Type | House |
Parking
| Detached Garage | |
| Parking Space(s) | 5 |
Land
| Acreage | No |
| Fence Type | Partially Fenced |
| Landscape Features | Lawn |
| Size Irregular | 5878.00 |
| Size Total | 5878 Sqft |
| Size Total Text | 5878 Sqft |
Rooms
| Level | Type | Length | Width | Dimensions |
|---|---|---|---|---|
| Basement | 3pc Bathroom | Measurements not available | ||
| Main Level | Living Room | 11'06 x 16'05 | ||
| Main Level | Dining Room | 9'02 x 9'06 | ||
| Main Level | Kitchen | 12 ft | 12 ft | 12 ft x 12 ft |
| Main Level | Bedroom | 8'10 x 10'06 | ||
| Main Level | Bedroom | 9 ft | 9 ft x Measurements not available | |
| Main Level | 4pc Bathroom | Measurements not available | ||
| Main Level | Primary Bedroom | 12'01 x 10'08 |



The trademarks REALTOR®, REALTORS®, and the REALTOR® logo are controlled by The Canadian Real Estate Association (CREA) and identify real estate professionals who are members of CREA. The trademarks MLS®, Multiple Listing Service® and the associated logos are owned by The Canadian Real Estate Association (CREA) and identify the quality of services provided by real estate professionals who are members of CREA. The trademark DDF® is owned by The Canadian Real Estate Association (CREA) and identifies CREA's Data Distribution Facility (DDF®)
November 16 2026 01:49:42
Saskatchewan REALTORS® Association
Coldwell Banker Local Realty