
38 215 Primrose Drive Saskatoon, Saskatchewan S7K 5E4

$239,900Maintenance,
$453 Monthly
Maintenance,
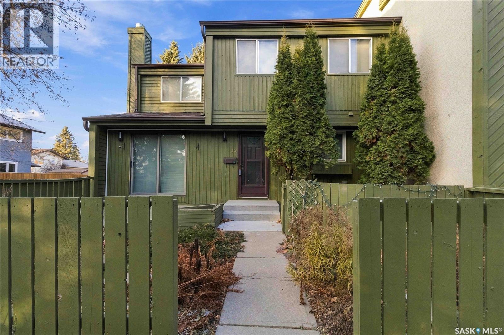
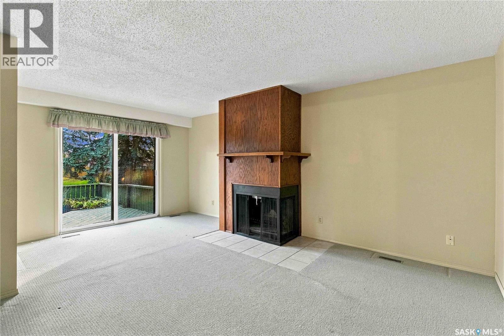
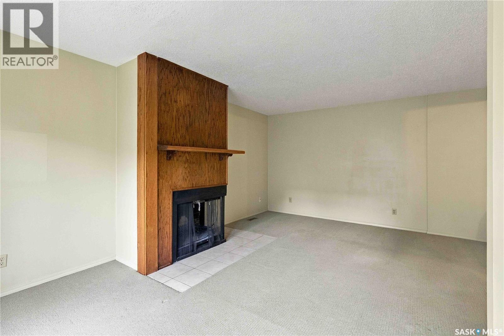
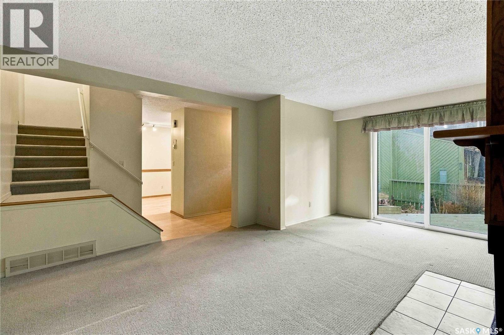
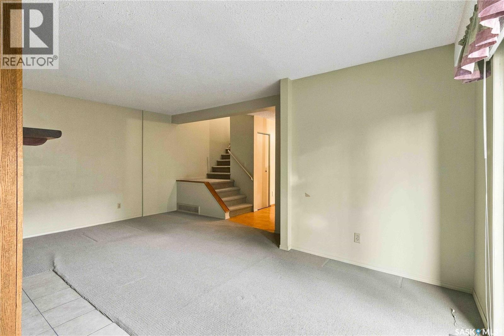
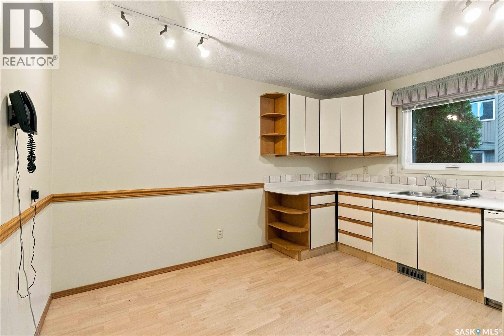
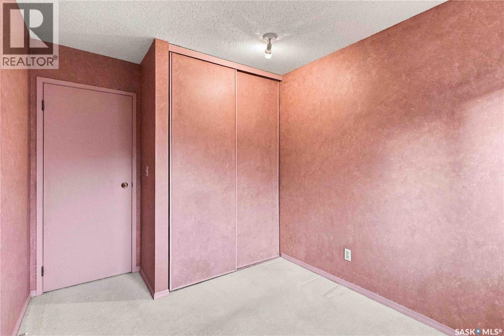
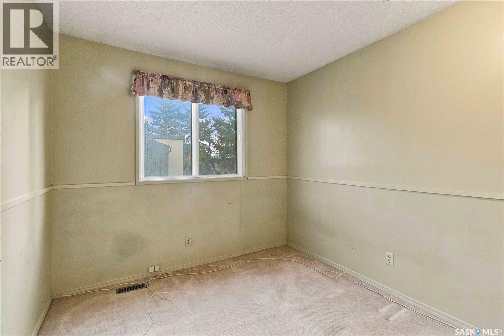
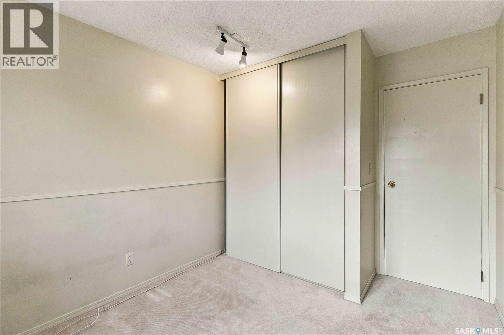
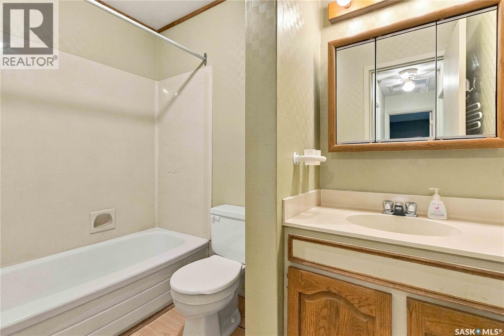
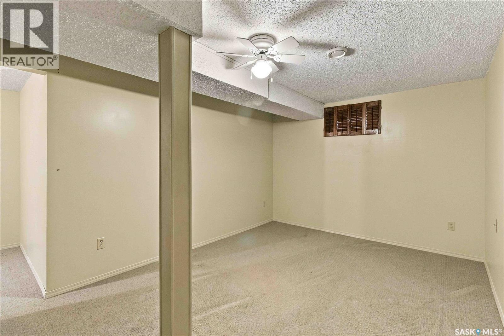
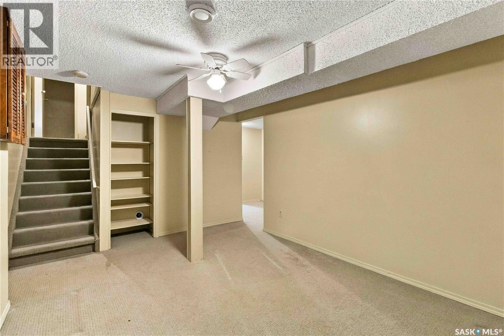
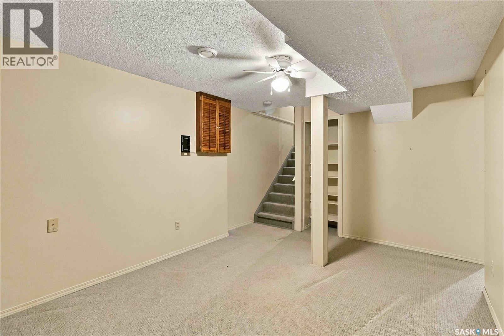
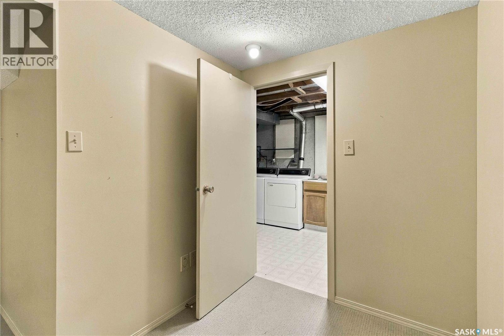
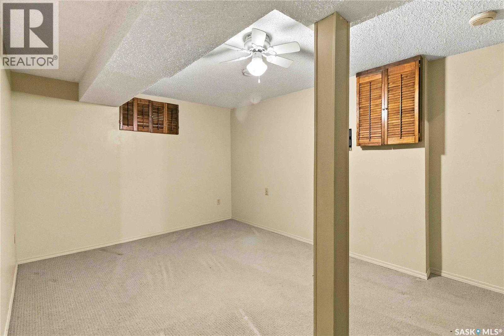
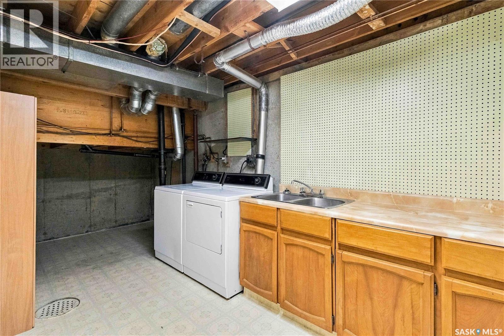
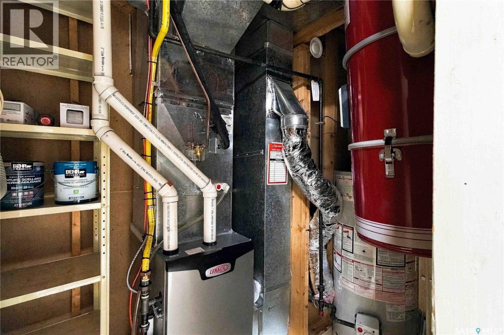
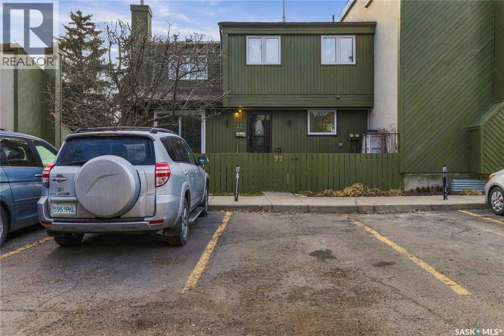
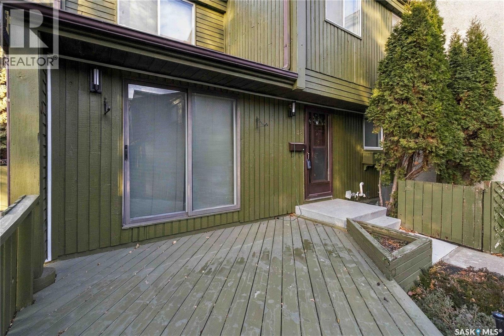
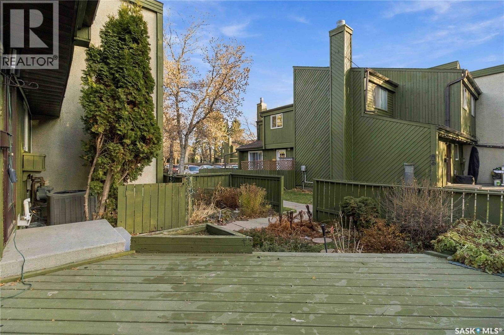
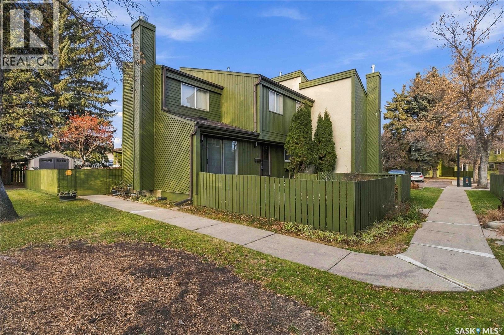
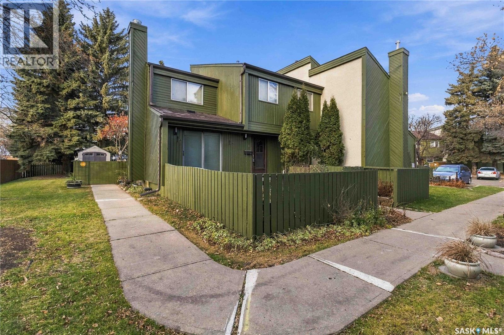
$453 MonthlyTucked into a more private area of the Primrose Lane condo community in Lawson Heights, this three-bedroom, two-bathroom condo offers plenty of room to make yourself at home. The living room opens onto a private deck through sliding patio doors, giving you a nice outdoor space to enjoy during the warmer months. Downstairs, the finished basement adds flexibility for a second family room, kids’ playroom or home office. There’s also a spacious laundry room with a sink and plenty of storage. With two parking spaces, central air conditioning and a furnace that was replaced in 2022, this is a comfortable home in a well-established neighbourhood, close to shopping, parks and everyday amenities. Reach out to your favourite agent today to set up your private tour! (id:62370)
Property Details
| MLS® Number | SK053567 |
| Property Type | Single Family |
| Neigbourhood | Lawson Heights |
| Community Features | Pets Allowed With Restrictions |
| Features | Treed |
| Structure | Deck |
Building
| Bathroom Total | 2 |
| Bedrooms Total | 3 |
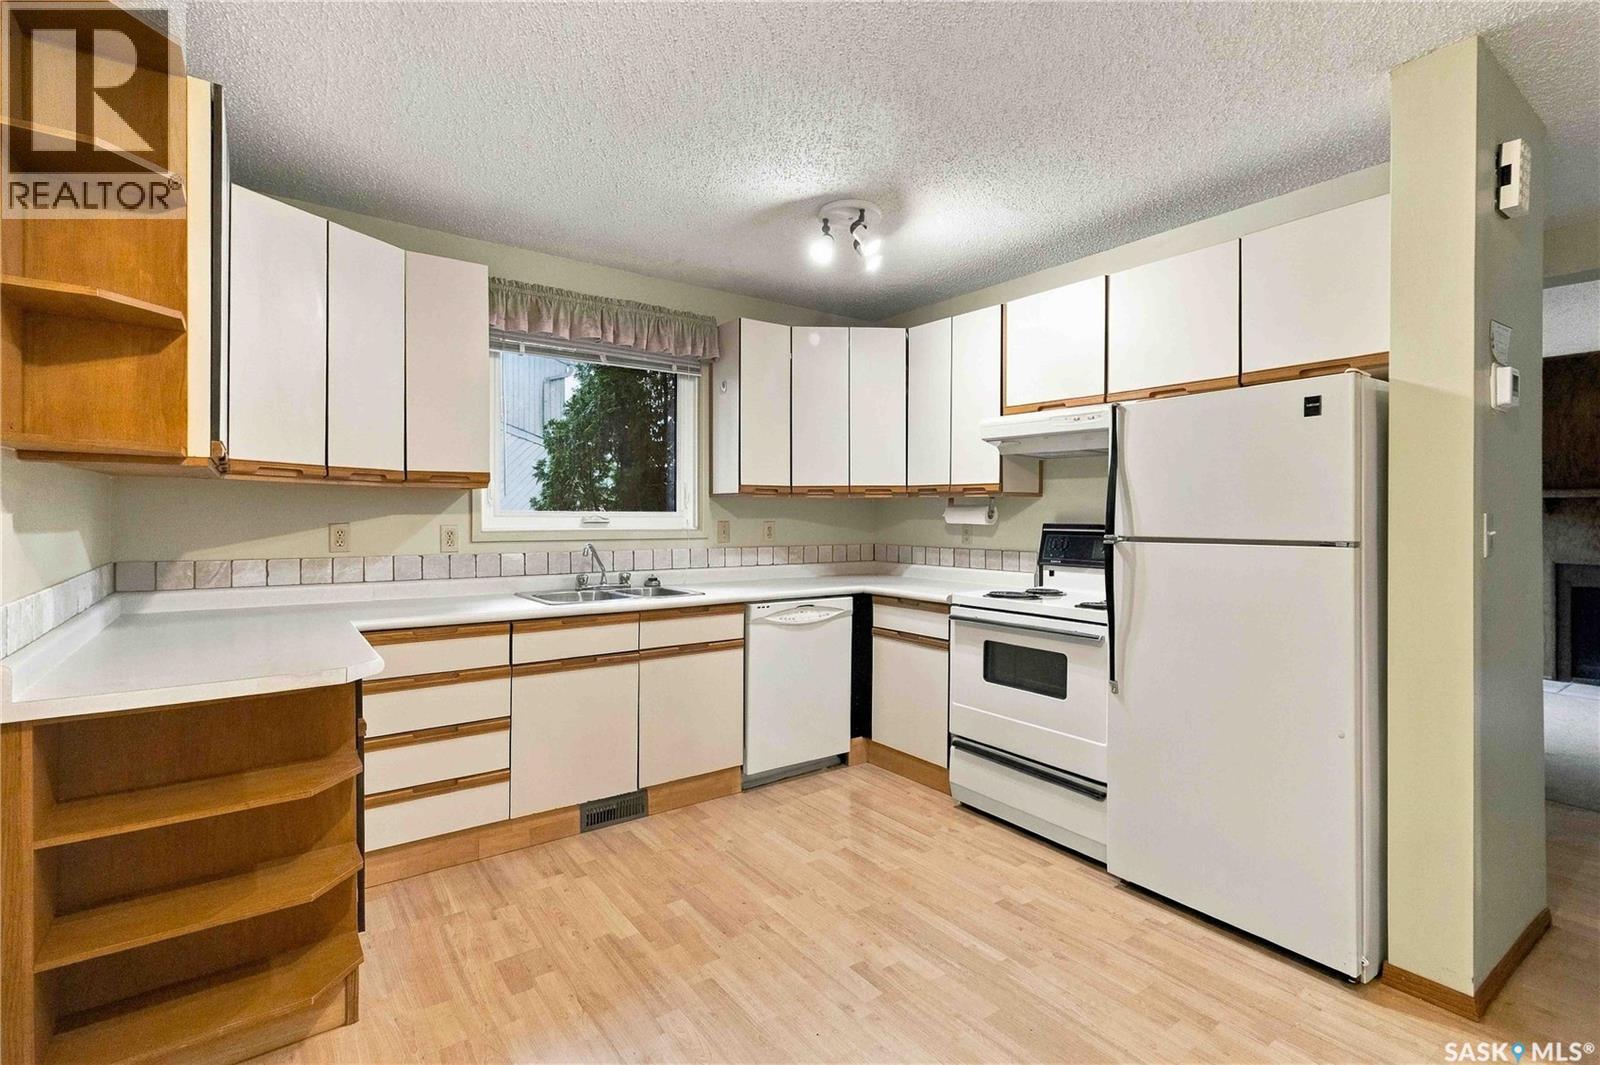
| Appliances | Washer, Refrigerator, Dishwasher, Dryer, Hood Fan, Stove |
| Basement Development | Finished |
| Basement Type | Full (finished) |
| Constructed Date | 1979 |
| Construction Style Attachment | Attached |
| Cooling Type | Central Air Conditioning |
| Fireplace Fuel | Wood |
| Fireplace Present | Yes |
| Fireplace Type | Conventional |
| Heating Fuel | Natural Gas |
| Heating Type | Forced Air |
| Size Interior | 1,083 Ft2 |
| Type | Row / Townhouse |
Parking
| Surfaced | 2 |
| Other | |
| Parking Space(s) | 2 |
Land
| Acreage | No |
| Fence Type | Fence |
Rooms
| Level | Type | Length | Width | Dimensions |
|---|---|---|---|---|
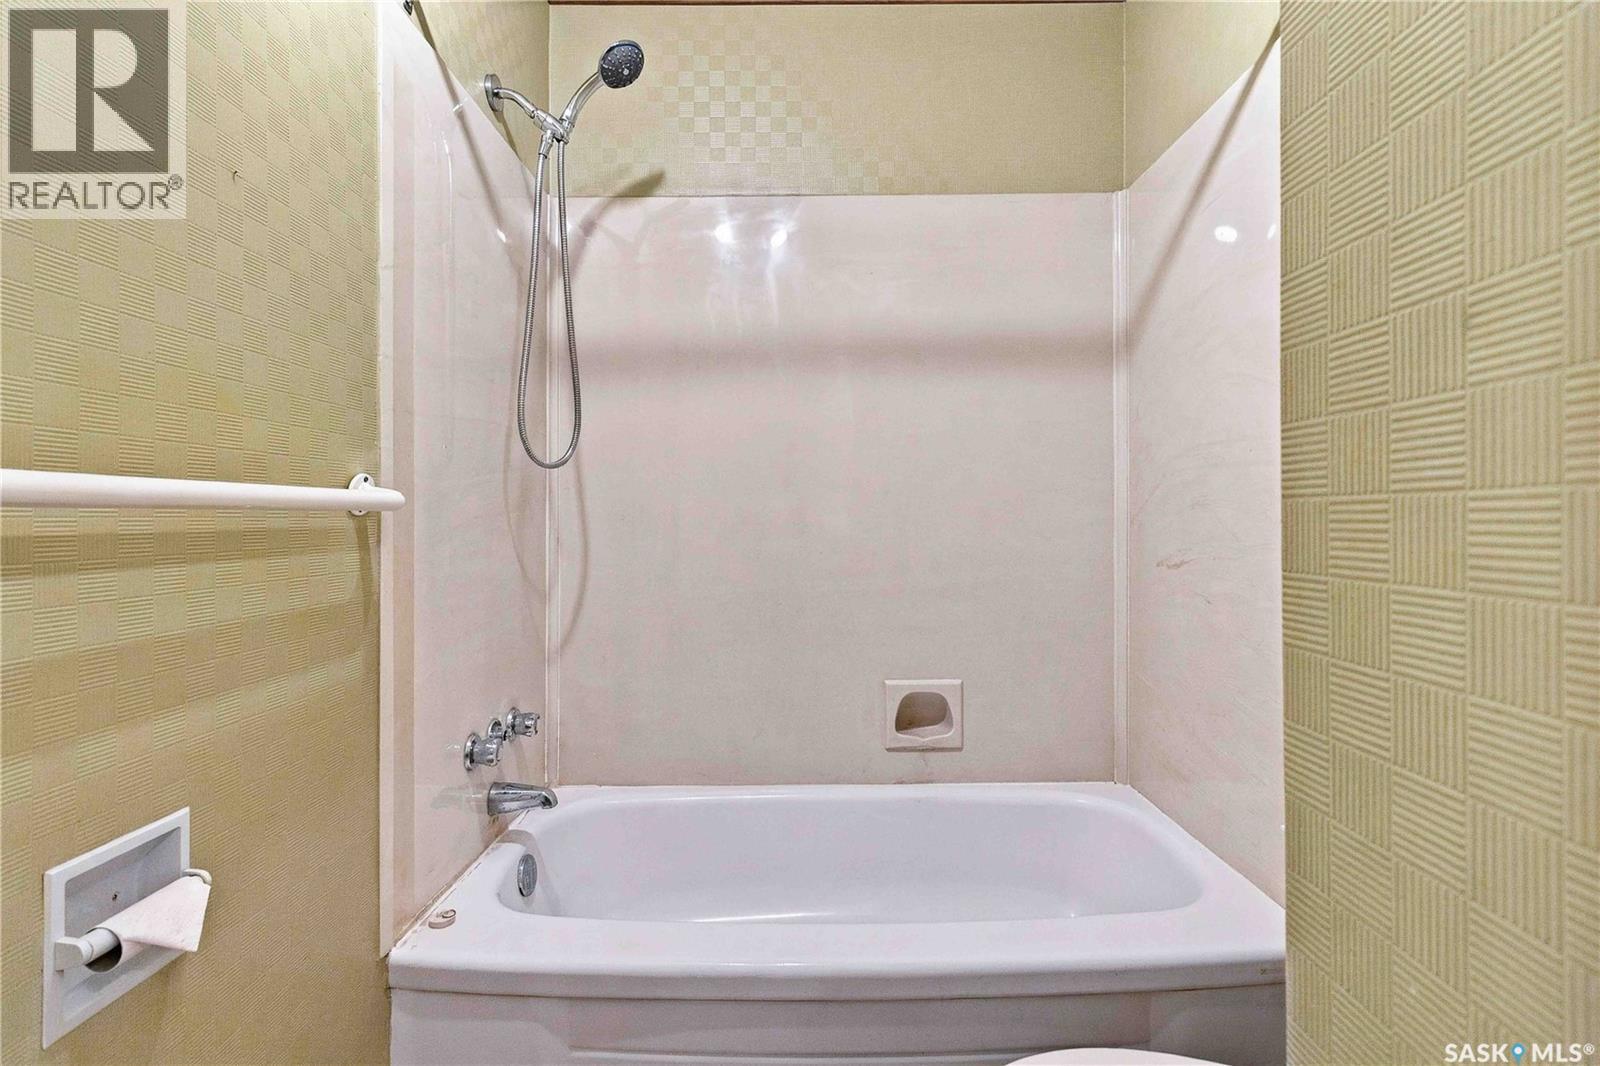
| Second Level | 4pc Bathroom | x x x | ||
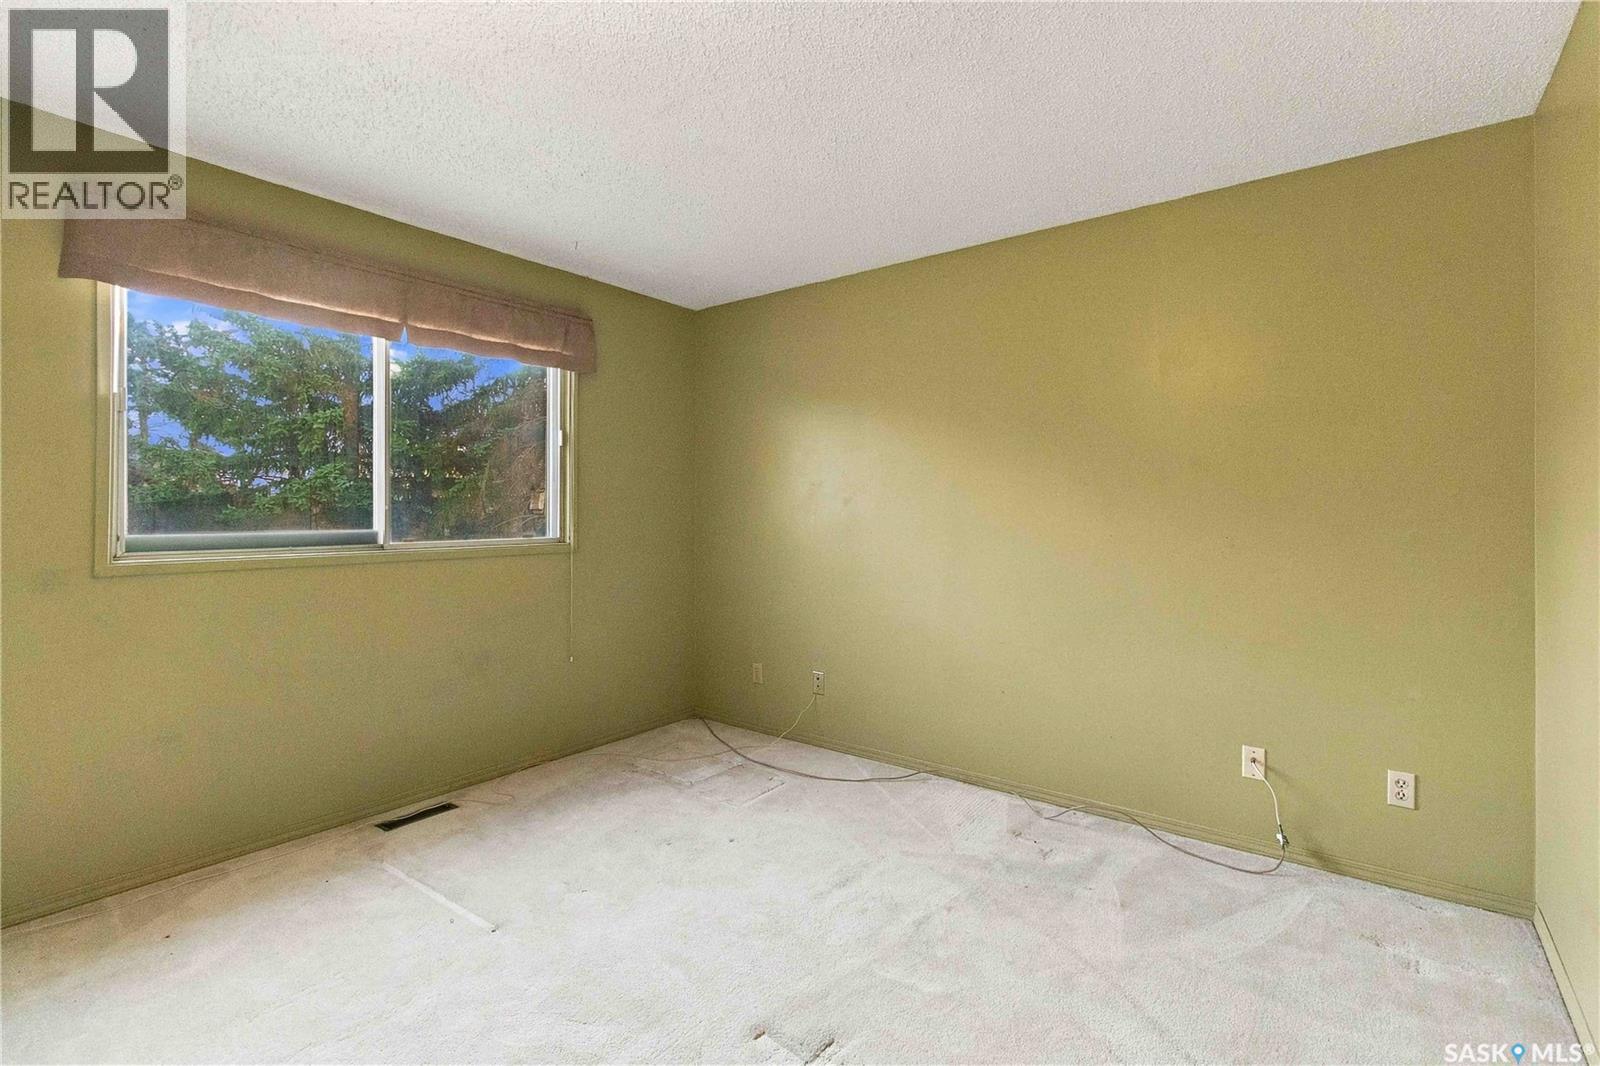
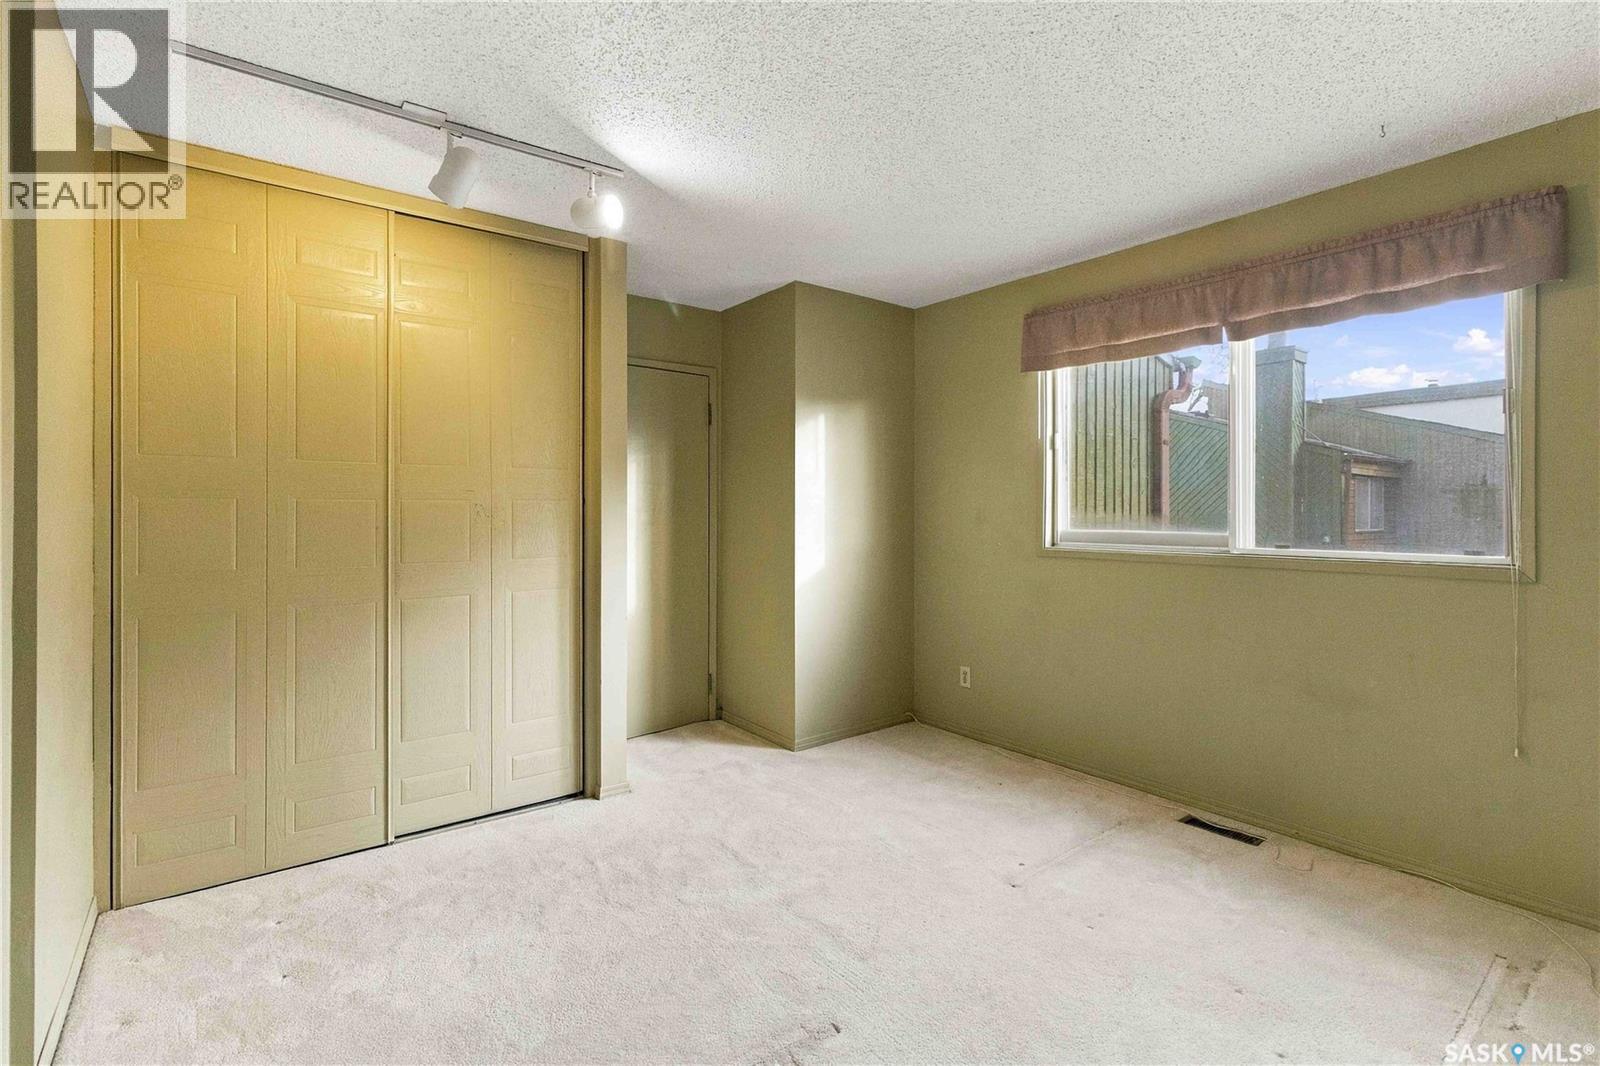
| Second Level | Primary Bedroom | 13 ft ,7 in | Measurements not available x 13 ft ,7 in | |
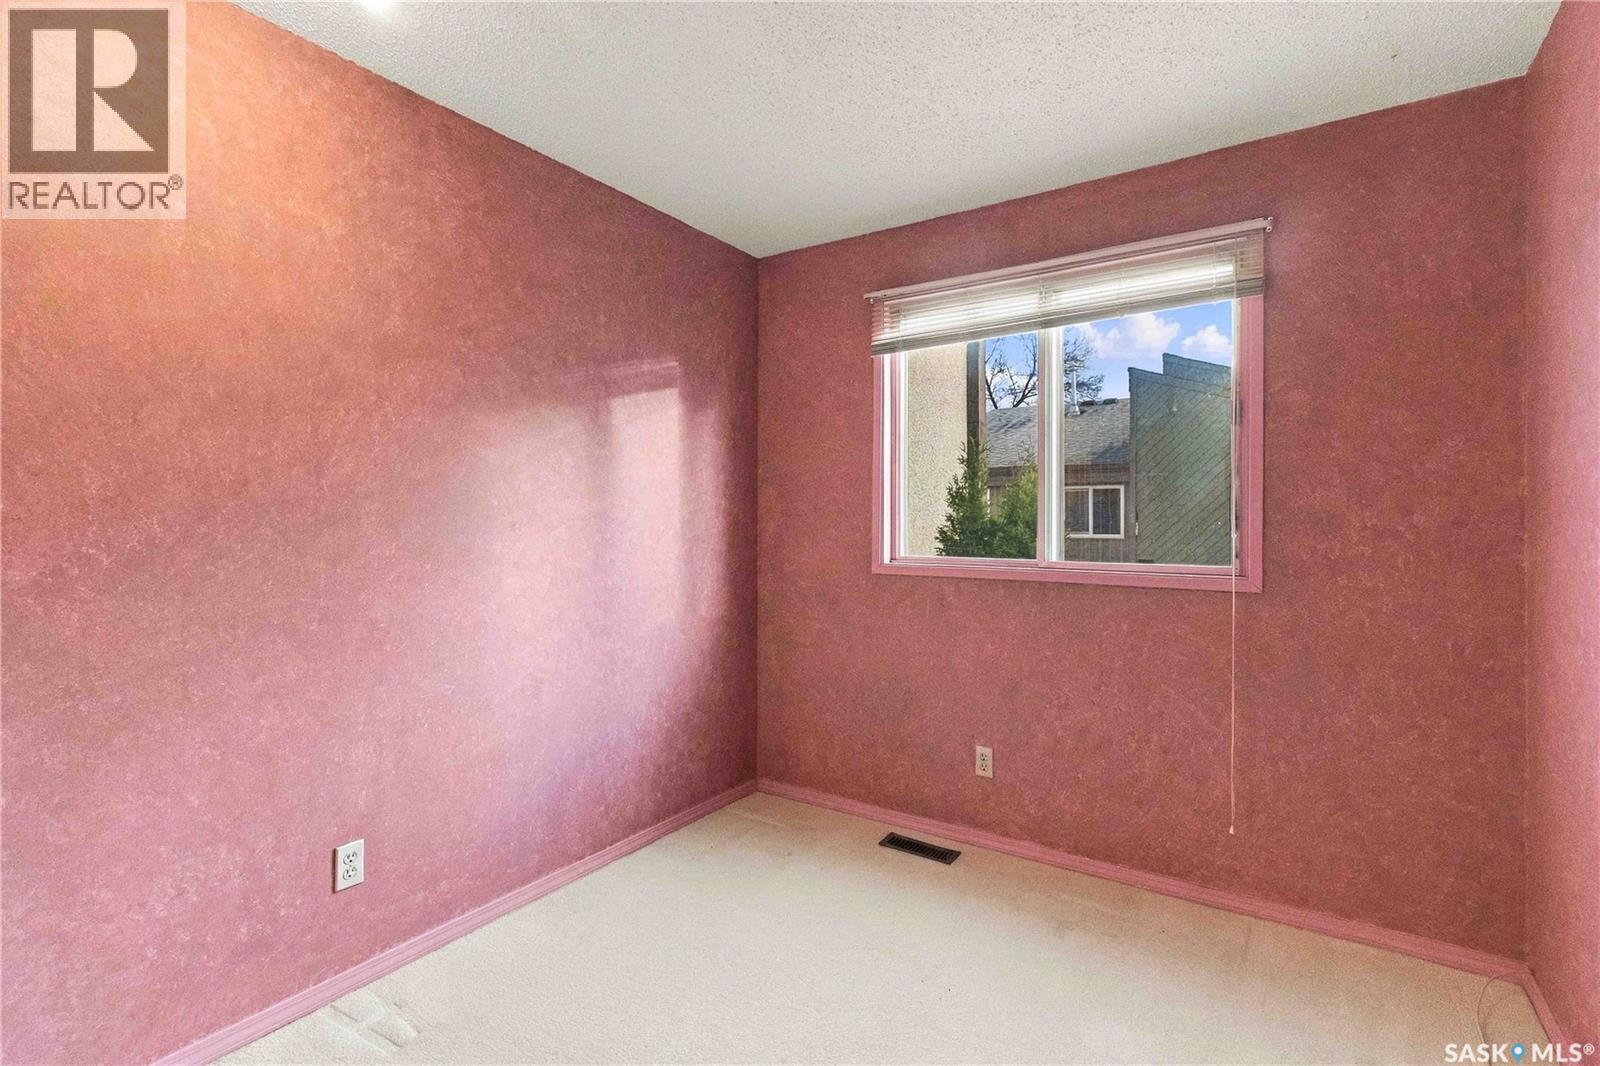
| Second Level | Bedroom | 8 ft ,4 in | 8 ft ,4 in x Measurements not available | |
| Second Level | Bedroom | 8 ft ,9 in | 11 ft ,2 in | 8 ft ,9 in x 11 ft ,2 in |
| Basement | Living Room | Measurements not available | ||
| Basement | Laundry Room | 8 ft ,3 in | 17 ft ,6 in | 8 ft ,3 in x 17 ft ,6 in |
| Basement | Other | x x x | ||
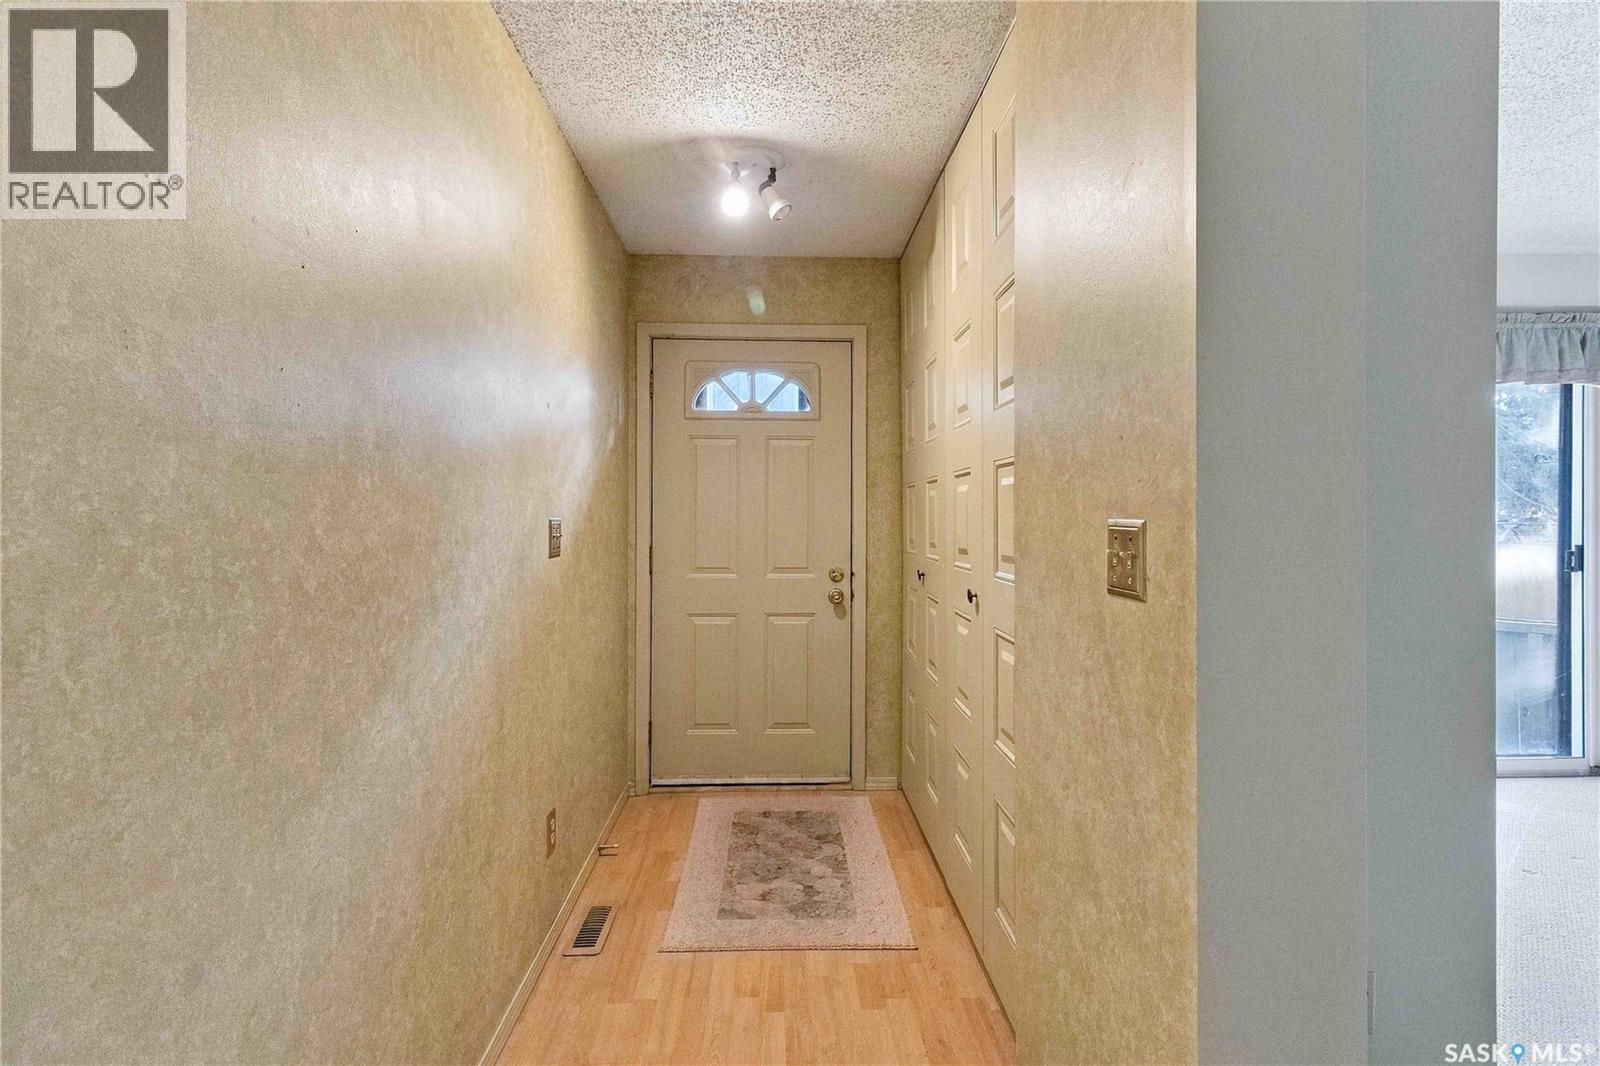
| Main Level | Foyer | 4 ft | 4 ft x Measurements not available | |
| Main Level | Living Room | 18 ft ,3 in | 18 ft ,3 in x Measurements not available | |
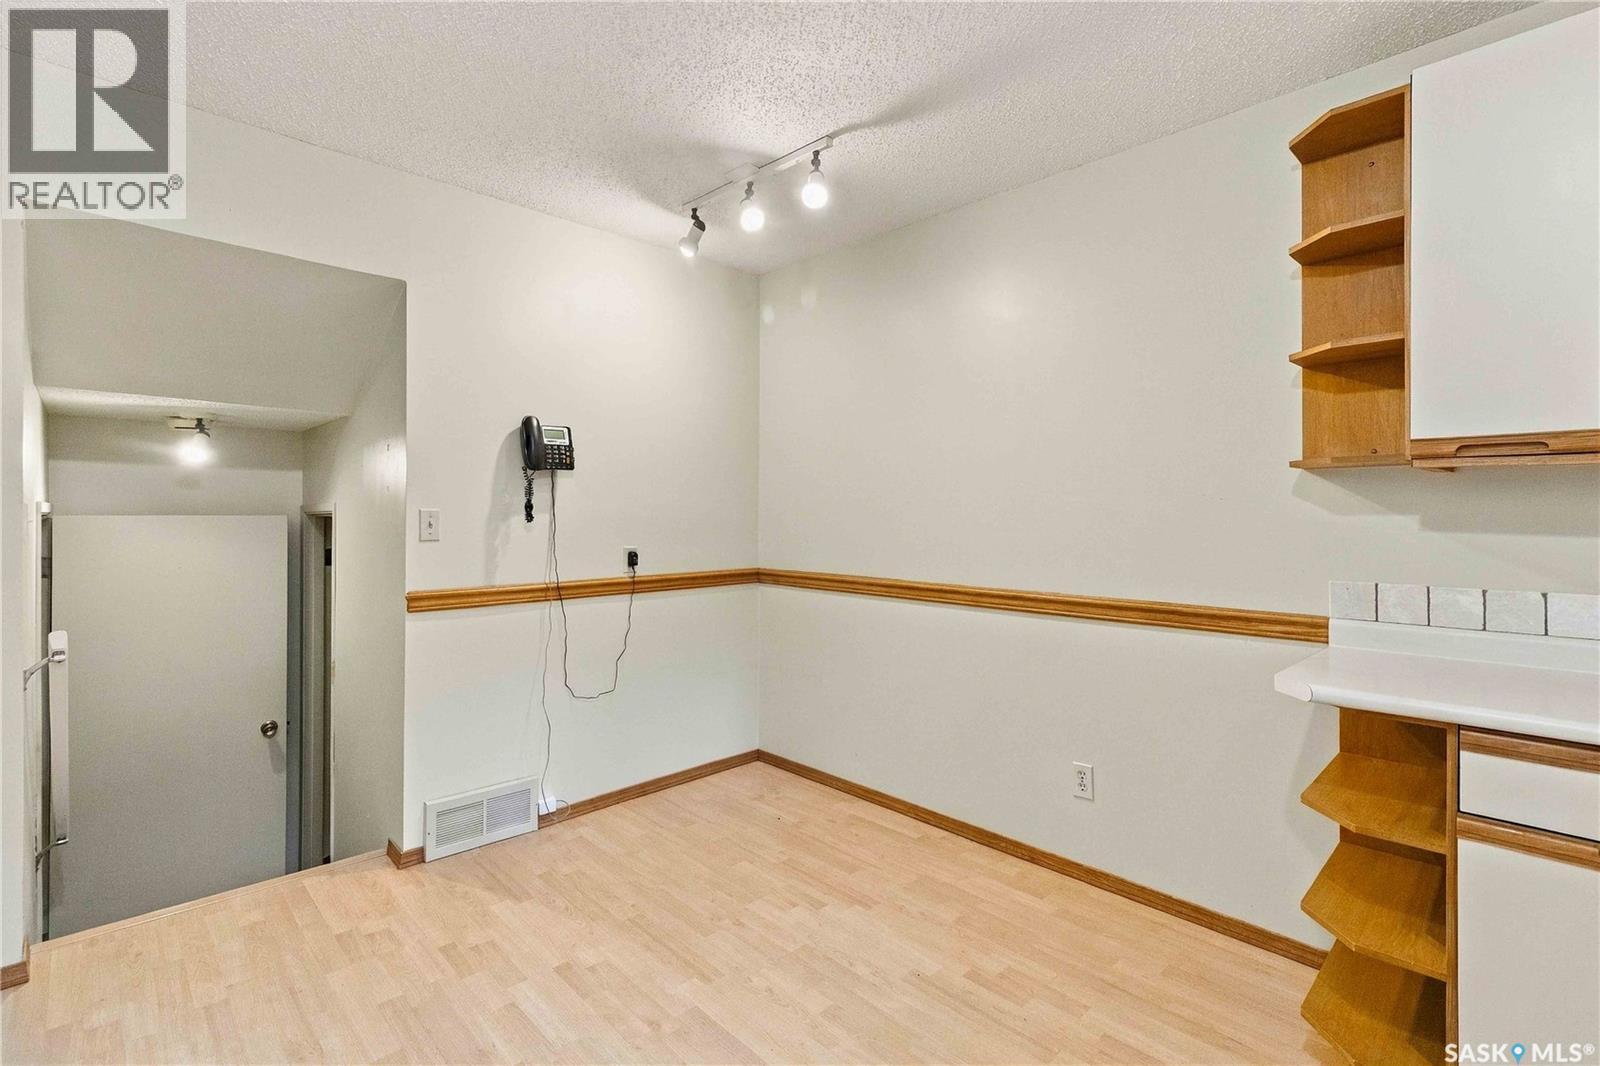
| Main Level | Kitchen/dining Room | Measurements not available | ||
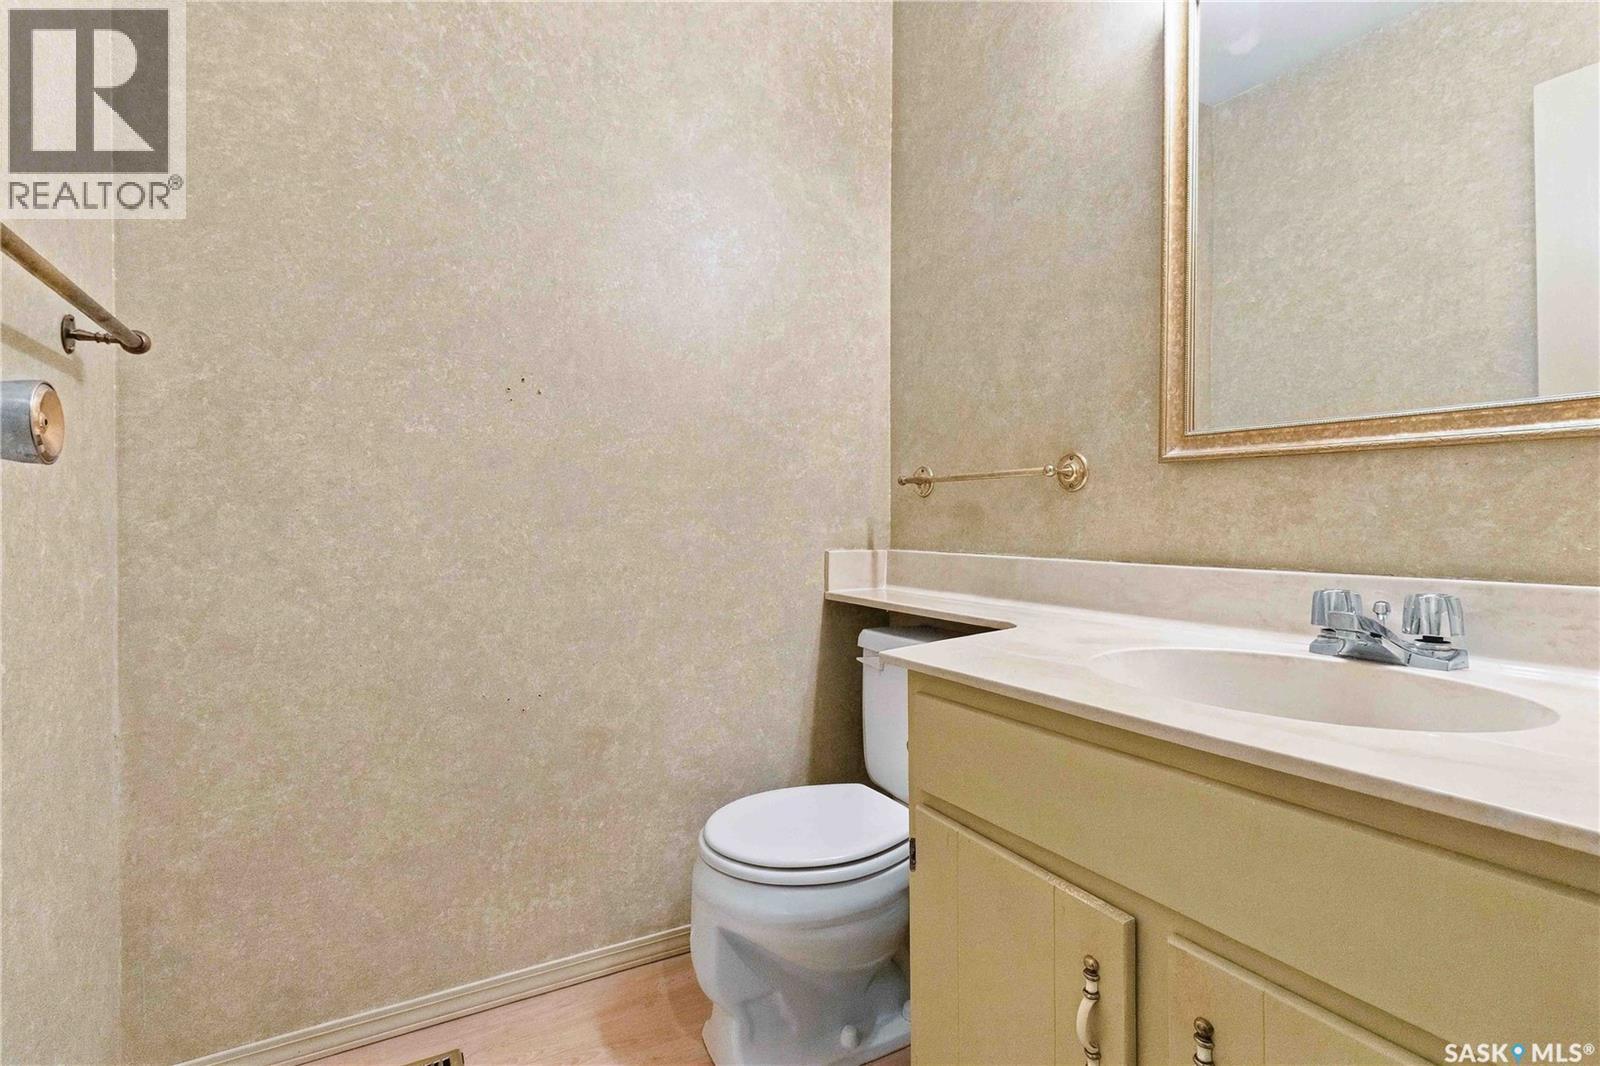
| Main Level | 2pc Bathroom | x x x |



The trademarks REALTOR®, REALTORS®, and the REALTOR® logo are controlled by The Canadian Real Estate Association (CREA) and identify real estate professionals who are members of CREA. The trademarks MLS®, Multiple Listing Service® and the associated logos are owned by The Canadian Real Estate Association (CREA) and identify the quality of services provided by real estate professionals who are members of CREA. The trademark DDF® is owned by The Canadian Real Estate Association (CREA) and identifies CREA's Data Distribution Facility (DDF®)
November 18 2026 05:21:37
Saskatchewan REALTORS® Association
Boyes Group Realty Inc.