
3751 - 3753 Fairlight Drive Saskatoon, Saskatchewan S7M 4K1

$435,900
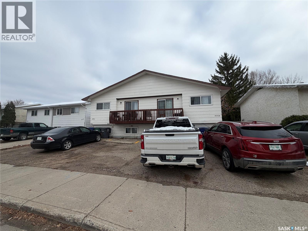
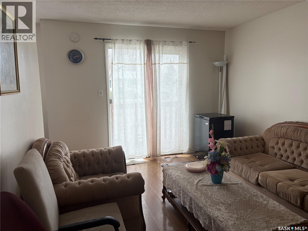
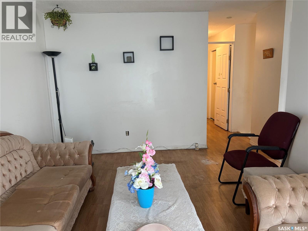
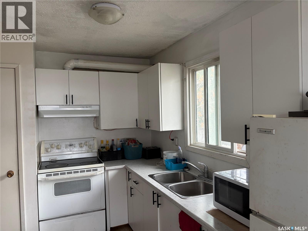
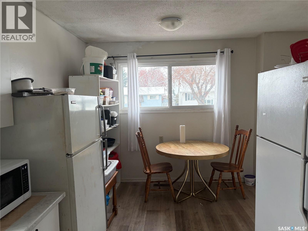
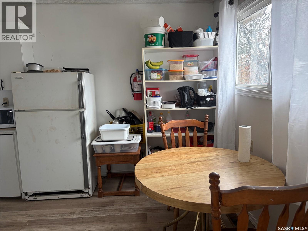
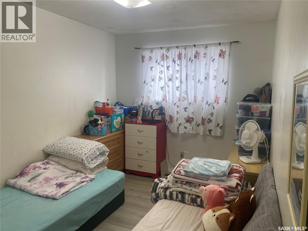
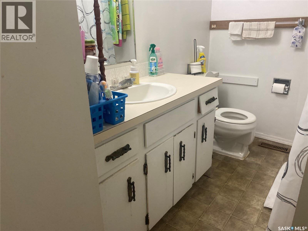
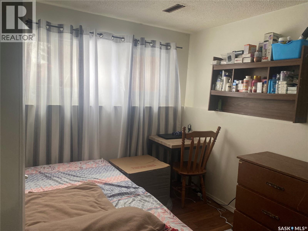
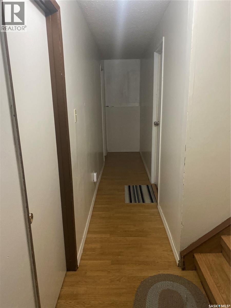
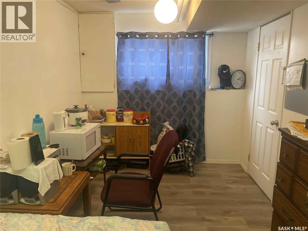
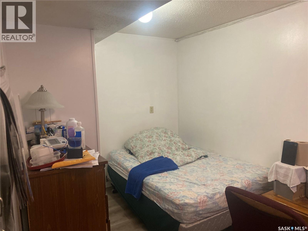
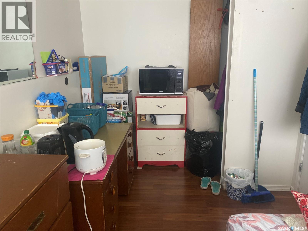
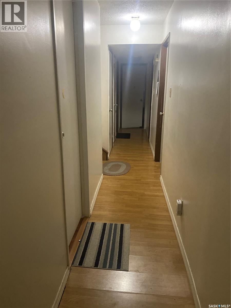
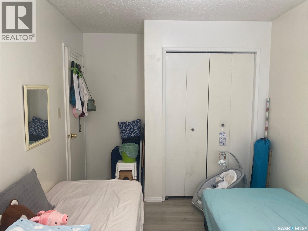
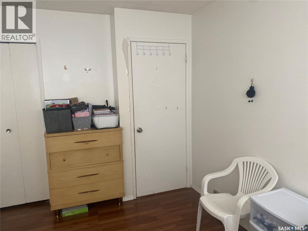
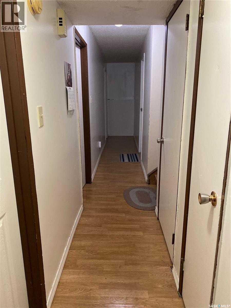
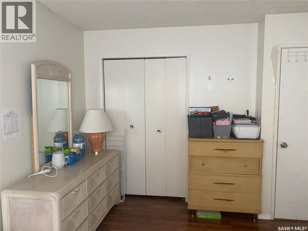
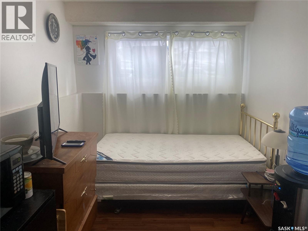
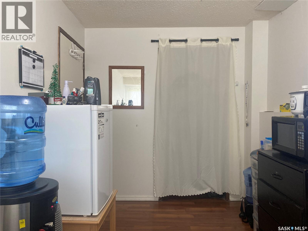
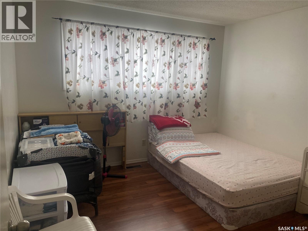
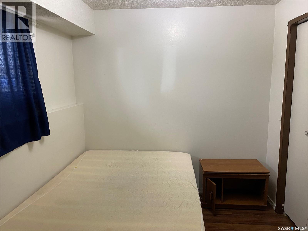
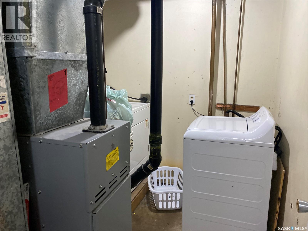
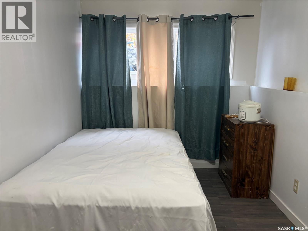
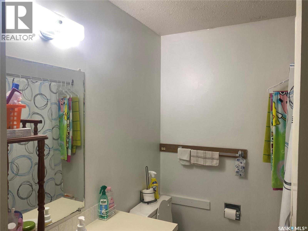
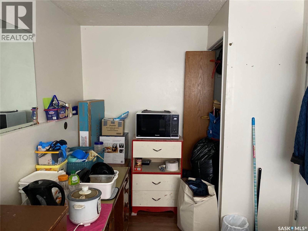
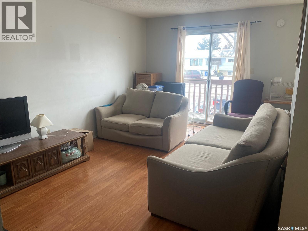
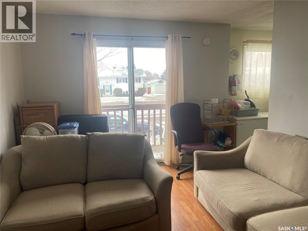
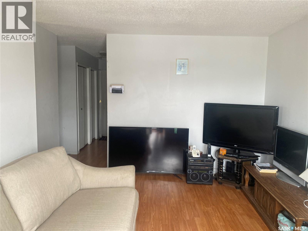
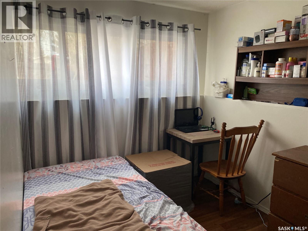
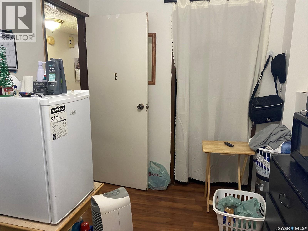
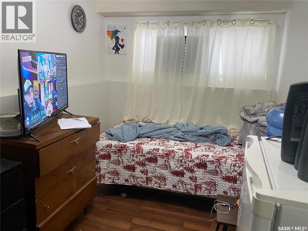
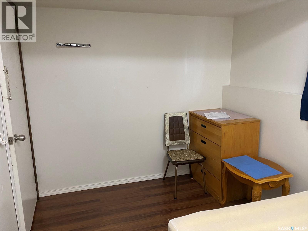
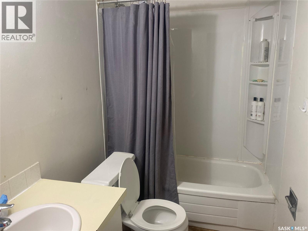
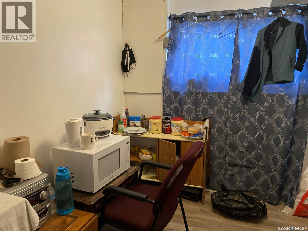
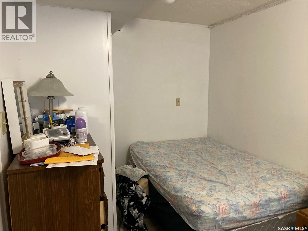
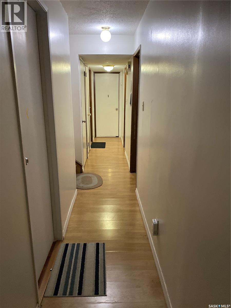
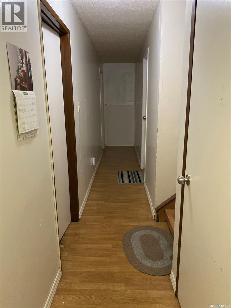
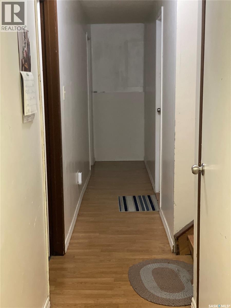
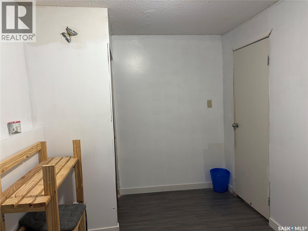
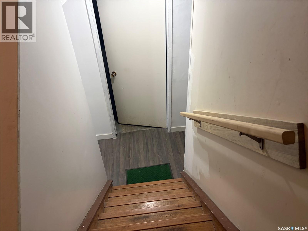
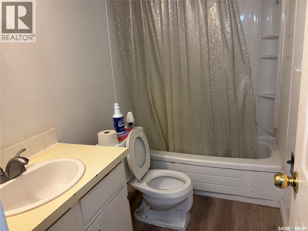
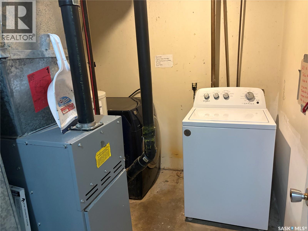
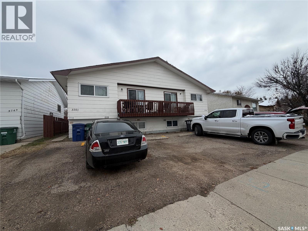
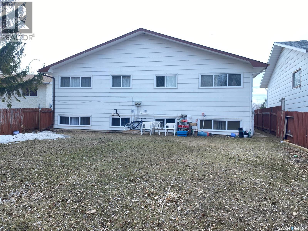
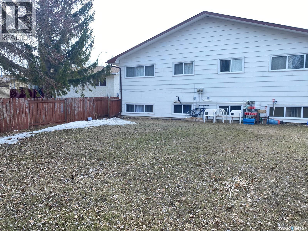
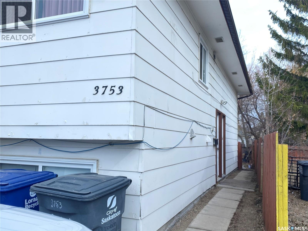
Solid duplex in the Fairhaven area of Saskatoon. Excellent investment property or owner occupied For sale as is. It features 1658 sq. ft. bi-level with big windows in the basement. 3751 has 2 bedroom upstairs and 4 bedroom downstairs 2 full baths and 1 room vacant. Current revenue is $2375 per month. Both tenant on each side shares kitchen and living room. 3753 side has 2 bedroom upstairs, 4 bedroom downstair and 1 vacant and 2 full baths. Current revenue is $2500.00 per month. Landlord pays all utilities. Close to St. Marguerite Elementary School and St. Mark Elementary School and close to bus stop. Close to all amenities like Confederation Park Mall, Kensington and Blairmore Shopping Centre. New asphalt shingles in August 2026, all windows are done in 2014 and new flooring in both basement. Financial and rent rolls will be provided to serious buyer. Rent ranges from $450.00 to $550.00 per month. All appliances included and all the furnishing inside the duplex is negotiable. Call your favorite realtor to view this great investment property. (id:62370)
Property Details
| MLS® Number | SK052358 |
| Property Type | Single Family |
| Neigbourhood | Fairhaven |
| Features | Rectangular |
| Structure | Deck |
Building
| Bathroom Total | 4 |
| Bedrooms Total | 12 |
| Architectural Style | Bi-level |
| Basement Development | Finished |
| Basement Type | Full (finished) |
| Constructed Date | 1978 |
| Construction Style Attachment | Attached |
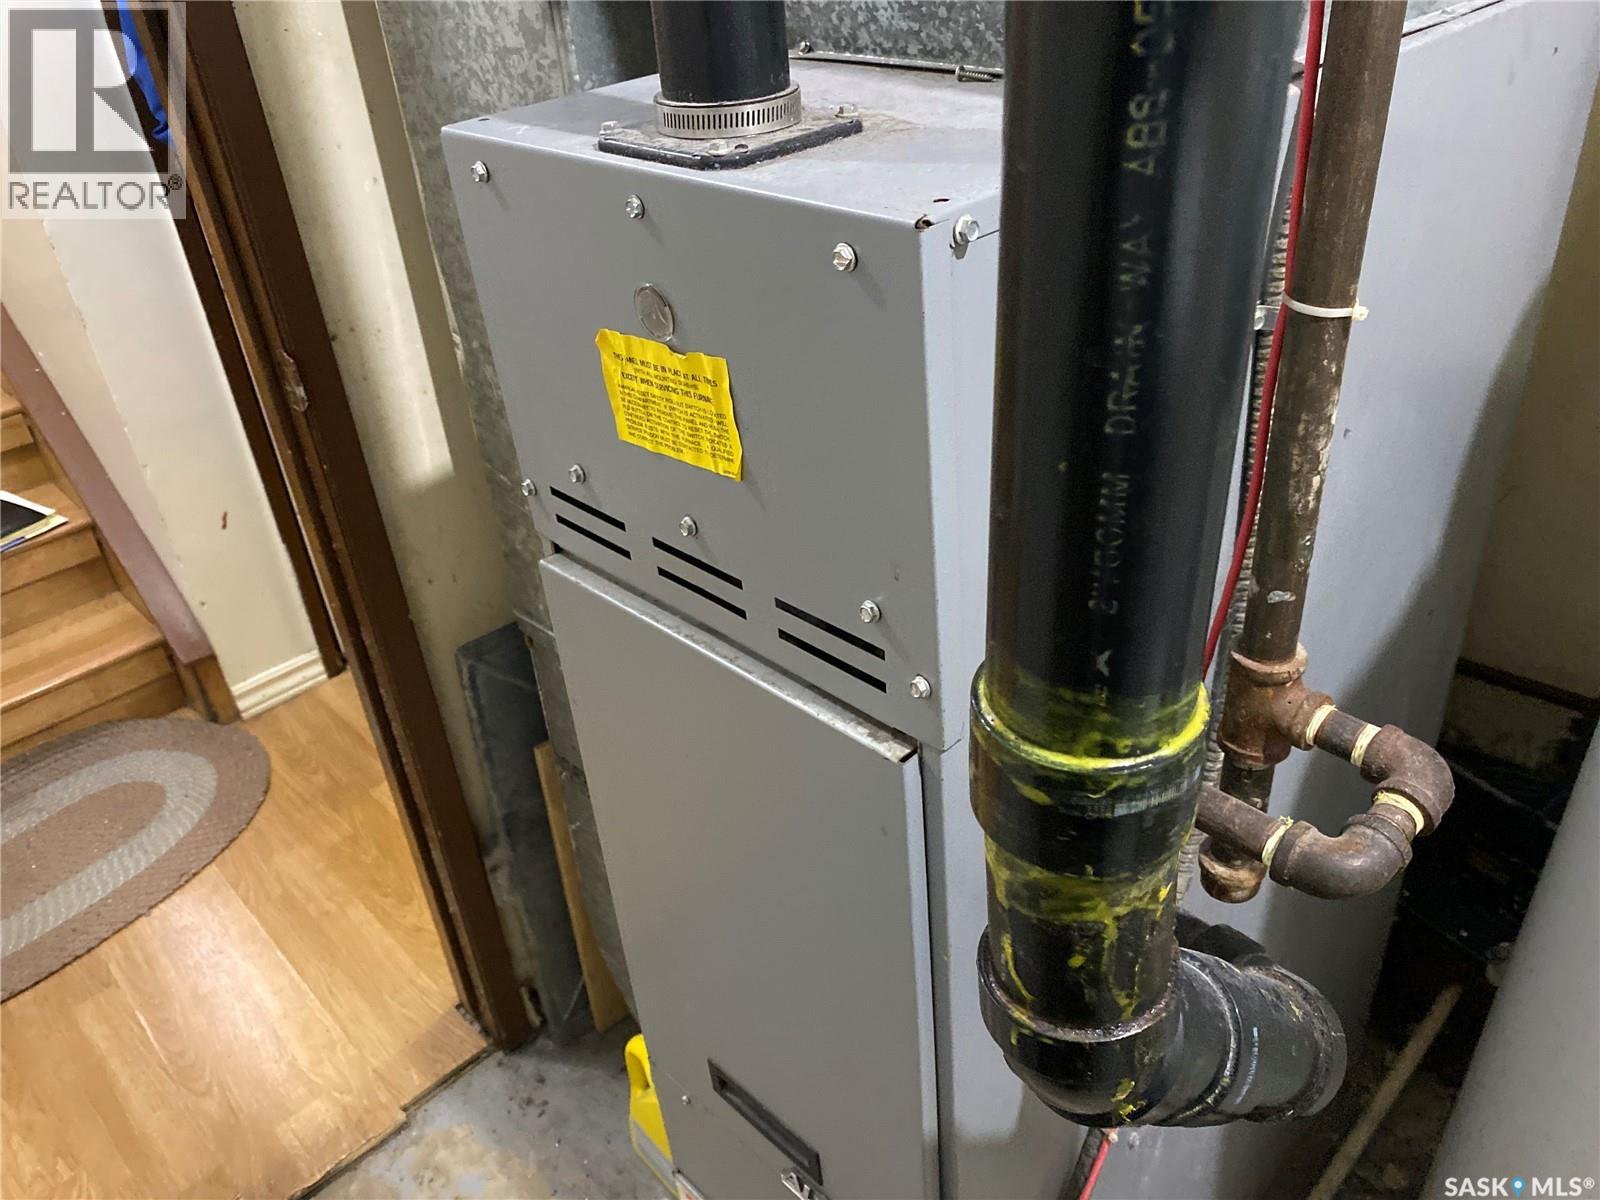
| Heating Fuel | Natural Gas |
| Heating Type | Forced Air |
| Size Interior | 1,658 Ft2 |
| Type | Duplex |
Parking
| None | |
| Parking Space(s) | 6 |
Land
| Acreage | No |
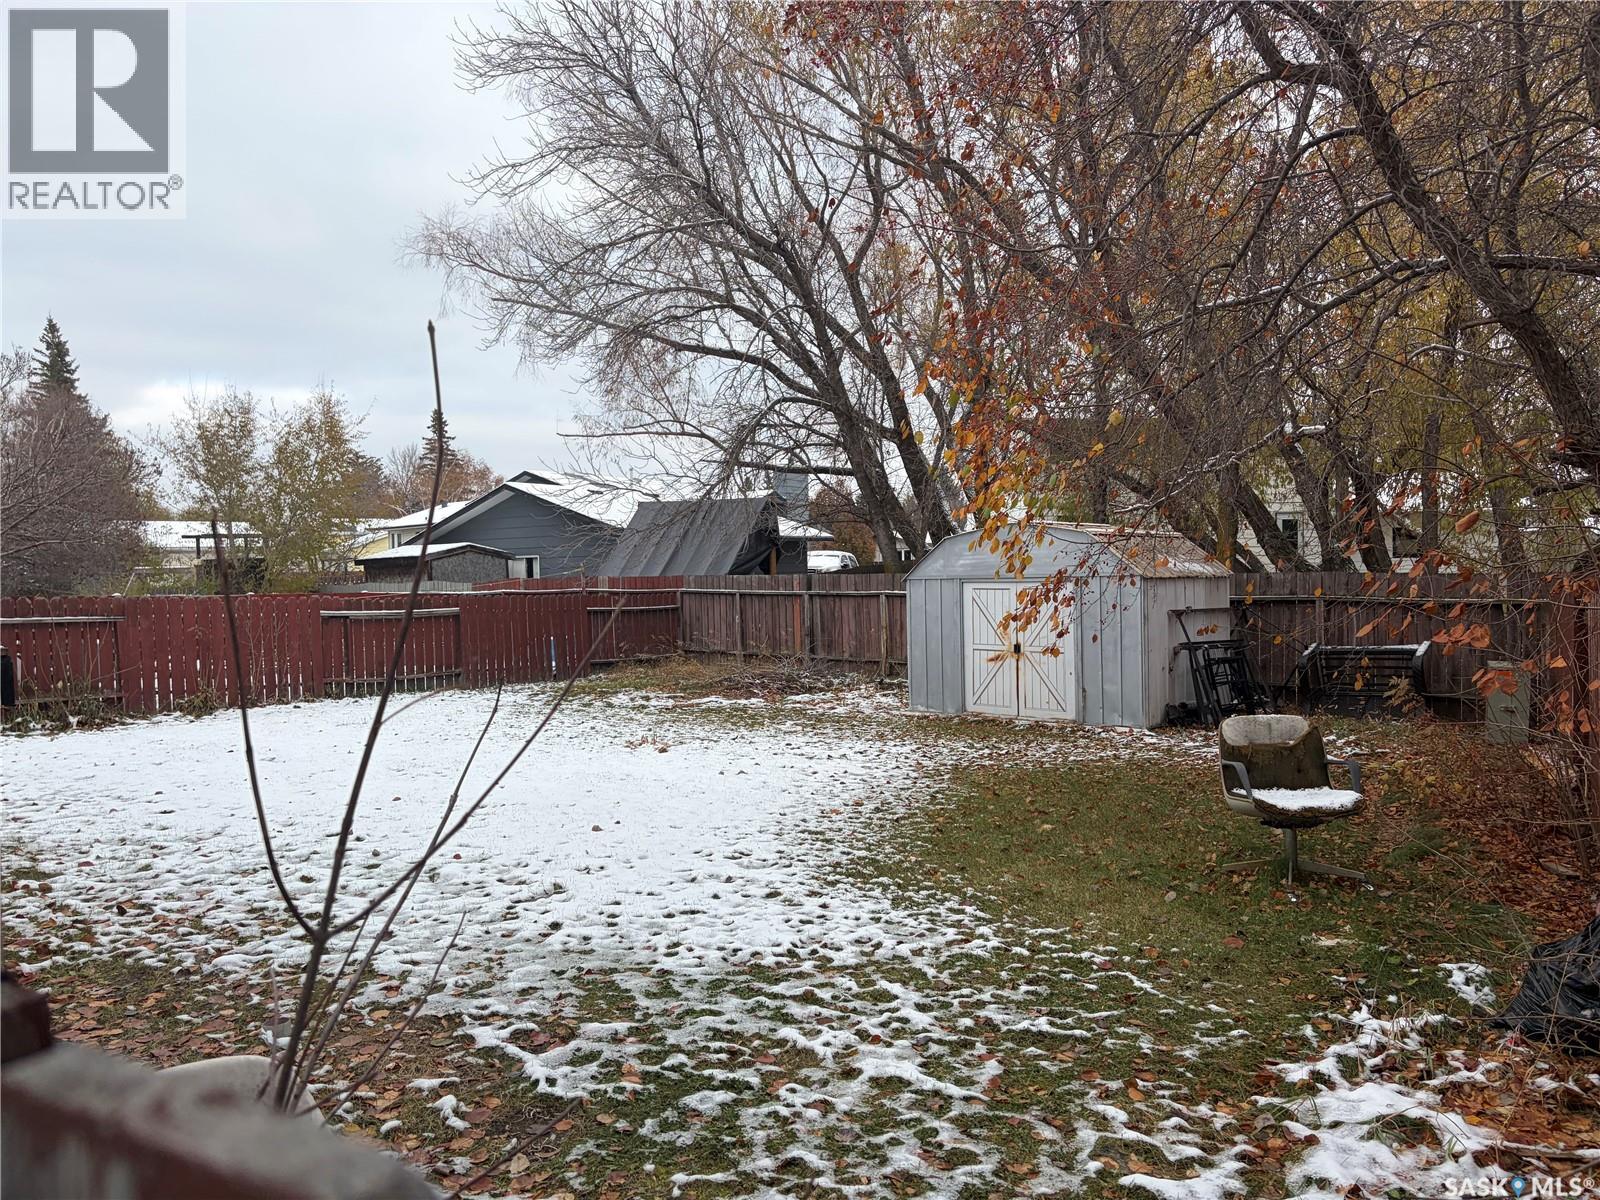
| Fence Type | Fence |
| Landscape Features | Lawn |
| Size Frontage | 52 Ft |
| Size Irregular | 5485.00 |
| Size Total | 5485 Sqft |
| Size Total Text | 5485 Sqft |
Rooms
| Level | Type | Length | Width | Dimensions |
|---|---|---|---|---|
| Basement | Bedroom | 13 6 x 7 10 | ||
| Basement | Bedroom | 11 9 x 7 3 | ||
| Basement | Bedroom | 14 0 x 7 11 | ||
| Basement | Bedroom | 8 3 x 8 2 | ||
| Basement | 4pc Bathroom | Measurements not available | ||
| Basement | Bedroom | 14 ft | 14 ft x Measurements not available | |
| Basement | Bedroom | 14 ft | 14 ft x Measurements not available | |
| Basement | Bedroom | 11 ft ,7 in | 8 ft | 11 ft ,7 in x 8 ft |
| Basement | Bedroom | 7 ft | Measurements not available x 7 ft | |
| Basement | 4pc Bathroom | 8 2 x 5 0 | ||
| Main Level | Living Room | 16 2 x 10 7 | ||
| Main Level | Kitchen | 9 3 x 9 3 | ||
| Main Level | Dining Room | 9 3 x 8 0 | ||
| Main Level | Bedroom | 12 2 x 11 2 | ||
| Main Level | Bedroom | 8 ft | Measurements not available x 8 ft | |
| Main Level | 4pc Bathroom | 8 8 x 6 7 | ||
| Main Level | Living Room | 16 3 x 10 7 | ||
| Main Level | Kitchen | 9 3 x 9 3 | ||
| Main Level | Dining Room | 9 3 x 8 0 | ||
| Main Level | Bedroom | 12 2 x 11 4 | ||
| Main Level | Bedroom | 14 7 x 8 8 | ||
| Main Level | 4pc Bathroom | 8 8 x 6 8 |



The trademarks REALTOR®, REALTORS®, and the REALTOR® logo are controlled by The Canadian Real Estate Association (CREA) and identify real estate professionals who are members of CREA. The trademarks MLS®, Multiple Listing Service® and the associated logos are owned by The Canadian Real Estate Association (CREA) and identify the quality of services provided by real estate professionals who are members of CREA. The trademark DDF® is owned by The Canadian Real Estate Association (CREA) and identifies CREA's Data Distribution Facility (DDF®)
October 31 2026 01:20:02
Saskatchewan REALTORS® Association
Royal LePage Varsity