
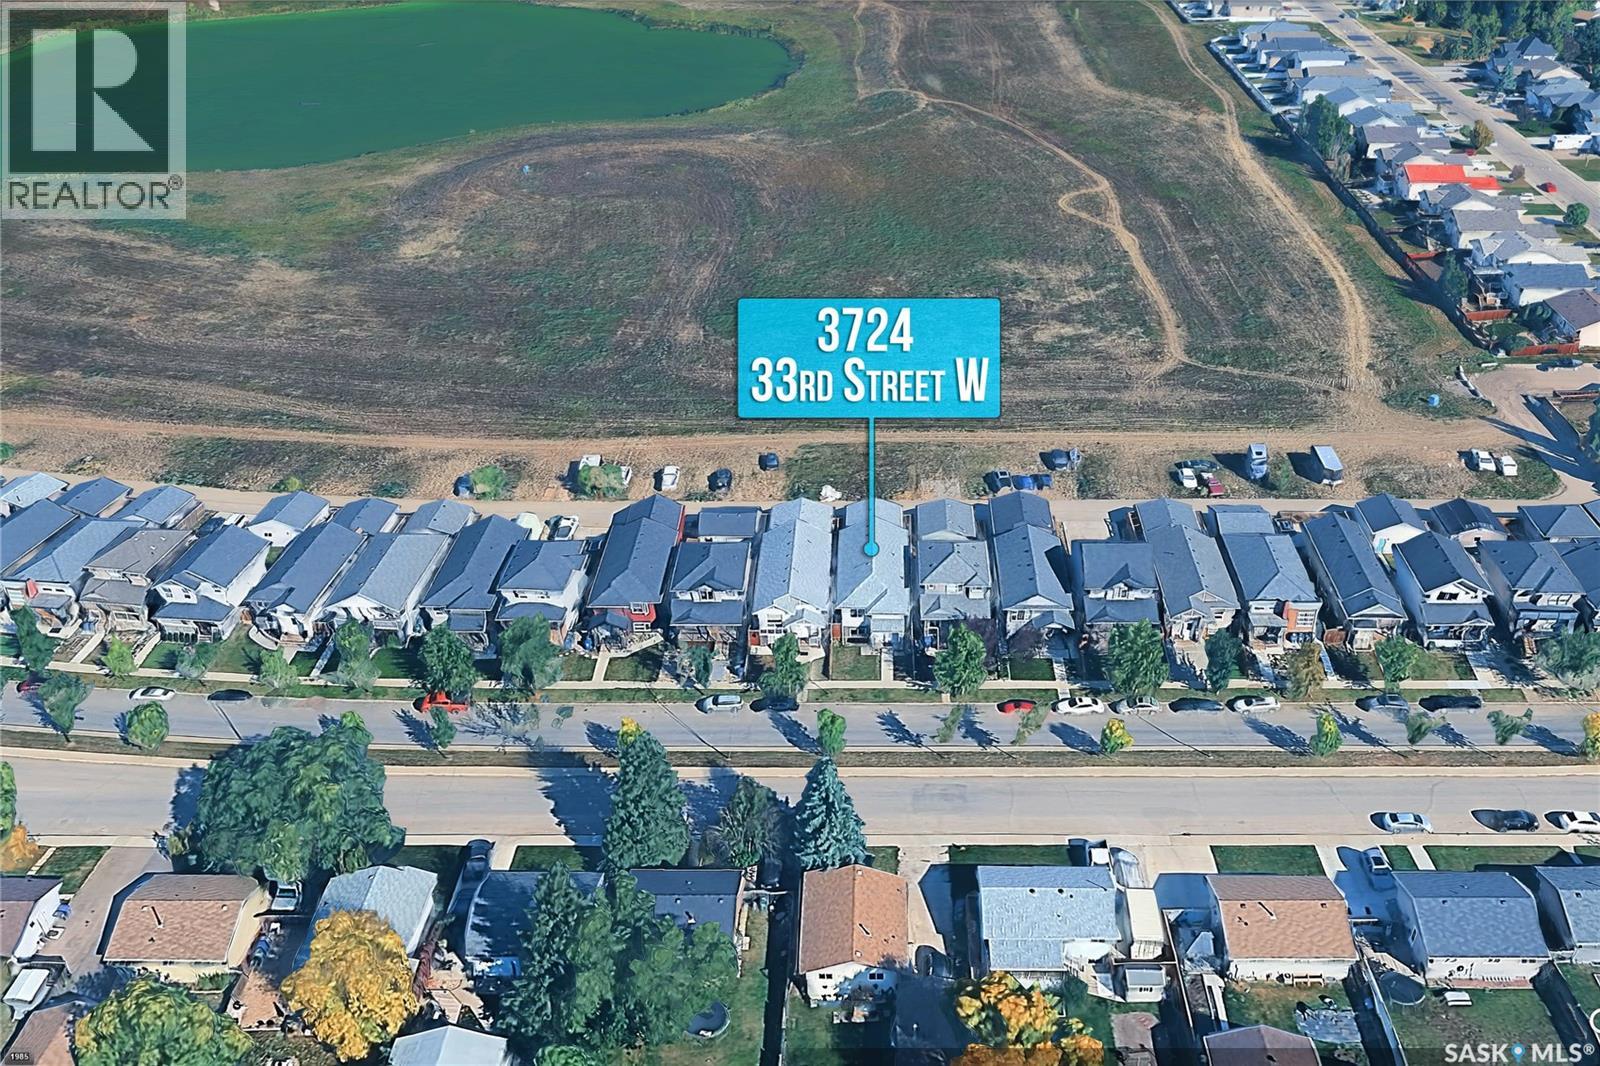
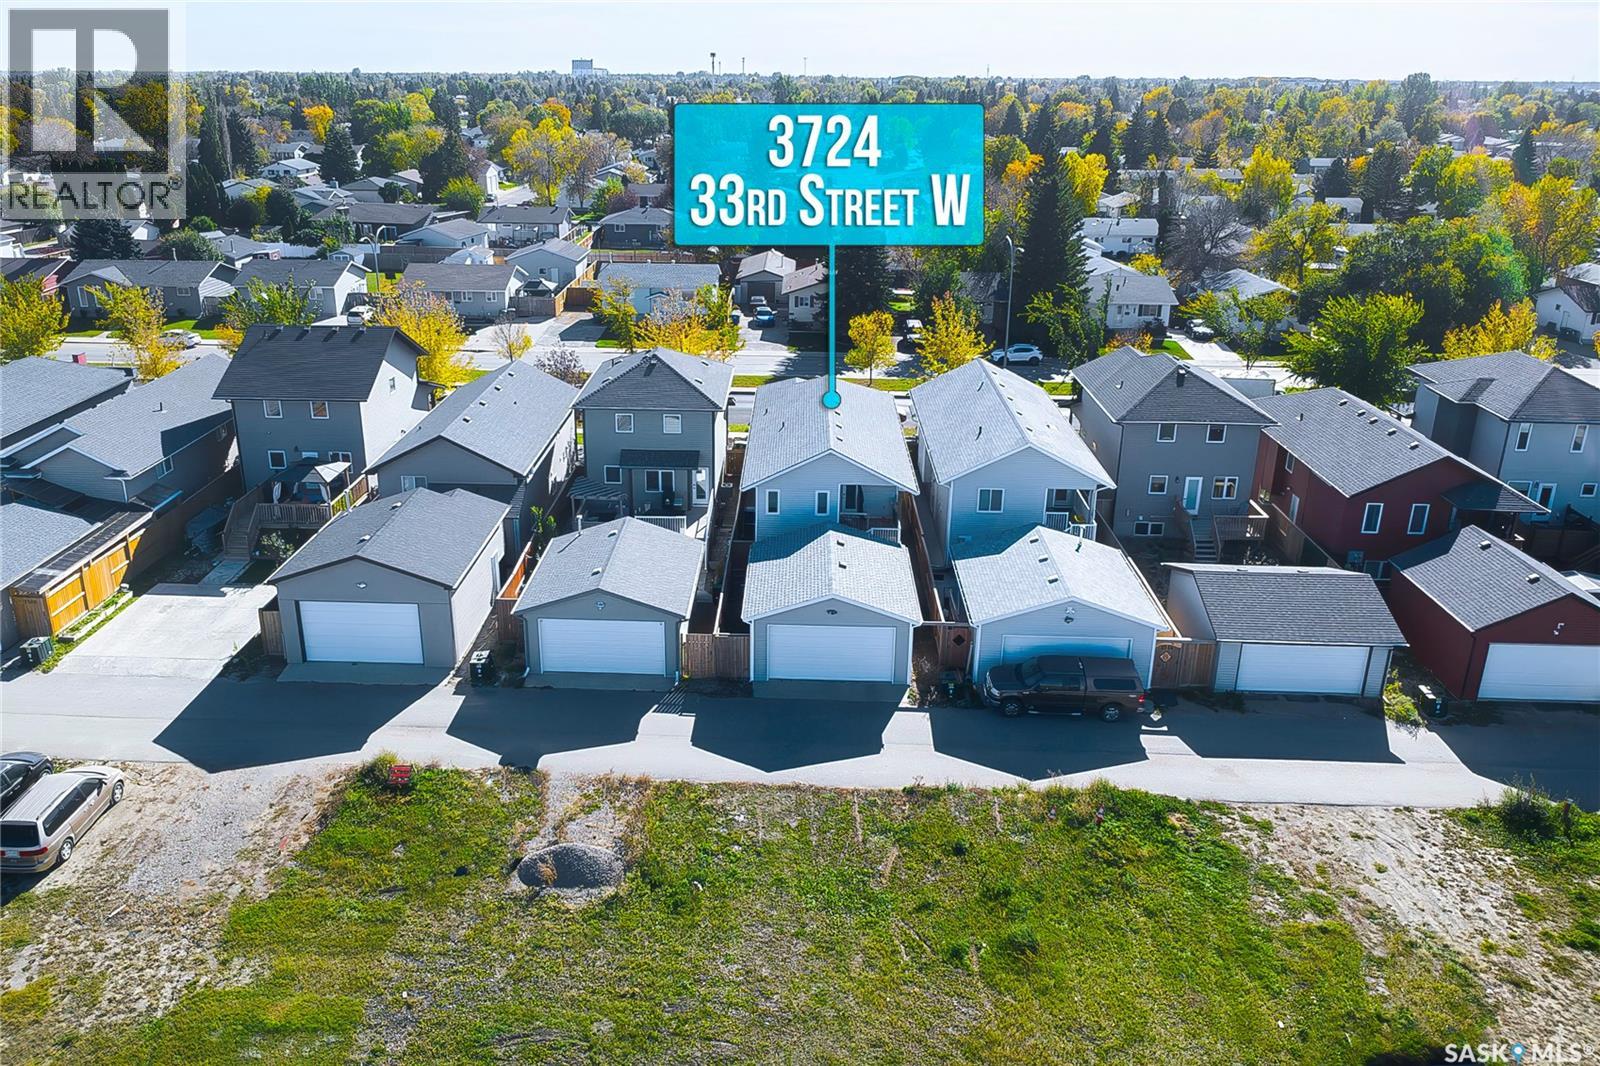
3742 33rd Street W Saskatoon, Saskatchewan S7R 0M1

$549,000
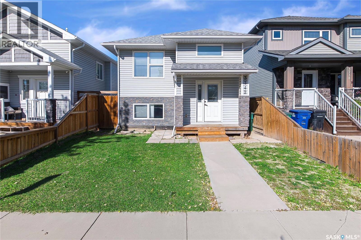
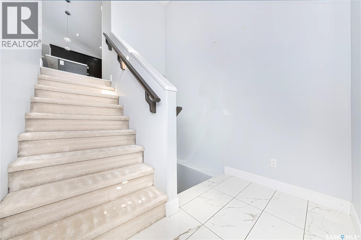
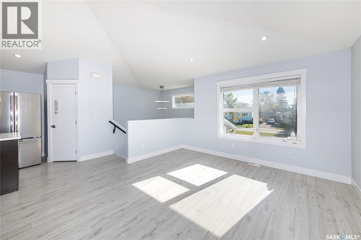
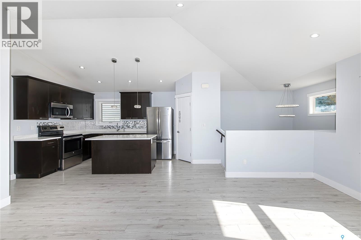
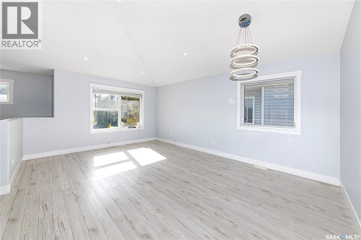
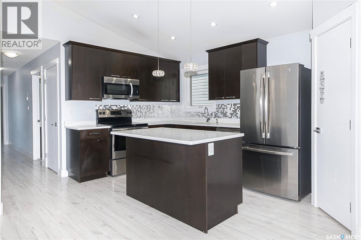
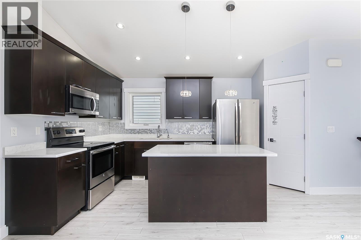
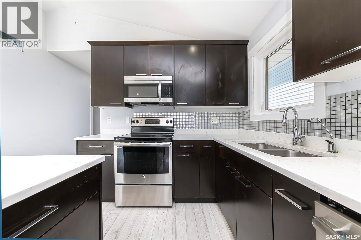
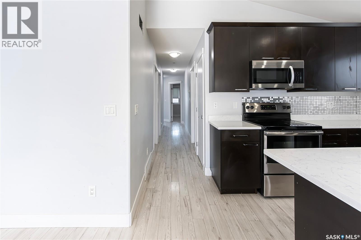
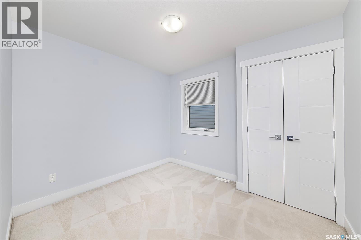
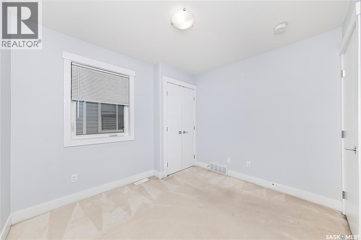
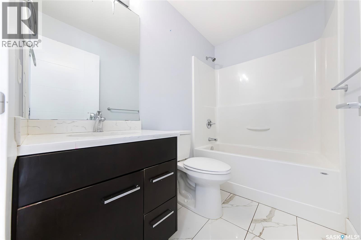
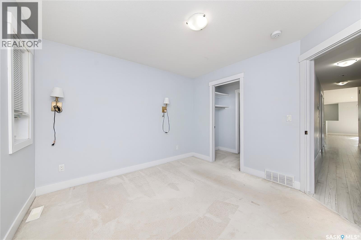
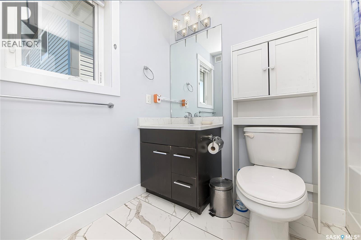
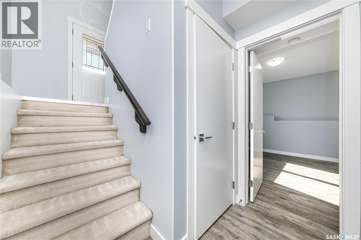
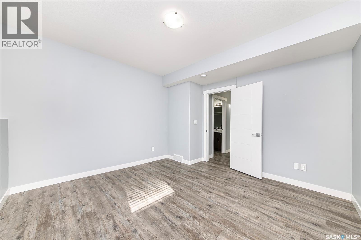
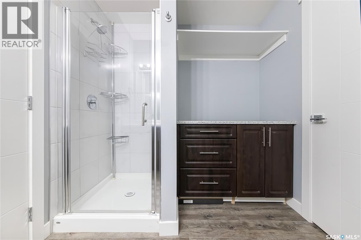
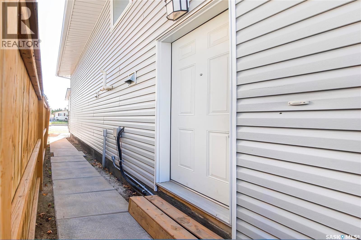
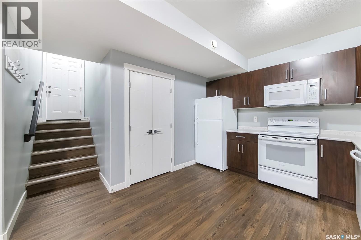
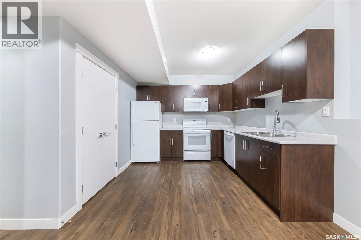
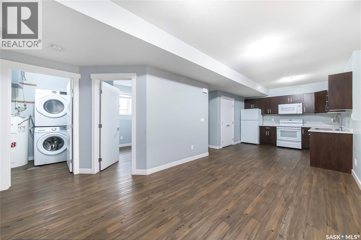
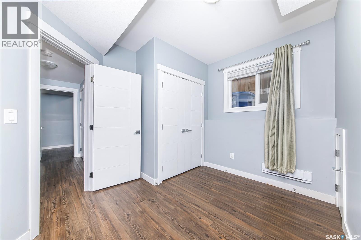
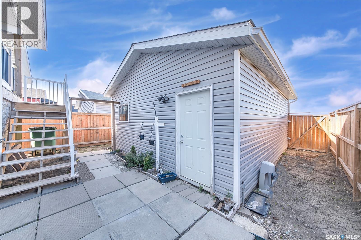
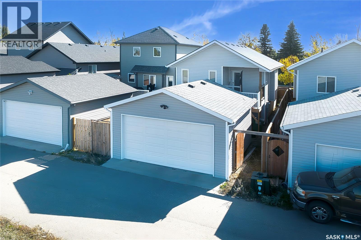
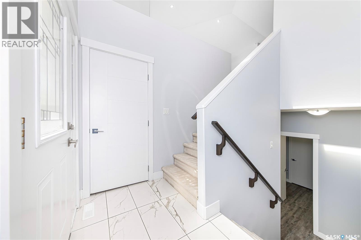
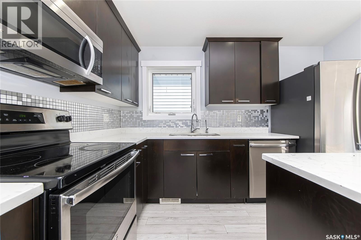
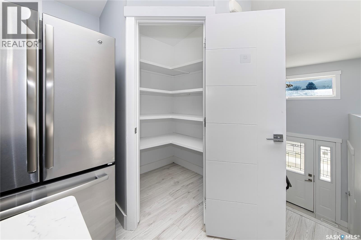
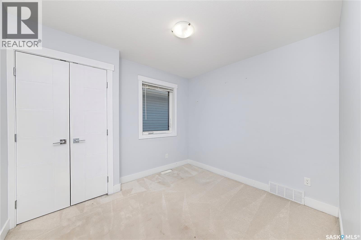
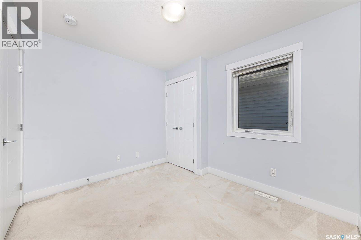
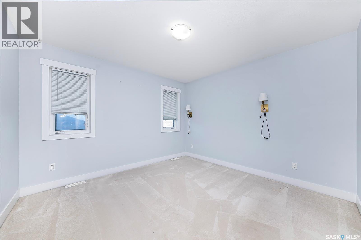
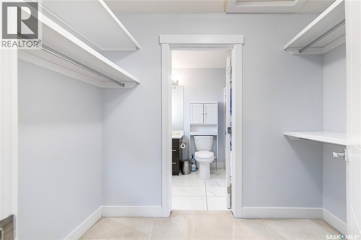
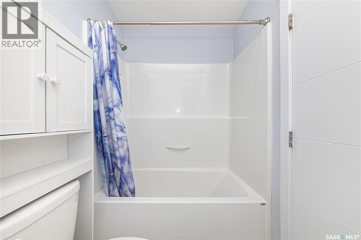
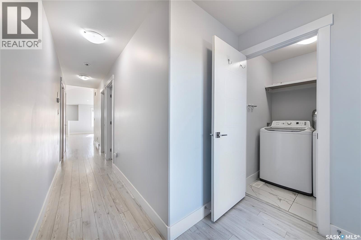
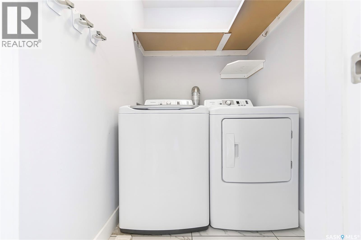
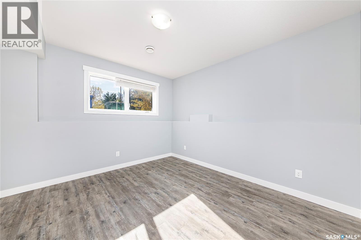
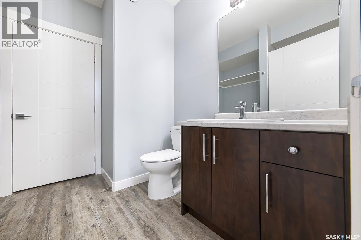
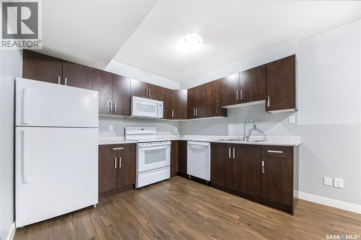
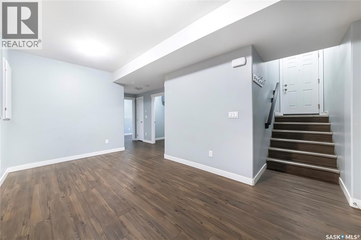
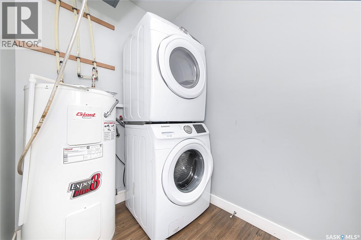
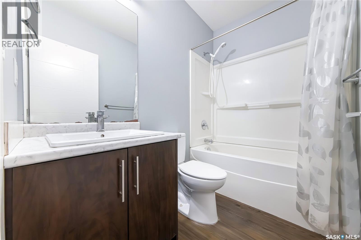
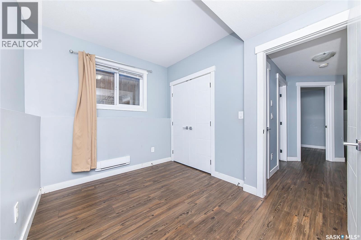
Built in 2018, this well-designed bi-level home offers a functional layout, comfortable living spaces, and excellent income potential with a 2-bedroom legal basement suite. The main level features a bright living room, dining area, and open-concept kitchen, creating an inviting space for everyday living and entertaining. The main home includes three bedrooms, highlighted by a primary bedroom with a 4-piece ensuite and walk-in closet, two additional bedrooms, and a 4-piece main bathroom. A convenient main-floor laundry room adds to the functionality, while the bonus room in basement and additional 3-piece bathroom provide extra flexibility for family living. The property also features a 2-bedroom legal basement suite, offering an excellent opportunity for rental income or extended family accommodation. A detached garage adds valuable parking and storage space. Whether you're looking for a family home with a mortgage helper or an investment property, this home offers a versatile layout and income potential in Saskatoon. (id:62370)
Property Details
| MLS® Number | SK050779 |
| Property Type | Single Family |
| Neigbourhood | Kensington |
| Features | Rectangular |
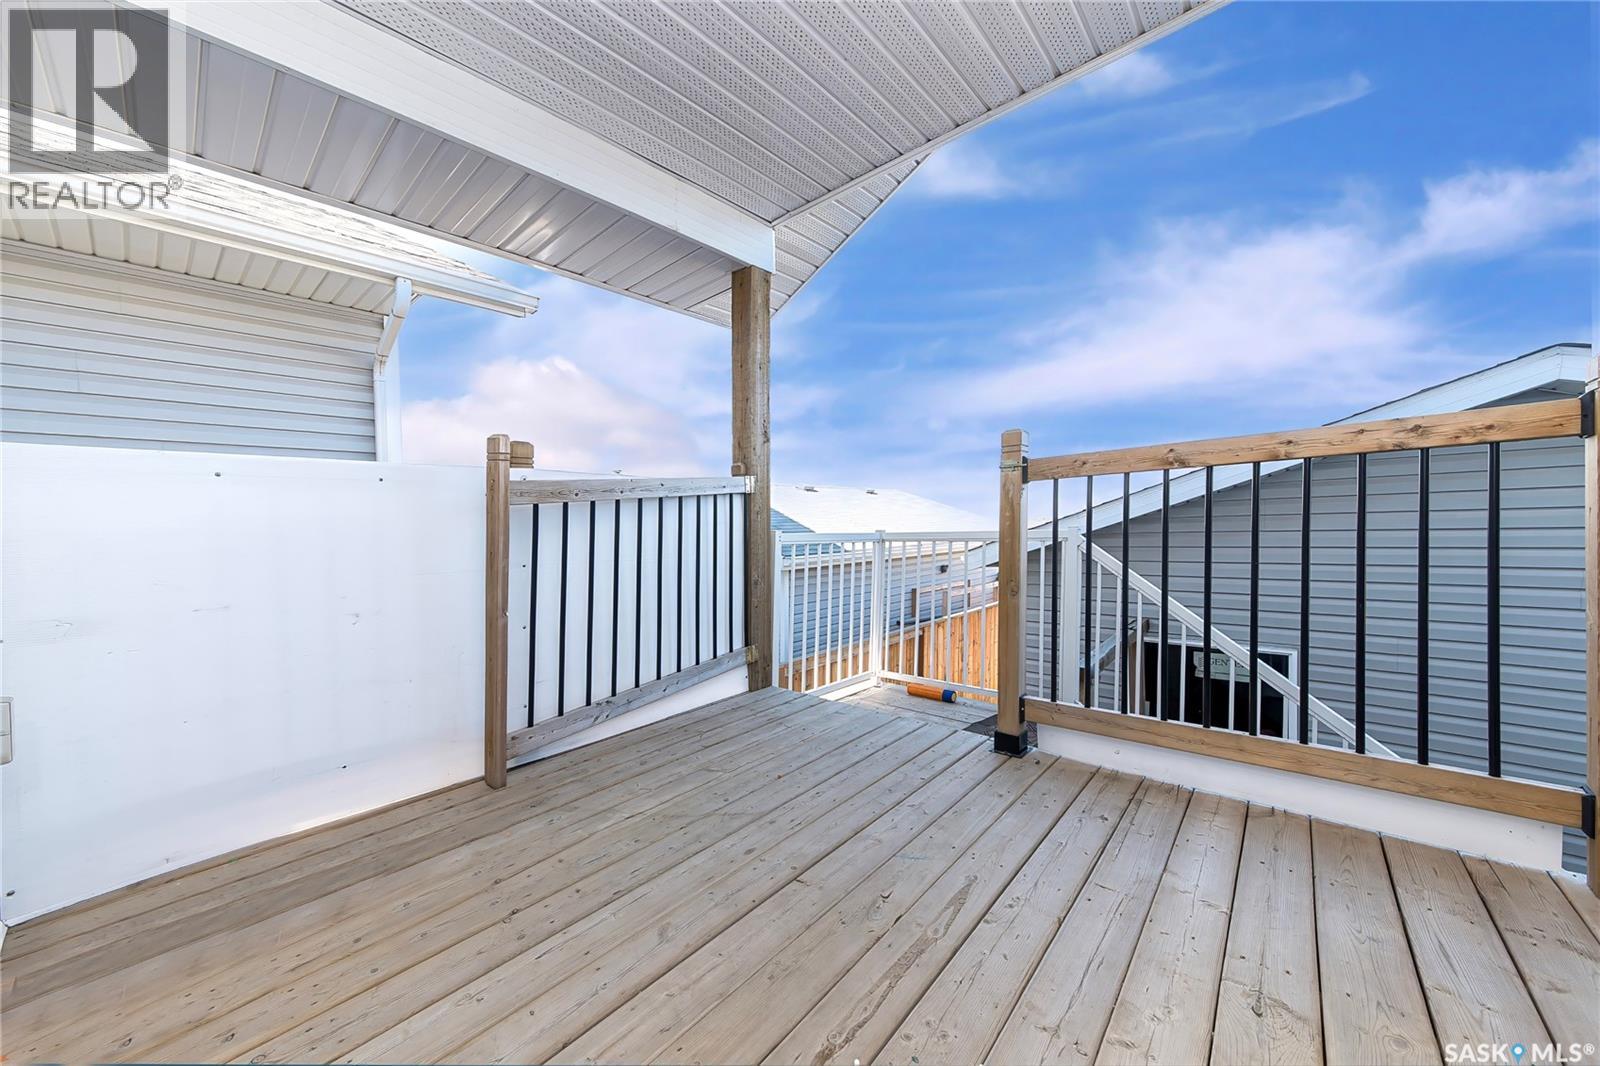
| Structure | Deck |
Building
| Bathroom Total | 4 |
| Bedrooms Total | 5 |
| Appliances | Washer, Refrigerator, Dishwasher, Dryer, Microwave, Stove |
| Architectural Style | Bi-level |
| Basement Development | Finished |
| Basement Type | Full (finished) |
| Constructed Date | 2018 |
| Construction Style Attachment | Detached |
| Heating Fuel | Electric, Natural Gas |
| Heating Type | Baseboard Heaters, Forced Air |
| Size Interior | 1,169 Ft2 |
| Type | House |
Parking
| Detached Garage | |
| Parking Space(s) | 2 |
Land
| Acreage | No |
| Fence Type | Fence |
| Landscape Features | Lawn |
| Size Frontage | 30 Ft |
| Size Irregular | 3450.00 |
| Size Total | 3450 Sqft |
| Size Total Text | 3450 Sqft |
Rooms
| Level | Type | Length | Width | Dimensions |
|---|---|---|---|---|
| Basement | Family Room | 10 ft | 12 ft | 10 ft x 12 ft |
| Basement | 3pc Bathroom | Measurements not available | ||
| Basement | Living Room | 0 ft ,4 in | 10 ft | 0 ft ,4 in x 10 ft |
| Basement | Kitchen/dining Room | 10 ft ,4 in | 15 ft ,3 in | 10 ft ,4 in x 15 ft ,3 in |
| Basement | Bedroom | 9 ft ,4 in | 10 ft | 9 ft ,4 in x 10 ft |
| Basement | Bedroom | 8 ft | 10 ft | 8 ft x 10 ft |
| Basement | 4pc Bathroom | Measurements not available | ||
| Basement | Laundry Room | Measurements not available | ||
| Main Level | Living Room | 12 ft ,10 in | 12 ft | 12 ft ,10 in x 12 ft |
| Main Level | Dining Room | 6 ft ,1 in | 9 ft ,3 in | 6 ft ,1 in x 9 ft ,3 in |
| Main Level | Kitchen | 11 ft ,4 in | 8 ft ,4 in | 11 ft ,4 in x 8 ft ,4 in |
| Main Level | Bedroom | 10 ft ,2 in | 8 ft ,11 in | 10 ft ,2 in x 8 ft ,11 in |
| Main Level | Bedroom | 10 ft ,1 in | 8 ft ,11 in | 10 ft ,1 in x 8 ft ,11 in |
| Main Level | 4pc Bathroom | Measurements not available | ||
| Main Level | Primary Bedroom | 11 ft ,1 in | 11 ft ,5 in | 11 ft ,1 in x 11 ft ,5 in |
| Main Level | 4pc Ensuite Bath | Measurements not available | ||
| Main Level | Laundry Room | Measurements not available |



The trademarks REALTOR®, REALTORS®, and the REALTOR® logo are controlled by The Canadian Real Estate Association (CREA) and identify real estate professionals who are members of CREA. The trademarks MLS®, Multiple Listing Service® and the associated logos are owned by The Canadian Real Estate Association (CREA) and identify the quality of services provided by real estate professionals who are members of CREA. The trademark DDF® is owned by The Canadian Real Estate Association (CREA) and identifies CREA's Data Distribution Facility (DDF®)
October 09 2026 06:20:25
Saskatchewan REALTORS® Association
Boyes Group Realty Inc.