
370 Taylor Avenue Birch Hills, Saskatchewan S0J 0G0

$249,900
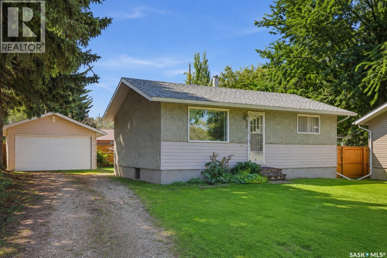
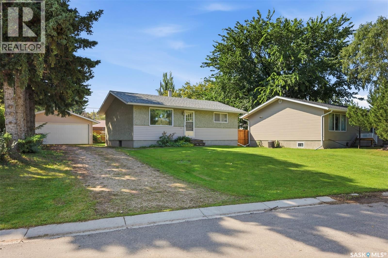
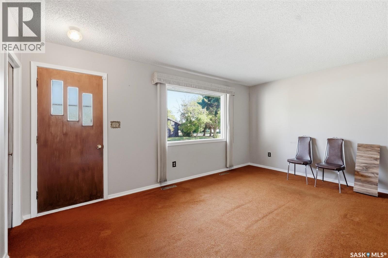
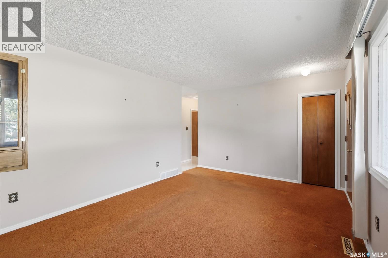
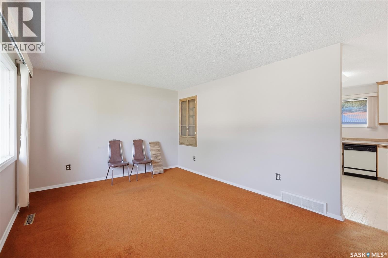
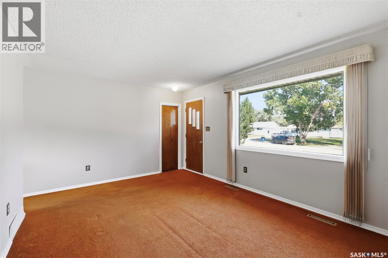
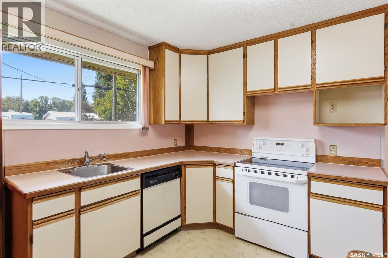
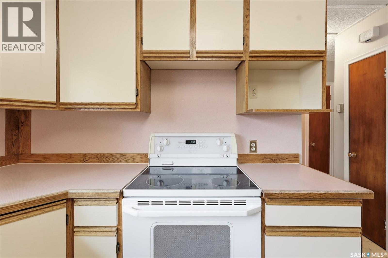
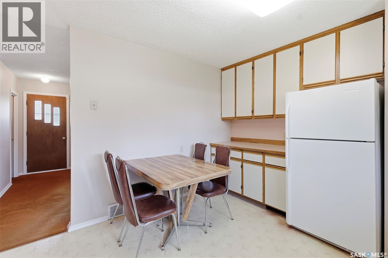
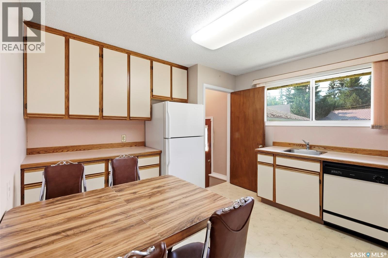
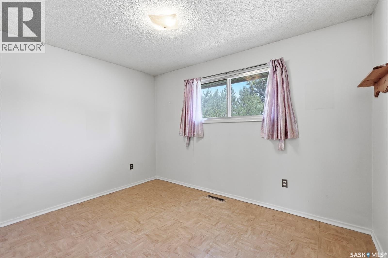
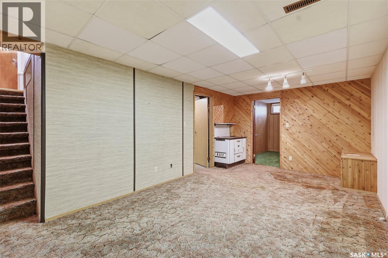
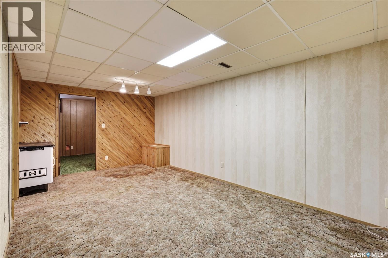
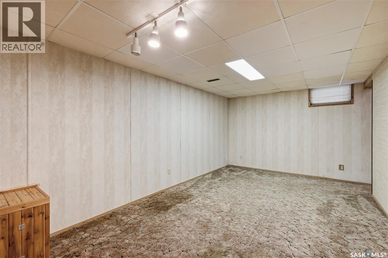
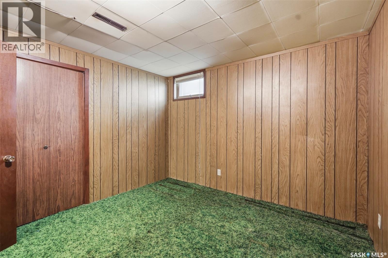
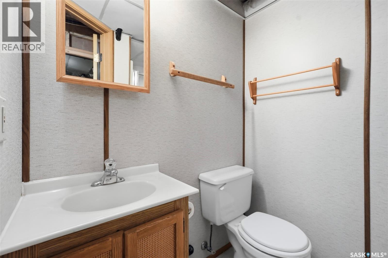
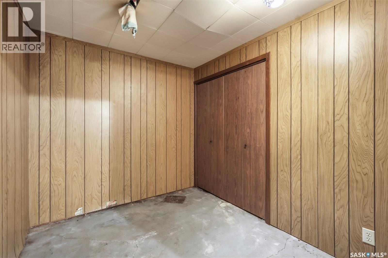
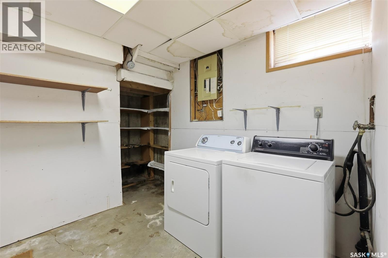
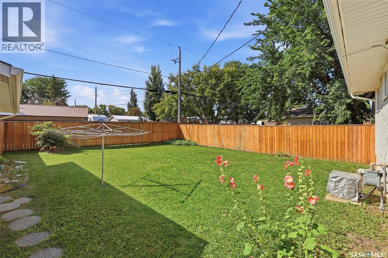
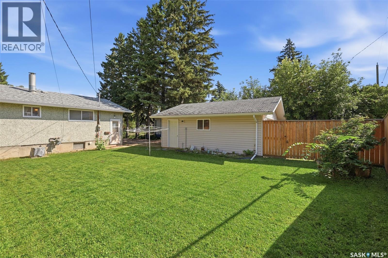
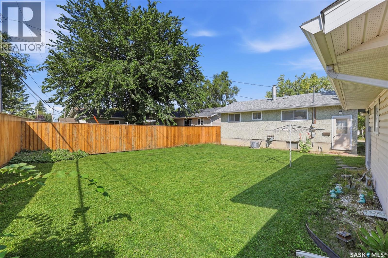
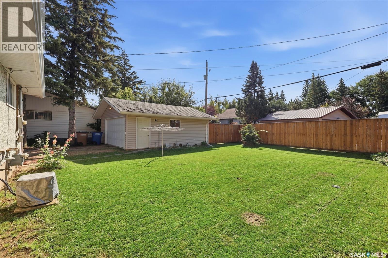
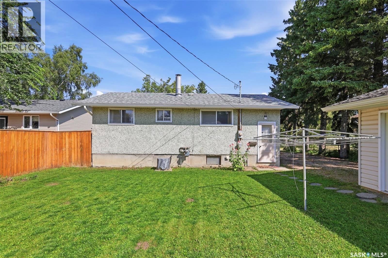
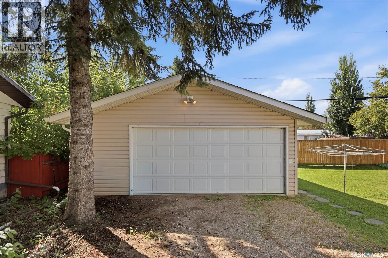
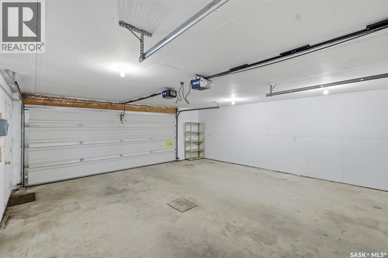
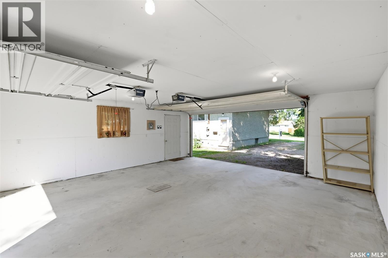
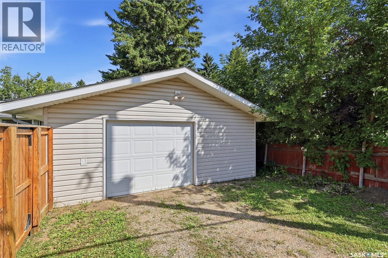
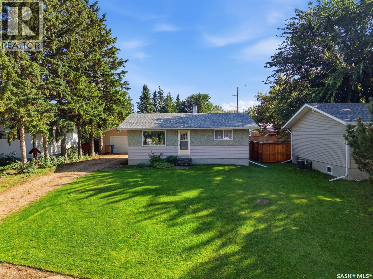
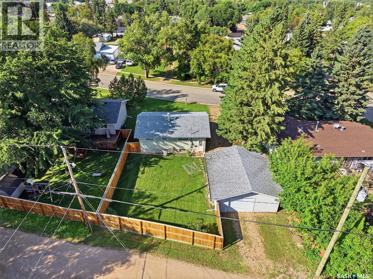
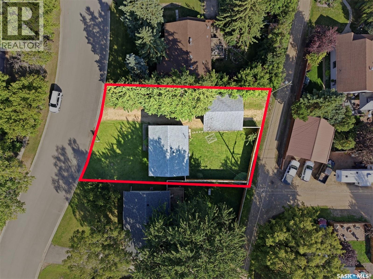
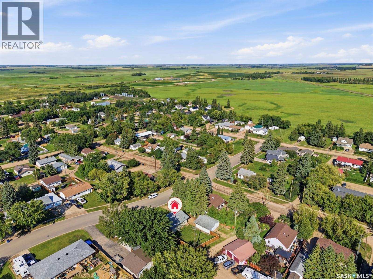
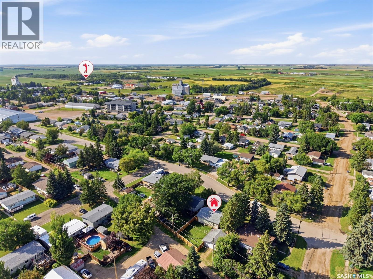
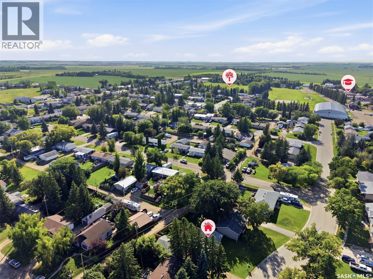
Welcome to 370 Taylor Avenue in Birch Hills where retro charm, a fantastic yard and tons of potential come together! This classic bungalow has plenty of its original character still intact, giving the next owner the opportunity to embrace the vintage vibe or bring their own ideas to life. The functional floor plan offers bright living spaces, a practical kitchen and comfortable room for everyday living, while the lower level provides even more usable space and potential. Step outside and this property really starts to shine. Set on a beautiful mature lot with established trees and loads of room to enjoy the outdoors, there’s space here that can be hard to find. The detached garage features overhead doors at both ends, allowing you to pull right through - a great setup for vehicles, projects, toys or additional storage. This is a solid, affordable home with character, space and the opportunity to make it exactly what you want. If you’ve been waiting for a home with good bones, a great yard and plenty of potential in the welcoming community of Birch Hills, this one deserves a look. Contact your favourite REALTOR® to book a showing! (id:62370)
Property Details
| MLS® Number | SK046226 |
| Property Type | Single Family |
| Features | Irregular Lot Size |
Building
| Bathroom Total | 2 |
| Bedrooms Total | 4 |
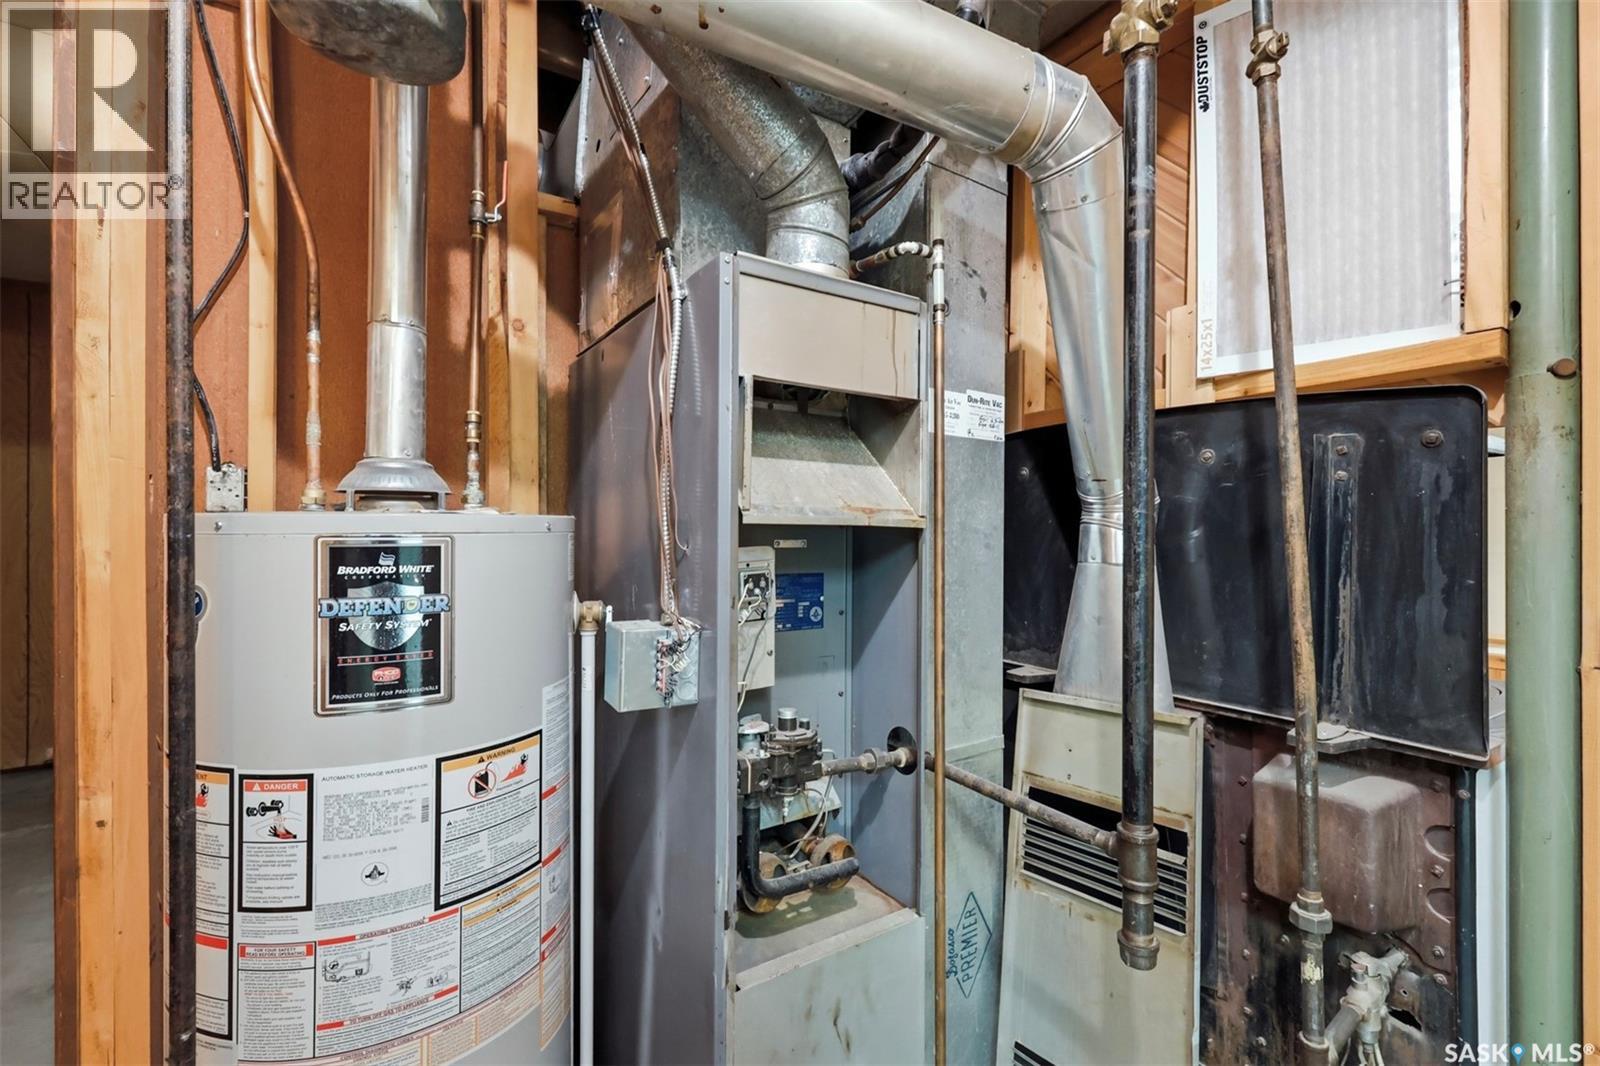
| Appliances | Refrigerator, Dryer, Freezer, Stove |
| Architectural Style | Bungalow |
| Basement Development | Finished |
| Basement Type | Full (finished) |
| Constructed Date | 1964 |
| Construction Style Attachment | Detached |
| Heating Fuel | Natural Gas |
| Heating Type | Forced Air |
| Stories Total | 1 |
| Size Interior | 768 Ft2 |
| Type | House |
Parking
| Detached Garage | |
| R V | |
| Gravel | |
| Parking Space(s) | 7 |
Land
| Acreage | No |
| Fence Type | Fence |
| Landscape Features | Lawn |
| Size Frontage | 20 Ft ,6 In |
| Size Irregular | 0.17 |
| Size Total | 0.17 Ac |
| Size Total Text | 0.17 Ac |
Rooms
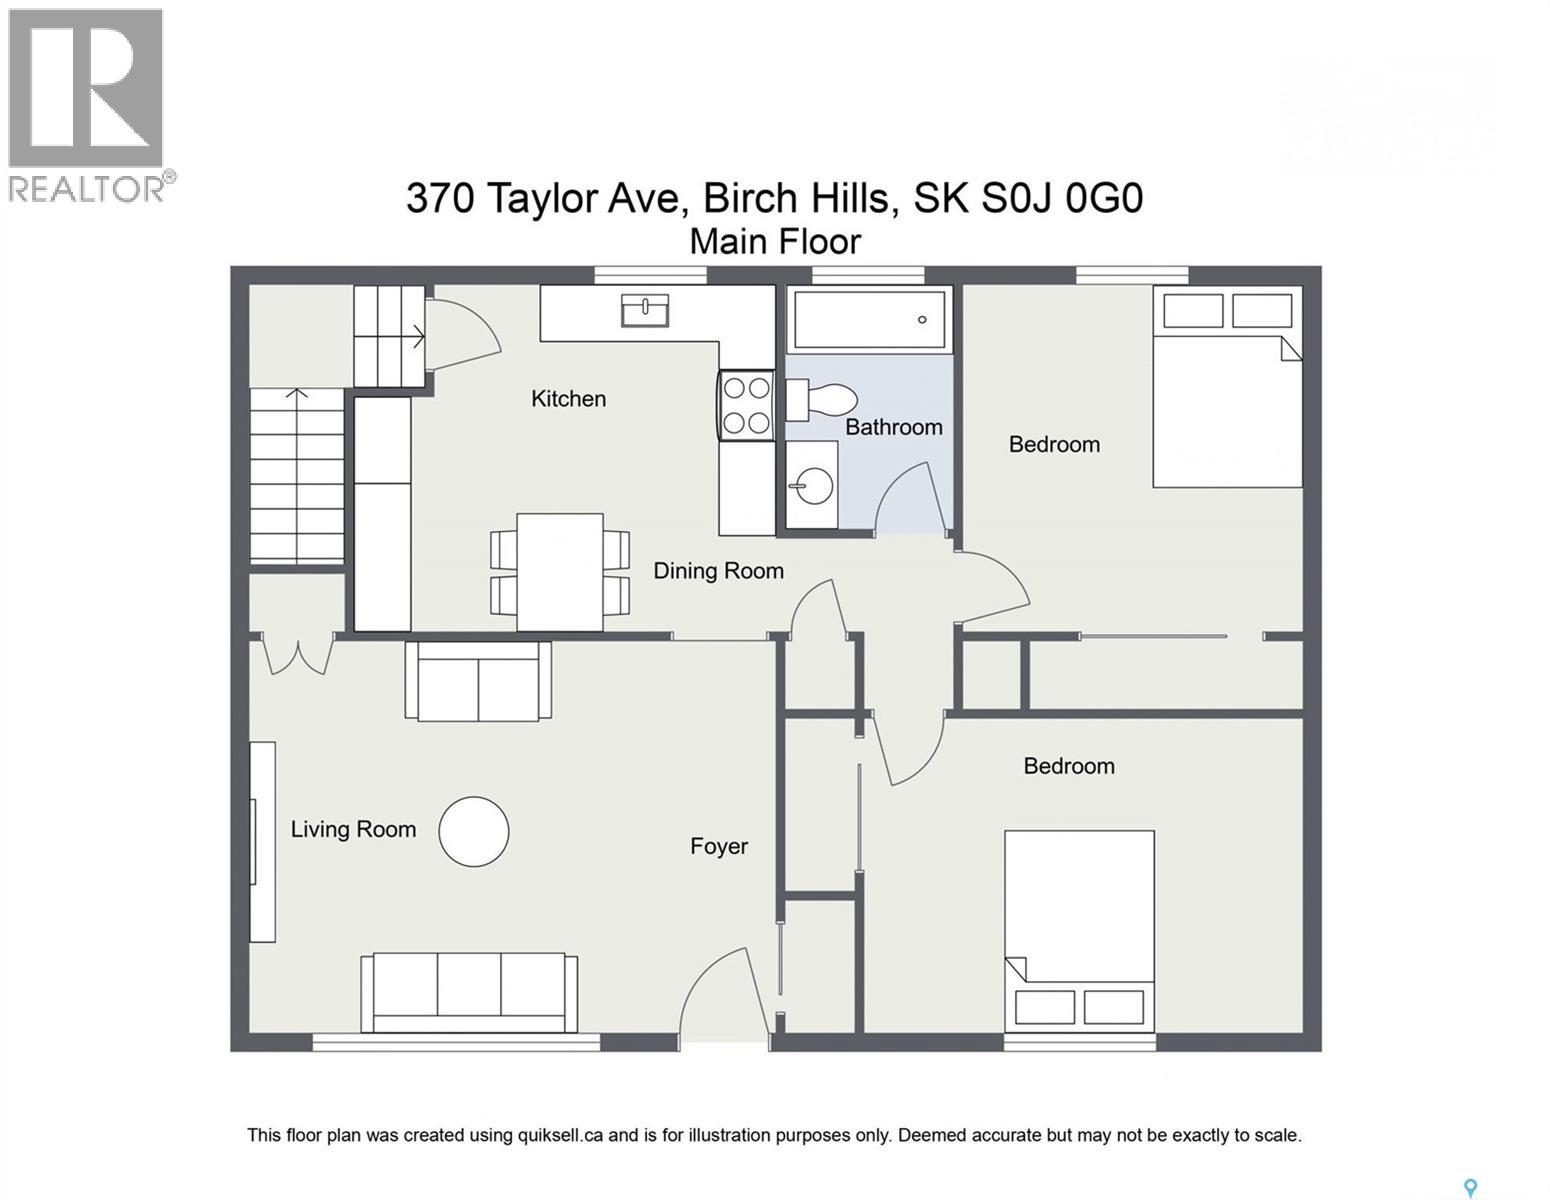
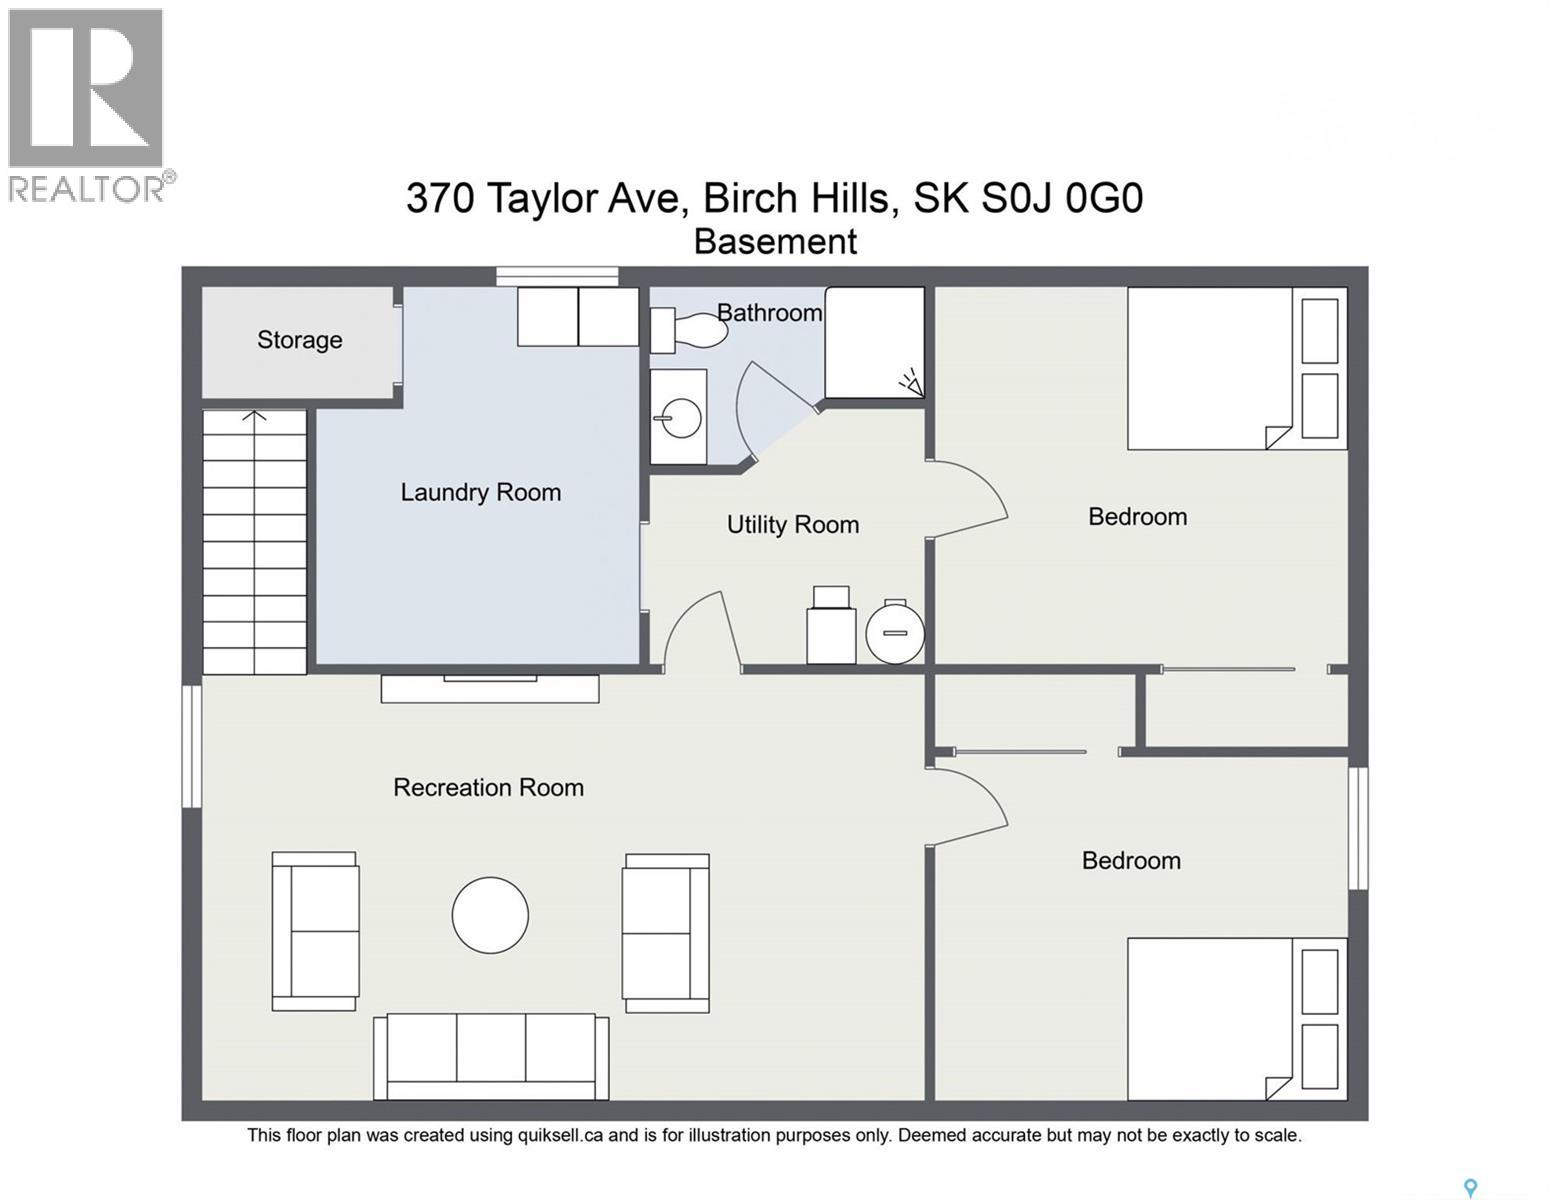
| Level | Type | Length | Width | Dimensions |
|---|---|---|---|---|
| Basement | Family Room | 10'03 x 18'5 | ||
| Basement | Bedroom | 10'8 x 10'5 | ||
| Basement | Bedroom | 13'10 x 10'6 | ||
| Basement | 3pc Bathroom | 3'8 x 4'7 | ||
| Basement | Laundry Room | 10'4 x 10'5 | ||
| Main Level | Kitchen | 11'01 x 12'5 | ||
| Main Level | Living Room | 16 ft | Measurements not available x 16 ft | |
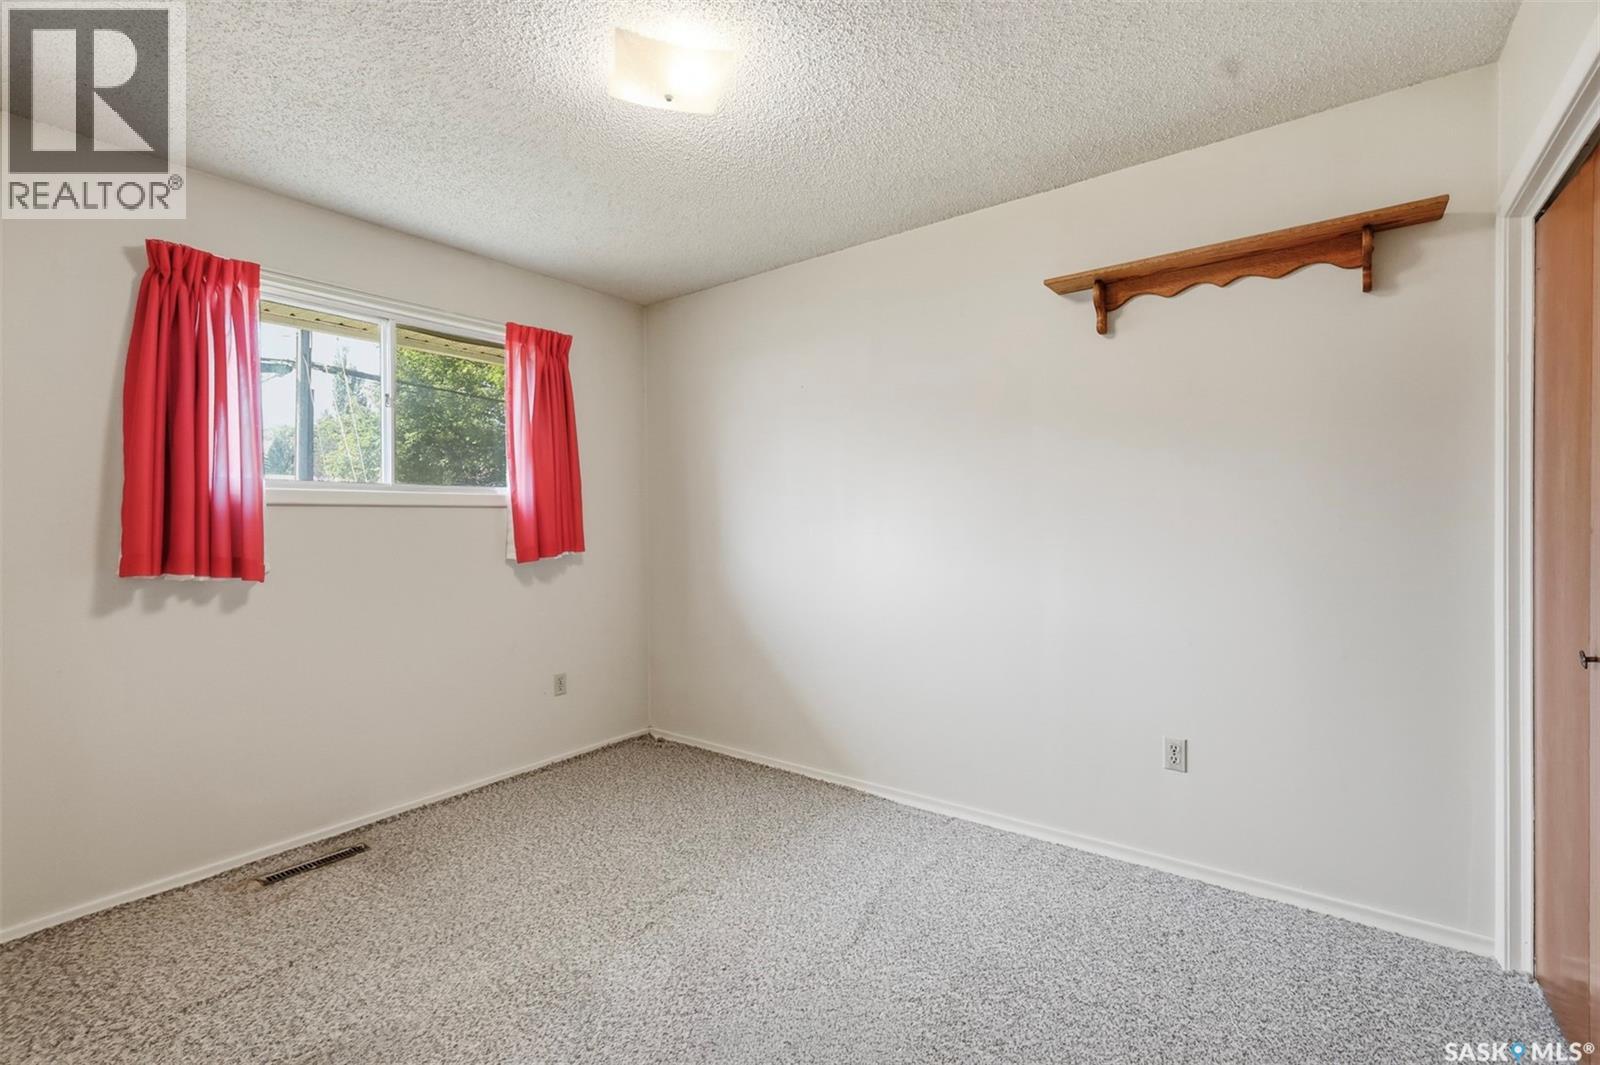
| Main Level | Bedroom | 11'03 x 8'5 | ||
| Main Level | Bedroom | 11'08 x 8'8 | ||
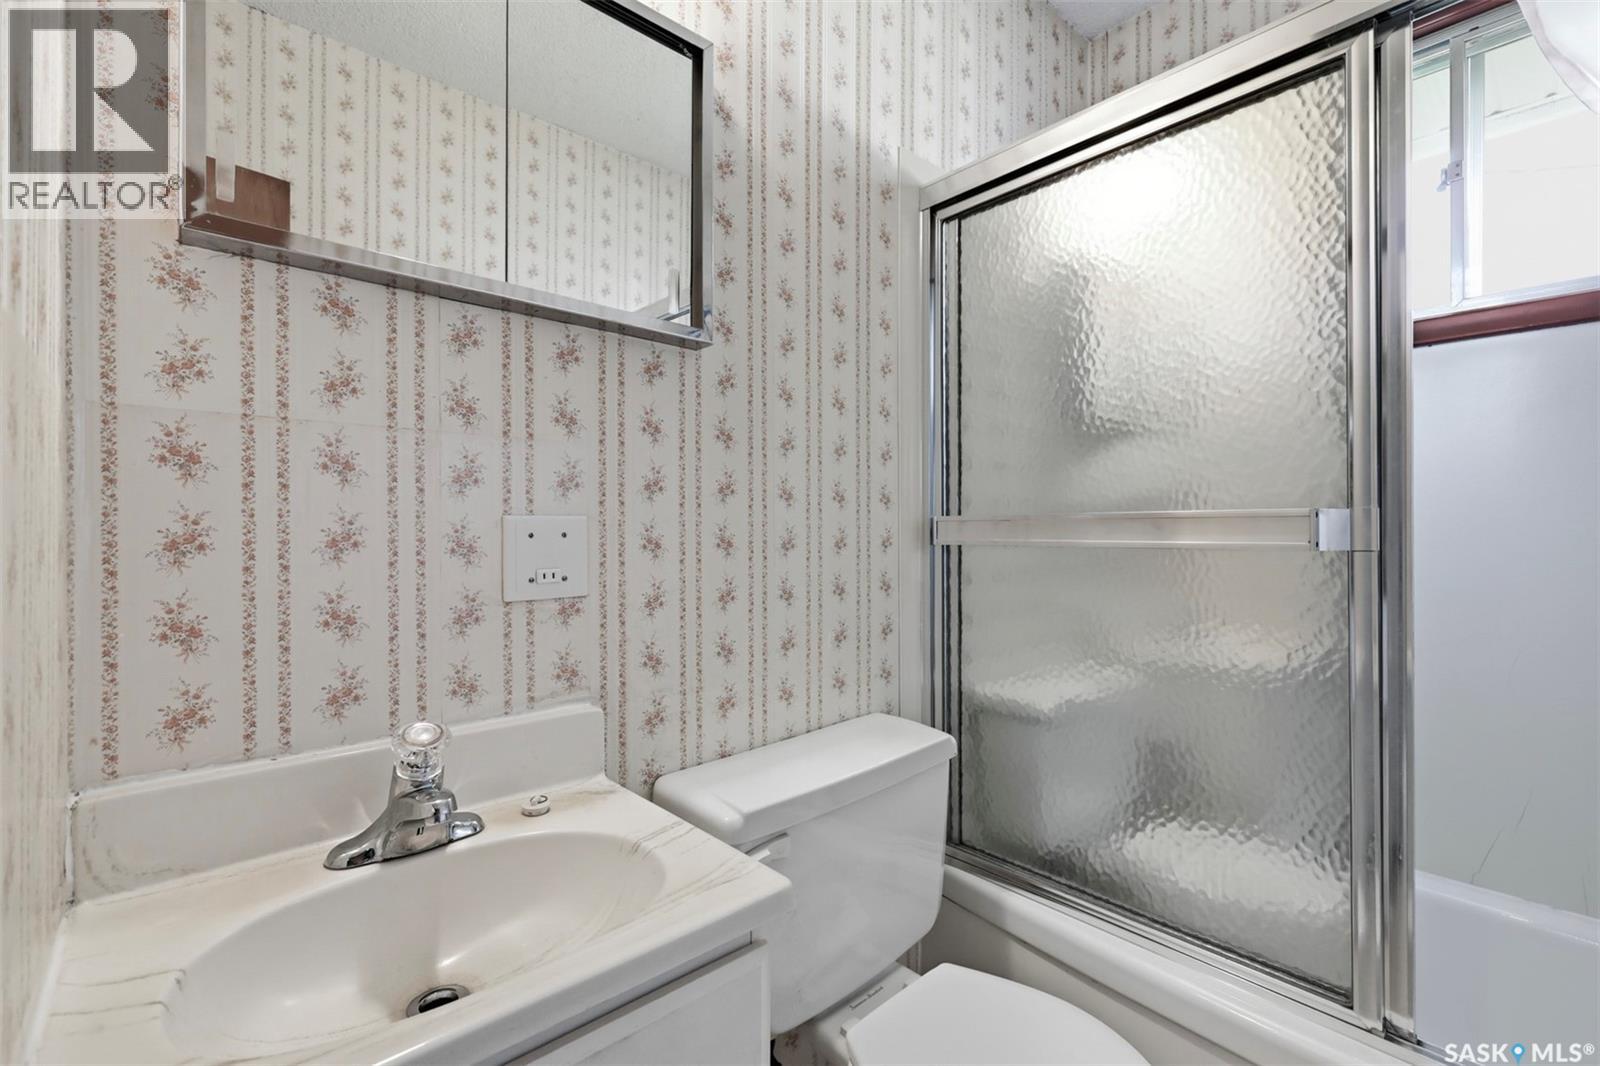
| Main Level | 4pc Bathroom | 4'8 x 7'8 |



The trademarks REALTOR®, REALTORS®, and the REALTOR® logo are controlled by The Canadian Real Estate Association (CREA) and identify real estate professionals who are members of CREA. The trademarks MLS®, Multiple Listing Service® and the associated logos are owned by The Canadian Real Estate Association (CREA) and identify the quality of services provided by real estate professionals who are members of CREA. The trademark DDF® is owned by The Canadian Real Estate Association (CREA) and identifies CREA's Data Distribution Facility (DDF®)
September 02 2026 08:04:00
Saskatchewan REALTORS® Association
Real Broker Sk Ltd.