
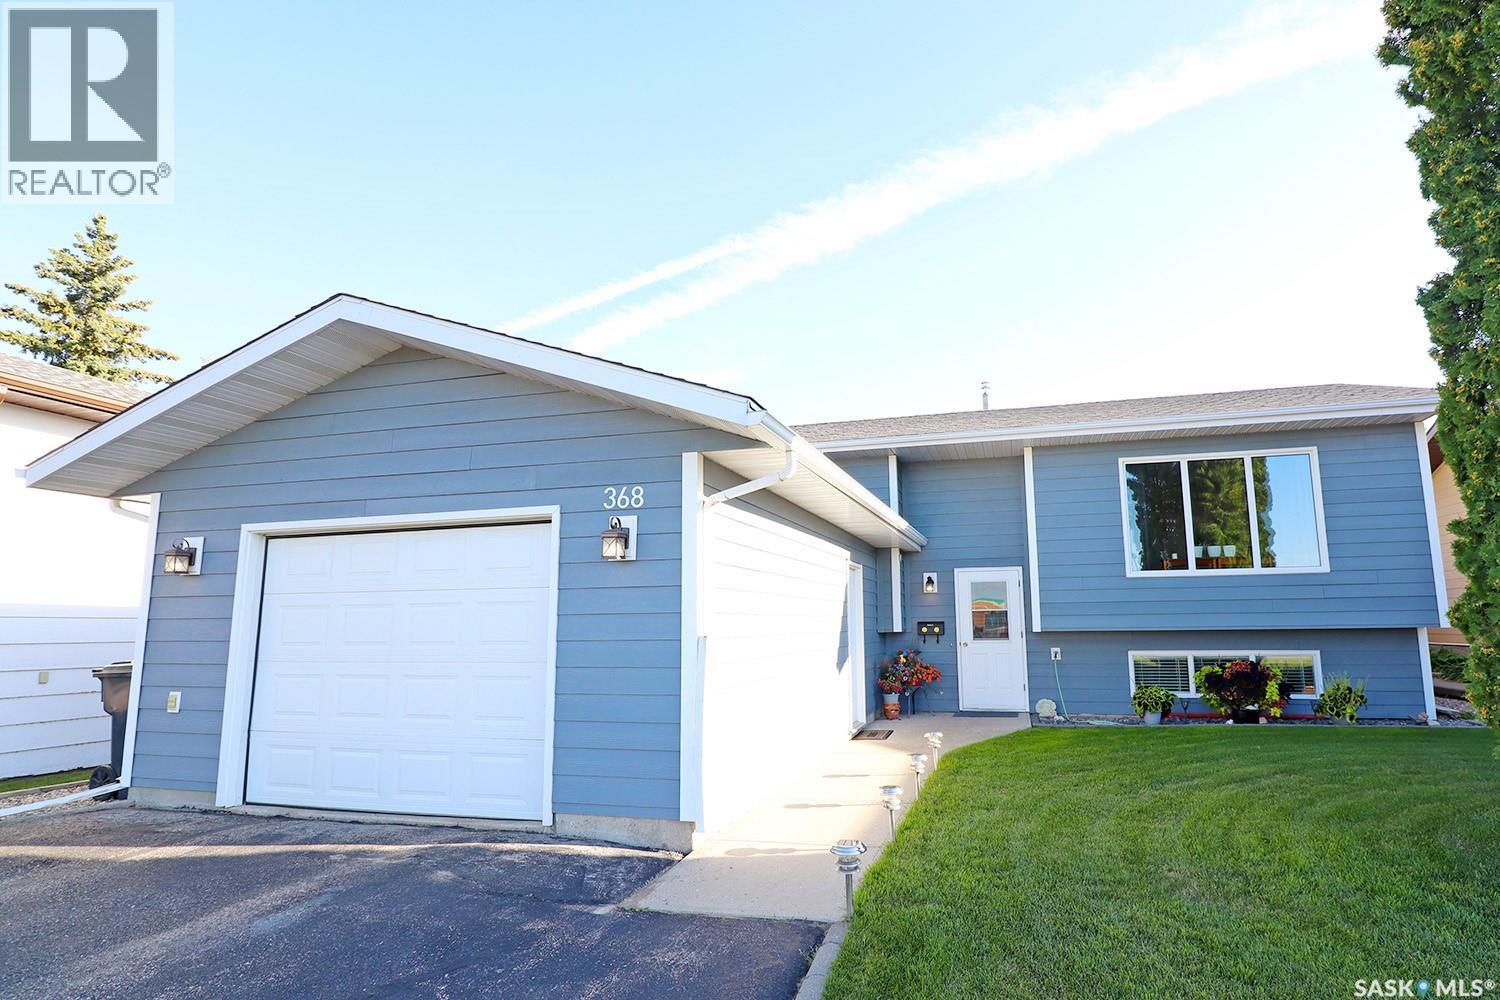
368 Darlington Street E Yorkton, Saskatchewan S3N 3V7

$339,000
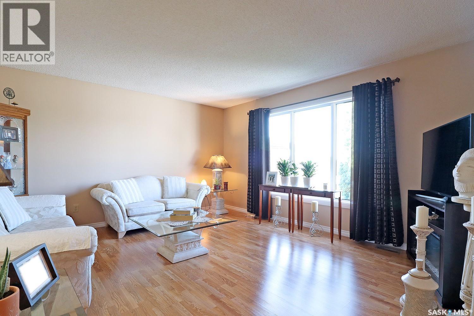
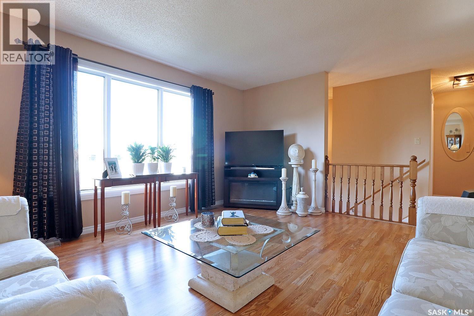
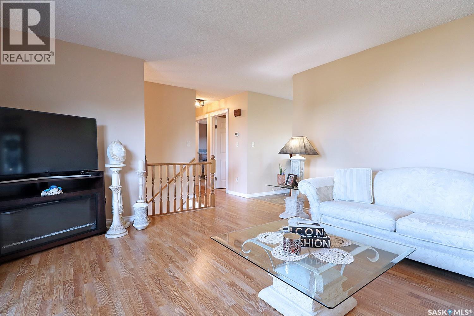
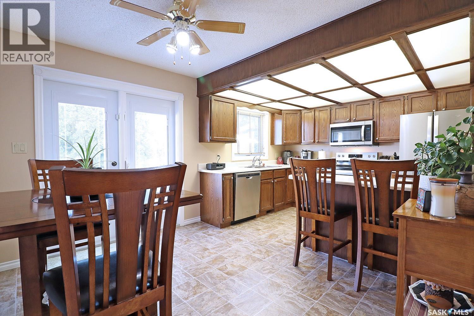
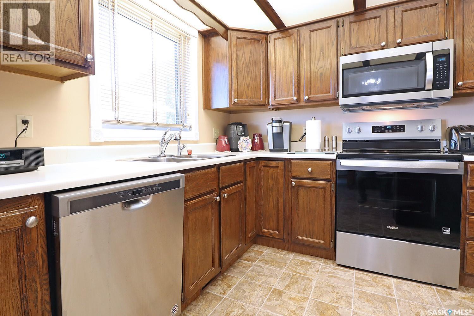
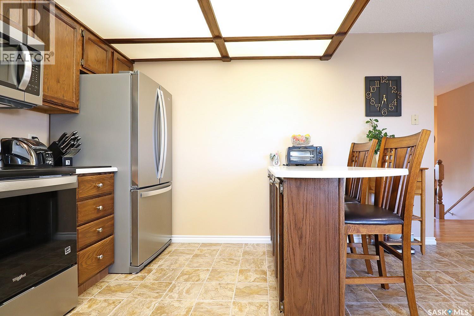
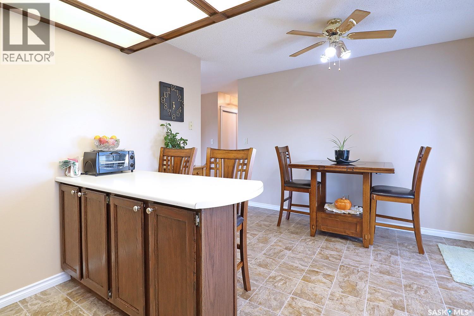
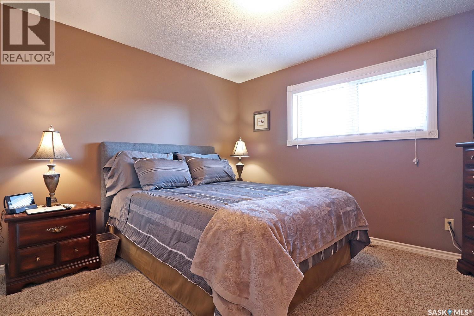
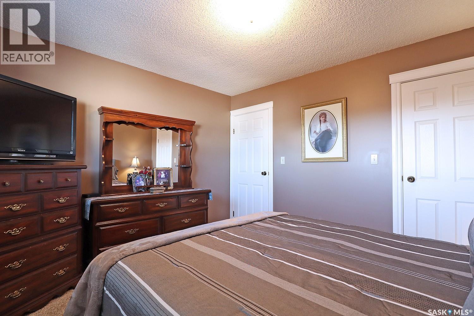
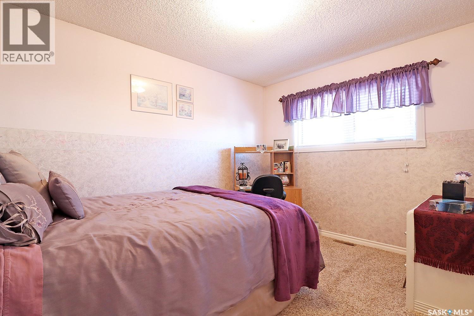
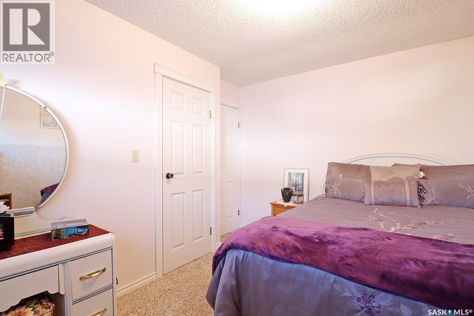
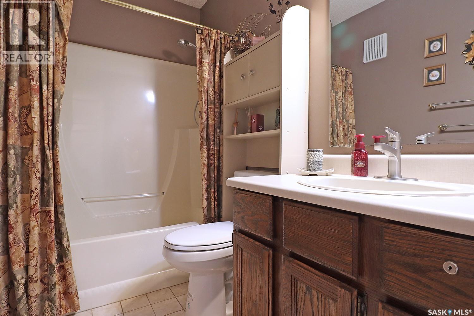
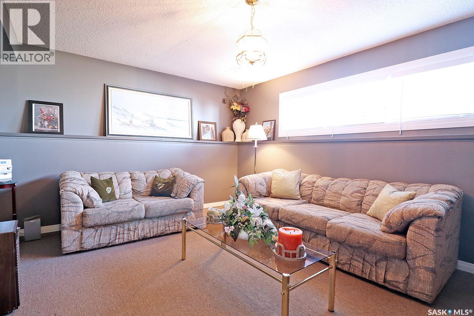
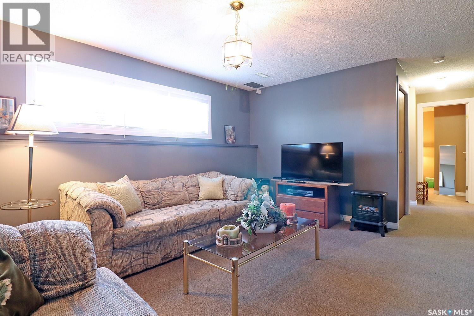
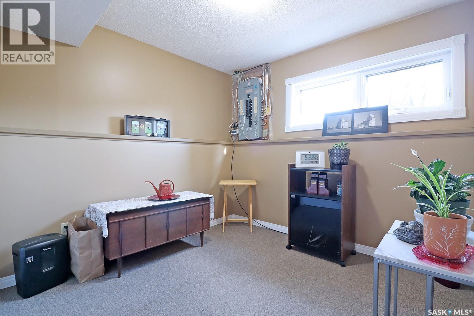
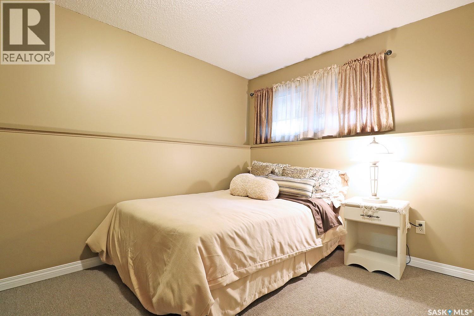
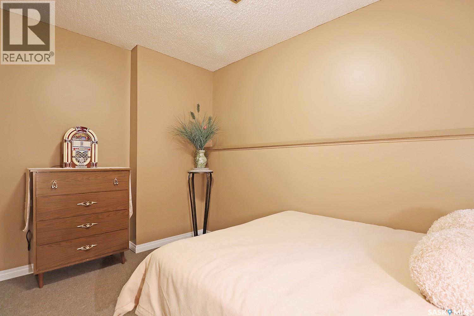
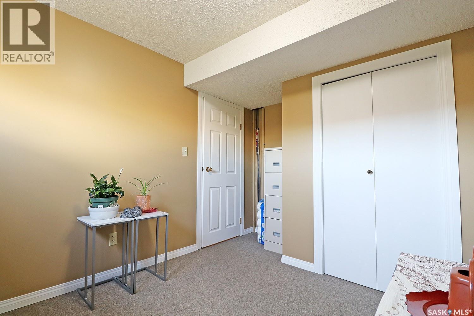
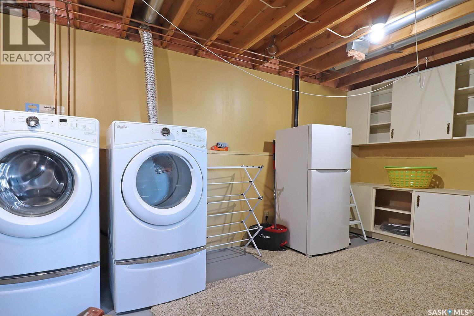
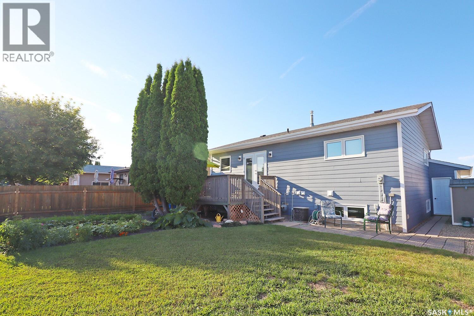
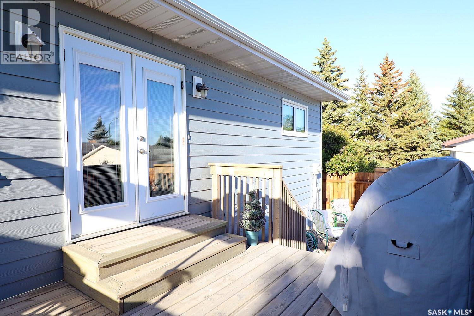
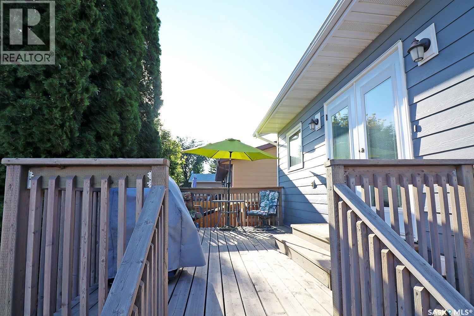
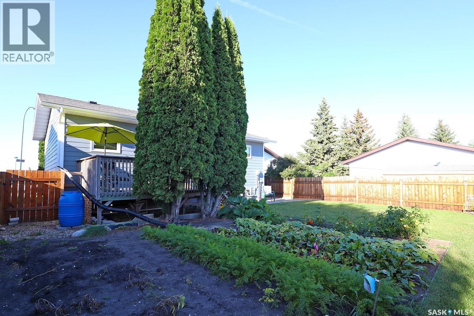
Welcome to this exceptionally cared-for bi-level home, ideally situated right on the edge of Weinmaster Park and directly across the street from St. Michael’s and MC Knoll Elementary Schools. Perfectly blending everyday convenience with a warm, family-friendly layout, this property has been meticulously maintained from top to bottom, offering true peace of mind for its next owner. Thanks to the thoughtful bi-level architecture, both the main and lower levels feature wonderfully large windows that flood the entire home with brilliant, natural daylight. The flexible layout boasts two comfortable bedrooms upstairs and two additional bedrooms downstairs, providing plenty of space for family, guests, a home office, or hobby rooms. Outside, you will find a totally fenced backyard that creates a secure, private haven ready to safely enclose your fur babies and small children. Everyday living is made effortless with a single attached garage for hassle-free parking and extra storage, shielding your vehicle from the elements. Location is everything, and this home places you just steps away from the green open spaces of Weinmaster Park and the ultimate convenience of having St. Michael’s and MC Knoll Elementary School directly across the street, letting you say goodbye to long school commutes and hello to weekend park strolls. This home shines with an immaculate pride of ownership that is rare to find. Homes in this prime location and condition do not last long, so schedule your private tour today. As per the Seller’s direction, all offers will be presented on 09/08/2026 6:00PM. (id:62370)
Property Details
| MLS® Number | SK047405 |
| Property Type | Single Family |
| Neigbourhood | Weinmaster Park |
| Features | Treed, Lane, Rectangular, Sump Pump |
| Structure | Deck, Patio(s) |
Building
| Bathroom Total | 2 |
| Bedrooms Total | 4 |
| Appliances | Washer, Refrigerator, Dishwasher, Dryer, Microwave, Window Coverings, Garage Door Opener Remote(s), Storage Shed, Stove |
| Architectural Style | Bi-level |
| Basement Development | Finished |
| Basement Type | Full (finished) |
| Constructed Date | 1987 |
| Construction Style Attachment | Detached |
| Cooling Type | Central Air Conditioning |
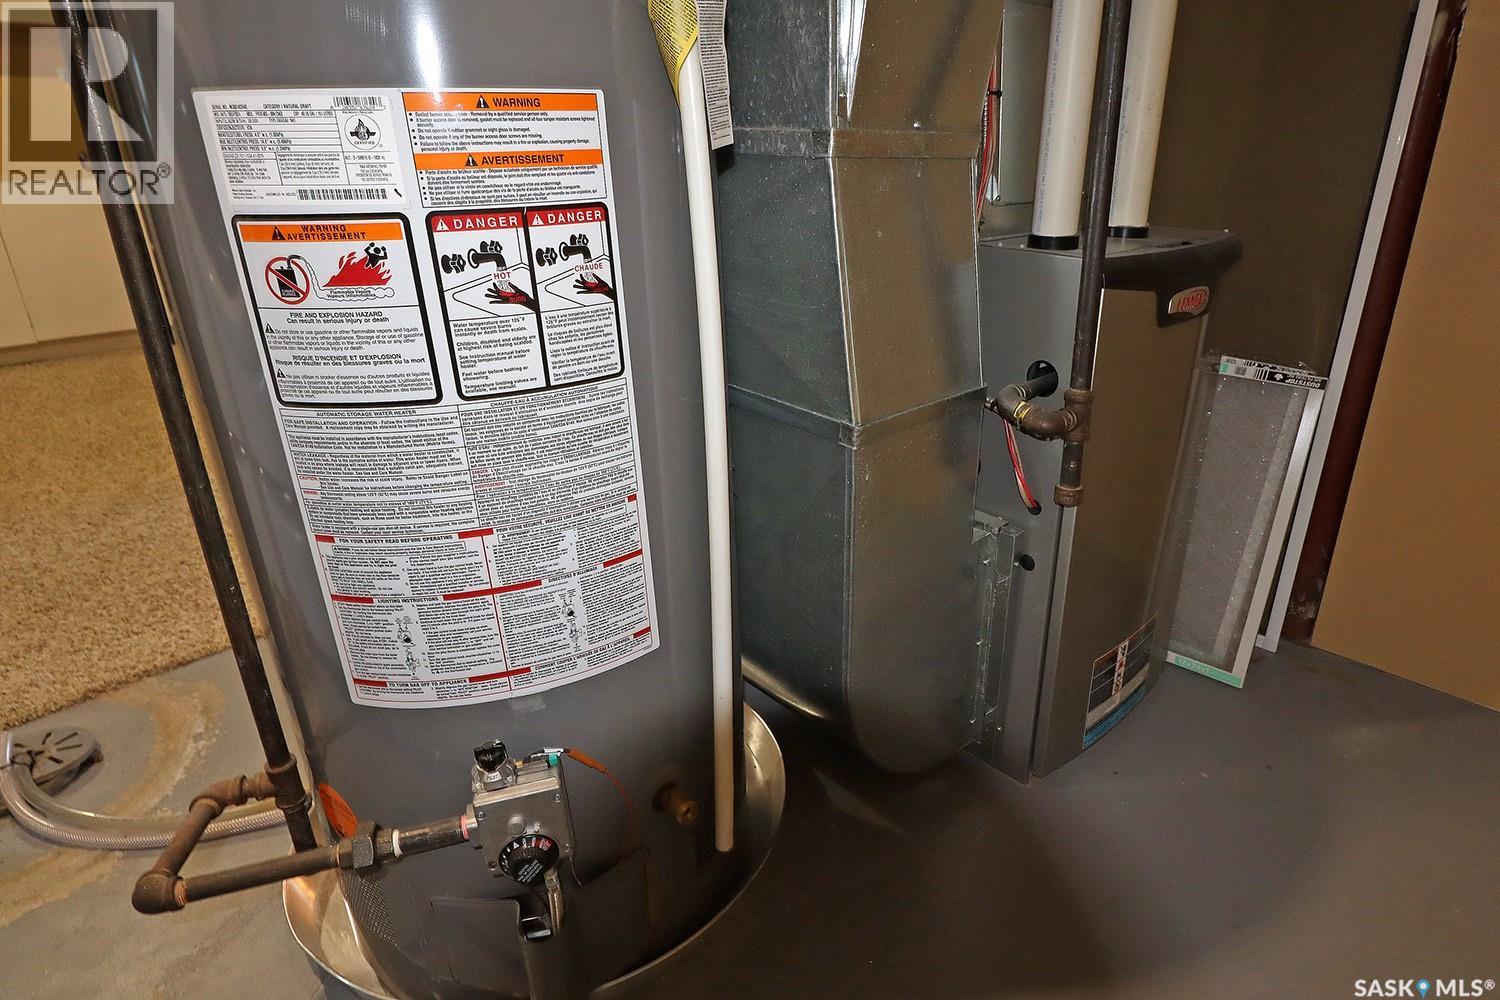
| Heating Fuel | Natural Gas |
| Heating Type | Forced Air |
| Size Interior | 925 Ft2 |
| Type | House |
Parking
| Attached Garage | |
| Parking Space(s) | 3 |
Land
| Acreage | No |
| Fence Type | Fence |
| Landscape Features | Lawn, Garden Area |
| Size Frontage | 50 Ft |
| Size Irregular | 5672.00 |
| Size Total | 5672 Sqft |
| Size Total Text | 5672 Sqft |
Rooms
| Level | Type | Length | Width | Dimensions |
|---|---|---|---|---|
| Basement | Family Room | 15' x 10'6 | ||
| Basement | Bedroom | 10'9 x 8'8 | ||
| Basement | Bedroom | 8'6 x 9'2 | ||
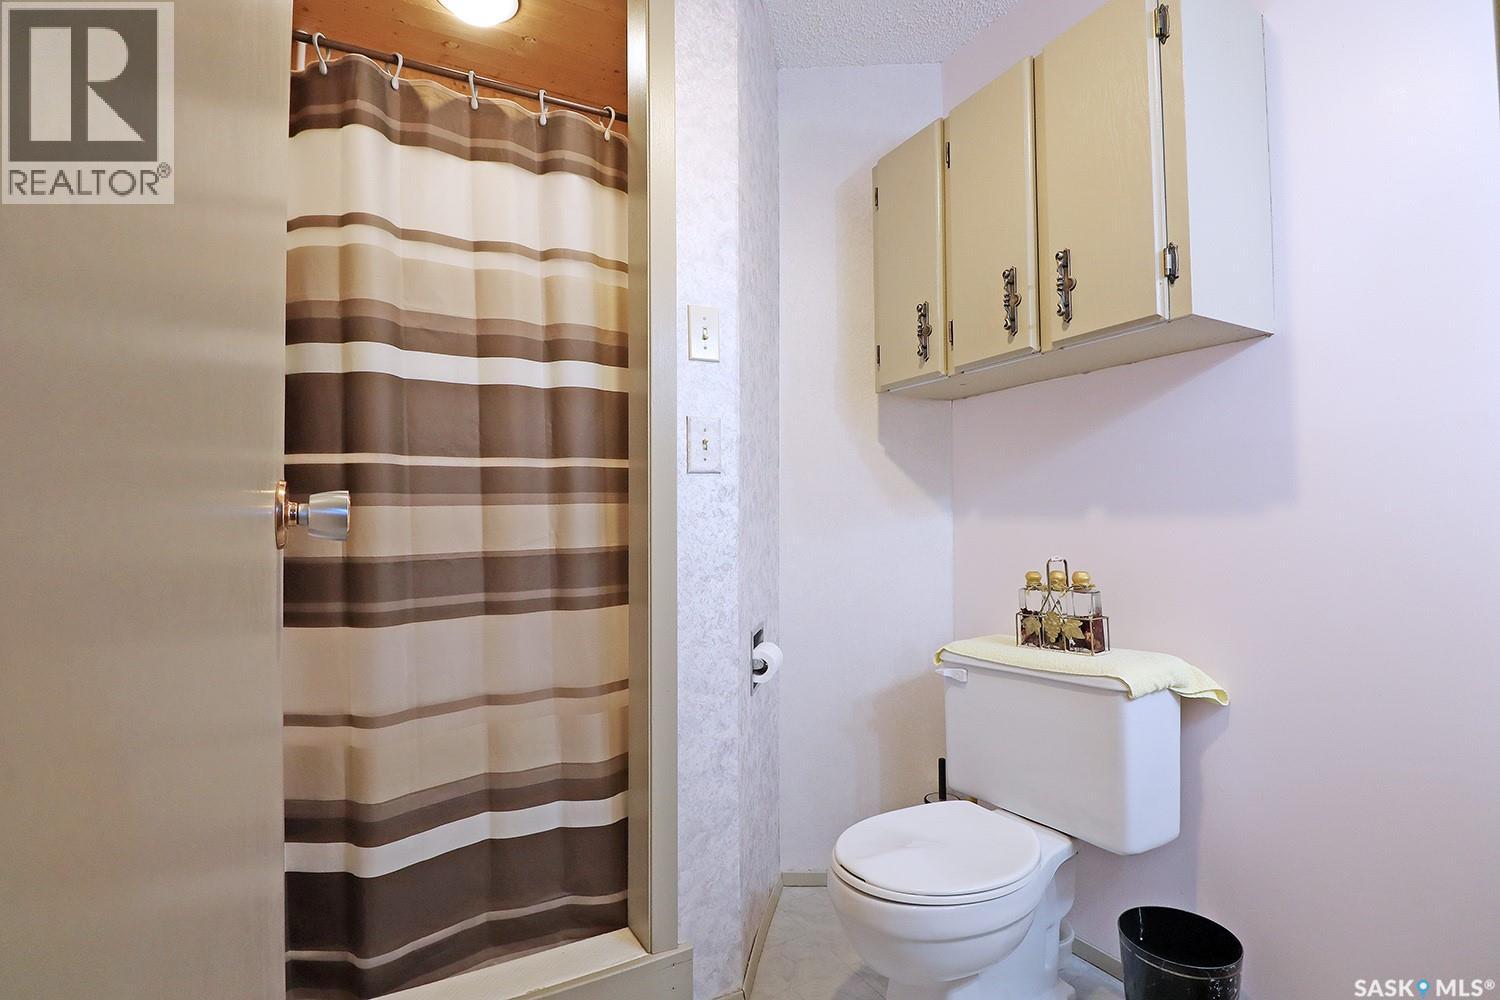
| Basement | 3pc Bathroom | 5'5 x 5'8 | ||
| Main Level | Kitchen/dining Room | 10'9 x 16'7 | ||
| Main Level | Living Room | 13'6 x 15'5 | ||
| Main Level | 4pc Bathroom | 4'9 x 8' | ||
| Main Level | Bedroom | 12' x 9'2 | ||
| Main Level | Bedroom | 12'3 x 10'9 |



The trademarks REALTOR®, REALTORS®, and the REALTOR® logo are controlled by The Canadian Real Estate Association (CREA) and identify real estate professionals who are members of CREA. The trademarks MLS®, Multiple Listing Service® and the associated logos are owned by The Canadian Real Estate Association (CREA) and identify the quality of services provided by real estate professionals who are members of CREA. The trademark DDF® is owned by The Canadian Real Estate Association (CREA) and identifies CREA's Data Distribution Facility (DDF®)
September 03 2026 12:11:53
Saskatchewan REALTORS® Association
Royal LePage Next Level