
3638 Hammstrom Way E Regina, Saskatchewan S4N 7N9

$460,000
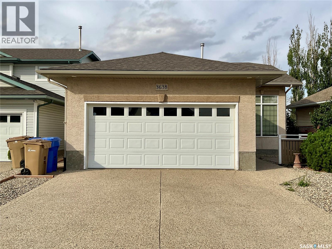
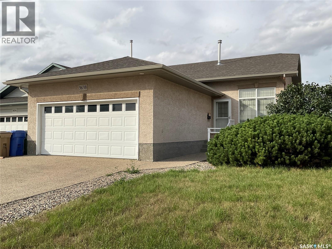
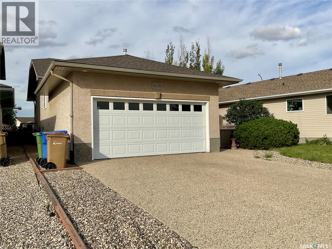
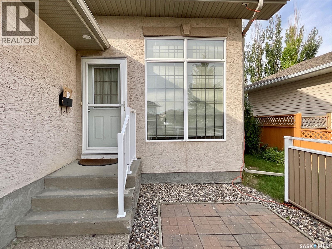
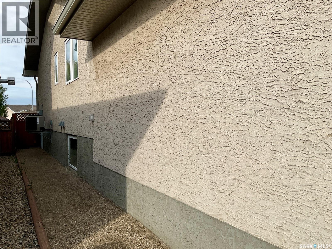
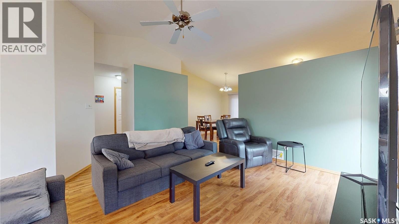
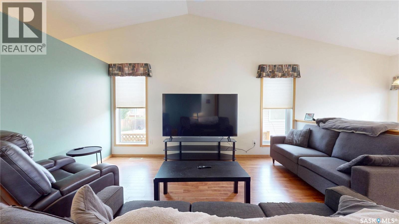
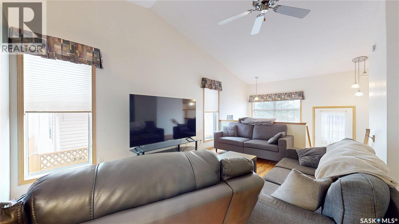
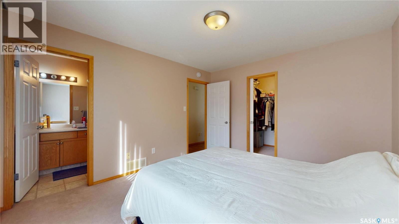
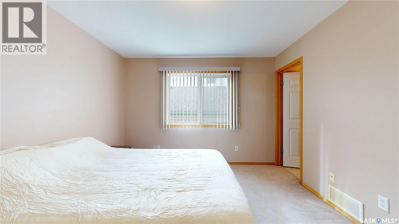
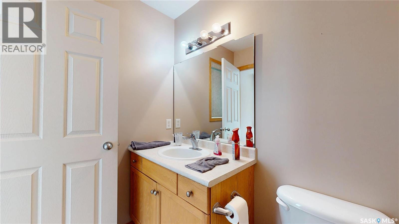
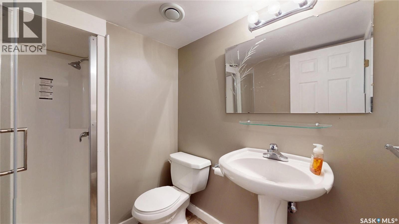
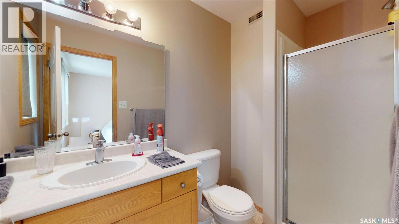
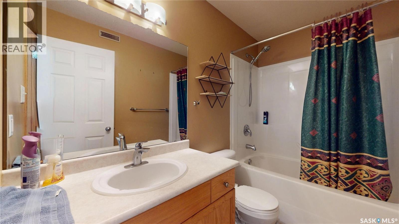
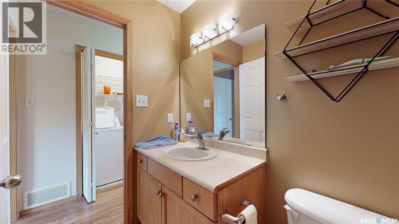
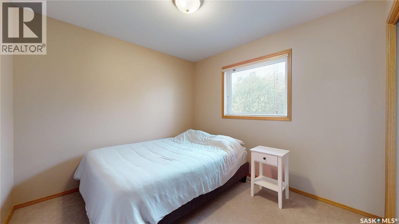
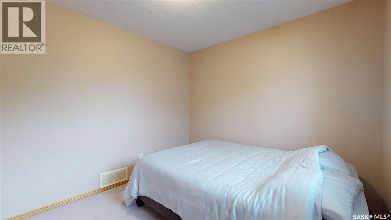
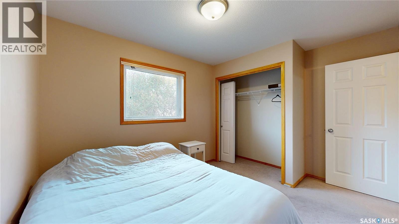
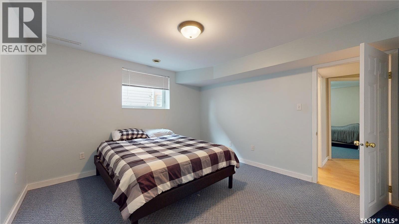
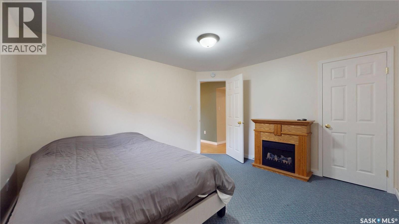
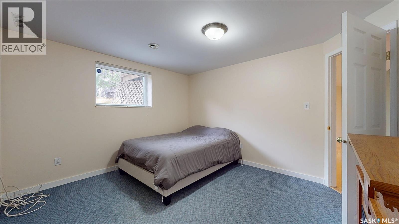
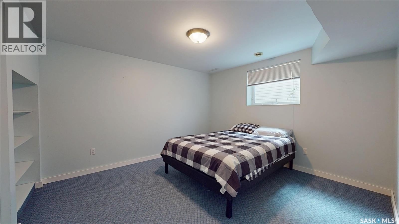
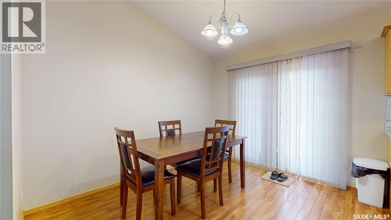
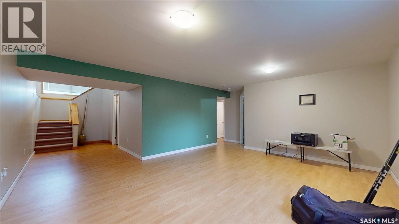
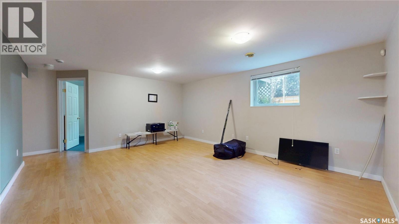
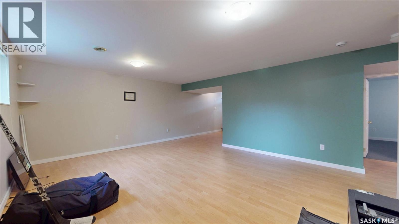
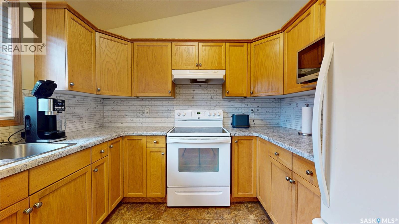
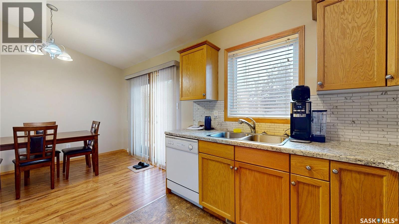
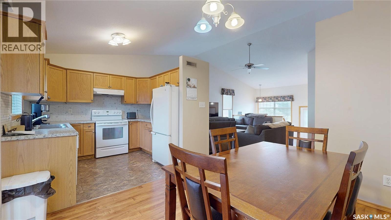
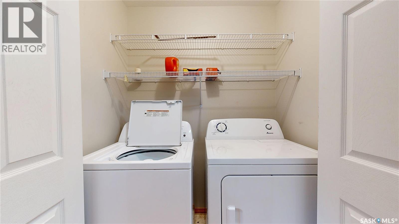
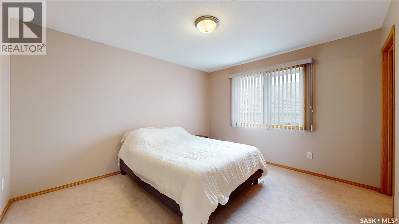
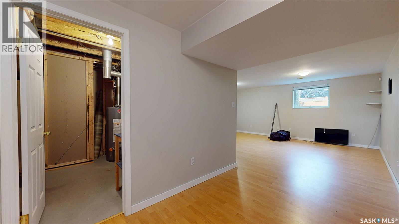
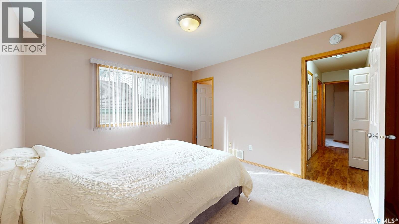
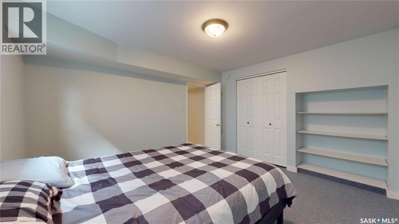
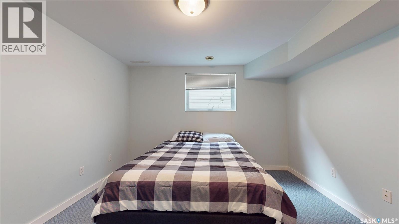
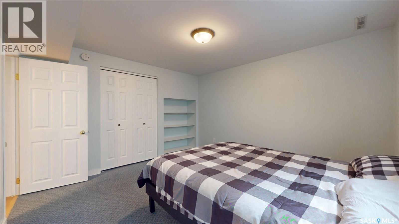
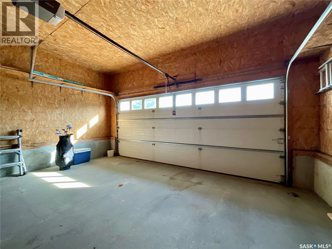
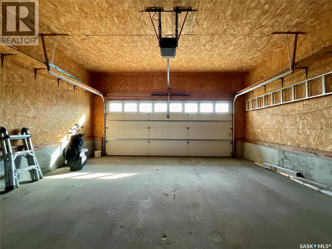
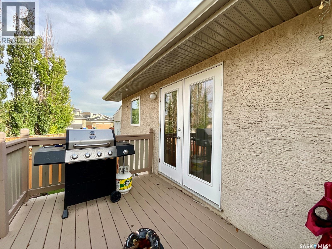
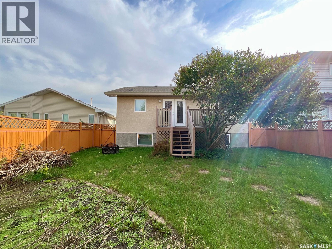
Welcome to 3638 Hammstrom Way E, a well-maintained 1,056 sq. ft. bi-level offering four bedrooms and three bathrooms. The bright main floor features an inviting living room, dining area, functional kitchen with ample cabinetry, two bedrooms, two bathrooms and convenient main-floor laundry. The fully finished basement provides additional living space, two more bedrooms and an upgraded three-piece bathroom. Additional features include central air conditioning and an attached double garage. Ideally located near schools, parks, walking trails, public transit and east Regina amenities, this comfortable and functional home is ready for its next owners. (id:62370)
Property Details
| MLS® Number | SK048315 |
| Property Type | Single Family |
| Neigbourhood | Creekside |
| Features | Rectangular |
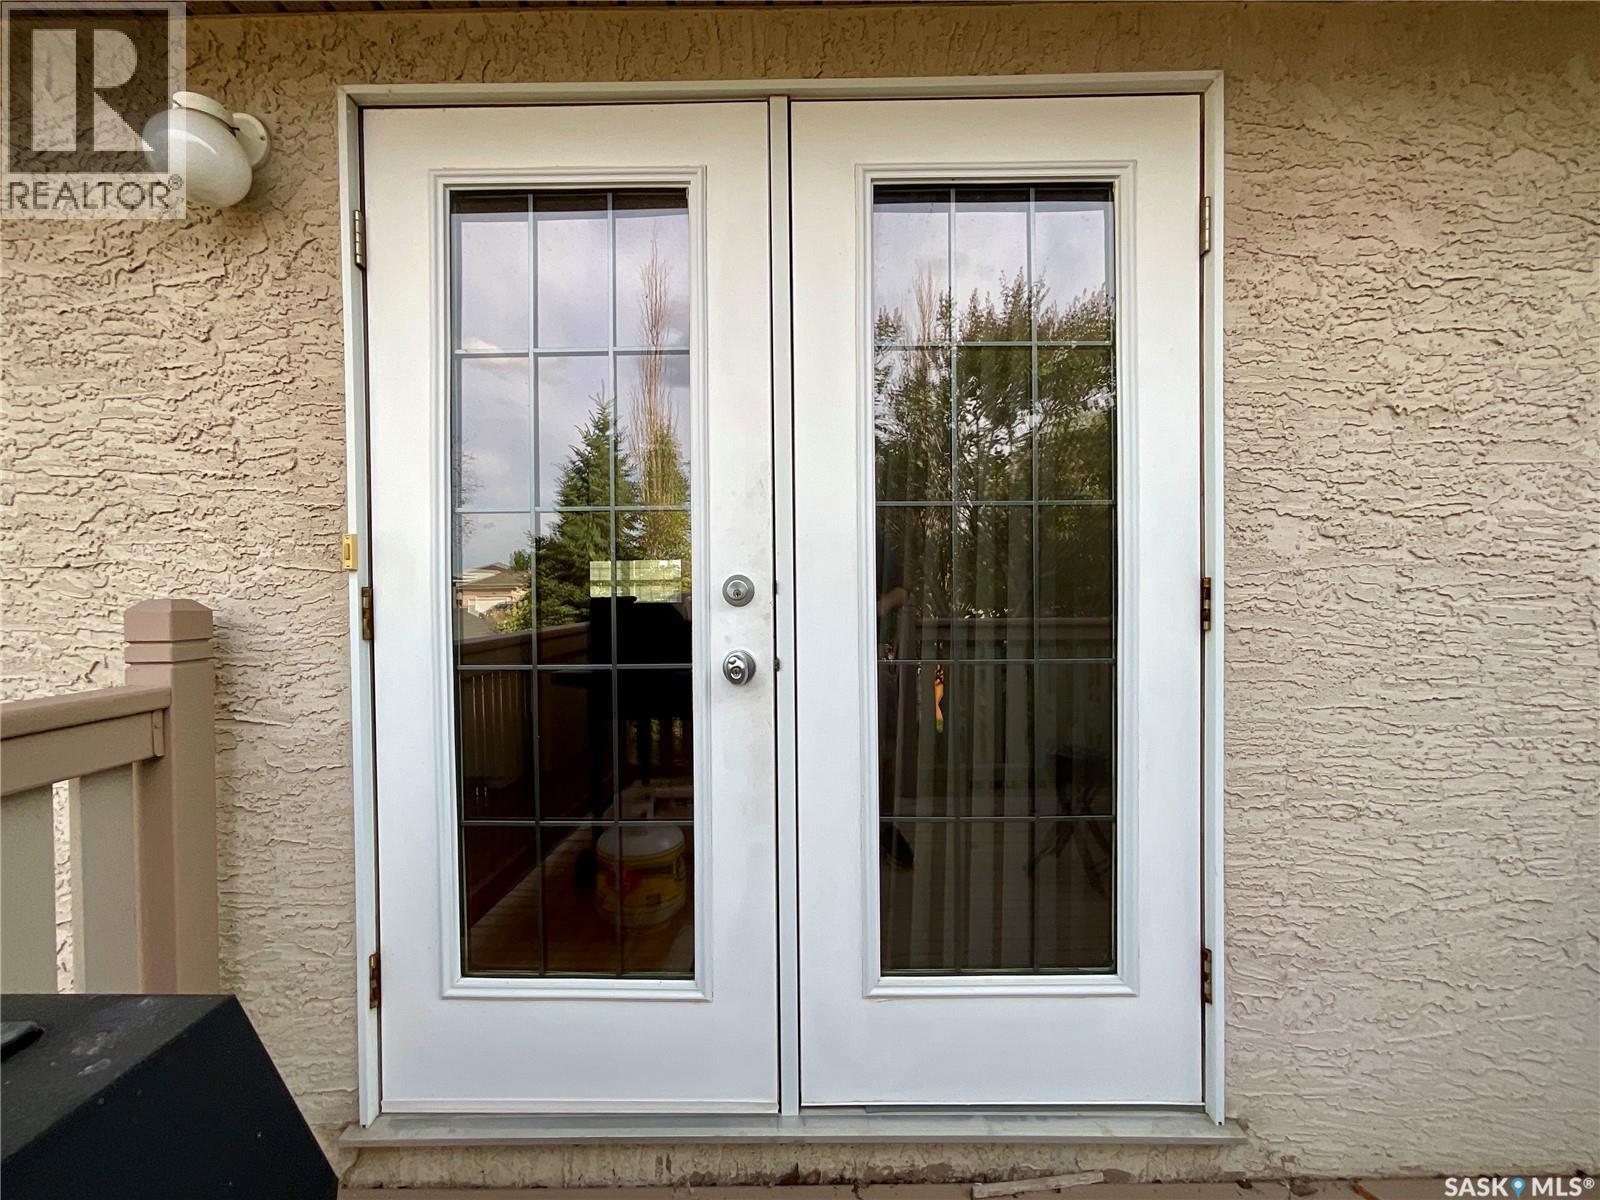
| Structure | Deck |
Building
| Bathroom Total | 3 |
| Bedrooms Total | 4 |
| Appliances | Washer, Refrigerator, Dishwasher, Dryer, Microwave, Window Coverings, Garage Door Opener Remote(s), Storage Shed, Stove |
| Architectural Style | Bi-level |
| Basement Development | Finished |
| Basement Type | Full (finished) |
| Constructed Date | 2001 |
| Construction Style Attachment | Detached |
| Cooling Type | Central Air Conditioning |
| Heating Fuel | Natural Gas |
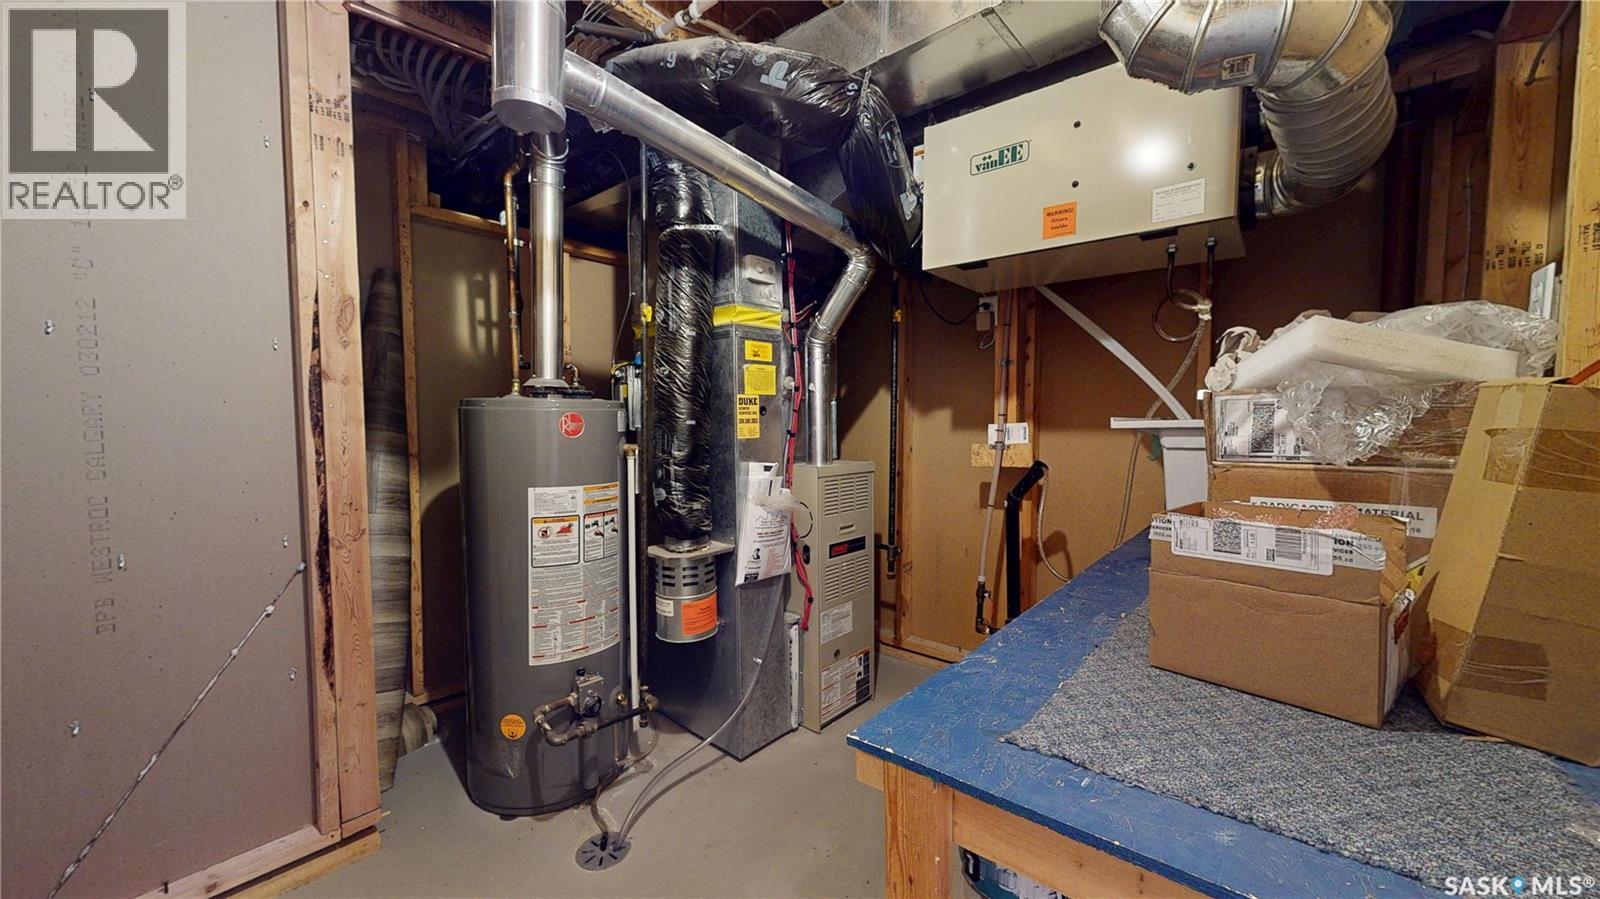
| Heating Type | Forced Air |
| Size Interior | 1,056 Ft2 |
| Type | House |
Parking
| Attached Garage | |
| Parking Space(s) | 2 |
Land
| Acreage | No |
| Fence Type | Fence |
| Landscape Features | Lawn, Garden Area |
| Size Irregular | 5737.00 |
| Size Total | 5737 Sqft |
| Size Total Text | 5737 Sqft |
Rooms
| Level | Type | Length | Width | Dimensions |
|---|---|---|---|---|
| Basement | Bedroom | 12 ft ,7 in | 11 ft ,5 in | 12 ft ,7 in x 11 ft ,5 in |
| Basement | Bedroom | 11 ft ,8 in | 12 ft ,4 in | 11 ft ,8 in x 12 ft ,4 in |
| Basement | 3pc Bathroom | 5 ft ,3 in | 5 ft ,8 in | 5 ft ,3 in x 5 ft ,8 in |
| Basement | Family Room | 14 ft ,6 in | 17 ft ,8 in | 14 ft ,6 in x 17 ft ,8 in |
| Basement | Other | 16 ft ,2 in | 9 ft ,9 in | 16 ft ,2 in x 9 ft ,9 in |
| Main Level | Bedroom | 12 ft ,9 in | 11 ft ,4 in | 12 ft ,9 in x 11 ft ,4 in |
| Main Level | 3pc Ensuite Bath | 6 ft ,9 in | 4 ft ,9 in | 6 ft ,9 in x 4 ft ,9 in |
| Main Level | 4pc Bathroom | 8 ft ,9 in | 5 ft | 8 ft ,9 in x 5 ft |
| Main Level | Bedroom | 12 ft ,4 in | 9 ft ,5 in | 12 ft ,4 in x 9 ft ,5 in |
| Main Level | Living Room | 16 ft ,8 in | 14 ft ,9 in | 16 ft ,8 in x 14 ft ,9 in |
| Main Level | Kitchen/dining Room | 9 ft ,8 in | 18 ft ,4 in | 9 ft ,8 in x 18 ft ,4 in |



The trademarks REALTOR®, REALTORS®, and the REALTOR® logo are controlled by The Canadian Real Estate Association (CREA) and identify real estate professionals who are members of CREA. The trademarks MLS®, Multiple Listing Service® and the associated logos are owned by The Canadian Real Estate Association (CREA) and identify the quality of services provided by real estate professionals who are members of CREA. The trademark DDF® is owned by The Canadian Real Estate Association (CREA) and identifies CREA's Data Distribution Facility (DDF®)
September 12 2026 04:12:07
Saskatchewan REALTORS® Association
Boyes Group Realty Inc.