
363 Rodenbush Drive Regina, Saskatchewan S4R 6X5

$364,900
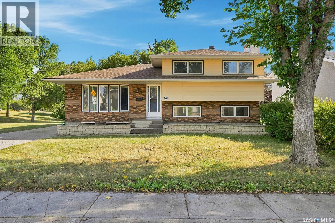
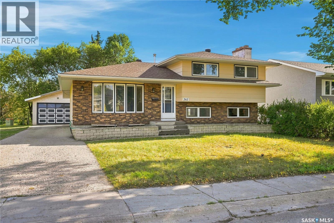
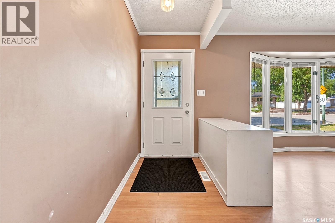
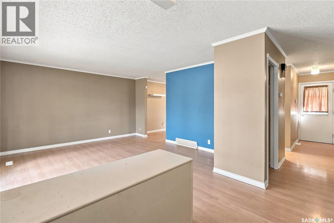
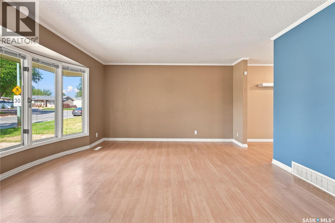
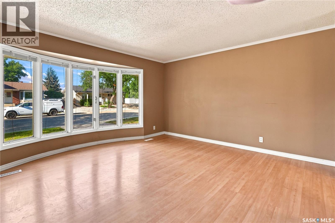
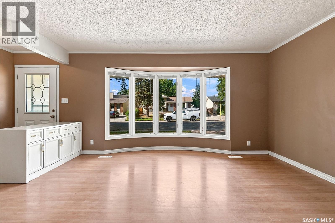
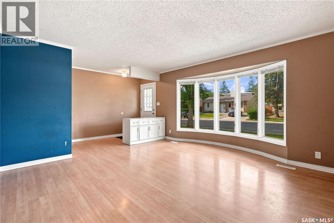
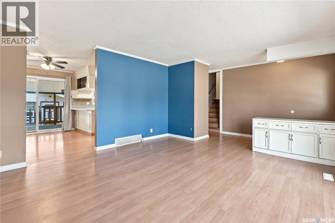
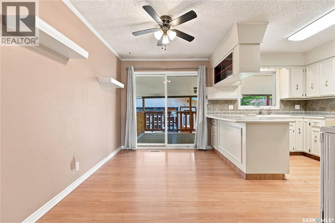
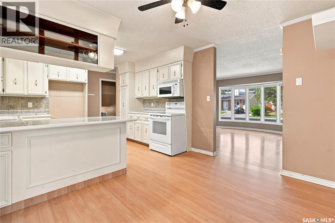
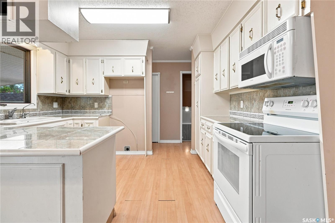
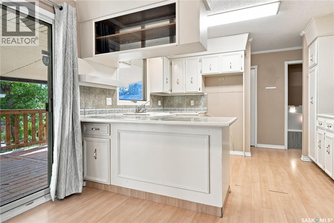
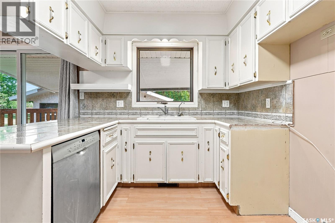
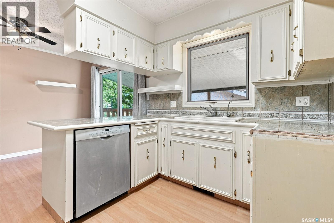
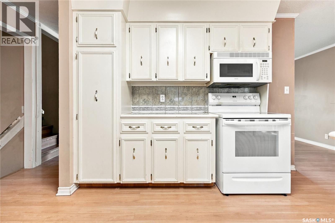
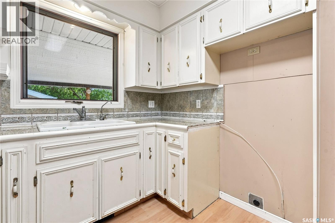
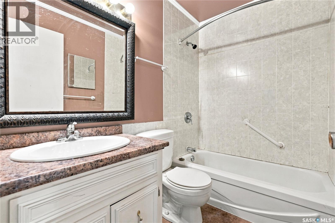
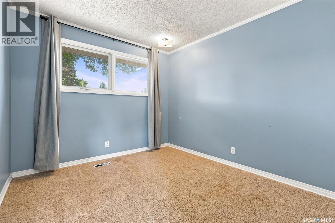
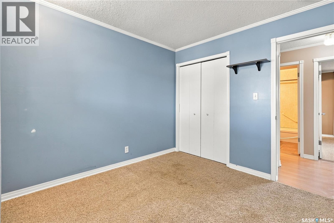
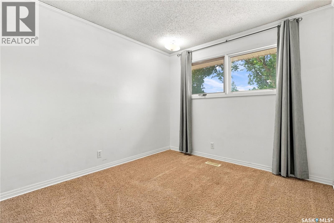
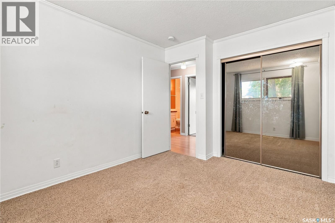
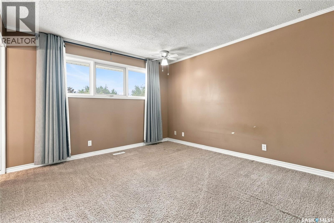
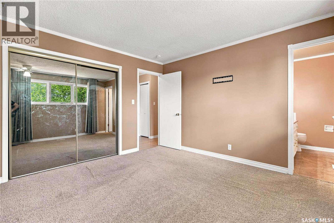
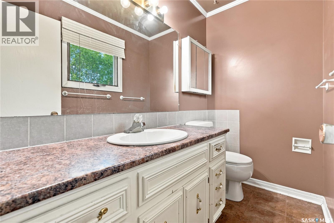
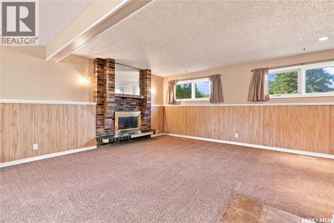
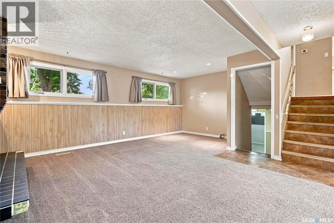
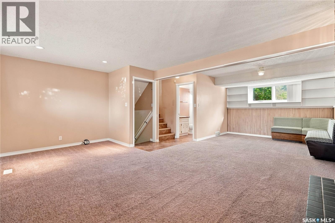
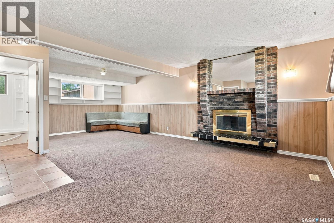
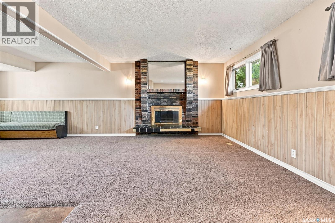
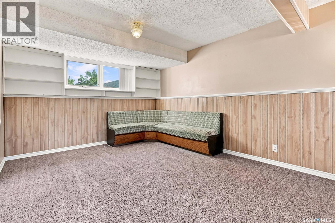
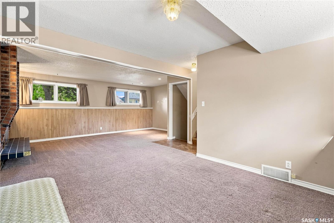
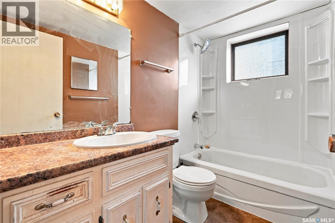
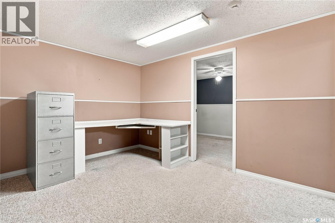
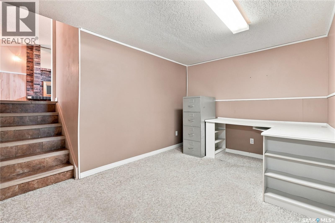
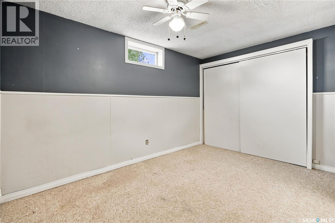
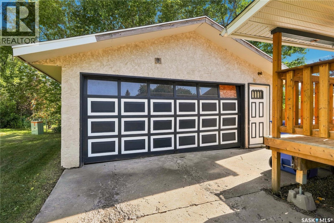
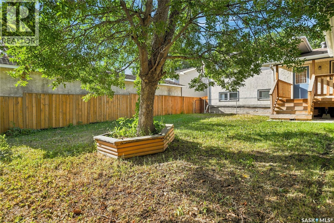
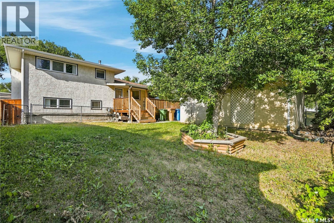
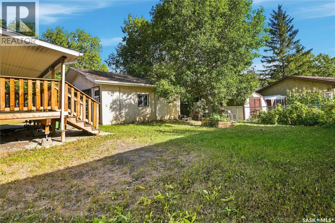
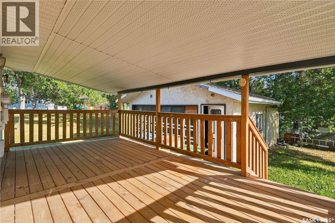
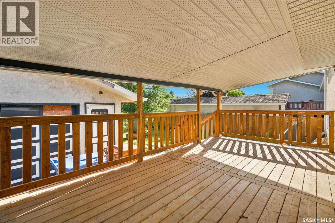
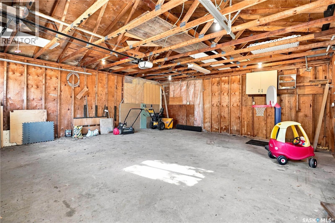
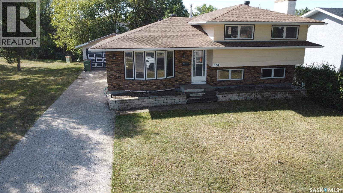
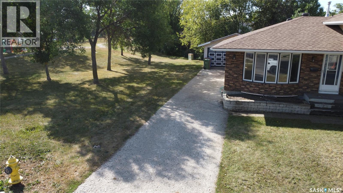
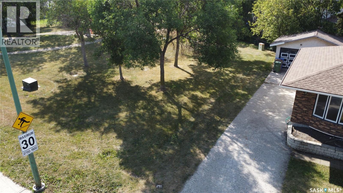
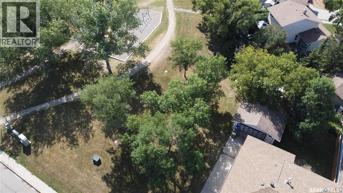
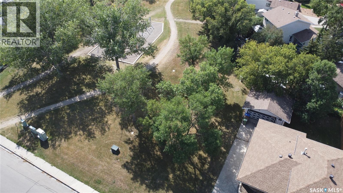
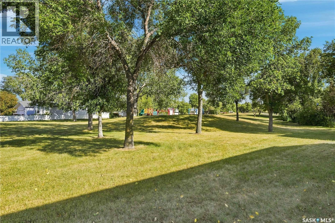
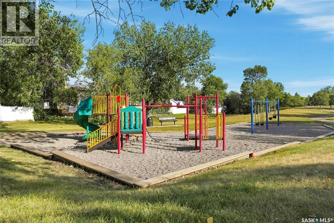
Welcome to this spacious and well-designed 4-level split, ideally located beside a city park with a walking path and play area. This home offers a functional layout with plenty of room for the entire family and is conveniently located close to two elementary schools, with a bus stop directly across the street. The top level features three bedrooms and main bath, including a primary bedroom with its own convenient 2-piece ensuite. The main level offers a spacious kitchen with ample cabinet and counter space, a built-in dishwasher, and a bright eating area with patio doors leading to a large covered deck overlooking the backyard—an ideal space for relaxing or entertaining. The nicely developed third level features a huge family room and a full bathroom, providing an excellent additional living and gathering space. The fourth level offers a den/office area, an additional bedroom (window may not meet current egress requirements), laundry/utility area, and plenty of storage. Outside, you'll appreciate a nicely sized approximately 22' x 22' double detached garage, and the added privacy and convenience of backing/siding onto a city park. With schools, transit, parks, and walking paths all nearby, this is a very handy and family-friendly location. A great opportunity to own a spacious home with a versatile layout, generous living areas, and an excellent park-side setting. (id:62370)
Property Details
| MLS® Number | SK046164 |
| Property Type | Single Family |
| Neigbourhood | Uplands |
| Features | Treed, Rectangular |
| Structure | Deck |
Building
| Bathroom Total | 3 |
| Bedrooms Total | 4 |
| Appliances | Washer, Dishwasher, Dryer, Microwave, Stove |
| Basement Development | Partially Finished |
| Basement Type | Full (partially Finished) |
| Constructed Date | 1977 |
| Construction Style Attachment | Detached |
| Construction Style Split Level | Split Level |
| Cooling Type | Central Air Conditioning |
| Heating Fuel | Natural Gas |
| Heating Type | Forced Air |
| Size Interior | 1,611 Ft2 |
| Type | House |
Parking
| Detached Garage | |
| Parking Space(s) | 4 |
Land
| Acreage | No |
| Fence Type | Partially Fenced |
| Landscape Features | Lawn, Underground Sprinkler |
| Size Irregular | 5385.00 |
| Size Total | 5385 Sqft |
| Size Total Text | 5385 Sqft |
Rooms
| Level | Type | Length | Width | Dimensions |
|---|---|---|---|---|
| Second Level | Bedroom | 9 ft ,5 in | 11 ft ,1 in | 9 ft ,5 in x 11 ft ,1 in |
| Second Level | Bedroom | 9 ft ,5 in | 9 ft ,11 in | 9 ft ,5 in x 9 ft ,11 in |
| Second Level | 4pc Bathroom | x x x | ||
| Second Level | Primary Bedroom | 11 ft ,7 in | 12 ft ,2 in | 11 ft ,7 in x 12 ft ,2 in |
| Second Level | 2pc Bathroom | x x x | ||
| Third Level | Other | 11 ft ,7 in | 24 ft ,2 in | 11 ft ,7 in x 24 ft ,2 in |
| Third Level | 4pc Bathroom | x x x | ||
| Basement | Bedroom | 9 ft ,5 in | 12 ft ,2 in | 9 ft ,5 in x 12 ft ,2 in |
| Basement | Den | 9 ft | 12 ft ,2 in | 9 ft x 12 ft ,2 in |
| Basement | Laundry Room | x x x | ||
| Basement | Storage | x x x | ||
| Main Level | Kitchen | 8 ft ,1 in | 11 ft ,6 in | 8 ft ,1 in x 11 ft ,6 in |
| Main Level | Dining Room | 8 ft | 11 ft ,7 in | 8 ft x 11 ft ,7 in |
| Main Level | Living Room | 13 ft ,3 in | 13 ft ,10 in | 13 ft ,3 in x 13 ft ,10 in |



The trademarks REALTOR®, REALTORS®, and the REALTOR® logo are controlled by The Canadian Real Estate Association (CREA) and identify real estate professionals who are members of CREA. The trademarks MLS®, Multiple Listing Service® and the associated logos are owned by The Canadian Real Estate Association (CREA) and identify the quality of services provided by real estate professionals who are members of CREA. The trademark DDF® is owned by The Canadian Real Estate Association (CREA) and identifies CREA's Data Distribution Facility (DDF®)
September 13 2026 11:11:58
Saskatchewan REALTORS® Association
RE/MAX Crown Real Estate