
363 Cowessess Road Saskatoon, Saskatchewan S7V 1Y4

$579,900
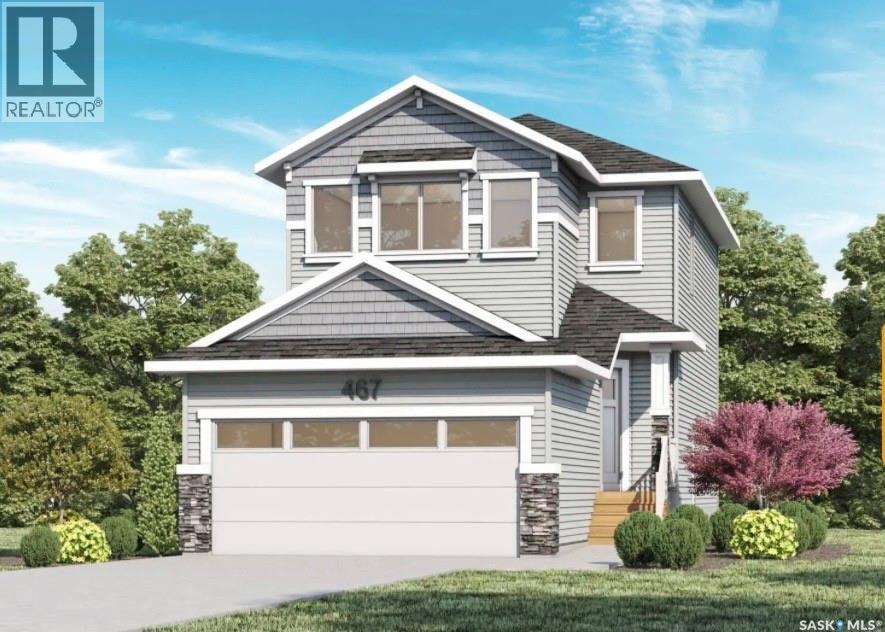
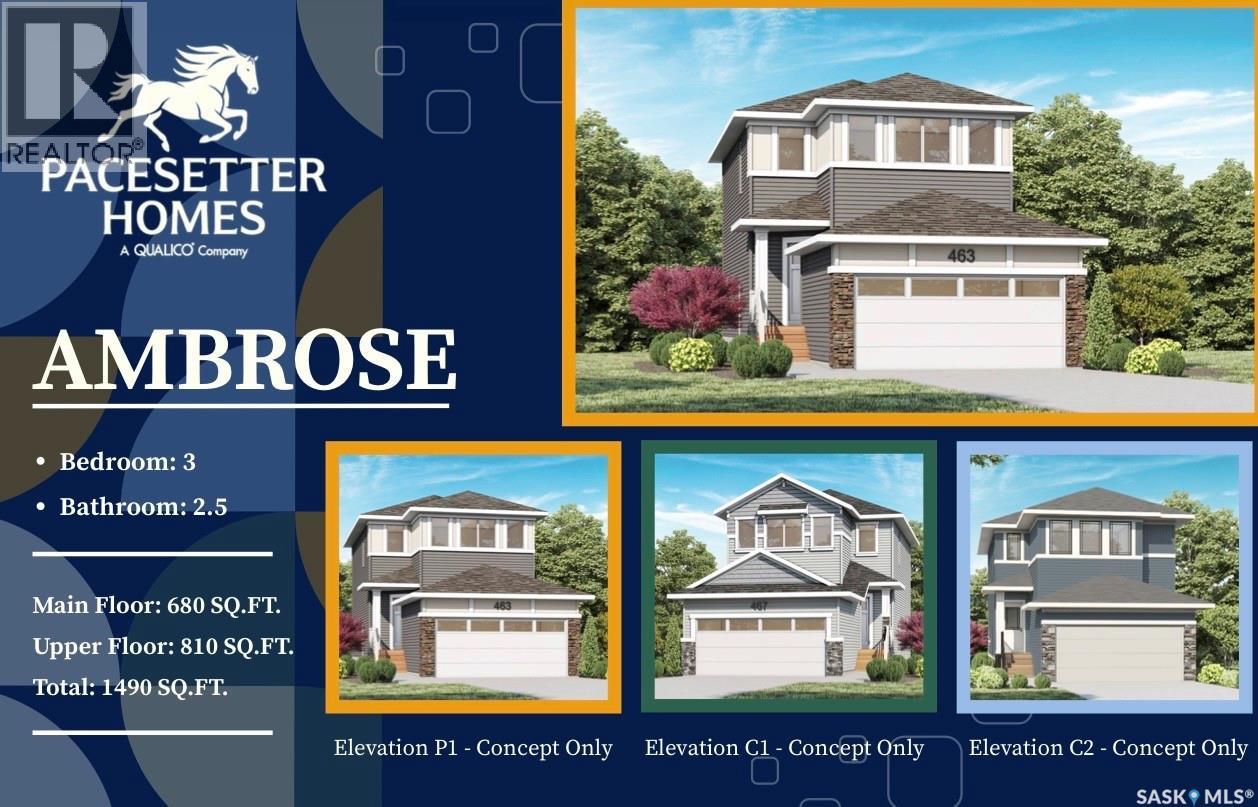
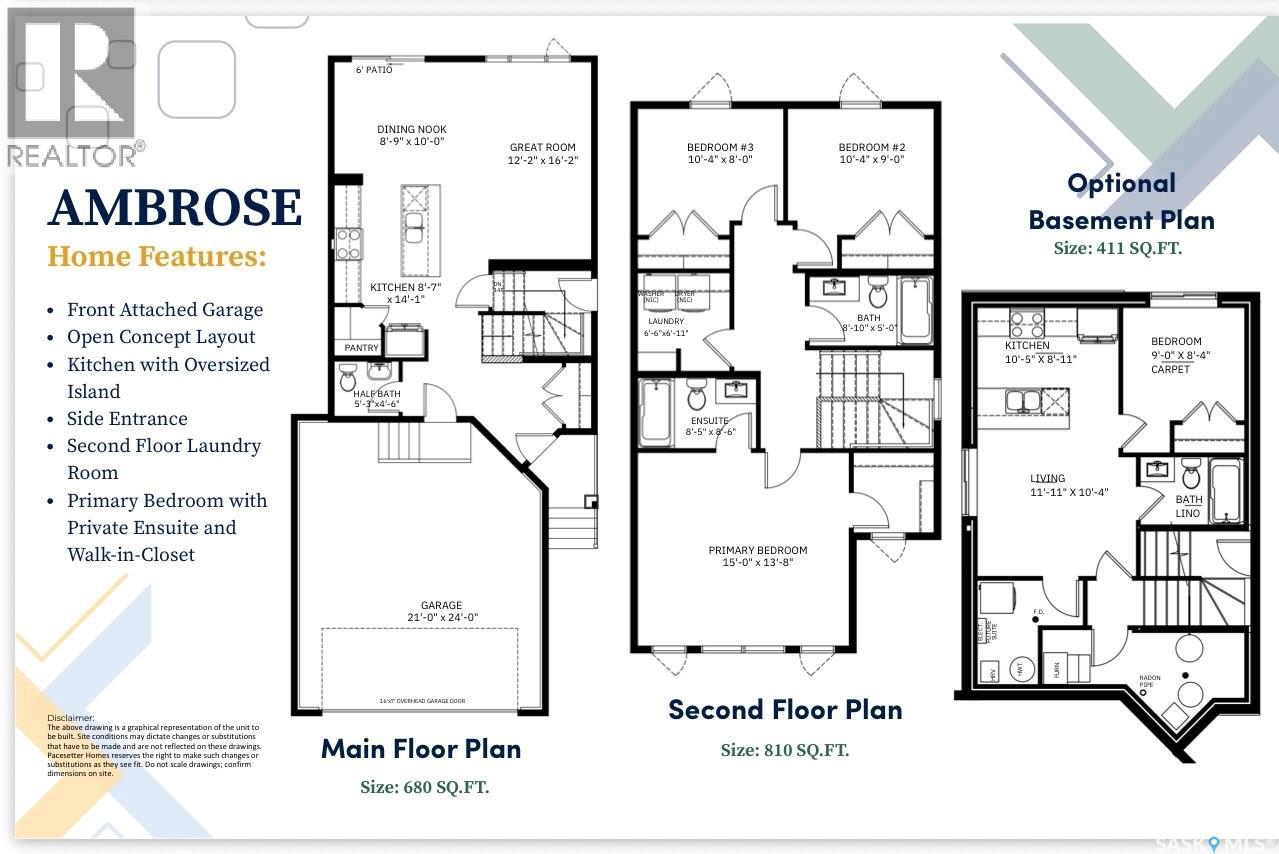
Welcome to Pacesetter Homes Ambrose model located in Brighton, this home features a great open concept, dream kitchen with oversized island. Second floor primary bedroom features a 4 pc ensuite and walk in closest, second floor laundry, 2 extra good sized bedrooms. This home also features a side entrance for future suite. You can move into this home in time for the holidays! Reach out for more information or to view. (id:62370)
Property Details
| MLS® Number | SK050690 |
| Property Type | Single Family |
| Neigbourhood | Brighton |
| Features | Rectangular, Sump Pump |
Building
| Bathroom Total | 3 |
| Bedrooms Total | 3 |
| Architectural Style | 2 Level |
| Basement Development | Unfinished |
| Basement Type | Full (unfinished) |
| Constructed Date | 2025 |
| Construction Style Attachment | Detached |
| Heating Fuel | Natural Gas |
| Heating Type | Forced Air |
| Stories Total | 2 |
| Size Interior | 1,490 Ft2 |
| Type | House |
Parking
| Attached Garage | |
| Parking Space(s) | 4 |
Land
| Acreage | No |
| Landscape Features | Lawn |
| Size Frontage | 36 Ft |
| Size Irregular | 36x121 |
| Size Total Text | 36x121 |
Rooms
| Level | Type | Length | Width | Dimensions |
|---|---|---|---|---|
| Second Level | Primary Bedroom | 13 ft ,8 in | 15 ft | 13 ft ,8 in x 15 ft |
| Second Level | Other | 8 ft ,6 in | 8 ft ,5 in | 8 ft ,6 in x 8 ft ,5 in |
| Second Level | Laundry Room | 6 ft ,11 in | 6 ft ,6 in | 6 ft ,11 in x 6 ft ,6 in |
| Second Level | 4pc Bathroom | 5 ft | 8 ft ,10 in | 5 ft x 8 ft ,10 in |
| Second Level | Bedroom | 9 ft | 10 ft ,4 in | 9 ft x 10 ft ,4 in |
| Second Level | Bedroom | 8 ft | 10 ft ,4 in | 8 ft x 10 ft ,4 in |
| Main Level | 2pc Bathroom | 4 ft ,6 in | 5 ft ,3 in | 4 ft ,6 in x 5 ft ,3 in |
| Main Level | Kitchen | 14 ft ,1 in | 8 ft ,7 in | 14 ft ,1 in x 8 ft ,7 in |
| Main Level | Other | 16 ft ,2 in | 12 ft ,2 in | 16 ft ,2 in x 12 ft ,2 in |
| Main Level | Dining Room | 10 ft | 8 ft ,9 in | 10 ft x 8 ft ,9 in |



The trademarks REALTOR®, REALTORS®, and the REALTOR® logo are controlled by The Canadian Real Estate Association (CREA) and identify real estate professionals who are members of CREA. The trademarks MLS®, Multiple Listing Service® and the associated logos are owned by The Canadian Real Estate Association (CREA) and identify the quality of services provided by real estate professionals who are members of CREA. The trademark DDF® is owned by The Canadian Real Estate Association (CREA) and identifies CREA's Data Distribution Facility (DDF®)
October 08 2026 06:20:27
Saskatchewan REALTORS® Association
Boyes Group Realty Inc.