
3614 Boyle Street Regina, Saskatchewan S4V 2H4

$519,900
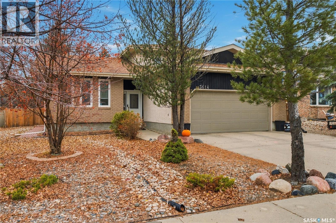
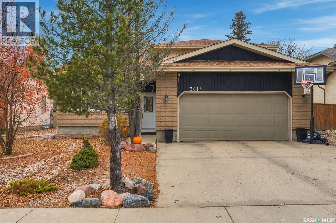
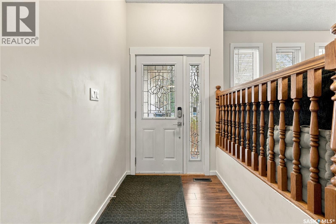
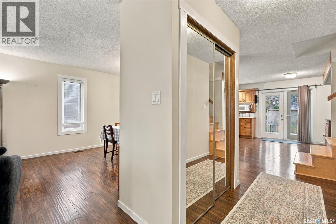
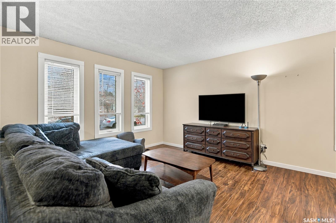
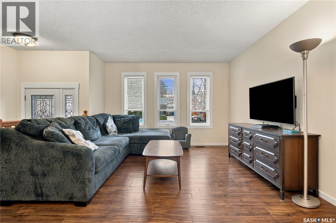
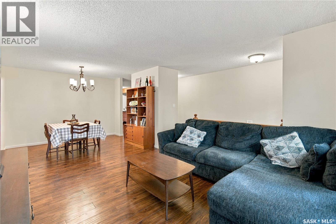
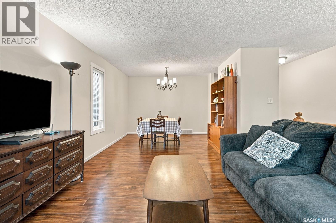
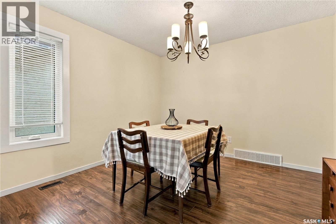
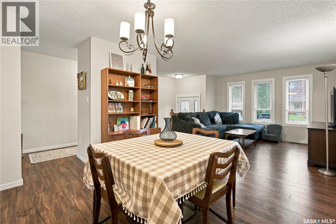
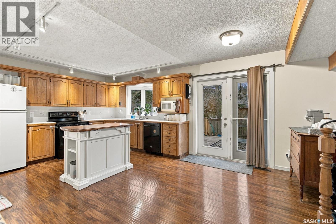
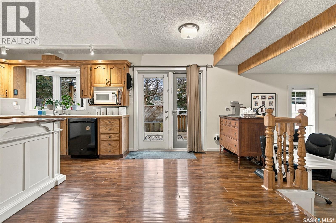
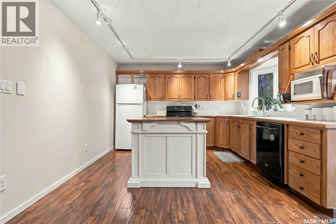
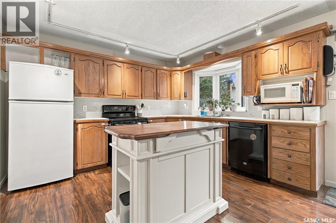
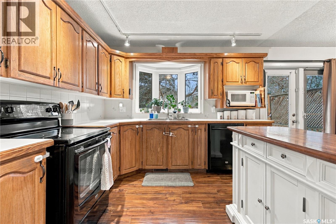
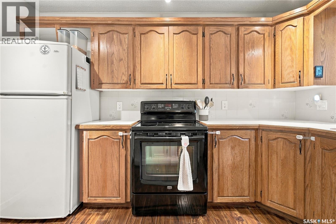
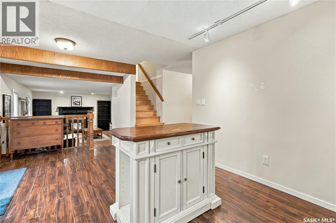
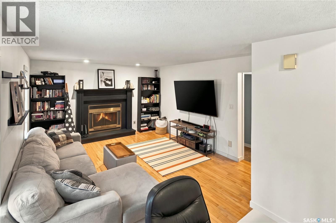
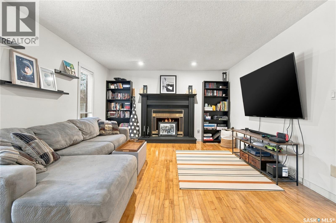
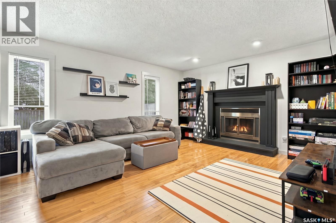
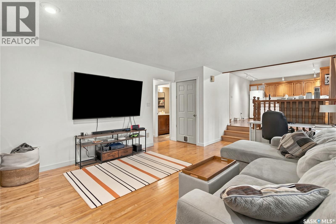
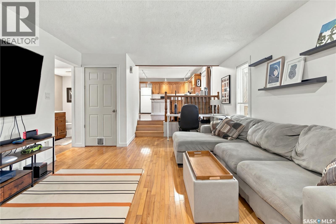
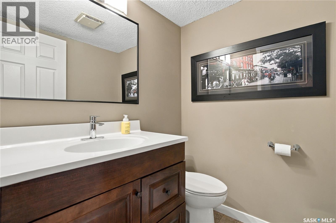
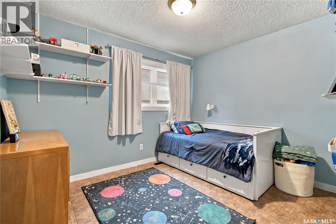
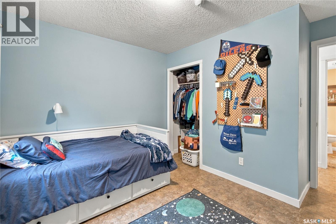
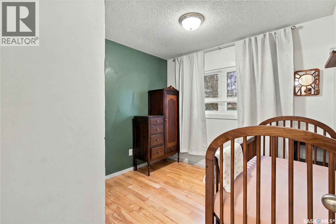
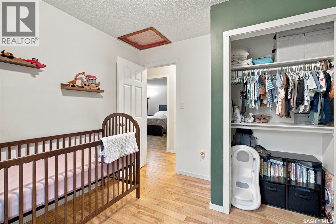
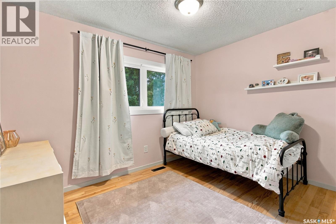
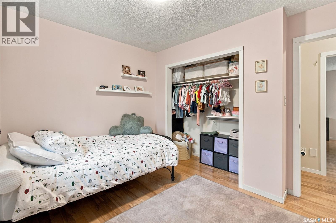
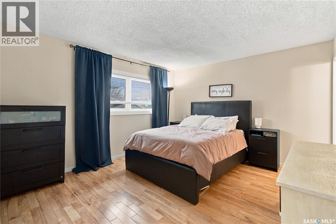
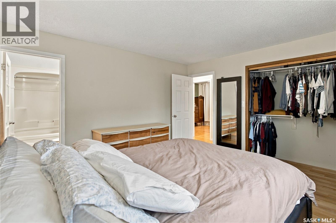
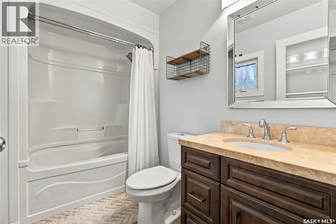
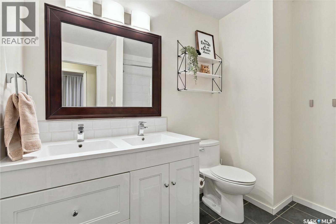
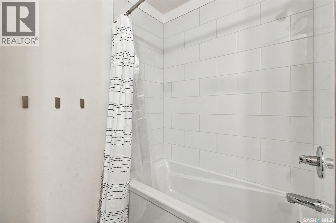
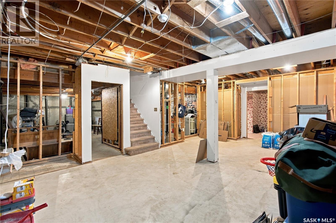
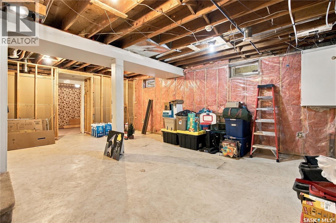
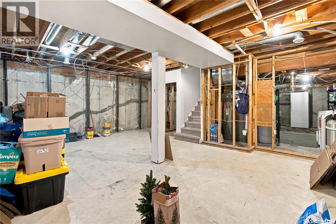
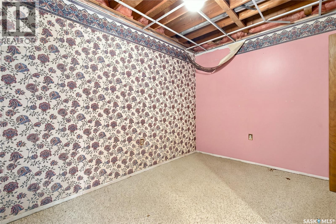
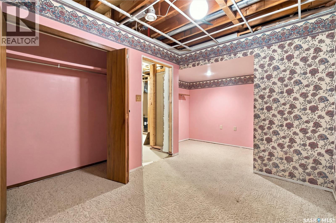
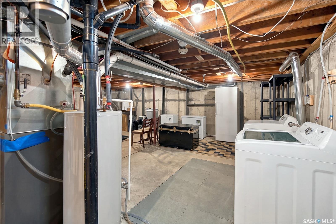
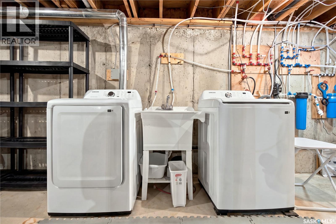
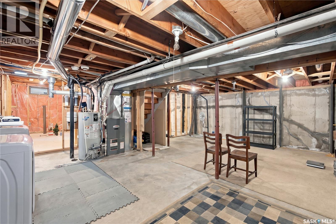
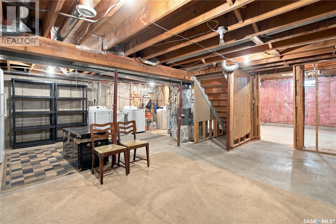
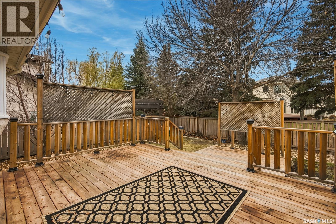
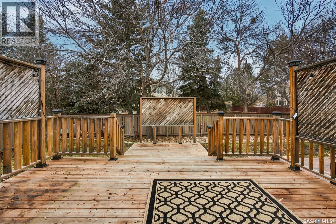
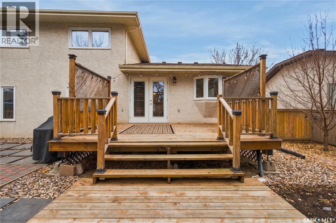
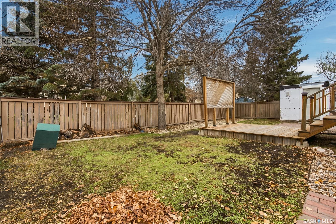
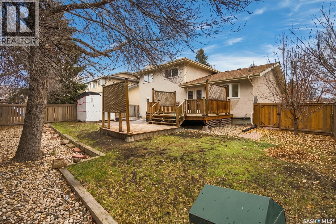
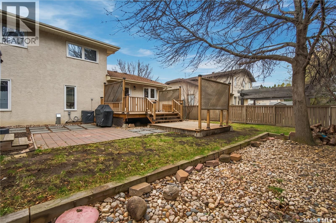
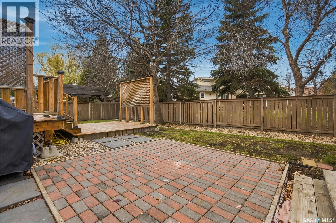
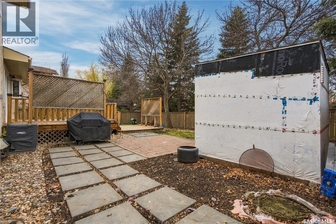
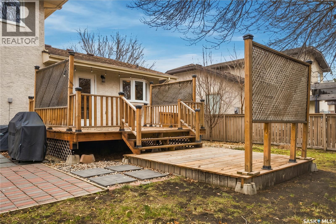
Welcome to 3614 Boyle Street, located in the desirable Richmond Place neighbourhood! This beautiful location offers easy access to parks, walking paths, schools, the University of Regina, and all the shopping and amenities of Regina's east end. This spacious two-storey split has plenty of room for the whole family, with potential for even more. The main floor features a family room, formal dining area, spacious kitchen with direct access to the backyard patio, and a comfortable living room with a wood-burning fireplace. You'll also find a convenient 2-piece bathroom, a bedroom that could easily serve as a home office, and a mudroom with direct access to the attached garage. Upstairs offers two additional bedrooms, a 4-piece bathroom, and a generous primary suite complete with its own 4-piece ensuite. The basement is currently unfinished, providing plenty of opportunity to create additional living space to suit your family's needs. Outside, the backyard is ready for enjoying the warmer months with a two-tier deck, patio area, and green space for relaxing or entertaining. Additional features of this home include a high-efficiency furnace, central air conditioning, and a 22' x 22' heated attached garage. With a functional layout, plenty of space, and a great location in an established neighbourhood, this home has lots to offer! As per the Seller’s direction, all offers will be presented on 11/13/2026 5:00PM. (id:62370)
Property Details
| MLS® Number | SK052854 |
| Property Type | Single Family |
| Neigbourhood | Richmond Place |
| Features | Treed, Rectangular |
| Structure | Deck, Patio(s) |
Building
| Bathroom Total | 3 |
| Bedrooms Total | 4 |
| Appliances | Washer, Refrigerator, Dishwasher, Dryer, Microwave, Humidifier, Window Coverings, Garage Door Opener Remote(s), Central Vacuum - Roughed In, Storage Shed, Stove |
| Architectural Style | 2 Level |
| Basement Development | Partially Finished |
| Basement Type | Full (partially Finished) |
| Constructed Date | 1987 |
| Construction Style Attachment | Detached |
| Cooling Type | Central Air Conditioning |
| Fireplace Fuel | Wood |
| Fireplace Present | Yes |
| Fireplace Type | Conventional |
| Heating Fuel | Natural Gas |
| Heating Type | Forced Air |
| Stories Total | 2 |
| Size Interior | 1,821 Ft2 |
| Type | House |
Parking
| Attached Garage | |
| Heated Garage | |
| Parking Space(s) | 4 |
Land
| Acreage | No |
| Fence Type | Fence |
| Landscape Features | Lawn |
| Size Frontage | 55 Ft ,7 In |
| Size Irregular | 5851.00 |
| Size Total | 5851 Sqft |
| Size Total Text | 5851 Sqft |
Rooms
| Level | Type | Length | Width | Dimensions |
|---|---|---|---|---|
| Second Level | 5pc Bathroom | Measurements not available | ||
| Second Level | Bedroom | Measurements not available | ||
| Second Level | Bedroom | Measurements not available | ||
| Second Level | Primary Bedroom | Measurements not available | ||
| Second Level | 4pc Ensuite Bath | Measurements not available | ||
| Basement | Den | Measurements not available | ||
| Main Level | Living Room | Measurements not available | ||
| Main Level | Dining Room | Measurements not available | ||
| Main Level | Kitchen | Measurements not available | ||
| Main Level | Family Room | Measurements not available | ||
| Main Level | Bedroom | Measurements not available | ||
| Main Level | 2pc Bathroom | Measurements not available | ||
| Main Level | Mud Room | Measurements not available |



The trademarks REALTOR®, REALTORS®, and the REALTOR® logo are controlled by The Canadian Real Estate Association (CREA) and identify real estate professionals who are members of CREA. The trademarks MLS®, Multiple Listing Service® and the associated logos are owned by The Canadian Real Estate Association (CREA) and identify the quality of services provided by real estate professionals who are members of CREA. The trademark DDF® is owned by The Canadian Real Estate Association (CREA) and identifies CREA's Data Distribution Facility (DDF®)
November 09 2026 05:20:18
Saskatchewan REALTORS® Association
RE/MAX Crown Real Estate