
3600 Albert Street Regina, Saskatchewan S4S 3P6

$389,900
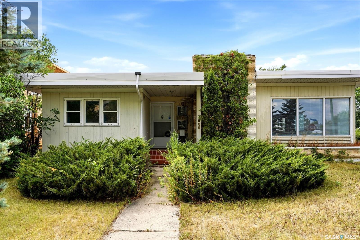
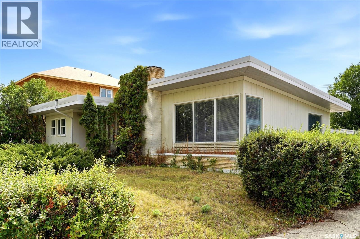
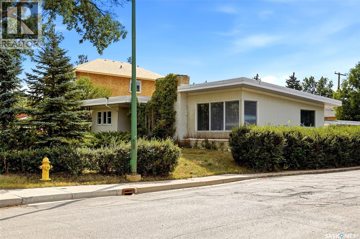
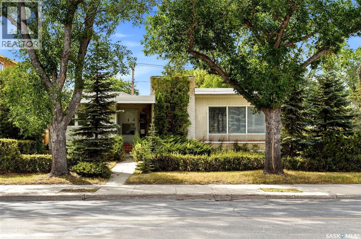
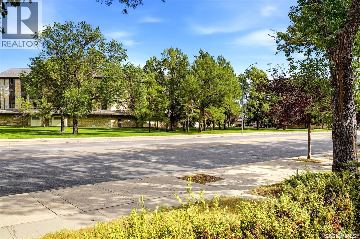
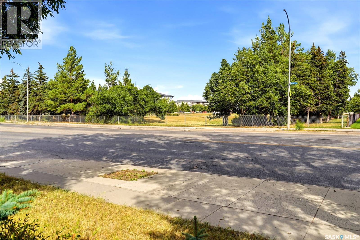
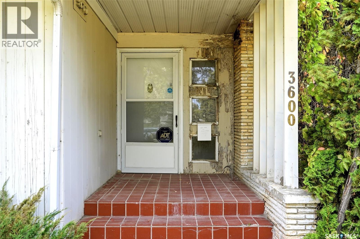
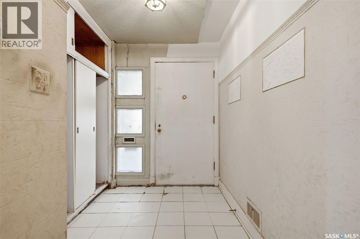
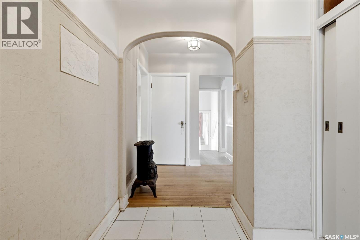
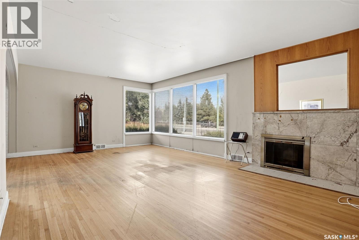
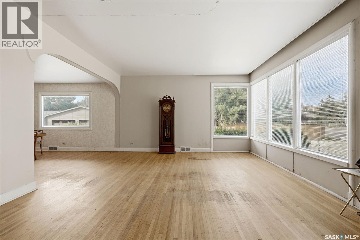
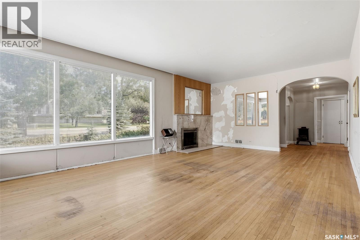
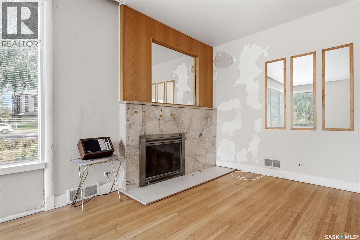
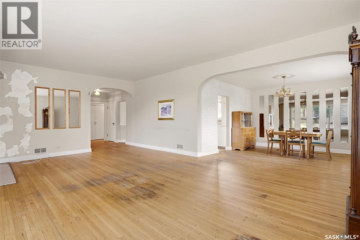
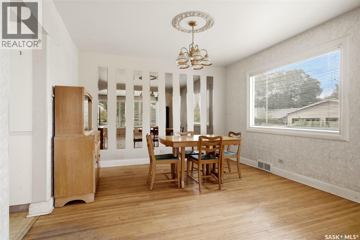
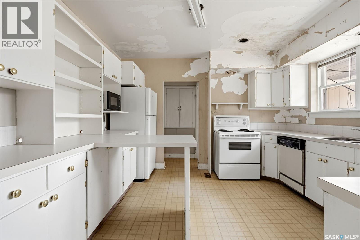
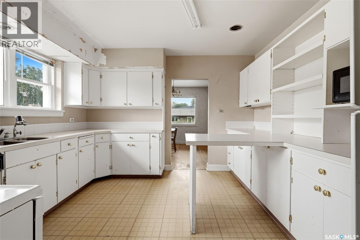
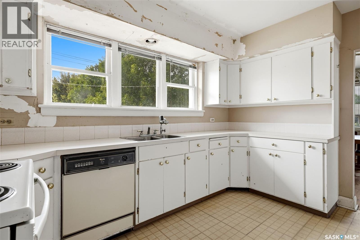
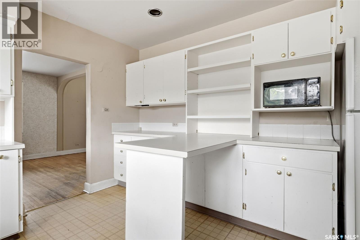
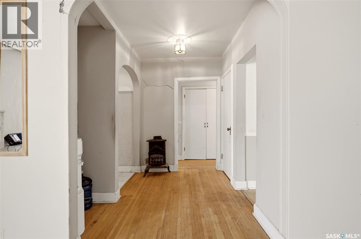
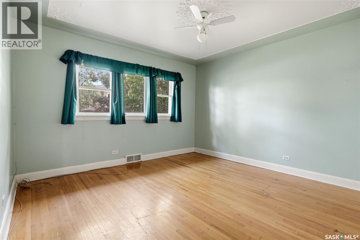
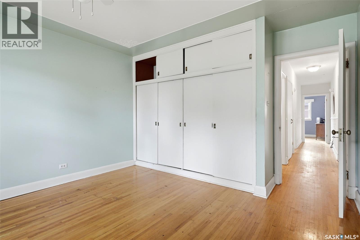
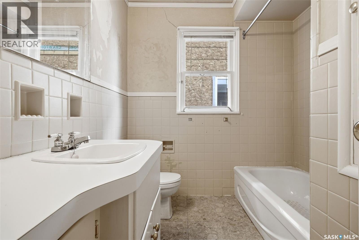
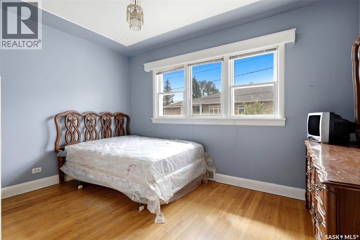
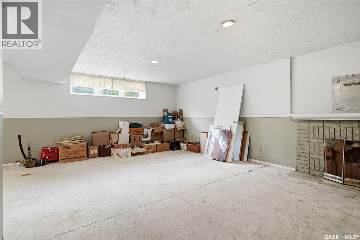
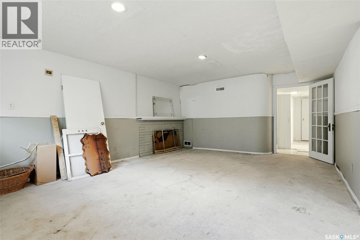
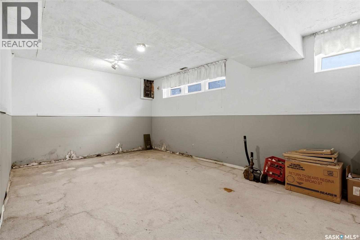
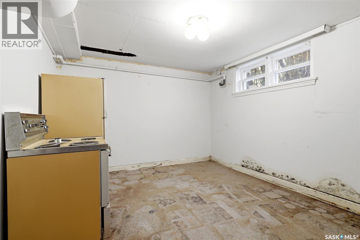
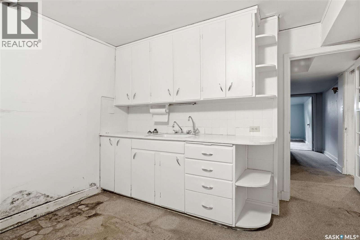
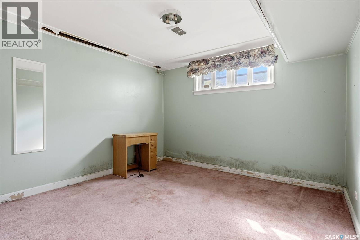
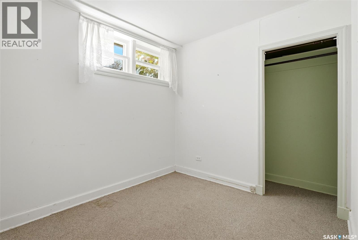
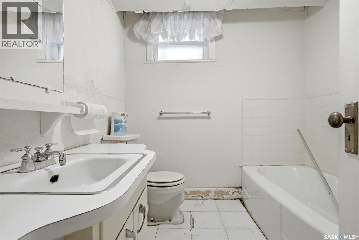
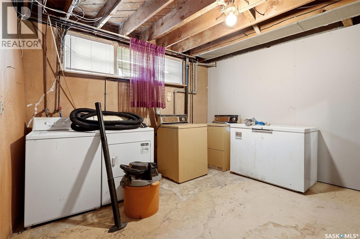
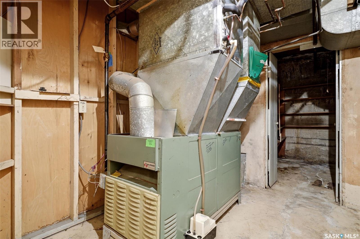
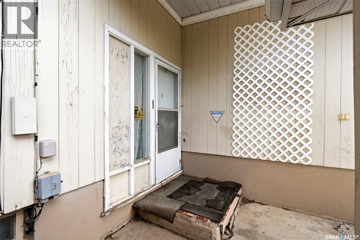
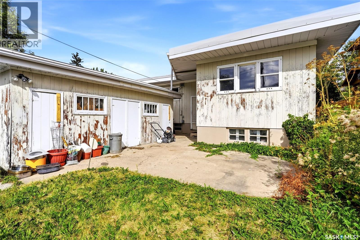
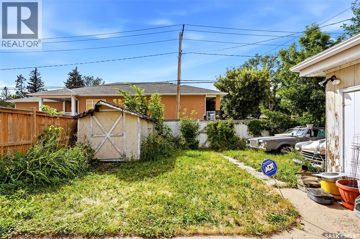
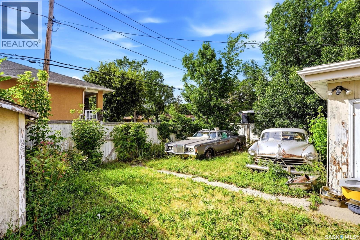
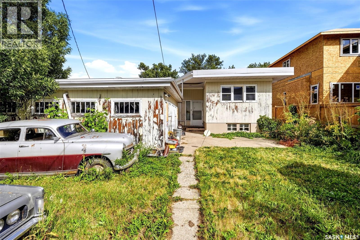
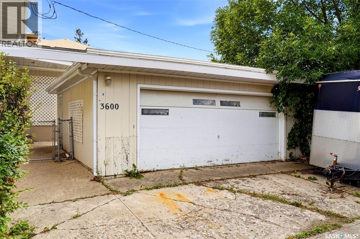
Location, Location, Location! Discover a remarkable opportunity to transform a spacious 6-bedroom home situated on a beautiful corner lot in Lakeview! This property, while in need of significant renovation or potential teardown, offers endless possibilities for the right buyer. Generous corner lot with ample space for redevelopment, with detached double garage and driveway conveniently facing onto Thornton Ave, providing easy access. Nestled in a desirable neighborhood, just steps from parks, schools and shopping center, making it perfect for families and outdoor enthusiasts. Whether you're looking to renovate and restore or tear down and build your dream home, this lot offers the perfect canvas. Don’t miss out on the chance to invest in a prime location with fantastic potential! (id:62370)
Property Details
| MLS® Number | SK046603 |
| Property Type | Single Family |
| Neigbourhood | Lakeview RG |
| Features | Corner Site |
Building
| Bathroom Total | 2 |
| Bedrooms Total | 6 |
| Appliances | Washer, Refrigerator, Dishwasher, Dryer, Stove |
| Architectural Style | Bungalow |
| Basement Development | Finished |
| Basement Type | Full (finished) |
| Constructed Date | 1952 |
| Construction Style Attachment | Detached |
| Fireplace Fuel | Wood |
| Fireplace Present | Yes |
| Fireplace Type | Conventional |
| Heating Fuel | Natural Gas |
| Heating Type | Forced Air |
| Stories Total | 1 |
| Size Interior | 1,614 Ft2 |
| Type | House |
Parking
| Detached Garage | |
| Parking Space(s) | 4 |
Land
| Acreage | No |
| Size Irregular | 6865.00 |
| Size Total | 6865 Sqft |
| Size Total Text | 6865 Sqft |
Rooms
| Level | Type | Length | Width | Dimensions |
|---|---|---|---|---|
| Basement | Other | 14 ft ,5 in | 21 ft | 14 ft ,5 in x 21 ft |
| Basement | Den | 11 ft ,7 in | 12 ft ,4 in | 11 ft ,7 in x 12 ft ,4 in |
| Basement | Bedroom | 11 ft ,6 in | 14 ft ,2 in | 11 ft ,6 in x 14 ft ,2 in |
| Basement | Bedroom | 11 ft ,5 in | 11 ft ,9 in | 11 ft ,5 in x 11 ft ,9 in |
| Basement | Bedroom | 7 ft ,10 in | 9 ft ,5 in | 7 ft ,10 in x 9 ft ,5 in |
| Basement | 3pc Bathroom | Measurements not available | ||
| Main Level | Kitchen | 9 ft ,6 in | 12 ft ,6 in | 9 ft ,6 in x 12 ft ,6 in |
| Main Level | Dining Room | 11 ft ,11 in | 12 ft ,4 in | 11 ft ,11 in x 12 ft ,4 in |
| Main Level | Living Room | 15 ft ,2 in | 23 ft ,3 in | 15 ft ,2 in x 23 ft ,3 in |
| Main Level | Bedroom | 12 ft ,7 in | 12 ft ,10 in | 12 ft ,7 in x 12 ft ,10 in |
| Main Level | Bedroom | 10 ft ,8 in | 12 ft ,7 in | 10 ft ,8 in x 12 ft ,7 in |
| Main Level | Bedroom | 8 ft ,10 in | 11 ft | 8 ft ,10 in x 11 ft |
| Main Level | 4pc Bathroom | Measurements not available |



The trademarks REALTOR®, REALTORS®, and the REALTOR® logo are controlled by The Canadian Real Estate Association (CREA) and identify real estate professionals who are members of CREA. The trademarks MLS®, Multiple Listing Service® and the associated logos are owned by The Canadian Real Estate Association (CREA) and identify the quality of services provided by real estate professionals who are members of CREA. The trademark DDF® is owned by The Canadian Real Estate Association (CREA) and identifies CREA's Data Distribution Facility (DDF®)
August 26 2026 04:11:55
Saskatchewan REALTORS® Association
Coldwell Banker Local Realty