
359 Nordstrum Road Saskatoon, Saskatchewan S7K 6P9

$564,900
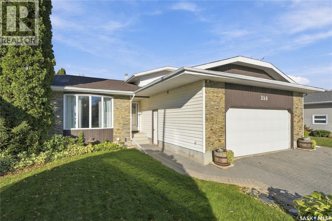
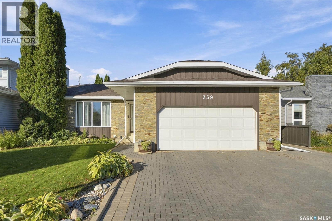
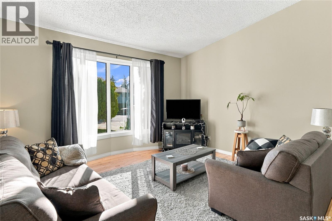
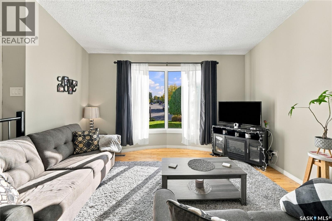
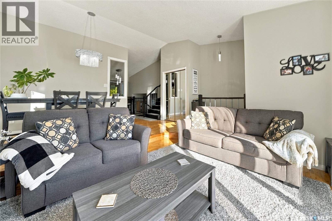
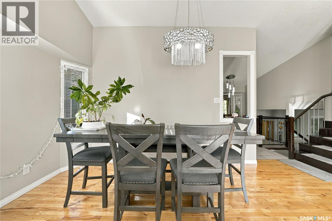
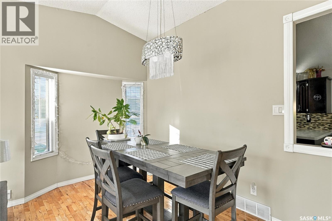
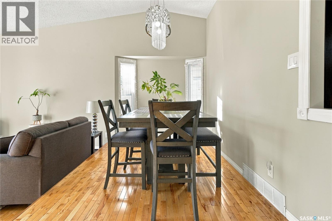
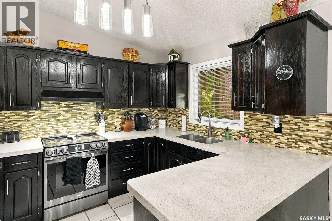
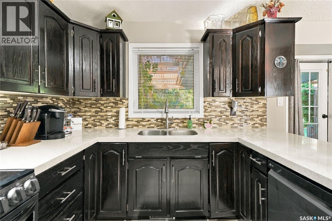
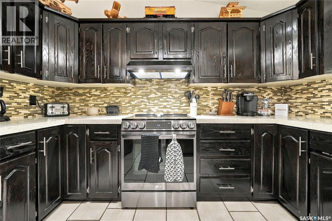
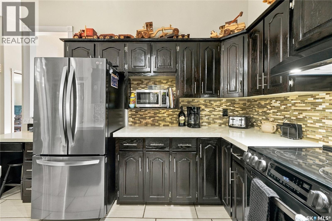
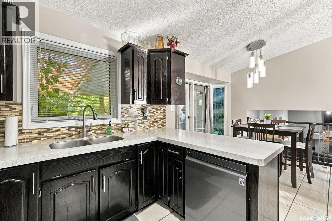
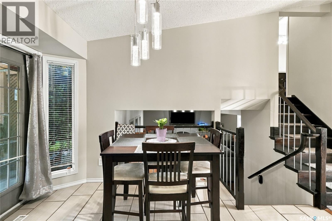
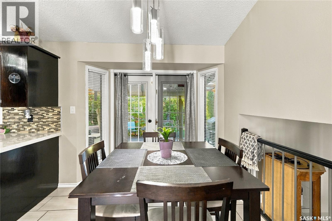
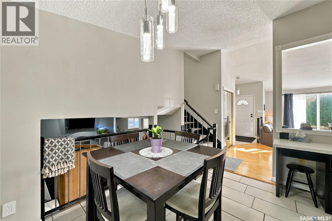
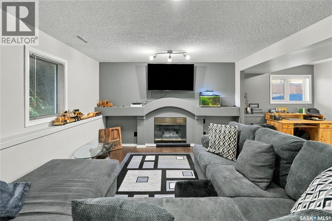
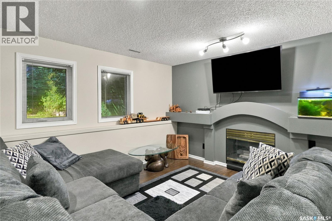
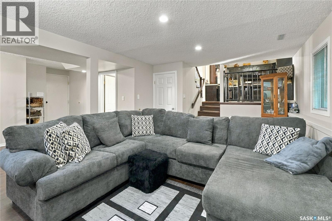
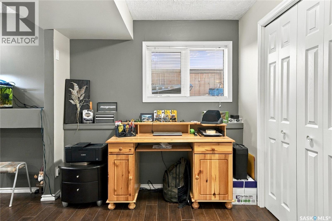
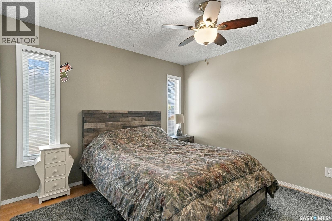
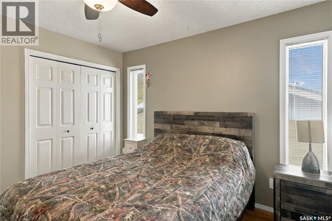
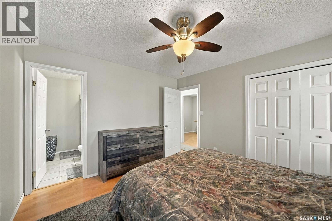
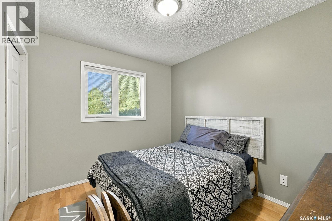
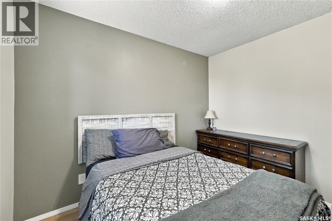
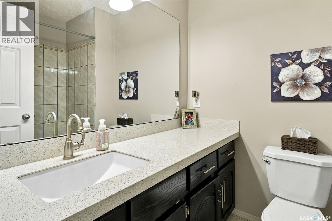
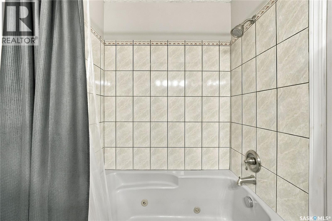
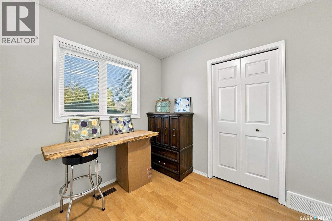
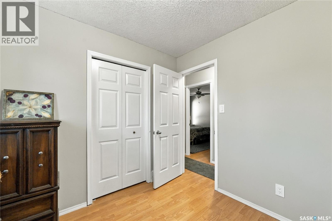
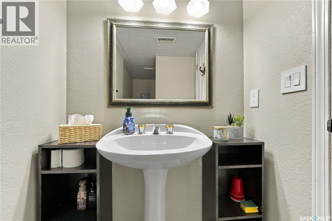
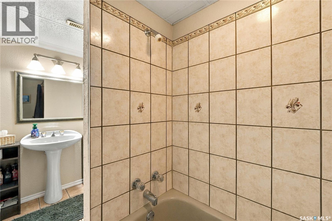
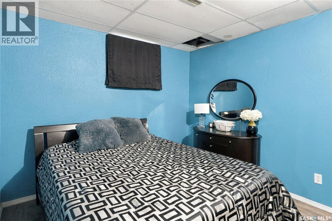
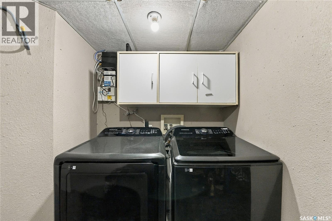
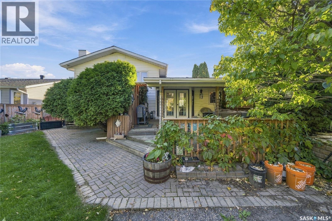
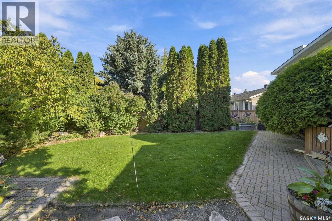
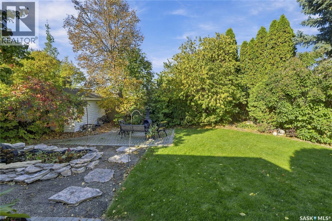
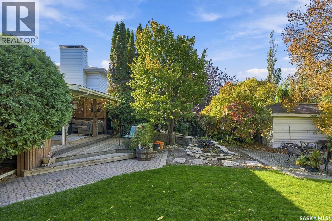
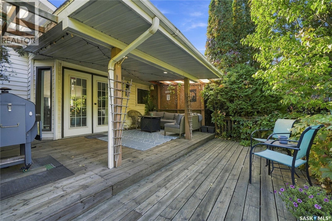
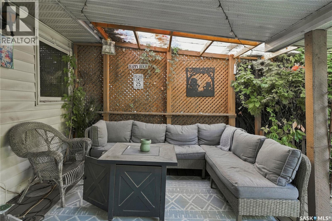
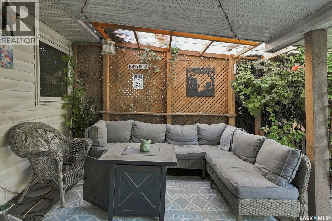
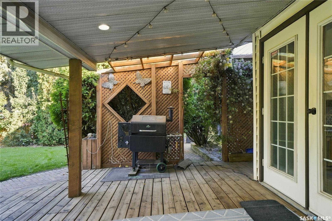
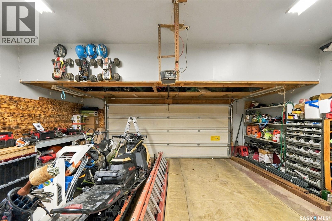
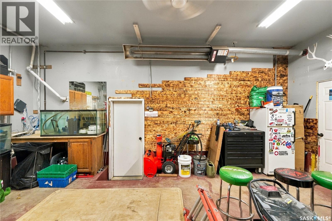
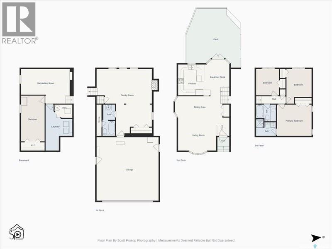
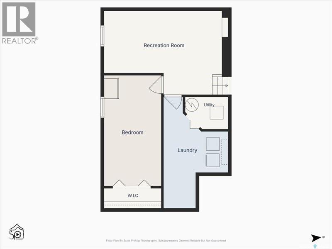
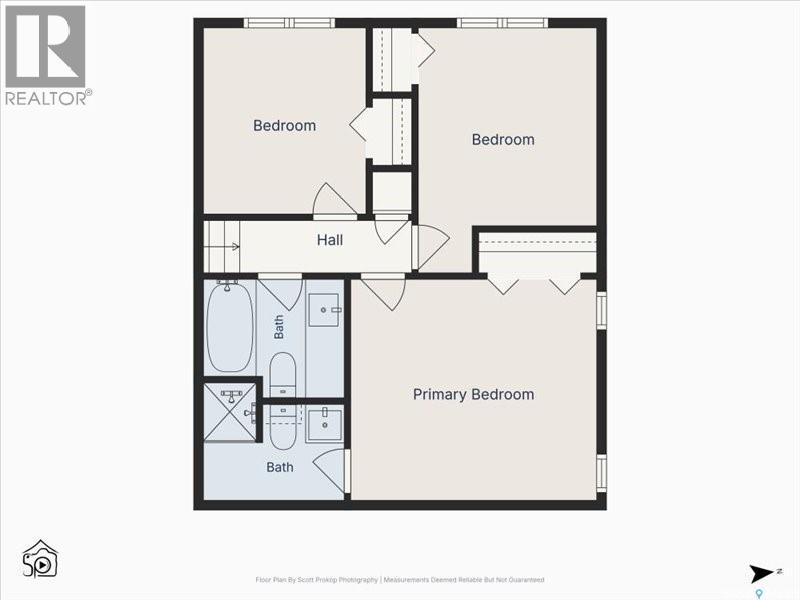
Welcome to your new home at 359 Nordstrum Road. This 1154 sq. ft. fully developed 4 level in the popular Silverwood Heights area has everything your looking for with recent upgrades from shingles, corion counter tops, birch hardwood flooring to lighting and more. This home features 3 + 1 bedrooms and 2 + 1 bathrooms, vaulted ceilings, open concept to 3rd level. Direct entry to radiant heated double attached garage. A beautiful fully treed private back yard features a covered deck and a pond with water fall. Triple interlocking brick driveway. Very well looked after. All appliances included. Central air conditioning, gas bar b que hookup, underground sprinklers. Just listed at $564,900. You will not be disappointed! (id:62370)
Property Details
| MLS® Number | SK050193 |
| Property Type | Single Family |
| Neigbourhood | Silverwood Heights |
| Features | Treed, Rectangular |
| Structure | Deck |
Building
| Bathroom Total | 3 |
| Bedrooms Total | 4 |
| Appliances | Washer, Refrigerator, Dishwasher, Dryer, Window Coverings, Garage Door Opener Remote(s), Hood Fan, Central Vacuum - Roughed In, Storage Shed, Stove |
| Basement Development | Finished |
| Basement Type | Full (finished) |
| Constructed Date | 1986 |
| Construction Style Attachment | Detached |
| Construction Style Split Level | Split Level |
| Cooling Type | Central Air Conditioning |
| Heating Fuel | Natural Gas |
| Heating Type | Forced Air |
| Size Interior | 1,154 Ft2 |
| Type | House |
Parking
| Attached Garage | |
| Interlocked | |
| Heated Garage | |
| Parking Space(s) | 5 |
Land
| Acreage | No |
| Fence Type | Fence |
| Landscape Features | Lawn, Underground Sprinkler |
| Size Frontage | 54 Ft |
| Size Irregular | 6936.00 |
| Size Total | 6936 Sqft |
| Size Total Text | 6936 Sqft |
Rooms
| Level | Type | Length | Width | Dimensions |
|---|---|---|---|---|
| Second Level | 4pc Bathroom | Measurements not available | ||
| Second Level | Primary Bedroom | 11 ft ,3 in | 12 ft ,7 in | 11 ft ,3 in x 12 ft ,7 in |
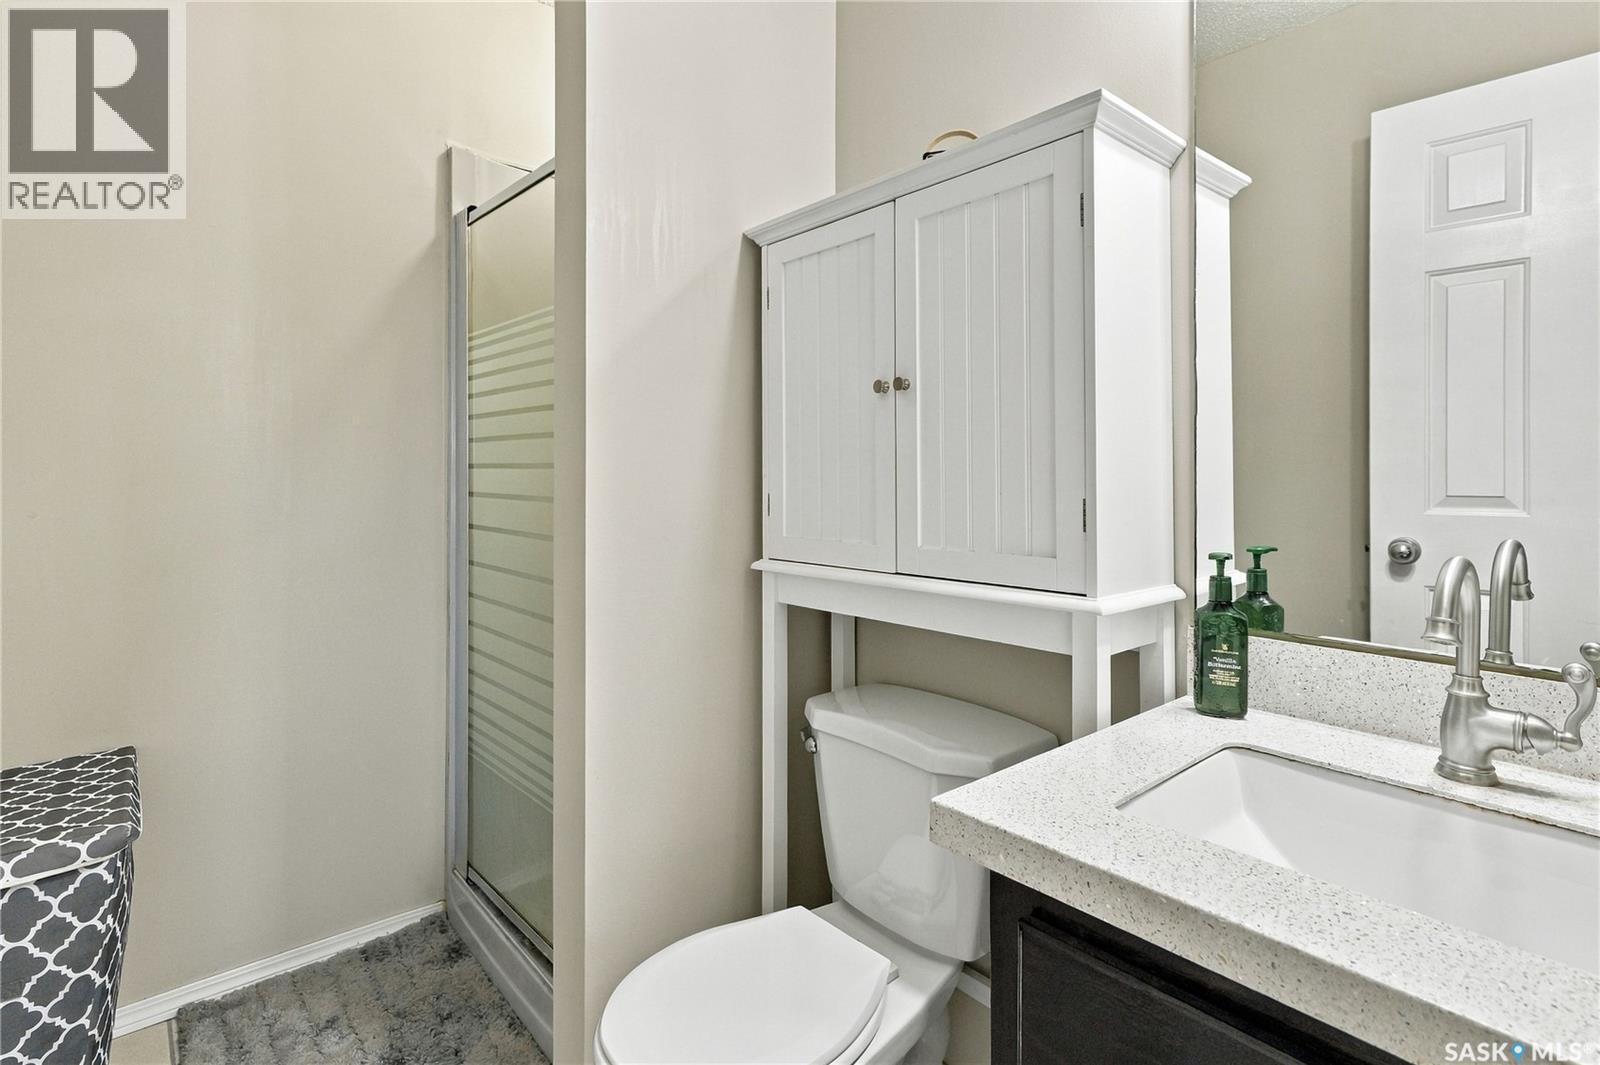
| Second Level | 3pc Ensuite Bath | Measurements not available | ||
| Second Level | Bedroom | 8 ft ,7 in | 10 ft ,2 in | 8 ft ,7 in x 10 ft ,2 in |
| Second Level | Bedroom | 8 ft ,7 in | 10 ft ,2 in | 8 ft ,7 in x 10 ft ,2 in |
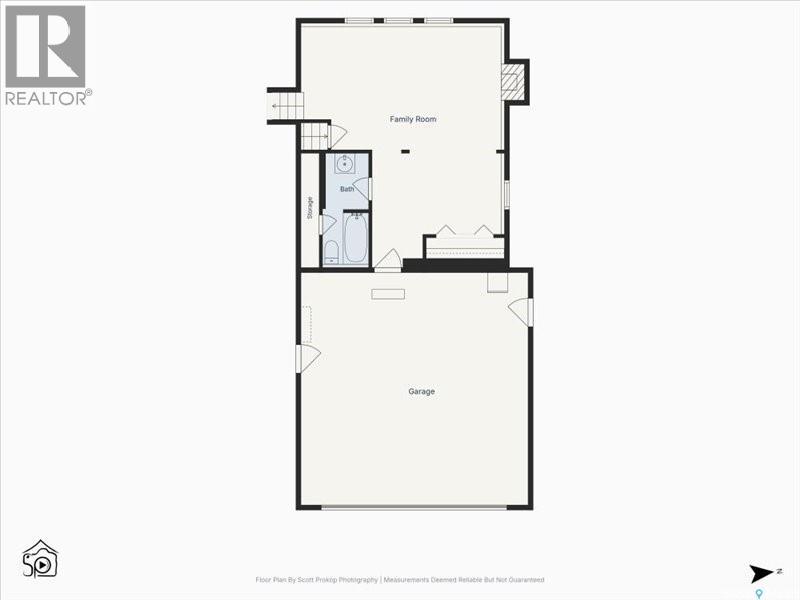
| Third Level | 4pc Bathroom | 19 ft ,9 in | 23 ft | 19 ft ,9 in x 23 ft |
| Third Level | Family Room | 19 ft ,9 in | 23 ft | 19 ft ,9 in x 23 ft |
| Fourth Level | Games Room | 12 ft ,6 in | 17 ft ,7 in | 12 ft ,6 in x 17 ft ,7 in |
| Fourth Level | Bedroom | 8 ft | 16 ft ,6 in | 8 ft x 16 ft ,6 in |
| Fourth Level | Laundry Room | 16 ft ,7 in | 9 ft ,8 in | 16 ft ,7 in x 9 ft ,8 in |
| Fourth Level | Other | Measurements not available | ||
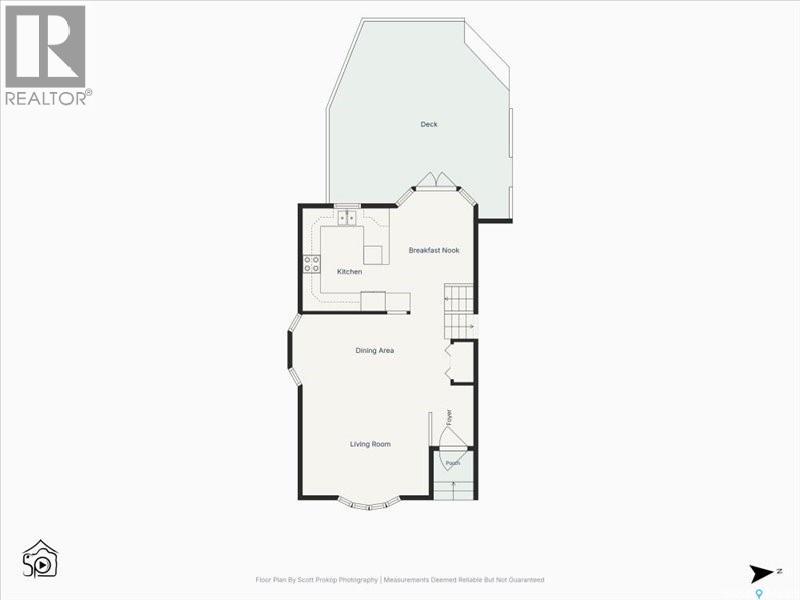
| Main Level | Living Room | 12 ft | 14 ft | 12 ft x 14 ft |
| Main Level | Dining Room | 8 ft | 15 ft | 8 ft x 15 ft |
| Main Level | Kitchen | 9 ft | 10 ft ,8 in | 9 ft x 10 ft ,8 in |
| Main Level | Dining Nook | 13 ft ,3 in | 9 ft ,1 in | 13 ft ,3 in x 9 ft ,1 in |



The trademarks REALTOR®, REALTORS®, and the REALTOR® logo are controlled by The Canadian Real Estate Association (CREA) and identify real estate professionals who are members of CREA. The trademarks MLS®, Multiple Listing Service® and the associated logos are owned by The Canadian Real Estate Association (CREA) and identify the quality of services provided by real estate professionals who are members of CREA. The trademark DDF® is owned by The Canadian Real Estate Association (CREA) and identifies CREA's Data Distribution Facility (DDF®)
October 02 2026 08:51:07
Saskatchewan REALTORS® Association
Flex Realty