
355 Sylvian Crescent Saskatoon, Saskatchewan S7H 5E6

$499,900
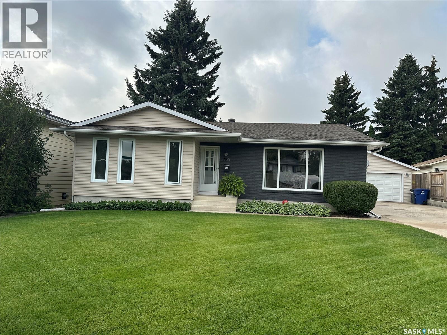
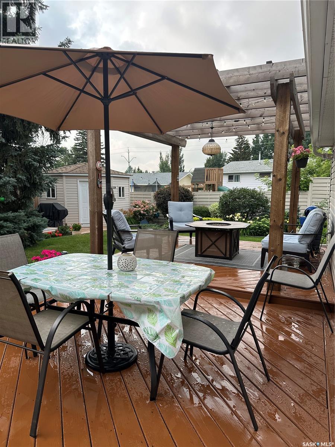
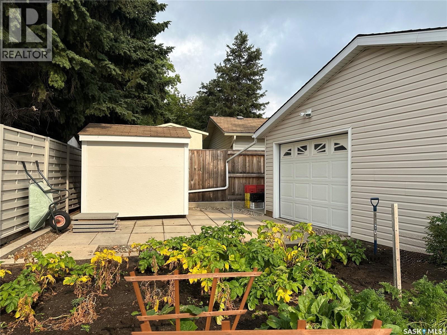
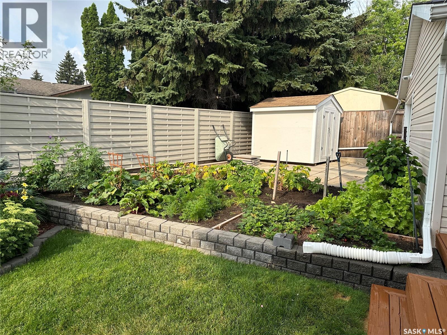
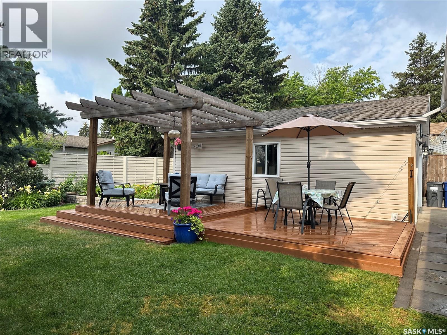
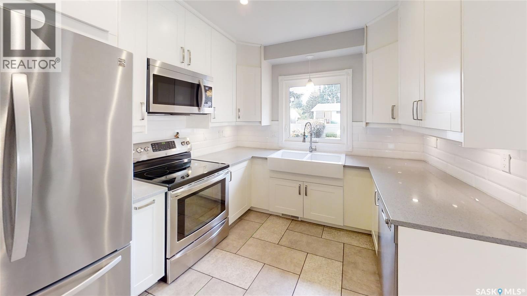
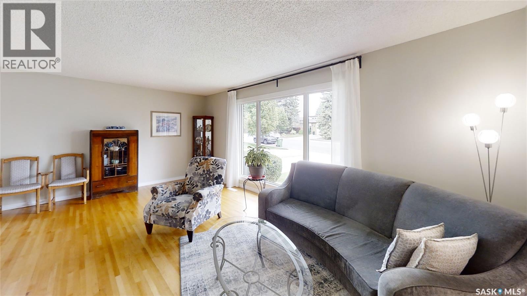
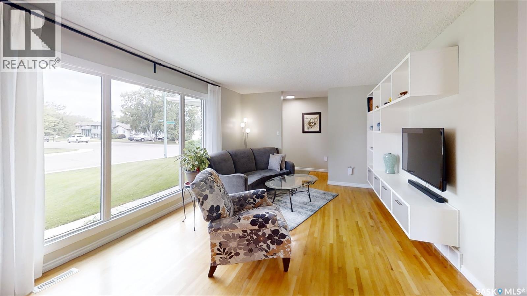
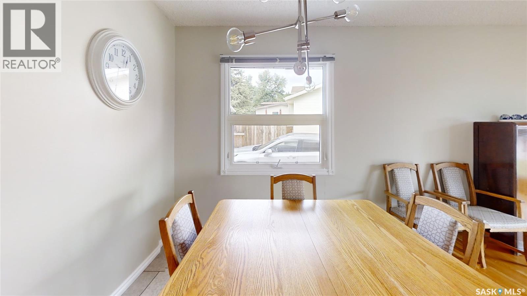
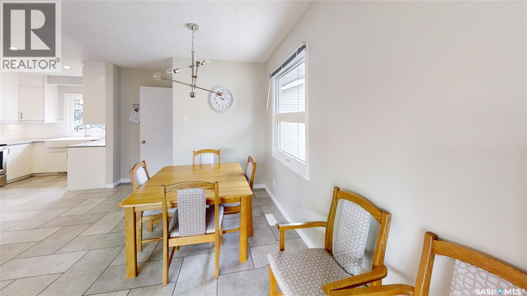
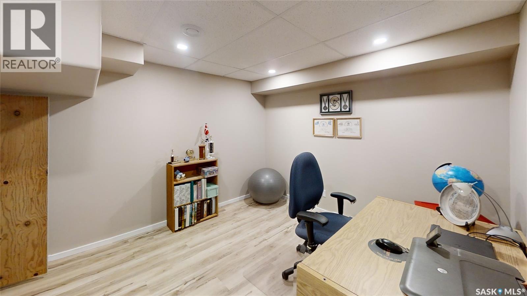
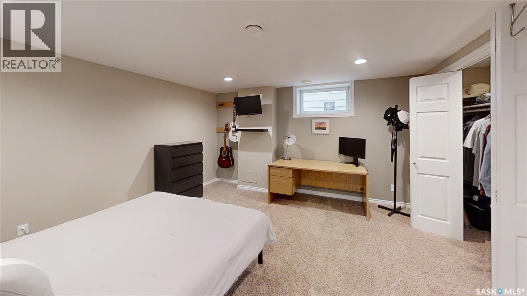
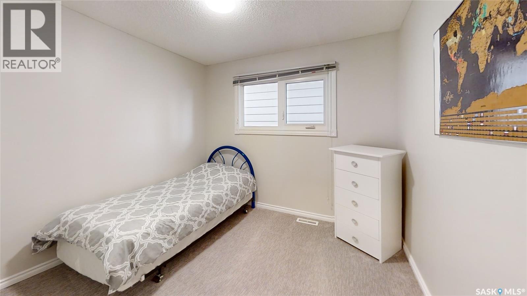
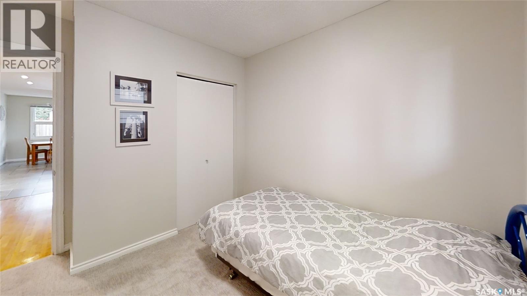
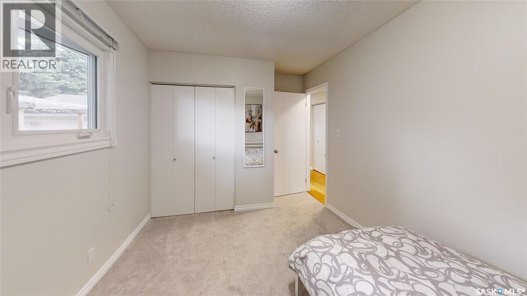
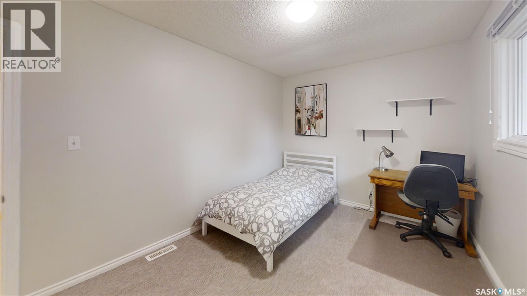
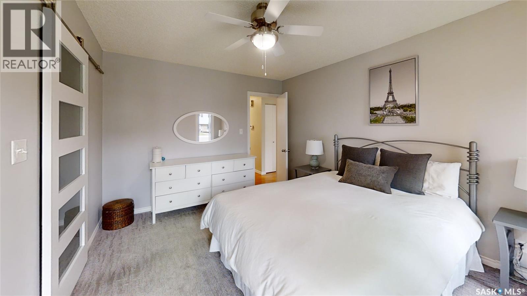
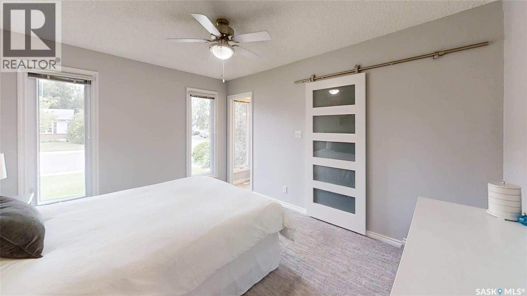
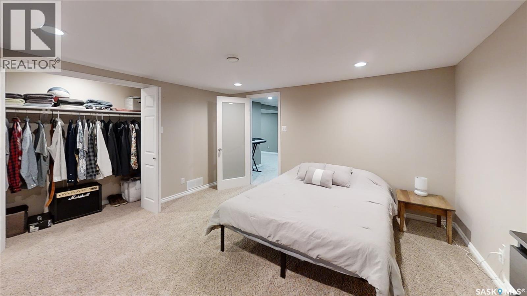
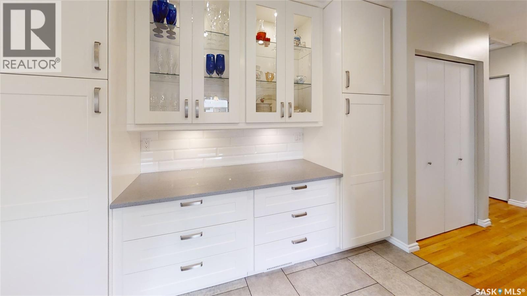
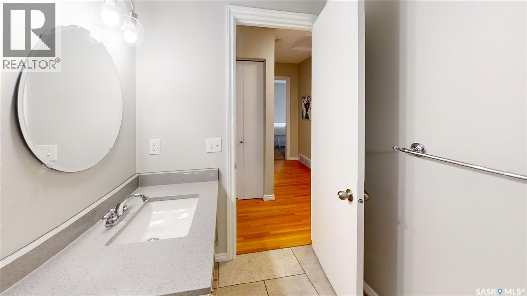
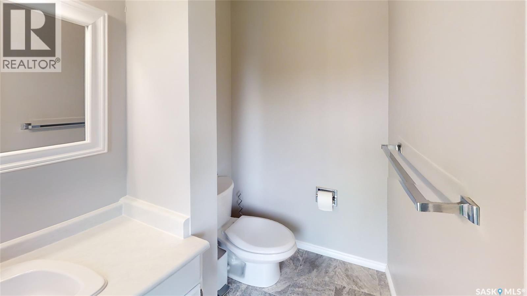
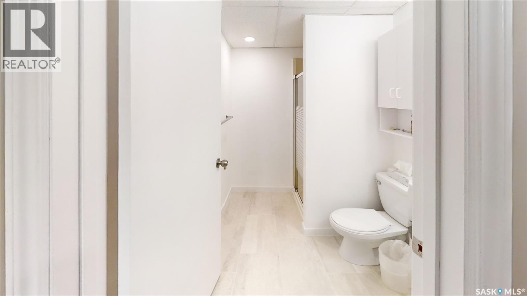
Ready to move in and enjoy. Beautifully maintained inside and out with timely major updates of windows, kitchen, shingles, furnace, air conditioning and decking. Paint and carpeting, hardwood and tile flooring complete the overall quality finish. Kitchen features stainless steel appliances and south window view over the backyard. 2pc ensuite for the primary bedroom. Lower level bdrm and an office along with a 3 pc bath and recreation room are featured downstairs. Double garage features second rear garage door and central vac. As per the Seller’s direction, all offers will be presented on 08/15/2026 11:00AM. (id:62370)
Property Details
| MLS® Number | SK045049 |
| Property Type | Single Family |
| Neigbourhood | Wildwood |
| Features | Treed, Irregular Lot Size |
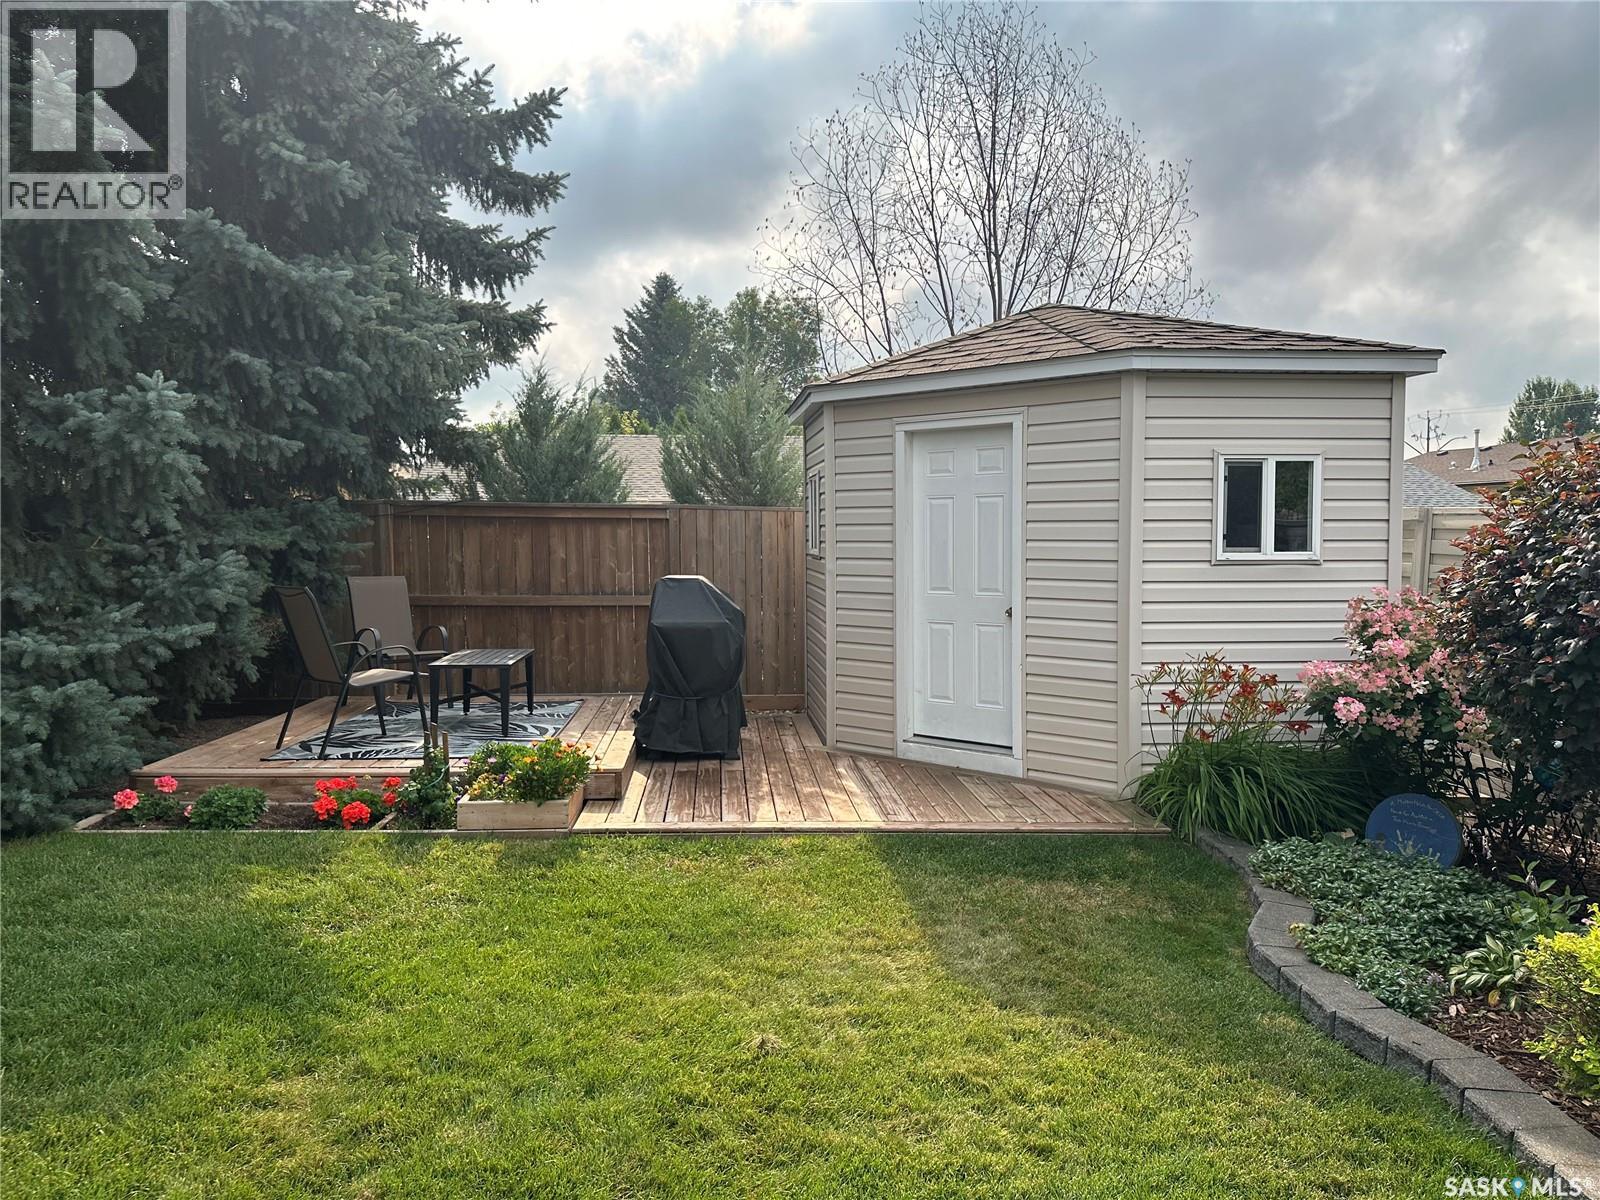
| Structure | Deck |
Building
| Bathroom Total | 3 |
| Bedrooms Total | 4 |
| Appliances | Washer, Refrigerator, Dishwasher, Dryer, Microwave, Window Coverings, Garage Door Opener Remote(s), Storage Shed, Stove |
| Architectural Style | Bungalow |
| Basement Type | Full |
| Constructed Date | 1978 |
| Construction Style Attachment | Detached |
| Cooling Type | Central Air Conditioning |
| Heating Fuel | Natural Gas |
| Heating Type | Forced Air |
| Stories Total | 1 |
| Size Interior | 1,210 Ft2 |
| Type | House |
Parking
| Detached Garage | |
| Parking Space(s) | 7 |
Land
| Acreage | No |
| Fence Type | Fence |
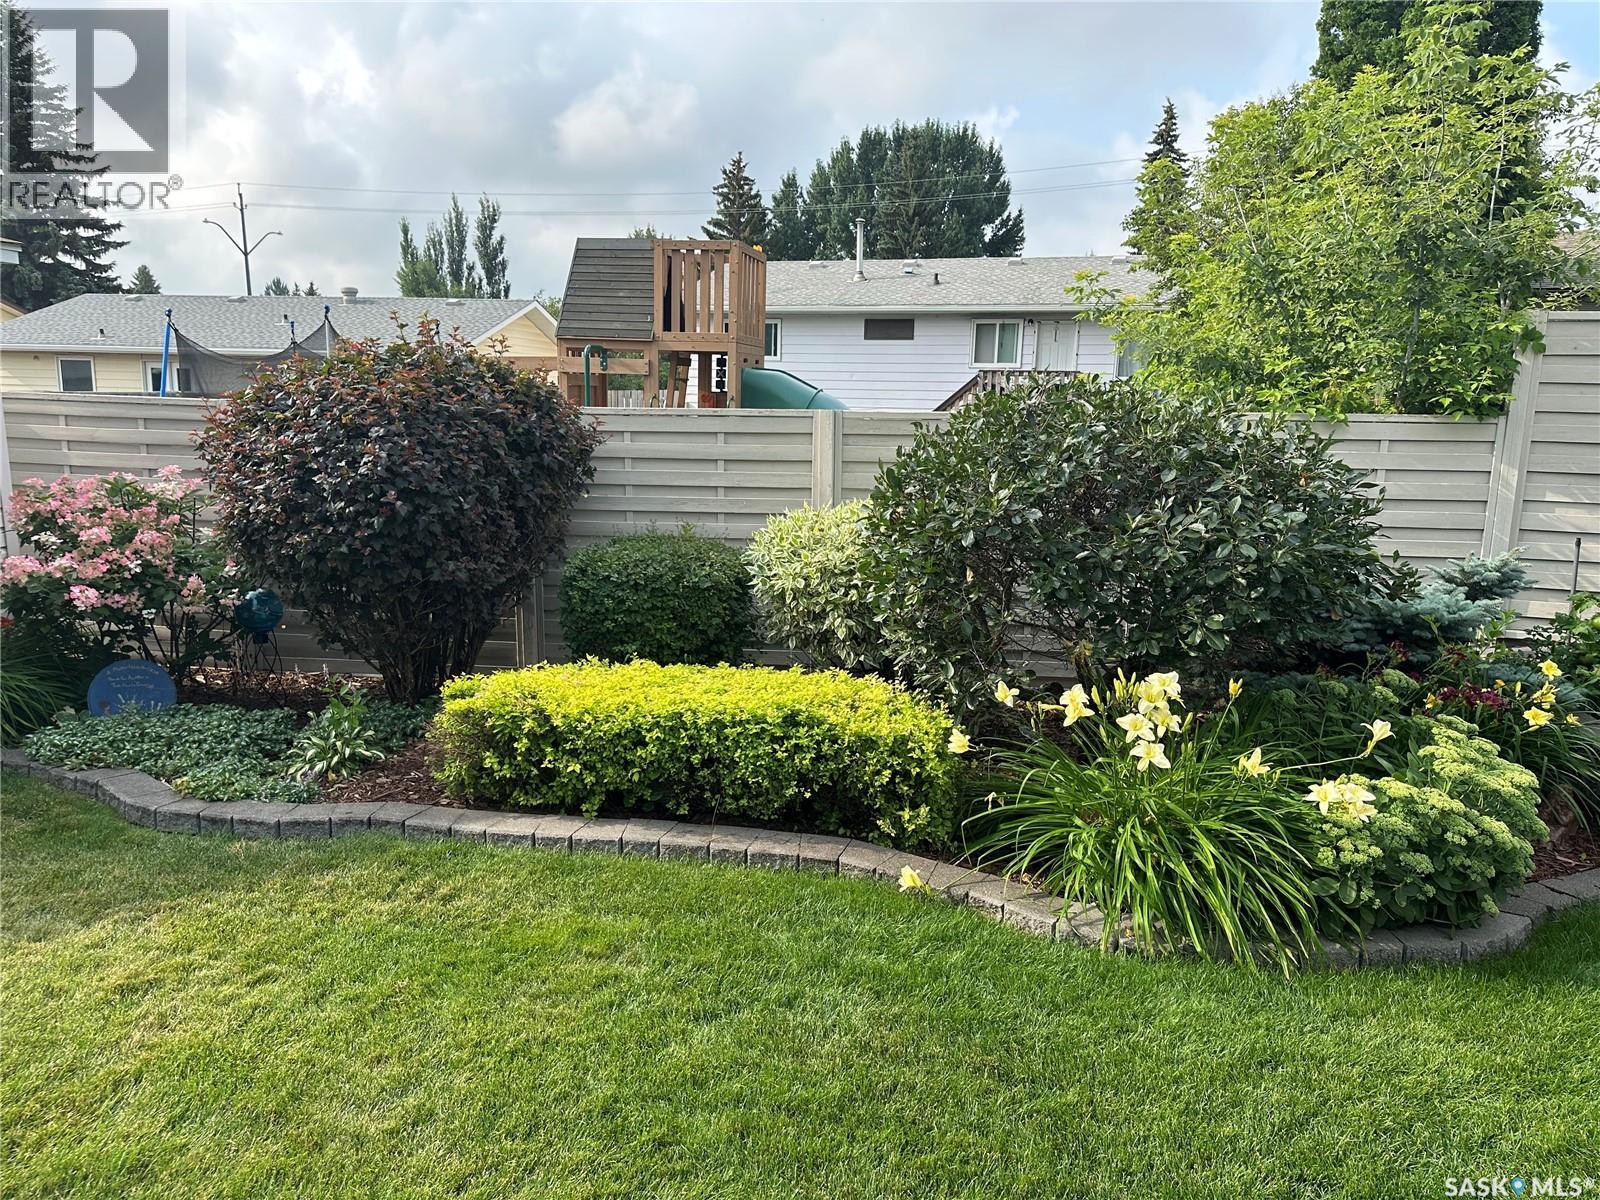
| Landscape Features | Lawn, Underground Sprinkler, Garden Area |
| Size Irregular | 7349.00 |
| Size Total | 7349 Sqft |
| Size Total Text | 7349 Sqft |
Rooms
| Level | Type | Length | Width | Dimensions |
|---|---|---|---|---|
| Basement | Other | 24 ft | 24 ft x Measurements not available | |
| Basement | Office | Measurements not available | ||
| Basement | Other | Measurements not available | ||
| Basement | 3pc Bathroom | Measurements not available | ||
| Basement | Bedroom | 12 ft | 12 ft | 12 ft x 12 ft |
| Main Level | Living Room | 19 ft | 12 ft | 19 ft x 12 ft |
| Main Level | Dining Room | 9 ft | 8 ft | 9 ft x 8 ft |
| Main Level | Kitchen | 16 ft | 9 ft ,8 in | 16 ft x 9 ft ,8 in |
| Main Level | Primary Bedroom | 13 ft | 13 ft x Measurements not available | |
| Main Level | Bedroom | 9’8 x 8’11 | ||
| Main Level | Bedroom | 12 ft | 12 ft x Measurements not available | |
| Main Level | 4pc Bathroom | Measurements not available | ||
| Main Level | 2pc Ensuite Bath | Measurements not available |



The trademarks REALTOR®, REALTORS®, and the REALTOR® logo are controlled by The Canadian Real Estate Association (CREA) and identify real estate professionals who are members of CREA. The trademarks MLS®, Multiple Listing Service® and the associated logos are owned by The Canadian Real Estate Association (CREA) and identify the quality of services provided by real estate professionals who are members of CREA. The trademark DDF® is owned by The Canadian Real Estate Association (CREA) and identifies CREA's Data Distribution Facility (DDF®)
August 12 2026 10:11:16
Saskatchewan REALTORS® Association
RE/MAX Saskatoon