
3544 Basswood Grove Regina, Saskatchewan S4V 2T5

$574,900
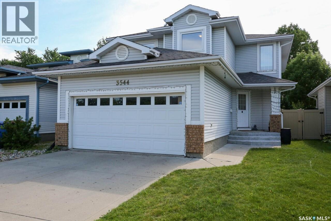
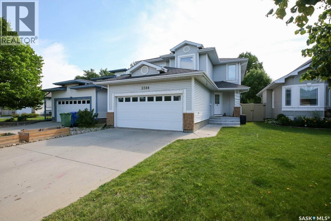
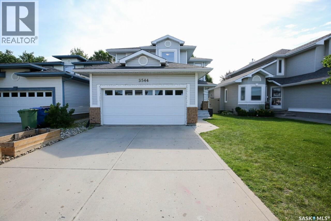
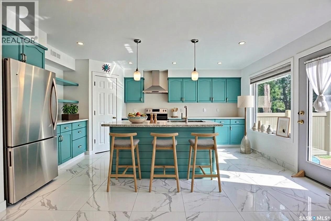
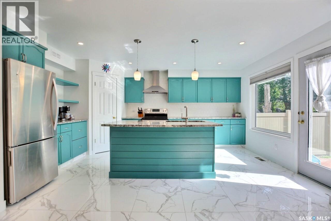
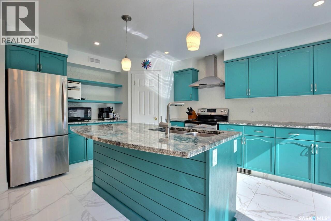
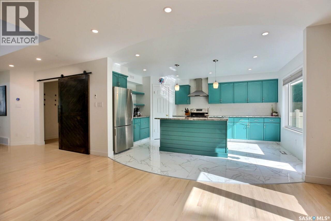
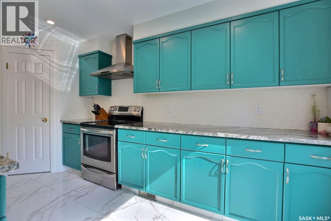
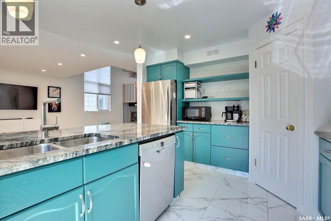
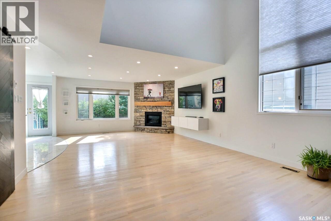
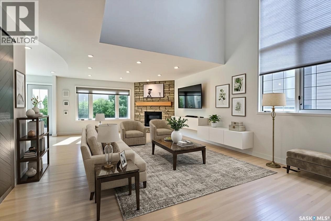
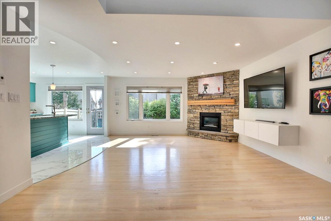
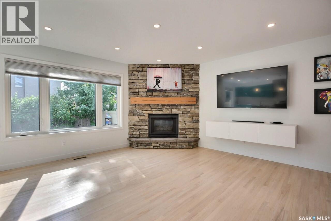
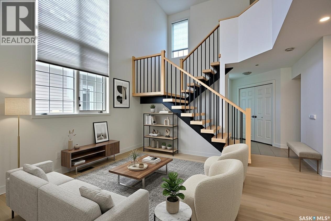
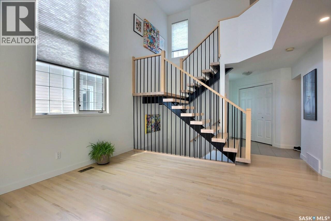
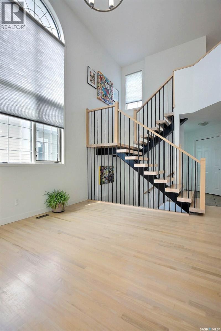
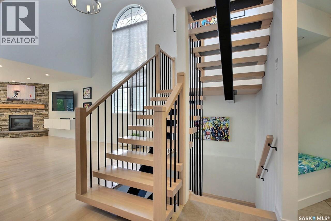
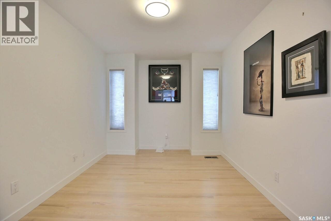
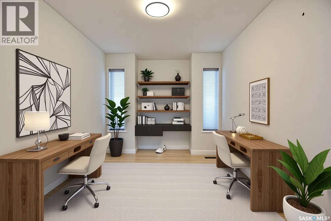
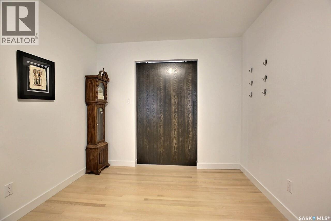
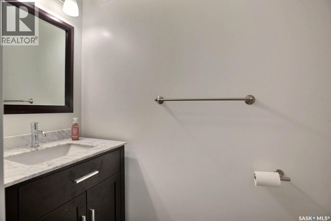
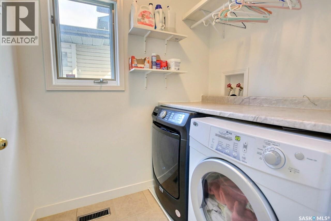
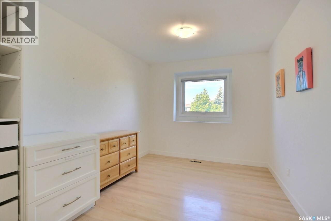
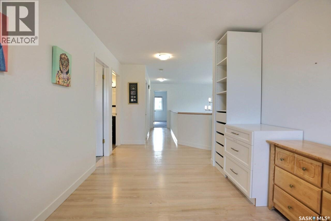
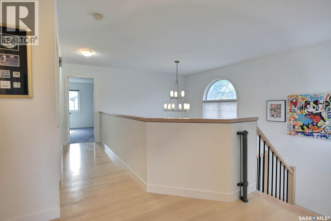
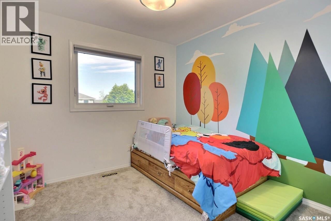
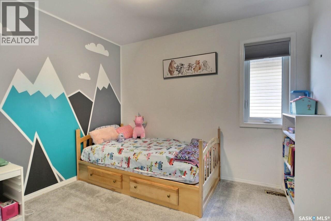
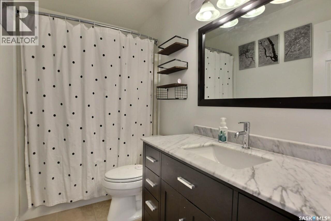
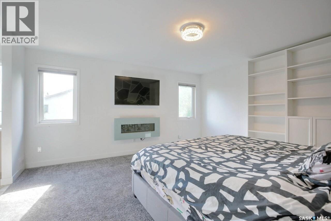
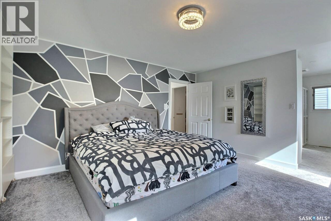
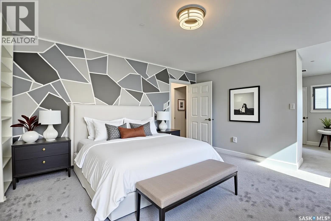
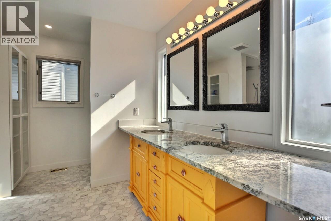
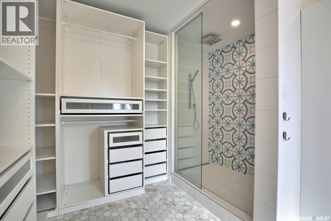
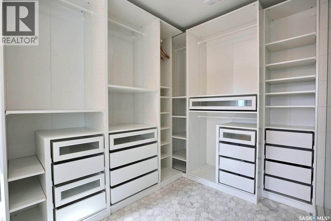
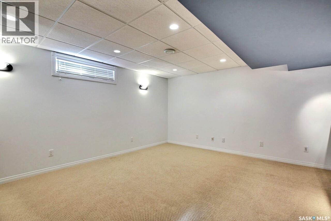
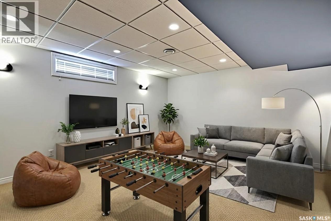
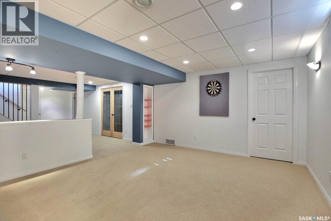
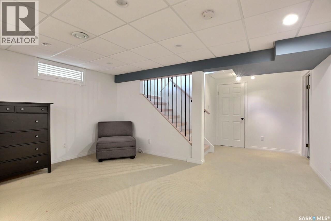
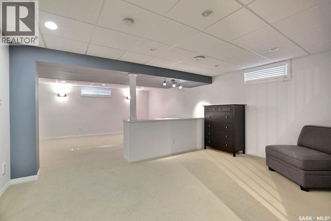
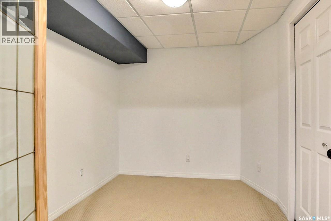
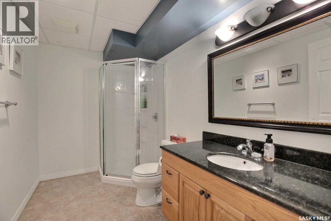
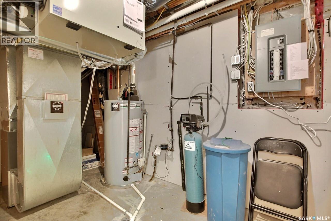
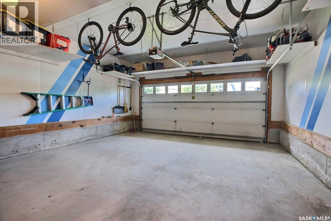
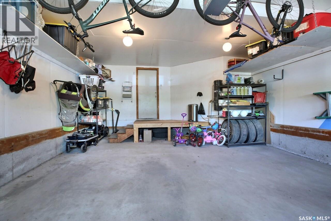
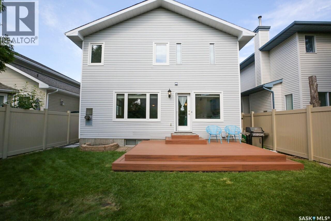
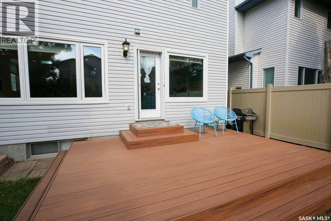
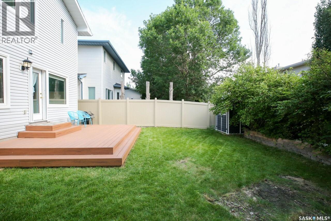
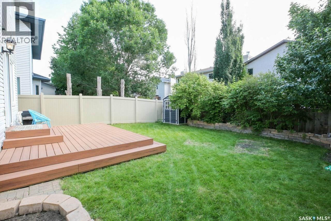
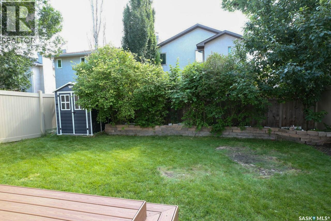
Looking for a spacious family home in the highly sought-after Woodland Grove neighbourhood? Welcome to 3544 Baswood Grove! Offering an impressive 1,976 sq. ft. plus a fully developed basement, this meticulously maintained two-storey home blends timeless elegance with modern comfort in one of East Regina's most desirable communities. Conveniently located near excellent schools, parks, walking paths, and all essential amenities, this home is ideal for growing families. So many updates, ask your agent for list provided in supplements. Step inside and be impressed by the soaring vaulted ceilings, stunning open staircase, and bright, open-concept layout. The spacious living room flows seamlessly into the kitchen and dining area, creating the perfect space for everyday living and entertaining. The kitchen offers abundant cabinetry and counter space, a convenient corner pantry, and excellent sightlines to the main living areas. A cozy gas fireplace adds warmth to the family room, while the main floor office is perfect for working from home or studying. Completing the main level are a two-piece bathroom and a functional laundry with access to the attached double garage. Upstairs features a versatile bonus area, two spacious bedrooms, and a generous primary suite complete with a walk-in closet and four-piece ensuite. The fully developed basement provides exceptional additional living space with a large recreation/games room, a three-piece bathroom, a den or flex room ideal for a home gym, office, or guest space, plus plenty of storage. Outside, enjoy the beautifully landscaped backyard featuring a spacious deck, lush lawn, mature landscaping, and storage sheds—perfect for relaxing or entertaining. Thoughtfully designed, exceptionally maintained and updated, ideally located, this outstanding Woodland Grove home offers the space, comfort, and lifestyle today's families are looking for. Don't miss your chance to make 3544 Baswood Grove your next home! (id:62370)
Open House
This property has open houses!
1:00 pm
Ends at:3:00 pm
Looking for a spacious family home in the highly sought-after Woodland Grove neighbourhood? Welcome to 3544 Baswood Grove! Offering an impressive 1976 sq. ft. plus a fully developed basement this meti
Property Details
| MLS® Number | SK042456 |
| Property Type | Single Family |
| Neigbourhood | Woodland Grove |
| Features | Treed, Rectangular |
| Structure | Deck |
Building
| Bathroom Total | 4 |
| Bedrooms Total | 3 |
| Appliances | Washer, Refrigerator, Dishwasher, Dryer, Microwave, Garburator, Window Coverings, Garage Door Opener Remote(s), Hood Fan, Storage Shed, Stove |
| Architectural Style | 2 Level |
| Basement Type | Full |
| Constructed Date | 1993 |
| Construction Style Attachment | Detached |
| Cooling Type | Central Air Conditioning, Air Exchanger |
| Fireplace Fuel | Electric,gas |
| Fireplace Present | Yes |
| Fireplace Type | Conventional,conventional |
| Heating Fuel | Natural Gas |
| Heating Type | Forced Air |
| Stories Total | 2 |
| Size Interior | 1,976 Ft2 |
| Type | House |
Parking
| Attached Garage | |
| Parking Space(s) | 4 |
Land
| Acreage | No |
| Fence Type | Fence |
| Landscape Features | Lawn |
| Size Irregular | 4147.00 |
| Size Total | 4147 Sqft |
| Size Total Text | 4147 Sqft |
Rooms
| Level | Type | Length | Width | Dimensions |
|---|---|---|---|---|
| Second Level | Bedroom | 12 ft ,5 in | 9 ft ,3 in | 12 ft ,5 in x 9 ft ,3 in |
| Second Level | Bedroom | 10 ft ,9 in | 11 ft ,8 in | 10 ft ,9 in x 11 ft ,8 in |
| Second Level | Primary Bedroom | 15 ft ,6 in | 14 ft ,1 in | 15 ft ,6 in x 14 ft ,1 in |
| Second Level | 4pc Ensuite Bath | 13 ft ,11 in | 11 ft ,1 in | 13 ft ,11 in x 11 ft ,1 in |
| Second Level | Bonus Room | 12 ft ,5 in | 9 ft ,3 in | 12 ft ,5 in x 9 ft ,3 in |
| Second Level | 4pc Bathroom | 9 ft ,2 in | 4 ft ,11 in | 9 ft ,2 in x 4 ft ,11 in |
| Basement | Other | 25 ft ,9 in | 16 ft ,6 in | 25 ft ,9 in x 16 ft ,6 in |
| Basement | Den | 8 ft ,1 in | 9 ft ,11 in | 8 ft ,1 in x 9 ft ,11 in |
| Basement | 3pc Bathroom | 9 ft ,11 in | 6 ft ,1 in | 9 ft ,11 in x 6 ft ,1 in |
| Basement | Other | 14 ft ,3 in | 8 ft ,11 in | 14 ft ,3 in x 8 ft ,11 in |
| Main Level | Kitchen | 16 ft ,5 in | 11 ft ,11 in | 16 ft ,5 in x 11 ft ,11 in |
| Main Level | Living Room | 25 ft ,7 in | 15 ft | 25 ft ,7 in x 15 ft |
| Main Level | Den | 9 ft ,6 in | 13 ft ,3 in | 9 ft ,6 in x 13 ft ,3 in |
| Main Level | Foyer | 4 ft | 8 ft | 4 ft x 8 ft |
| Main Level | 2pc Bathroom | 7 ft ,4 in | 2 ft ,9 in | 7 ft ,4 in x 2 ft ,9 in |
| Main Level | Laundry Room | 5 ft ,3 in | 6 ft ,5 in | 5 ft ,3 in x 6 ft ,5 in |



The trademarks REALTOR®, REALTORS®, and the REALTOR® logo are controlled by The Canadian Real Estate Association (CREA) and identify real estate professionals who are members of CREA. The trademarks MLS®, Multiple Listing Service® and the associated logos are owned by The Canadian Real Estate Association (CREA) and identify the quality of services provided by real estate professionals who are members of CREA. The trademark DDF® is owned by The Canadian Real Estate Association (CREA) and identifies CREA's Data Distribution Facility (DDF®)
August 11 2026 05:11:53
Saskatchewan REALTORS® Association
Realtyone Real Estate Services Inc.