
3531 Queen Street Regina, Saskatchewan S4S 2G1

$439,700
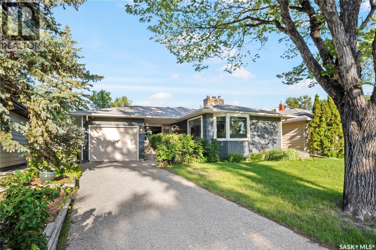
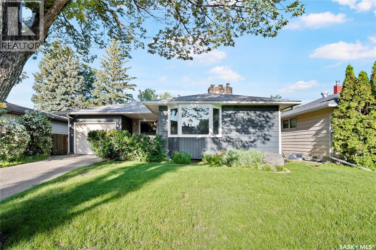
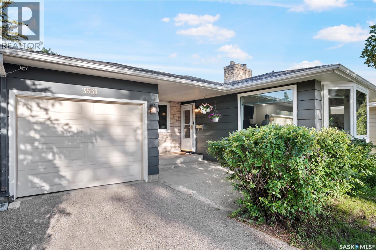
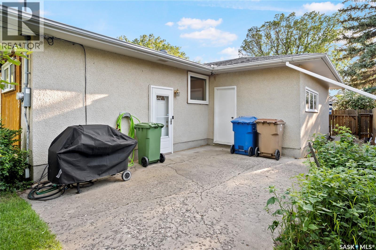
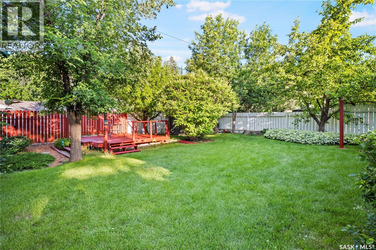
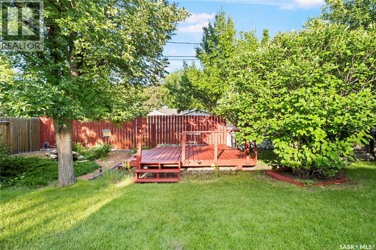
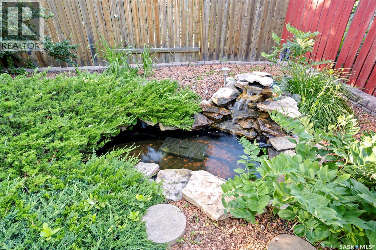
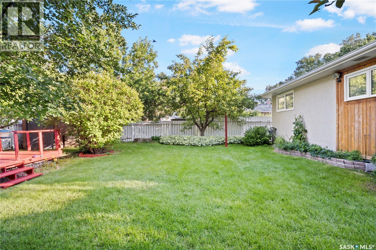
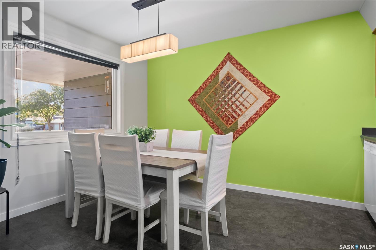
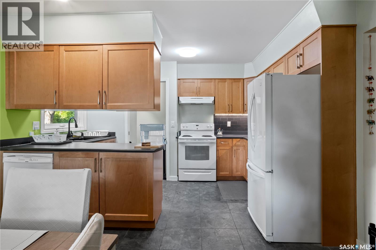
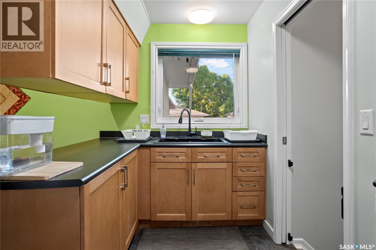
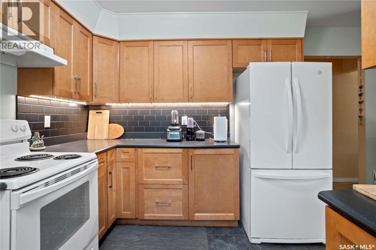
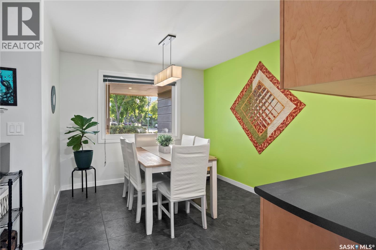
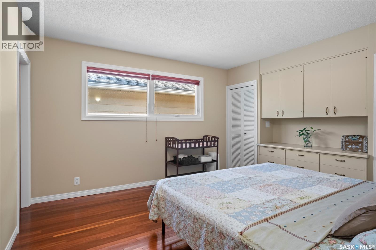
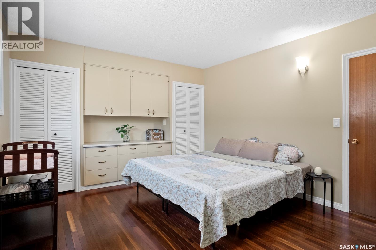
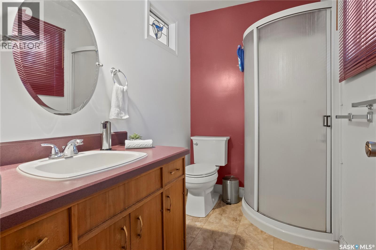
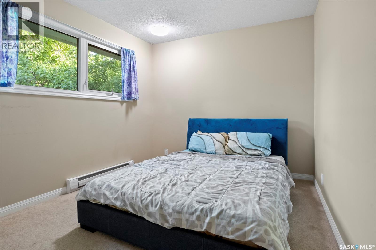
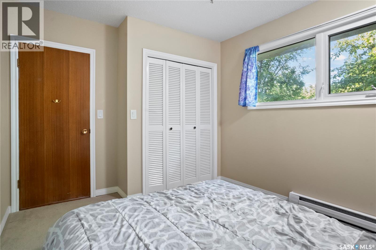
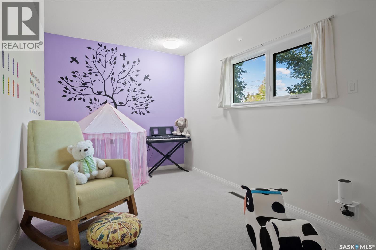
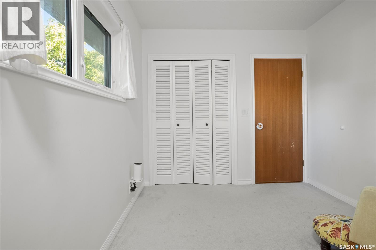
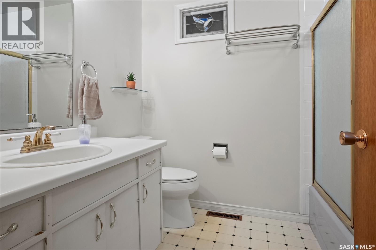
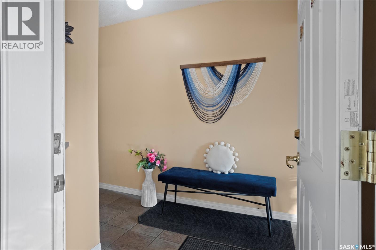
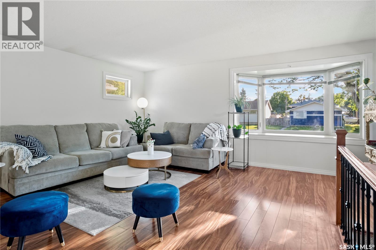
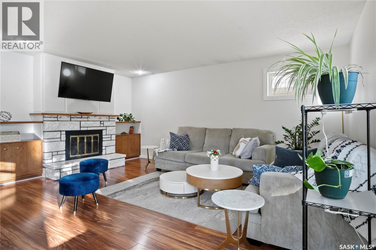
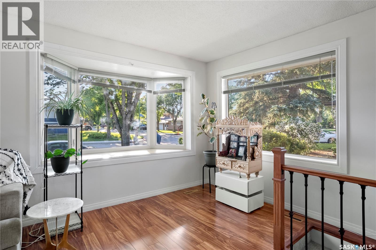
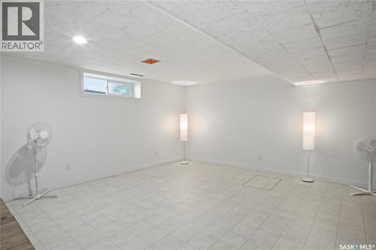
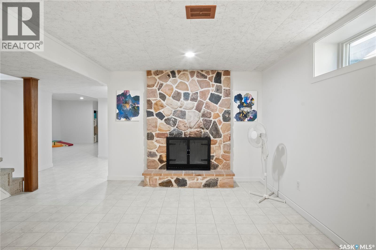
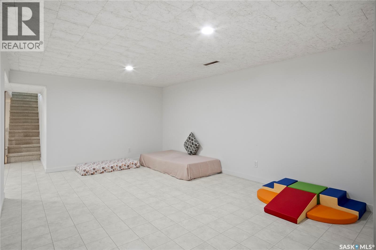
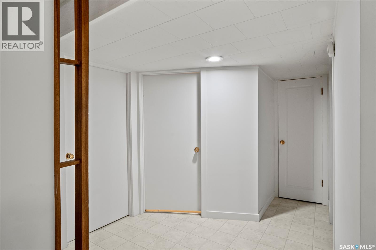
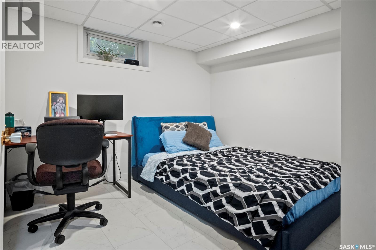
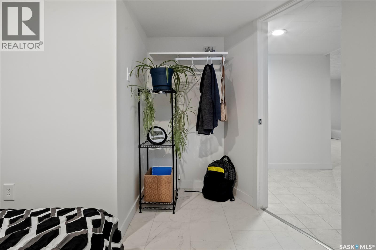
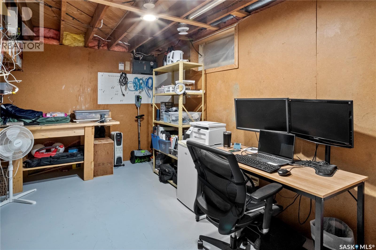
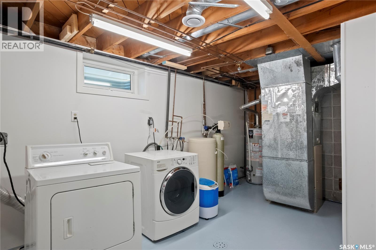
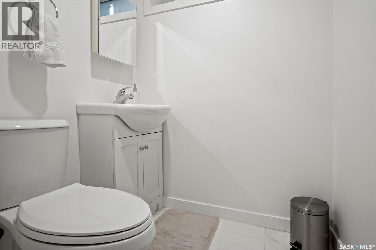
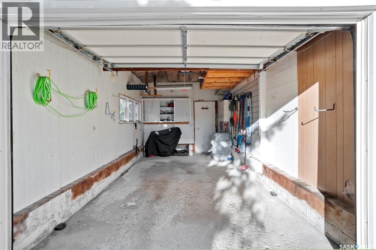
Welcome to this charming 1,300+ sq. ft. bungalow nestled in Regina’s highly desirable Lakeview neighborhood. The exterior boasts excellent curb appeal with modern siding, large windows, and an exposed aggregate driveway leading to a single-car garage. Inside, the main floor features beautiful hardwood flooring in the spacious living room and bedrooms. The open-concept kitchen and dining area include durable tile flooring, perfect for family meals. The primary bedroom offers two closets and a convenient 3-piece ensuite. Two additional bedrooms and a full 4-piece bathroom complete the main level. A unique feature of this home is the dual staircases leading to the fully developed basement—accessible from both the back entrance and the living room. The lower level maximizes space with a massive rec room centered around a cozy fireplace, a dedicated games room, a 4th bedroom, a workshop area, and a 2-piece bathroom. Outside, the fully fenced yard is beautifully landscaped and features a mature apple tree and a soothing water feature, creating a peaceful outdoor retreat. Move-in ready and full of character! As per the Seller’s direction, all offers will be presented on 07/14/2026 6:00AM. (id:62370)
Property Details
| MLS® Number | SK042003 |
| Property Type | Single Family |
| Neigbourhood | Lakeview RG |
| Features | Treed, Rectangular |
| Structure | Deck, Patio(s) |
Building
| Bathroom Total | 3 |
| Bedrooms Total | 4 |
| Appliances | Washer, Refrigerator, Dishwasher, Dryer, Window Coverings, Garage Door Opener Remote(s), Hood Fan, Stove |
| Architectural Style | Bungalow |
| Basement Development | Finished |
| Basement Type | Full (finished) |
| Constructed Date | 1966 |
| Construction Style Attachment | Detached |
| Fireplace Fuel | Wood |
| Fireplace Present | Yes |
| Fireplace Type | Conventional |
| Heating Fuel | Natural Gas |
| Heating Type | Forced Air |
| Stories Total | 1 |
| Size Interior | 1,332 Ft2 |
| Type | House |
Parking
| Attached Garage | |
| Parking Space(s) | 3 |
Land
| Acreage | No |
| Fence Type | Fence |
| Landscape Features | Lawn |
| Size Irregular | 6263.00 |
| Size Total | 6263 Sqft |
| Size Total Text | 6263 Sqft |
Rooms
| Level | Type | Length | Width | Dimensions |
|---|---|---|---|---|
| Basement | Living Room | 14 ft | 15 ft | 14 ft x 15 ft |
| Basement | Bedroom | 10 ft ,2 in | 8 ft ,5 in | 10 ft ,2 in x 8 ft ,5 in |
| Basement | 2pc Bathroom | Measurements not available | ||
| Basement | Workshop | Measurements not available | ||
| Basement | Other | 12 ft | 17 ft | 12 ft x 17 ft |
| Main Level | Living Room | 15 ft | 16 ft ,3 in | 15 ft x 16 ft ,3 in |
| Main Level | Kitchen | 9 ft | 13 ft | 9 ft x 13 ft |
| Main Level | Dining Room | 11 ft | 11 ft | 11 ft x 11 ft |
| Main Level | 4pc Bathroom | Measurements not available | ||
| Main Level | Primary Bedroom | 12 ft ,5 in | 11 ft ,8 in | 12 ft ,5 in x 11 ft ,8 in |
| Main Level | Bedroom | 11 ft ,8 in | 9 ft ,4 in | 11 ft ,8 in x 9 ft ,4 in |
| Main Level | Bedroom | 12 ft ,7 in | 8 ft ,2 in | 12 ft ,7 in x 8 ft ,2 in |
| Main Level | 3pc Ensuite Bath | Measurements not available |



The trademarks REALTOR®, REALTORS®, and the REALTOR® logo are controlled by The Canadian Real Estate Association (CREA) and identify real estate professionals who are members of CREA. The trademarks MLS®, Multiple Listing Service® and the associated logos are owned by The Canadian Real Estate Association (CREA) and identify the quality of services provided by real estate professionals who are members of CREA. The trademark DDF® is owned by The Canadian Real Estate Association (CREA) and identifies CREA's Data Distribution Facility (DDF®)
July 09 2026 01:40:01
Saskatchewan REALTORS® Association
Yourhomes Realty Inc.