
3504 Green Lily Road Regina, Saskatchewan S4V 3M8

$749,900
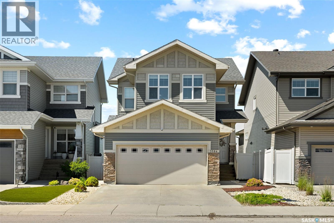
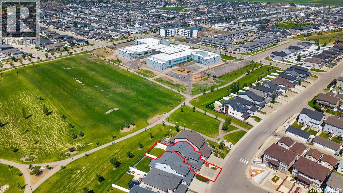
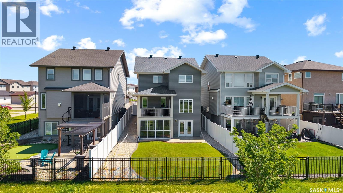
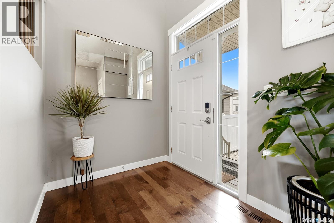
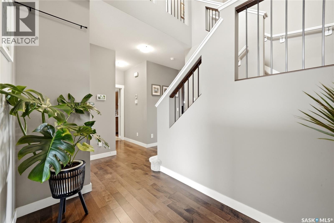
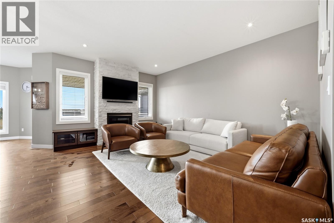
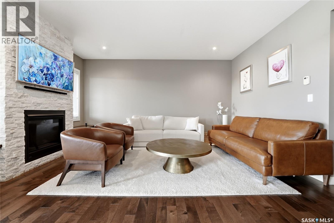
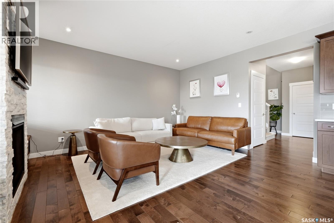
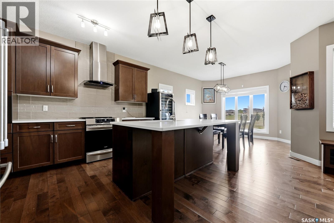
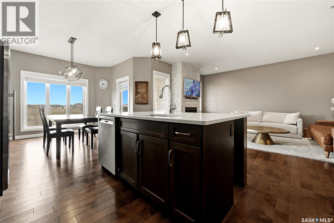
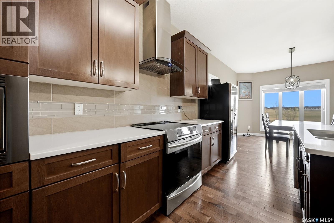
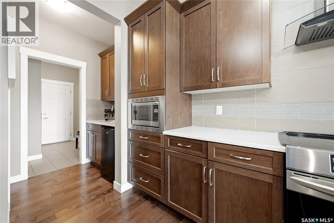
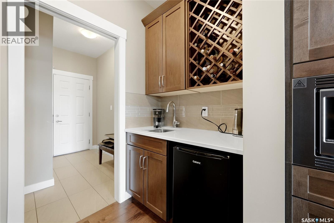
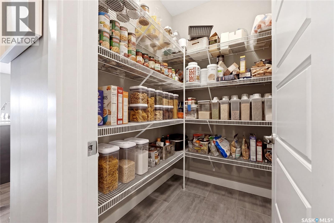
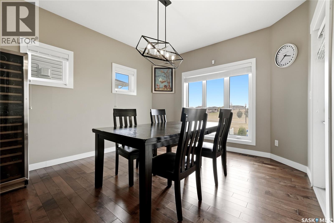
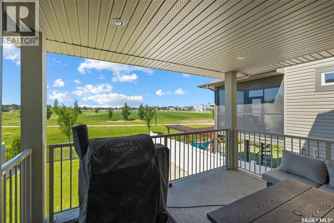
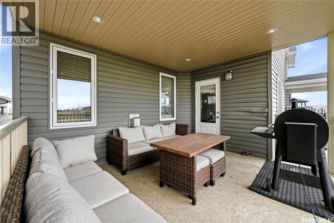
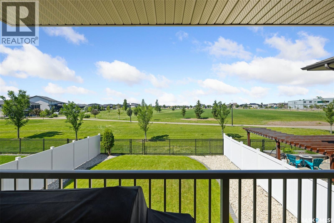
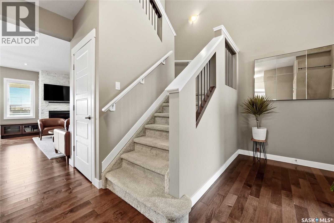
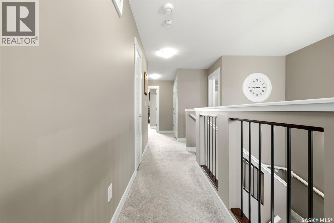
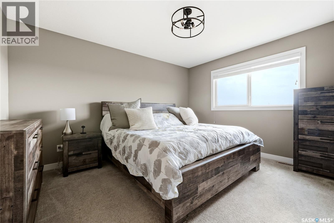
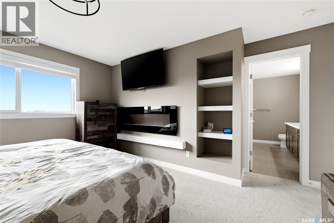
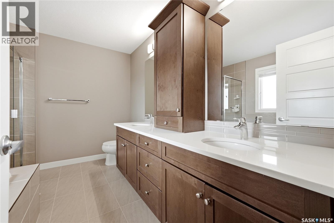
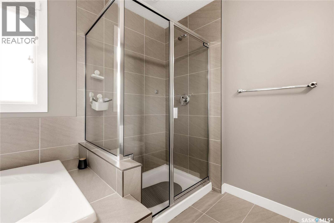
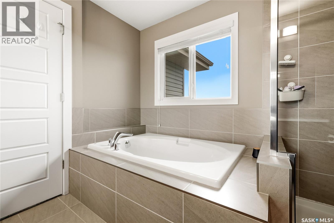
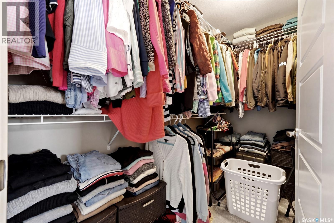
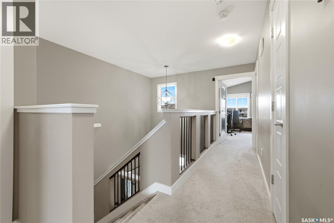
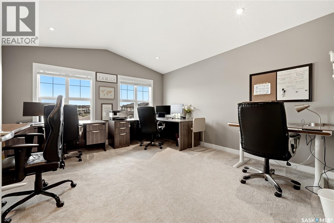
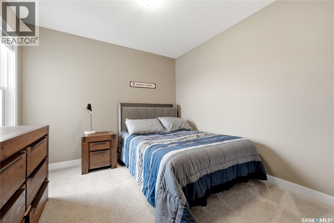
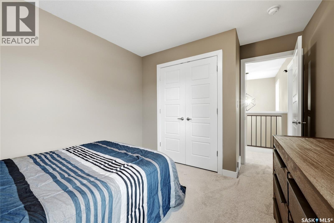
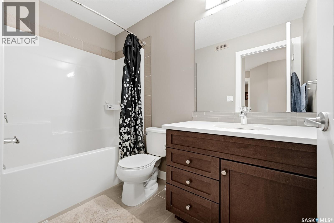
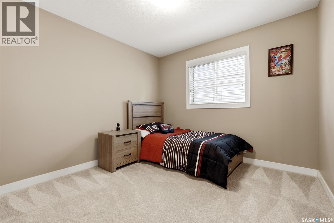
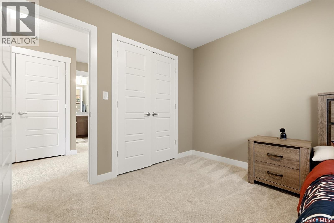
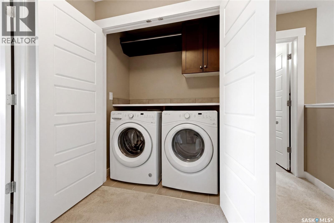
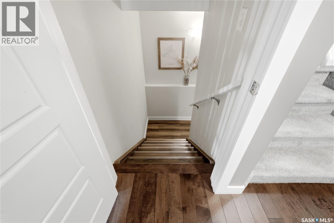
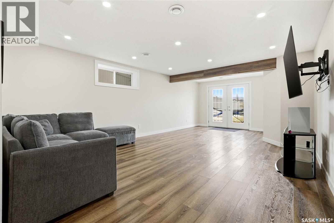
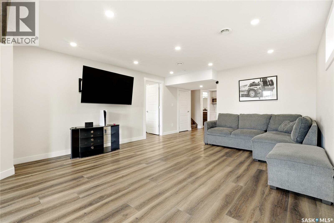
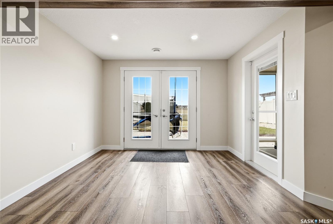
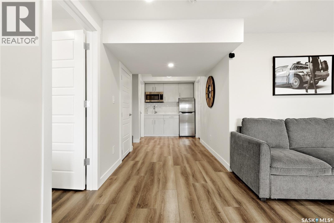
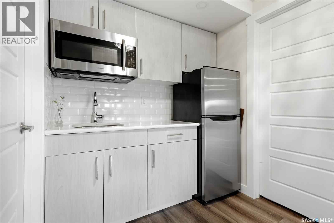
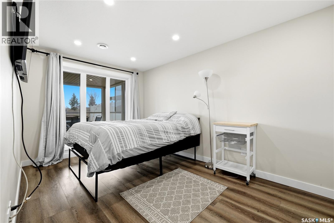
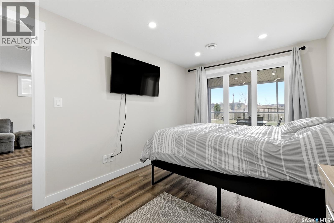
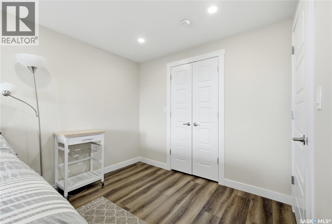
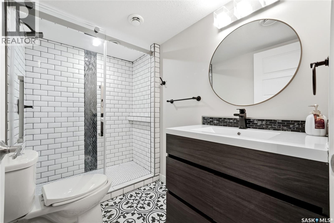
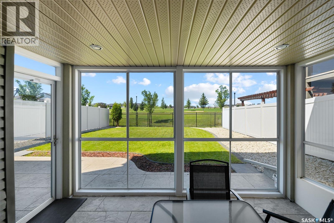
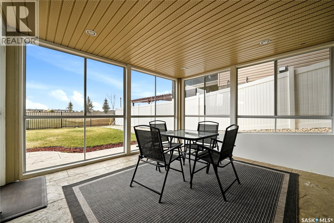
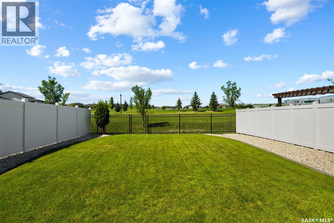
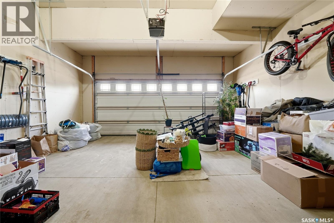
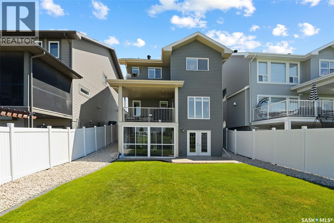
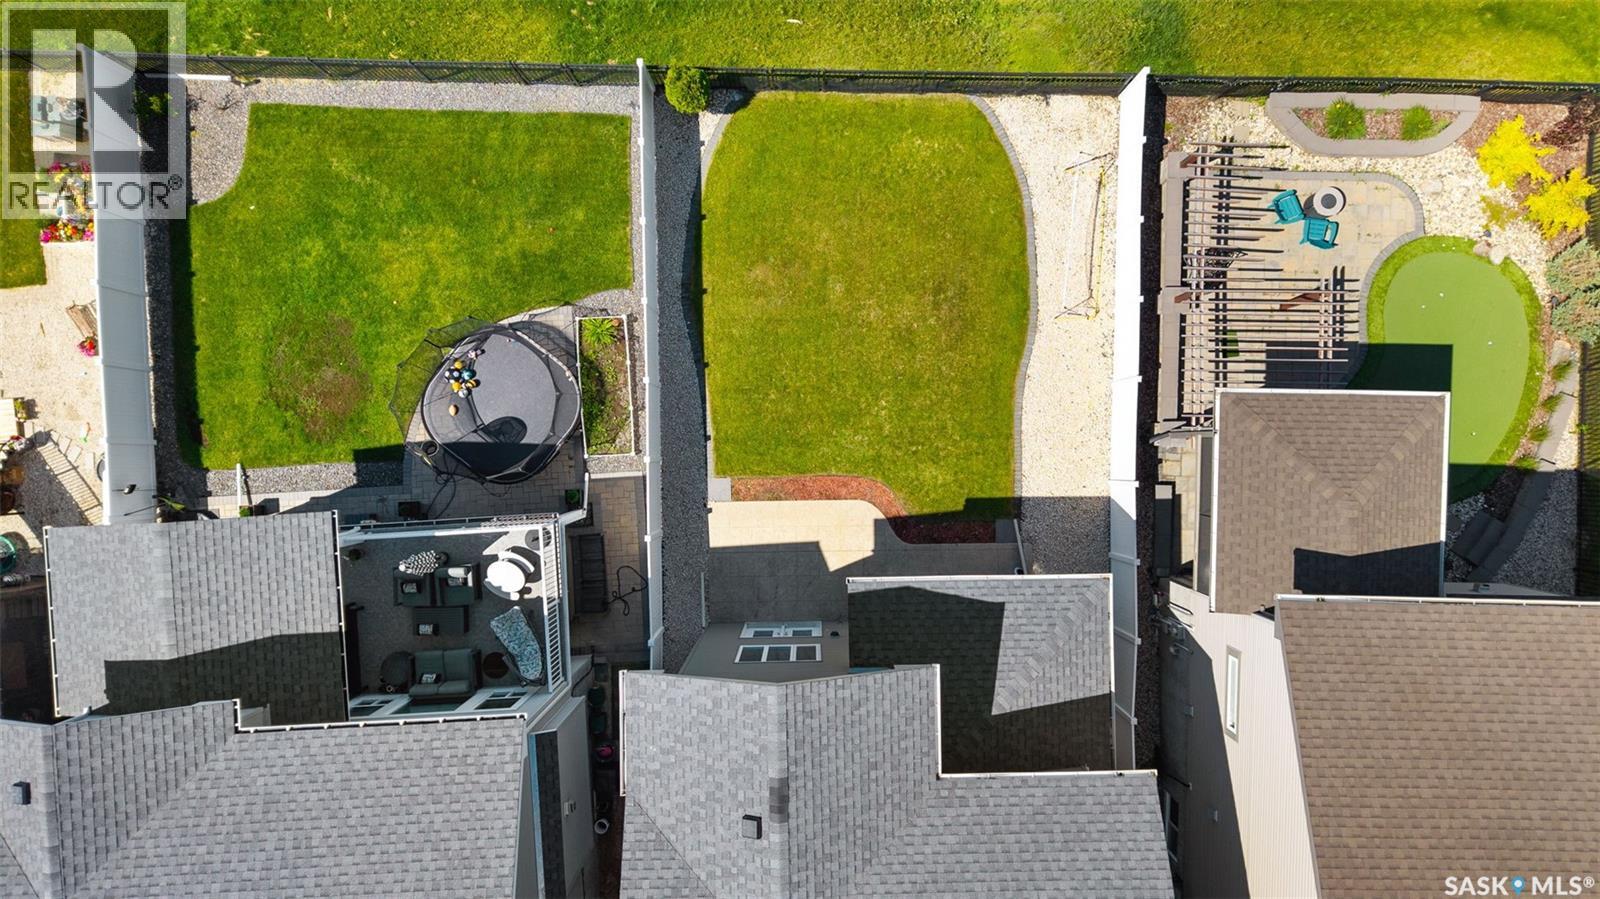
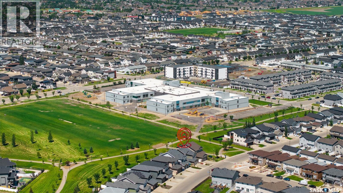
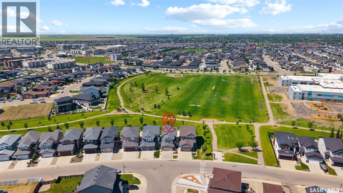
Welcome to this beautifully maintained 2015-built two-storey walkout home in the highly sought-after Greens on Gardiner, offering over 2,100 sq. ft. of thoughtfully designed living space—perfect for a growing family. Ideally located within walking distance to both École Wascana Plains School and École St. Elizabeth School, this home combines comfort, style, and convenience. The open-concept main floor features rich hardwood flooring throughout the foyer, living room, dining area, and kitchen, creating a warm and inviting atmosphere. The bright kitchen overlooks the green space behind and is equipped with upgraded appliances. A convenient butler’s pantry leads to the spacious mudroom with direct access to the insulated double attached garage. The living room is ideal for relaxing or entertaining, complete with a cozy natural gas fireplace or step out From dining area onto your private balcony to enjoy stunning, unobstructed west-facing sunsets.. Upstairs, you’ll find new carpet throughout, second-floor laundry, and a versatile bonus room above the garage that has been converted into a fourth bedroom. The spacious primary suite features upgraded lighting, dual sinks, a soaker tub, and a tiled walk-in shower and two another bedrooms and a shared bathroom. The fully developed basement offers even more living space with a large recreation room, kitchenette (no stove), additional bedroom, and a 3-piece bathroom—perfect for guests or extended family. Step outside to your private 3-season sunroom overlooking the beautifully landscaped west-facing backyard, where uninterrupted views of the green space create a peaceful backdrop for morning coffee, summer evenings, or family gatherings. With parks, walking paths, schools, shopping, restaurants, and all East Regina amenities just minutes away, this remarkable home offers an exceptional lifestyle in one of Regina's most desirable neighbourhoods. (id:62370)
Open House
This property has open houses!
2:00 pm
Ends at:3:30 pm
2:00 pm
Ends at:3:30 pm
Property Details
| MLS® Number | SK040682 |
| Property Type | Single Family |
| Neigbourhood | Greens on Gardiner |
| Features | Rectangular, Balcony, Double Width Or More Driveway |
| Structure | Patio(s) |
Building
| Bathroom Total | 4 |
| Bedrooms Total | 4 |
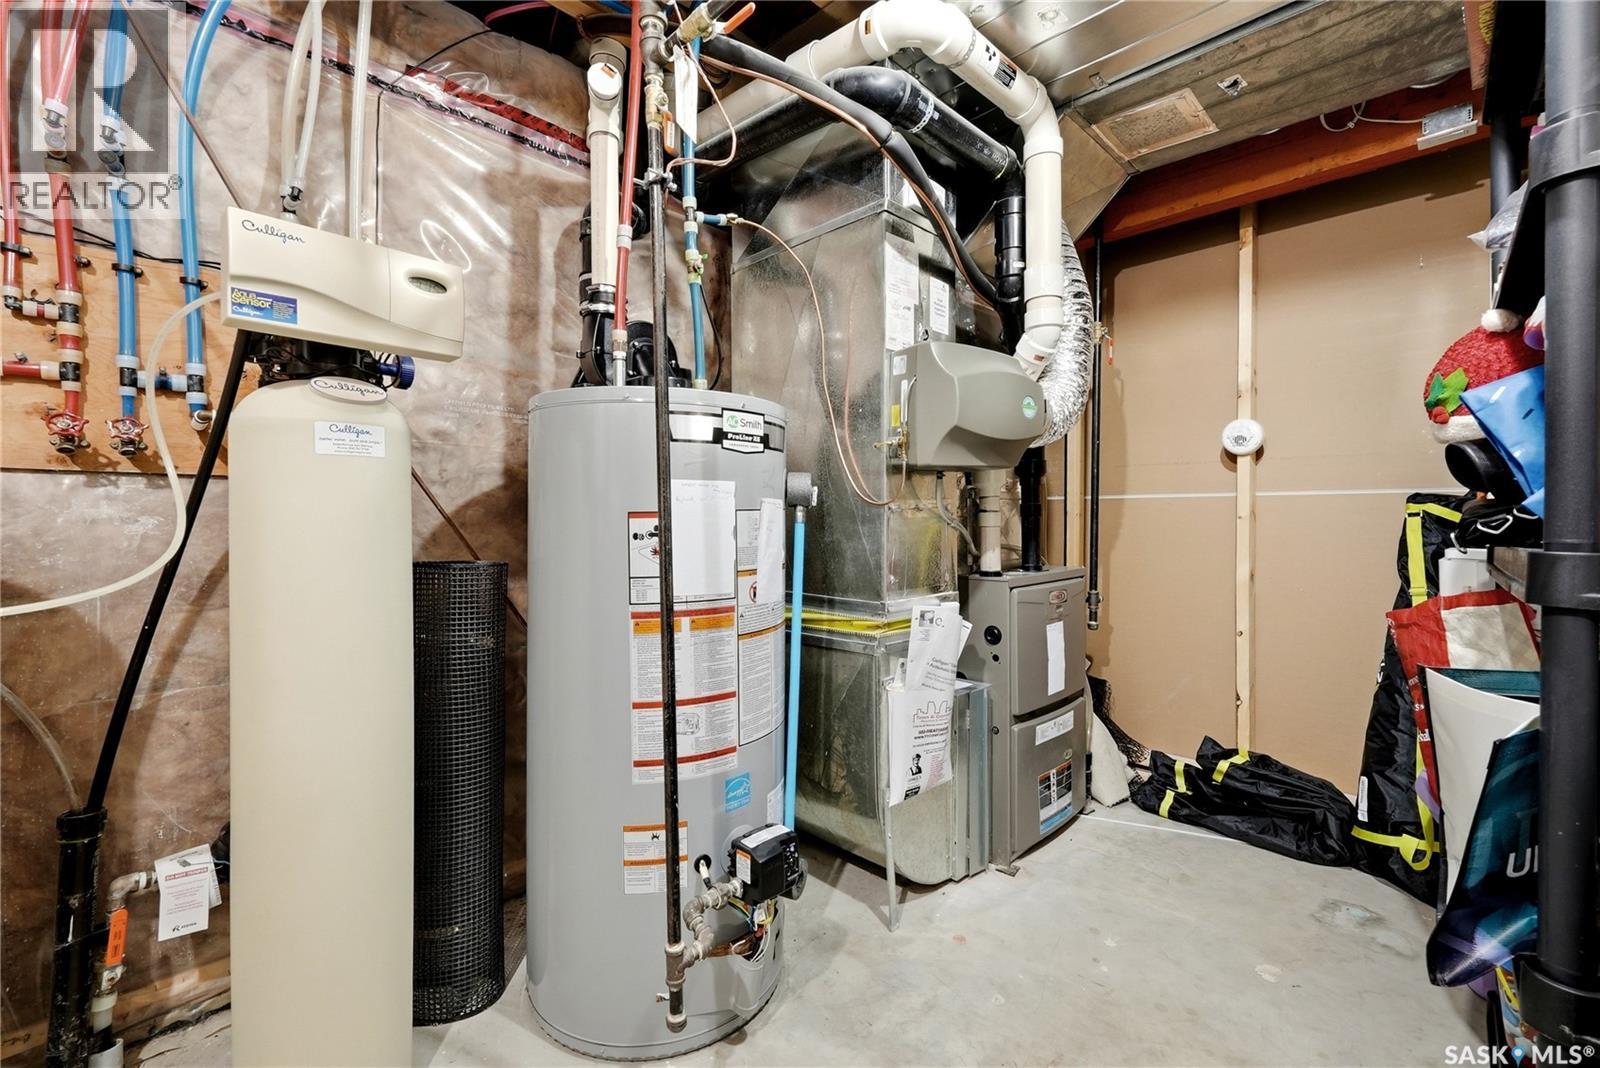
| Appliances | Washer, Refrigerator, Dishwasher, Dryer, Microwave, Humidifier, Window Coverings, Hood Fan, Central Vacuum - Roughed In, Stove |
| Architectural Style | 2 Level |
| Basement Development | Finished |
| Basement Features | Walk Out |
| Basement Type | Full (finished) |
| Constructed Date | 2015 |
| Construction Style Attachment | Detached |
| Cooling Type | Central Air Conditioning |
| Fireplace Fuel | Electric,gas |
| Fireplace Present | Yes |
| Fireplace Type | Conventional,conventional |
| Heating Fuel | Natural Gas |
| Heating Type | Forced Air |
| Stories Total | 2 |
| Size Interior | 2,108 Ft2 |
| Type | House |
Parking
| Attached Garage | |
| Parking Space(s) | 4 |
Land
| Acreage | No |
| Fence Type | Fence |
| Landscape Features | Lawn, Underground Sprinkler |
| Size Irregular | 4464.00 |
| Size Total | 4464 Sqft |
| Size Total Text | 4464 Sqft |
Rooms
| Level | Type | Length | Width | Dimensions |
|---|---|---|---|---|
| Second Level | Bonus Room | 14 ft | 14 ft ,6 in | 14 ft x 14 ft ,6 in |
| Second Level | Bedroom | 10 ft | 12 ft ,7 in | 10 ft x 12 ft ,7 in |
| Second Level | Bedroom | 10 ft ,3 in | 10 ft | 10 ft ,3 in x 10 ft |
| Second Level | 4pc Bathroom | Measurements not available | ||
| Second Level | Primary Bedroom | 12 ft | 13 ft ,5 in | 12 ft x 13 ft ,5 in |
| Second Level | 5pc Ensuite Bath | Measurements not available | ||
| Second Level | Laundry Room | Measurements not available | ||
| Basement | Other | 14 ft ,2 in | 24 ft | 14 ft ,2 in x 24 ft |
| Basement | Bedroom | 9 ft | 14 ft ,2 in | 9 ft x 14 ft ,2 in |
| Basement | 3pc Bathroom | Measurements not available | ||
| Basement | Other | Measurements not available | ||
| Main Level | Foyer | Measurements not available | ||
| Main Level | Living Room | 13 ft ,5 in | 16 ft ,5 in | 13 ft ,5 in x 16 ft ,5 in |
| Main Level | Mud Room | 6 ft ,3 in | 8 ft ,7 in | 6 ft ,3 in x 8 ft ,7 in |
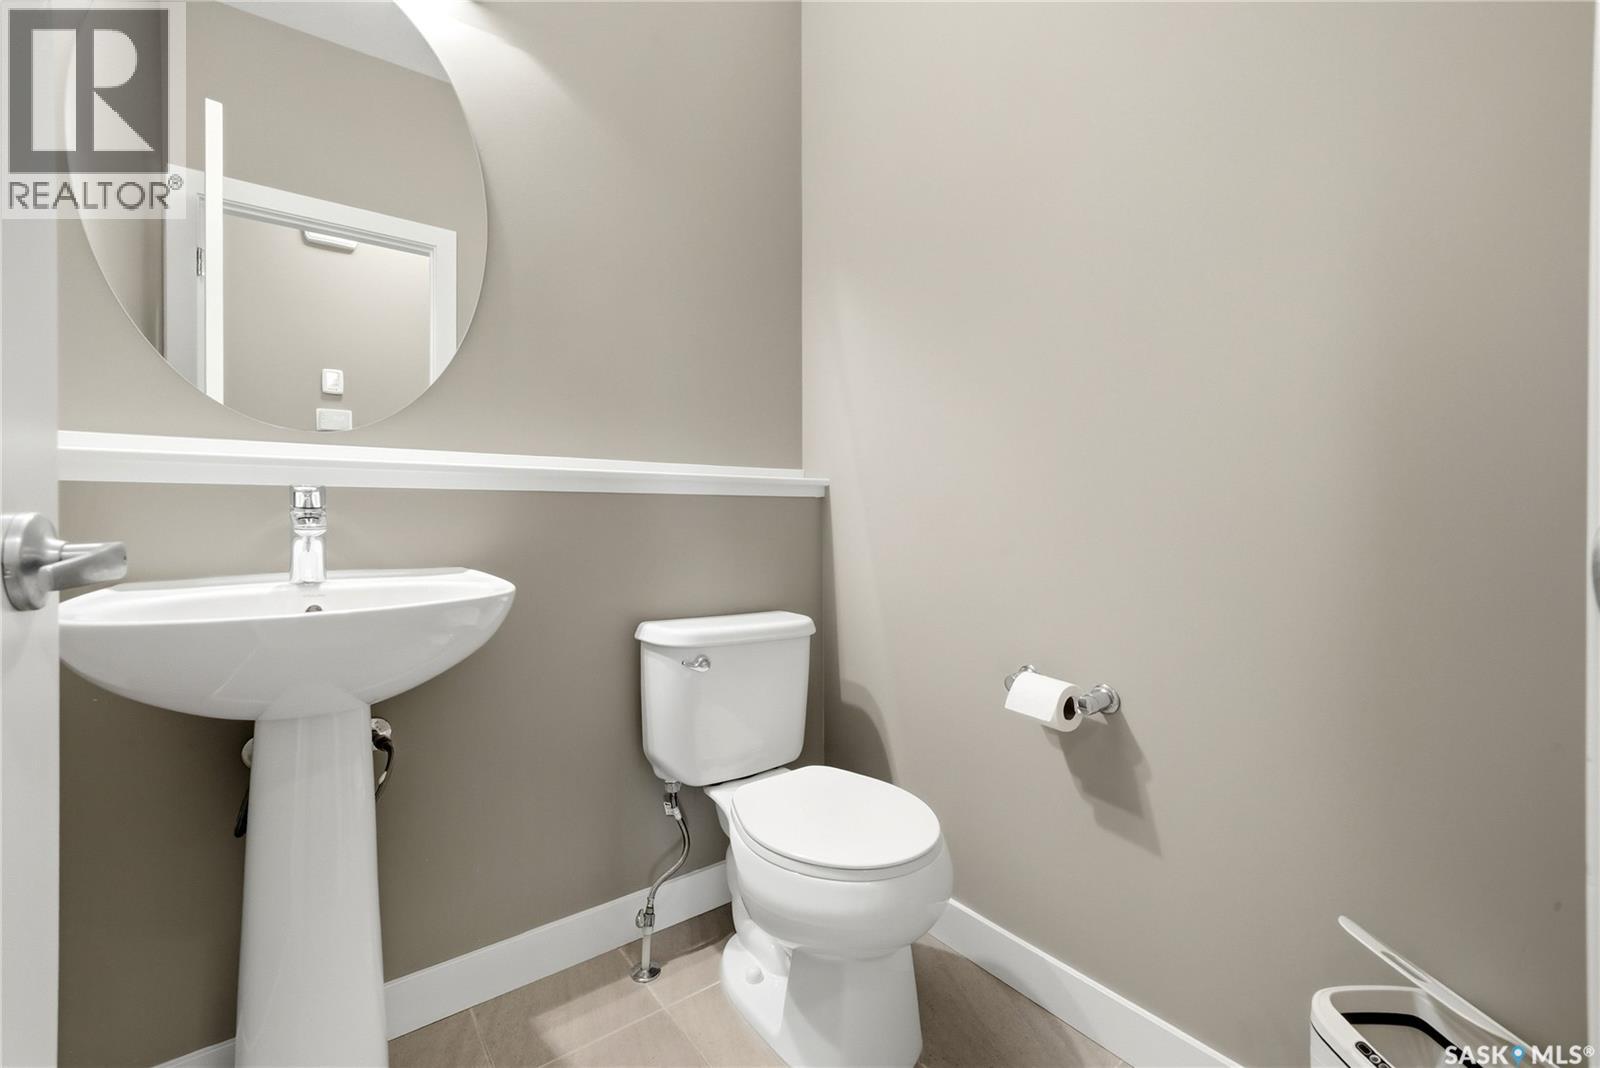
| Main Level | 2pc Bathroom | Measurements not available | ||
| Main Level | Kitchen | 11 ft ,2 in | 12 ft | 11 ft ,2 in x 12 ft |
| Main Level | Dining Room | 11 ft ,5 in | 13 ft ,5 in | 11 ft ,5 in x 13 ft ,5 in |



The trademarks REALTOR®, REALTORS®, and the REALTOR® logo are controlled by The Canadian Real Estate Association (CREA) and identify real estate professionals who are members of CREA. The trademarks MLS®, Multiple Listing Service® and the associated logos are owned by The Canadian Real Estate Association (CREA) and identify the quality of services provided by real estate professionals who are members of CREA. The trademark DDF® is owned by The Canadian Real Estate Association (CREA) and identifies CREA's Data Distribution Facility (DDF®)
July 16 2026 05:11:43
Saskatchewan REALTORS® Association
Exp Realty