
35 Elmview Road Regina, Saskatchewan S4R 0B1

$339,000
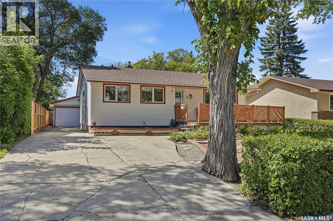
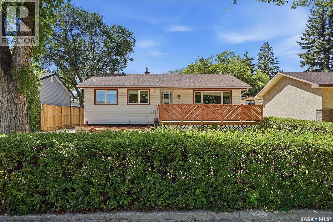
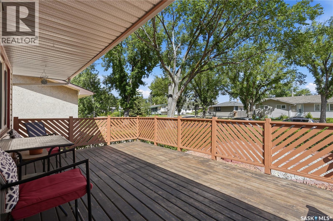
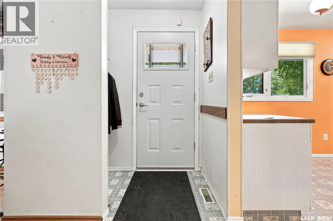
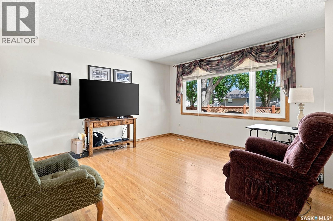
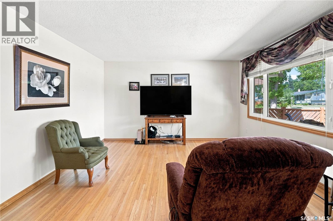
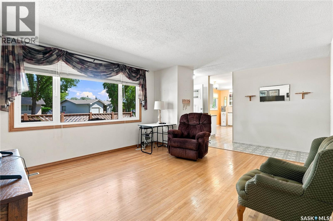
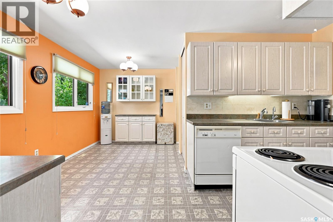
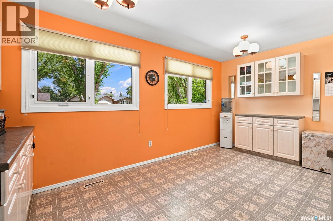
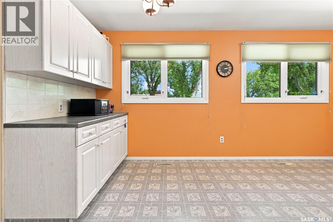
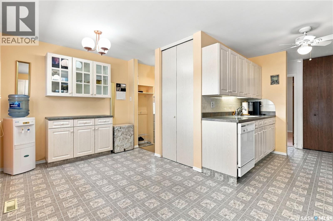
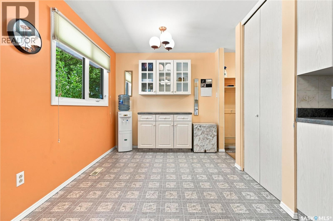
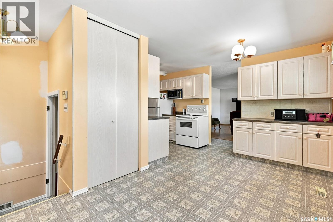
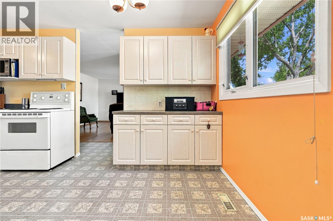
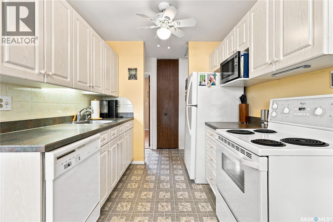

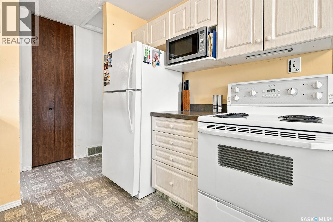
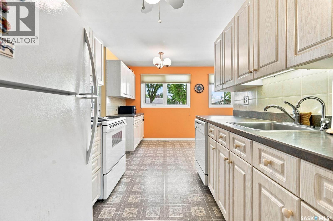
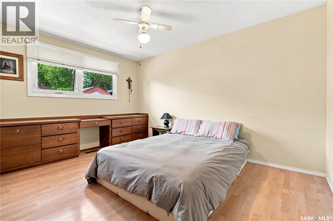
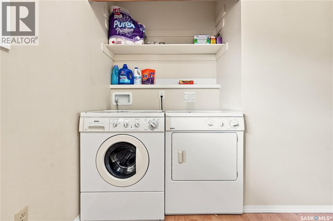
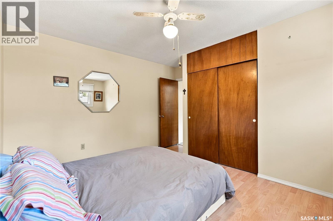
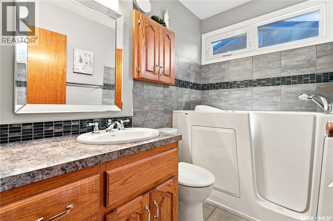
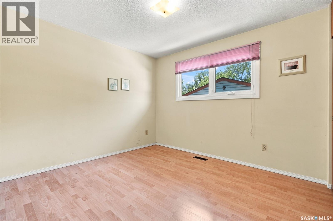
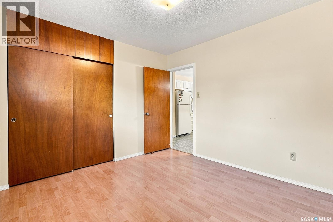
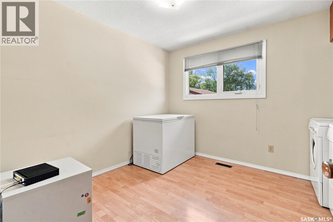
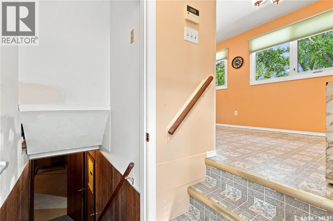
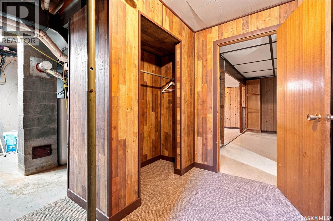
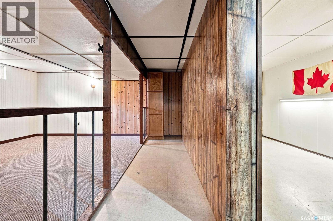
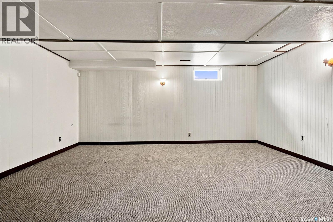
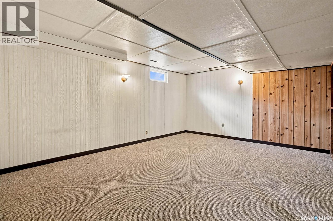
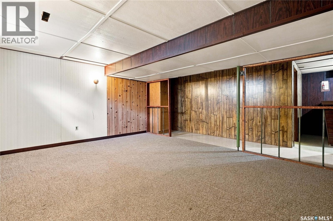
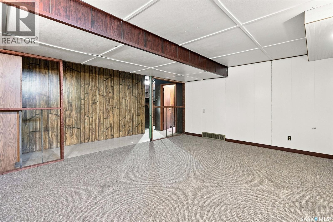
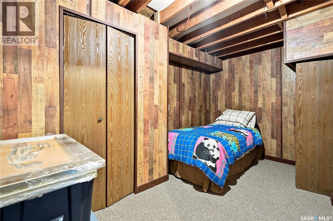
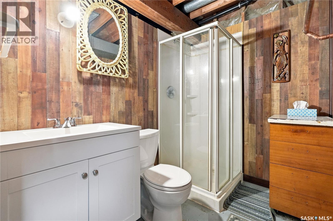
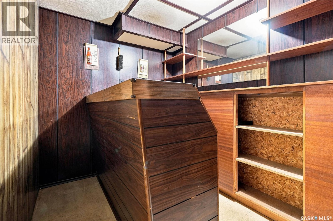
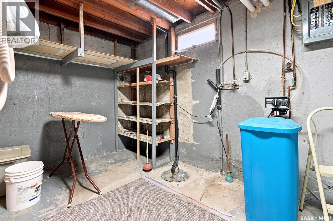
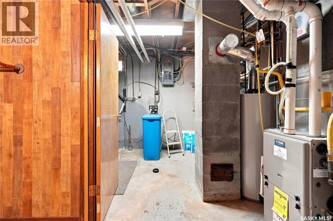
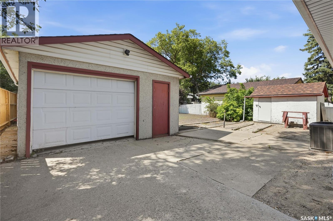
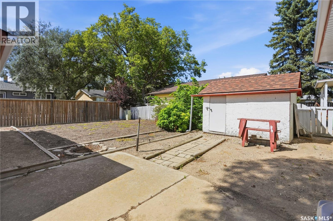
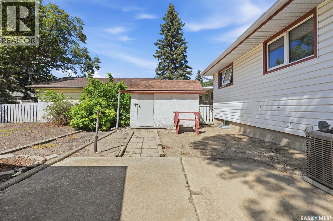
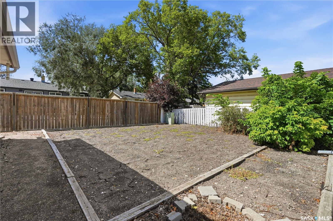
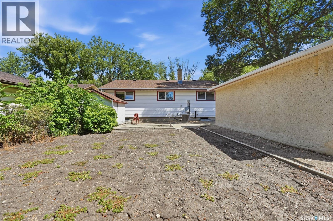
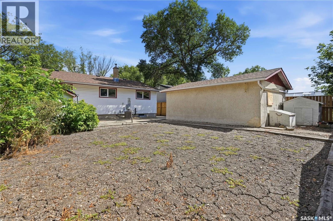
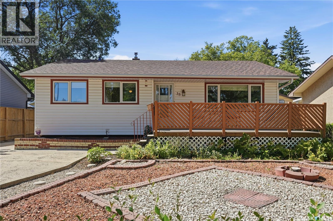
Welcome to 35 Elmview Road, a beautifully cared-for 1,041 sq ft bungalow set on a generous 5,495 sq ft lot in Uplands & offered for sale by the original owners (now an estate sale). Exceptional care is evident & pride of ownership is proudly showcased. Curb appeal is charming! Upon entry, the main level offers decades of thoughtful upkeep & meaningful upgrades. A spacious front living room with gleaming hardwood & a large picture window allows natural light to enter easily & extends into the brightly painted kitchen with plenty of cabinets, storage, & room for a large table. Down the hall, the home continues to fill with natural light & is designed for comfortable & easy living. A primary bedroom plus 2 other bedrooms are all at the back of the home & all a very good size. Currently, one bedroom is accommodating the laundry area but washer/dryer could be moved back to the basement (if desired). The bathroom on the main floor has been renovated to accommodate a mobility-friendly air jet bathtub perfect for seniors. Adjacent to the kitchen is a side entry from the driveway heading to the basement. Here, a large rec room is great for family gatherings or movie nights! A 4th bedroom (window will not meet current egress standards), a den (used as a 5th bedroom), a bar, plus a 3 pc bath make this area exceptionally functional & adds so much additional living space! The large utility area is great for storage & the laundry COULD be moved back downstairs if needed (by buyers). Outside, the large lot has a fabulous garden, an oversized single detached garage with steel door, a shed, mature trees, & surrounded by kind neighbors. Worth noting: sewer line has been replaced (now ABS), windows (mostly done around 2011), shingles (2026), AC, Hi eff furnace (2014), & more! A must see! 35 Elmview Road is an excellent opportunity for families, retirees, or anyone seeking a solid home in a quiet neighborhood. Flexible possession is available. All appliances included. As per the Seller’s direction, all offers will be presented on 08/17/2026 9:30AM. (id:62370)
Property Details
| MLS® Number | SK045475 |
| Property Type | Single Family |
| Neigbourhood | Uplands |
| Features | Treed, Rectangular, Sump Pump |
| Structure | Deck |
Building
| Bathroom Total | 2 |
| Bedrooms Total | 3 |
| Appliances | Washer, Refrigerator, Dishwasher, Dryer, Microwave, Window Coverings, Garage Door Opener Remote(s), Storage Shed, Stove |
| Architectural Style | Bungalow |
| Basement Development | Partially Finished |
| Basement Type | Full (partially Finished) |
| Constructed Date | 1965 |
| Construction Style Attachment | Detached |
| Cooling Type | Central Air Conditioning |
| Heating Fuel | Natural Gas |
| Stories Total | 1 |
| Size Interior | 1,041 Ft2 |
| Type | House |
Parking
| Detached Garage | |
| Parking Space(s) | 4 |
Land
| Acreage | No |
| Fence Type | Partially Fenced |
| Landscape Features | Lawn, Garden Area |
| Size Irregular | 5495.00 |
| Size Total | 5495 Sqft |
| Size Total Text | 5495 Sqft |
Rooms
| Level | Type | Length | Width | Dimensions |
|---|---|---|---|---|
| Basement | Den | 7 ft ,3 in | 12 ft ,7 in | 7 ft ,3 in x 12 ft ,7 in |
| Basement | 3pc Bathroom | 5 ft | 7 ft | 5 ft x 7 ft |
| Basement | Other | 7 ft ,4 in | 13 ft ,2 in | 7 ft ,4 in x 13 ft ,2 in |
| Basement | Bedroom | 13 ft ,4 in | 8 ft ,6 in | 13 ft ,4 in x 8 ft ,6 in |
| Basement | Other | 16 ft ,5 in | 16 ft ,7 in | 16 ft ,5 in x 16 ft ,7 in |
| Basement | Other | 6 ft ,4 in | 7 ft ,6 in | 6 ft ,4 in x 7 ft ,6 in |
| Main Level | Living Room | 13 ft ,2 in | 18 ft ,6 in | 13 ft ,2 in x 18 ft ,6 in |
| Main Level | Kitchen/dining Room | 15 ft ,2 in | 15 ft ,6 in | 15 ft ,2 in x 15 ft ,6 in |
| Main Level | 4pc Ensuite Bath | 7 ft ,2 in | 4 ft ,6 in | 7 ft ,2 in x 4 ft ,6 in |
| Main Level | Bedroom | 9 ft ,6 in | 10 ft ,6 in | 9 ft ,6 in x 10 ft ,6 in |
| Main Level | Laundry Room | 9 ft ,6 in | 8 ft ,6 in | 9 ft ,6 in x 8 ft ,6 in |
| Main Level | Primary Bedroom | 11 ft ,9 in | 12 ft ,9 in | 11 ft ,9 in x 12 ft ,9 in |



The trademarks REALTOR®, REALTORS®, and the REALTOR® logo are controlled by The Canadian Real Estate Association (CREA) and identify real estate professionals who are members of CREA. The trademarks MLS®, Multiple Listing Service® and the associated logos are owned by The Canadian Real Estate Association (CREA) and identify the quality of services provided by real estate professionals who are members of CREA. The trademark DDF® is owned by The Canadian Real Estate Association (CREA) and identifies CREA's Data Distribution Facility (DDF®)
August 13 2026 07:12:21
Saskatchewan REALTORS® Association
Century 21 Dome Realty Inc.