
35 Country Road Lumsden, Saskatchewan S0G 3C0
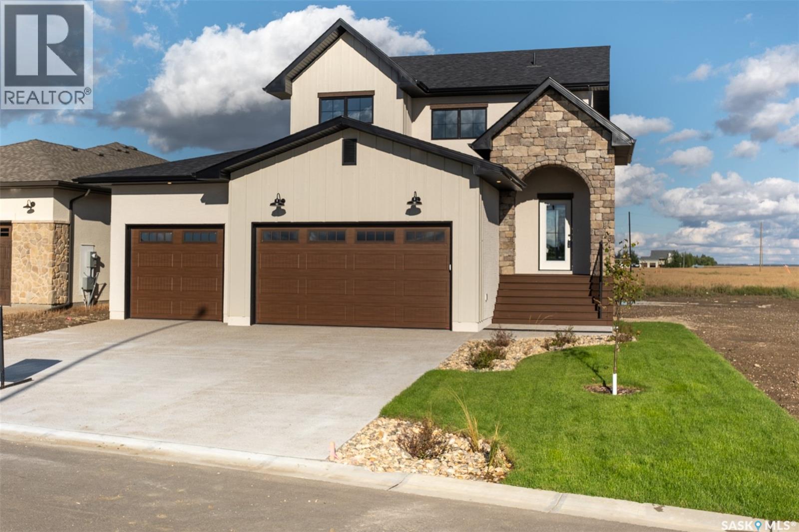
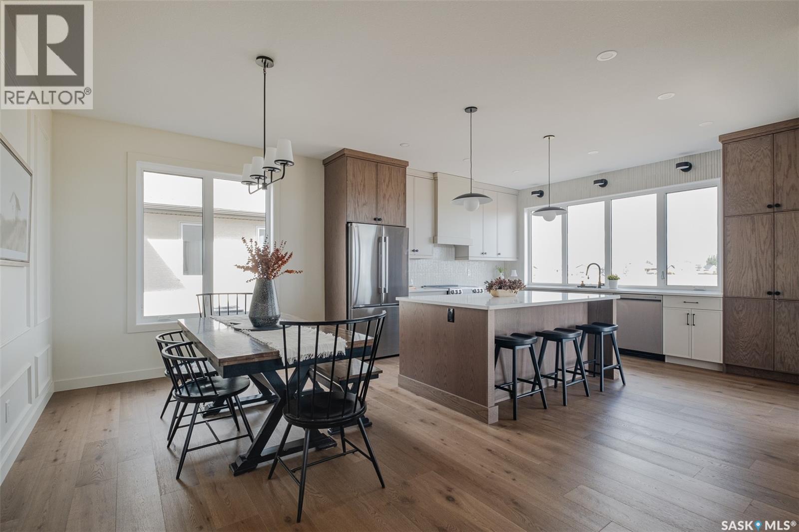
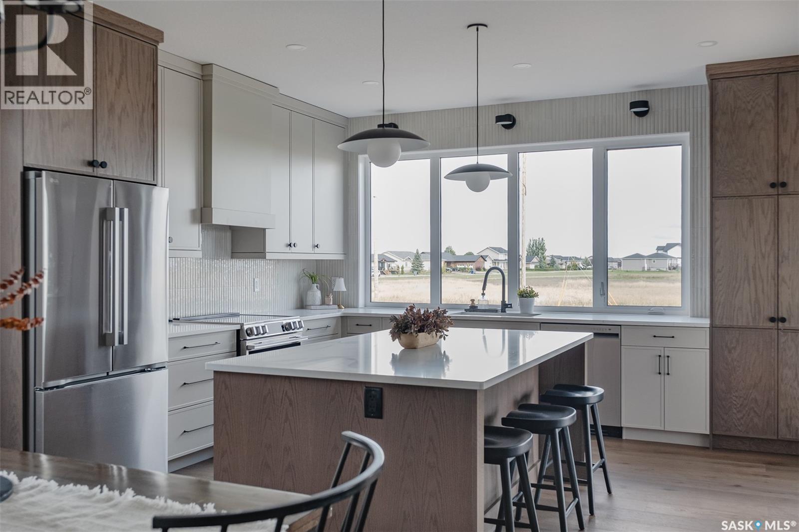
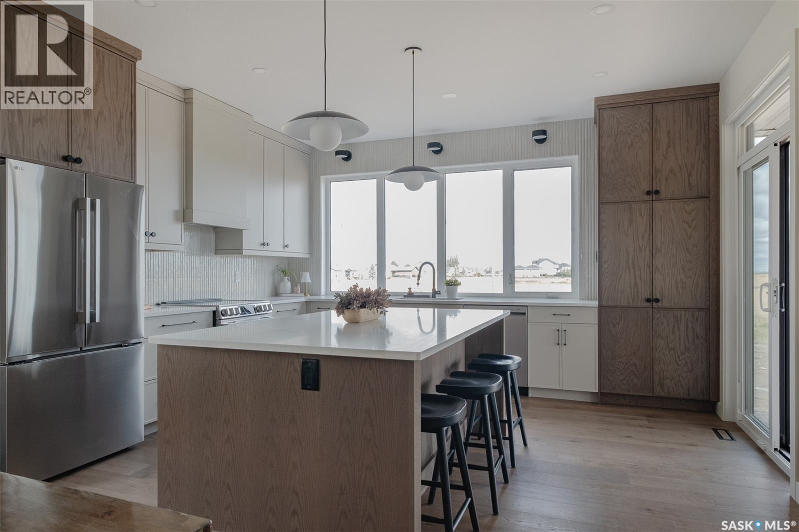
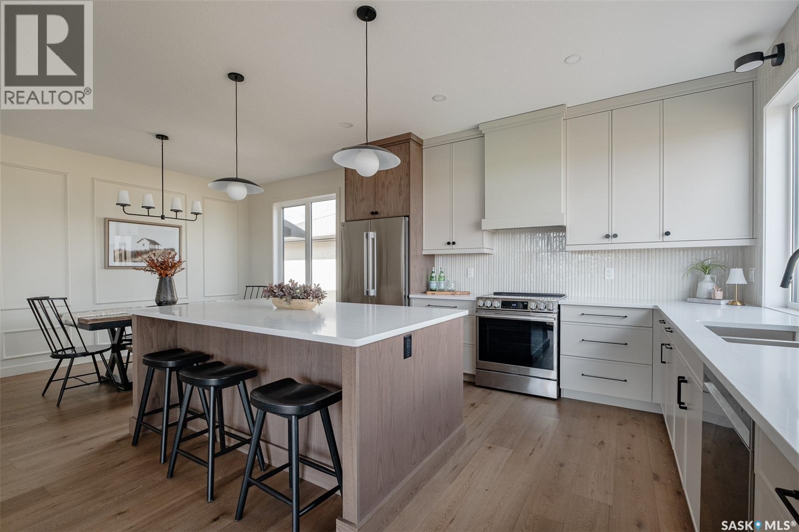
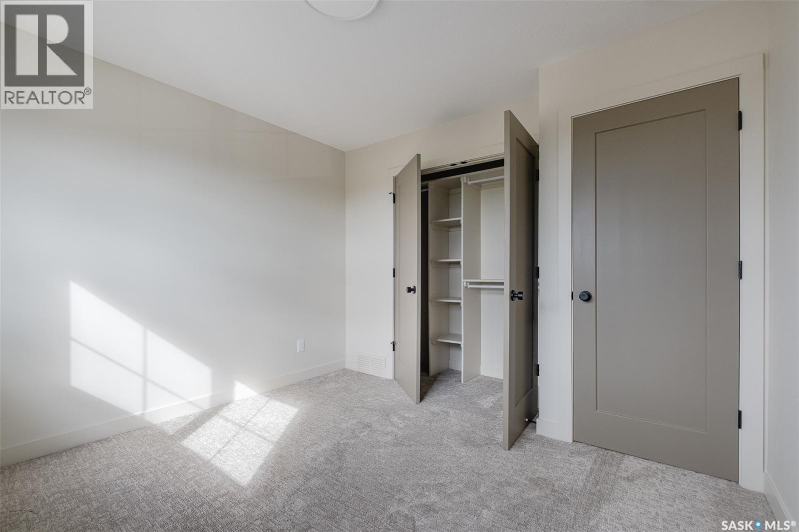
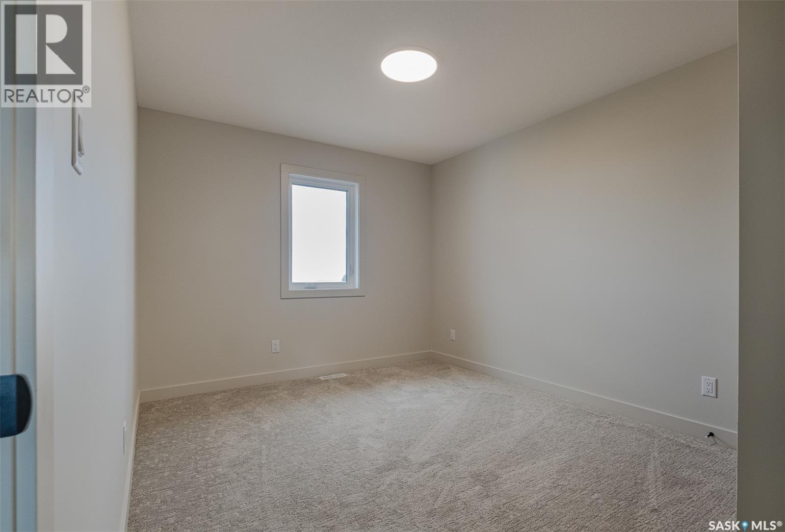
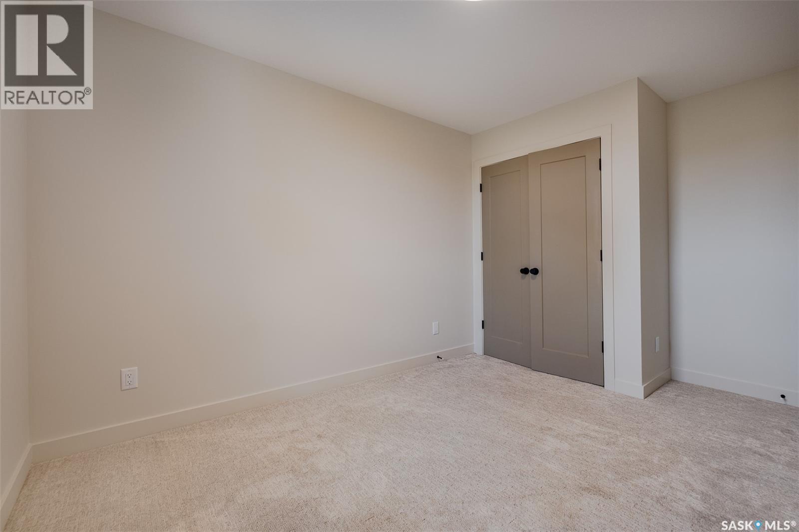
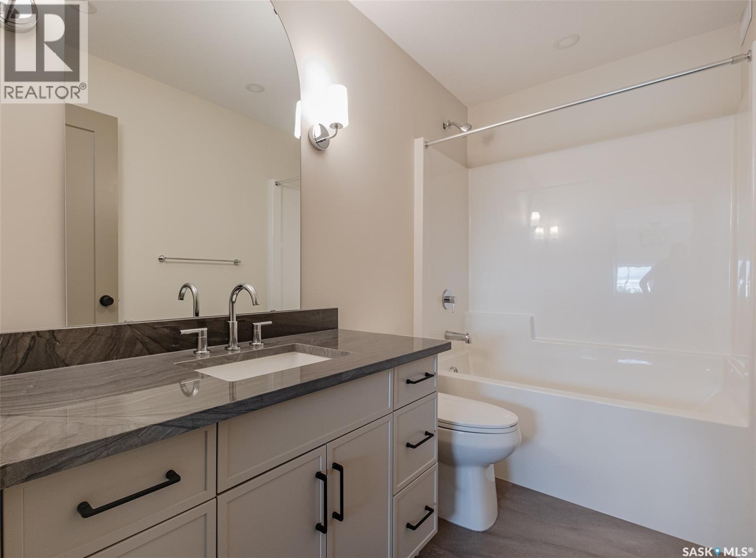

$784,900
For additional questions please text Melissa at Trademark Homes (306) 530-1428. Finished rear deck not included in purchase price. After showing, please make sure all lights are turned off. Do not lock garage to house mandoor. (id:62370)
Property Details
| MLS® Number | SK053442 |
| Property Type | Single Family |
| Features | Rectangular, Sump Pump |
Building
| Bathroom Total | 3 |
| Bedrooms Total | 3 |
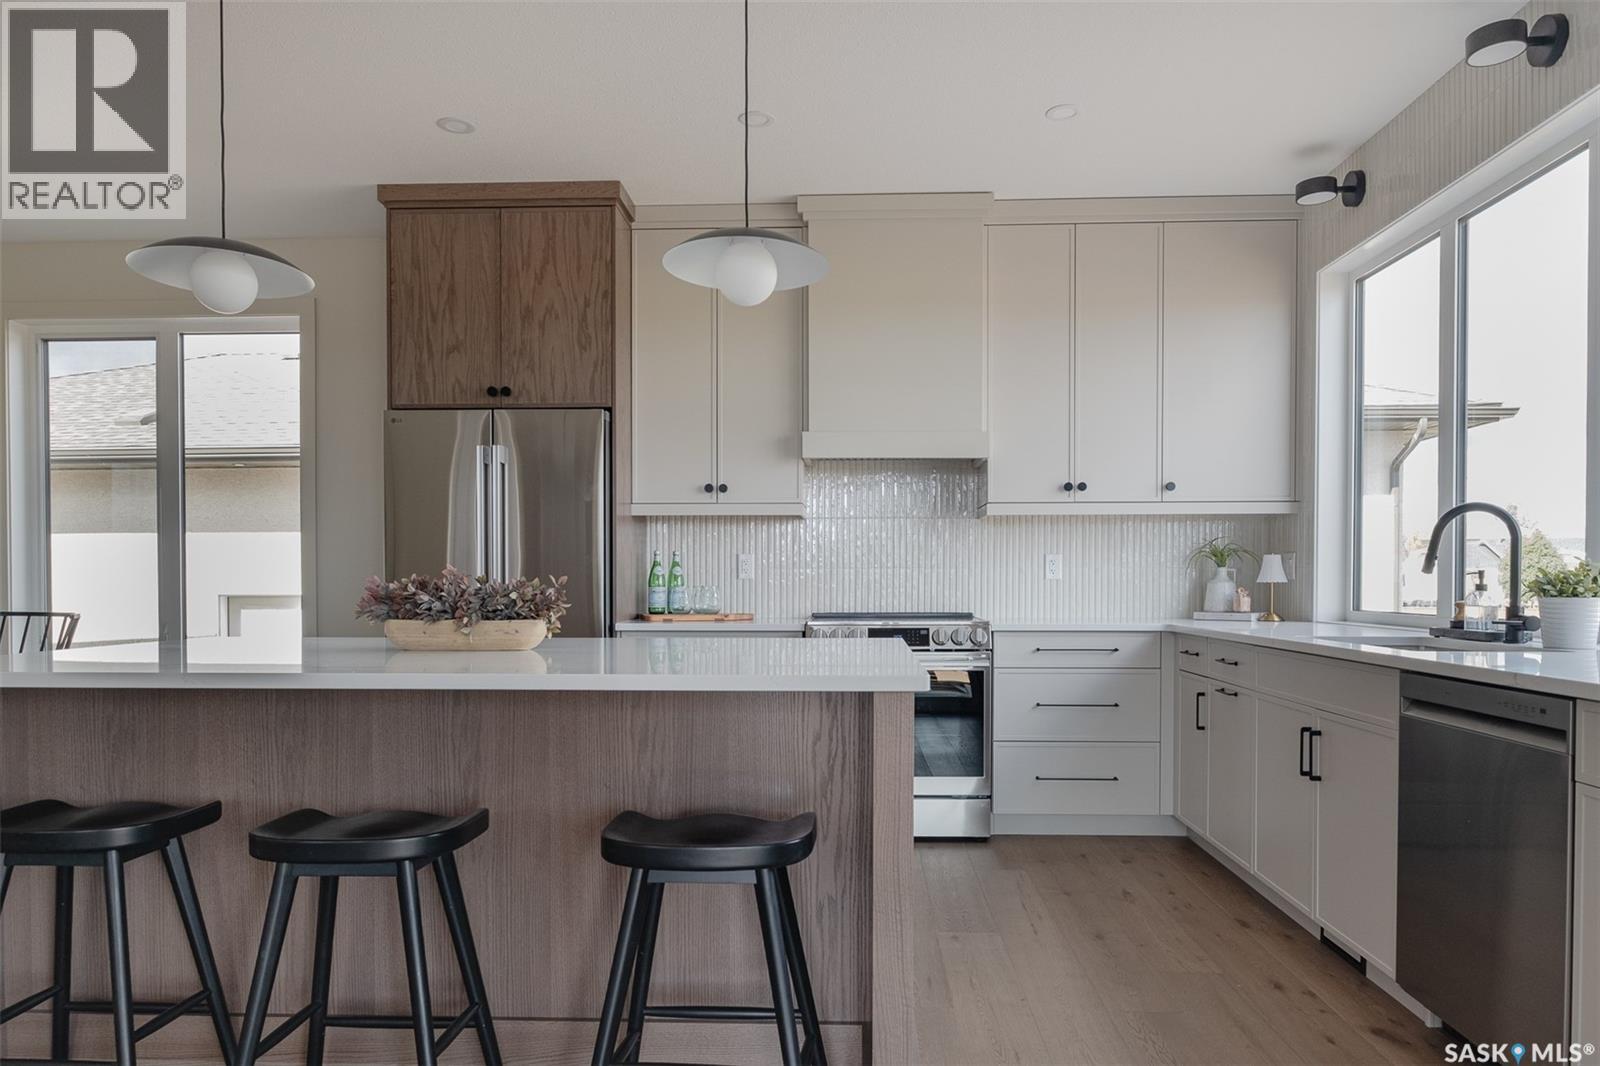
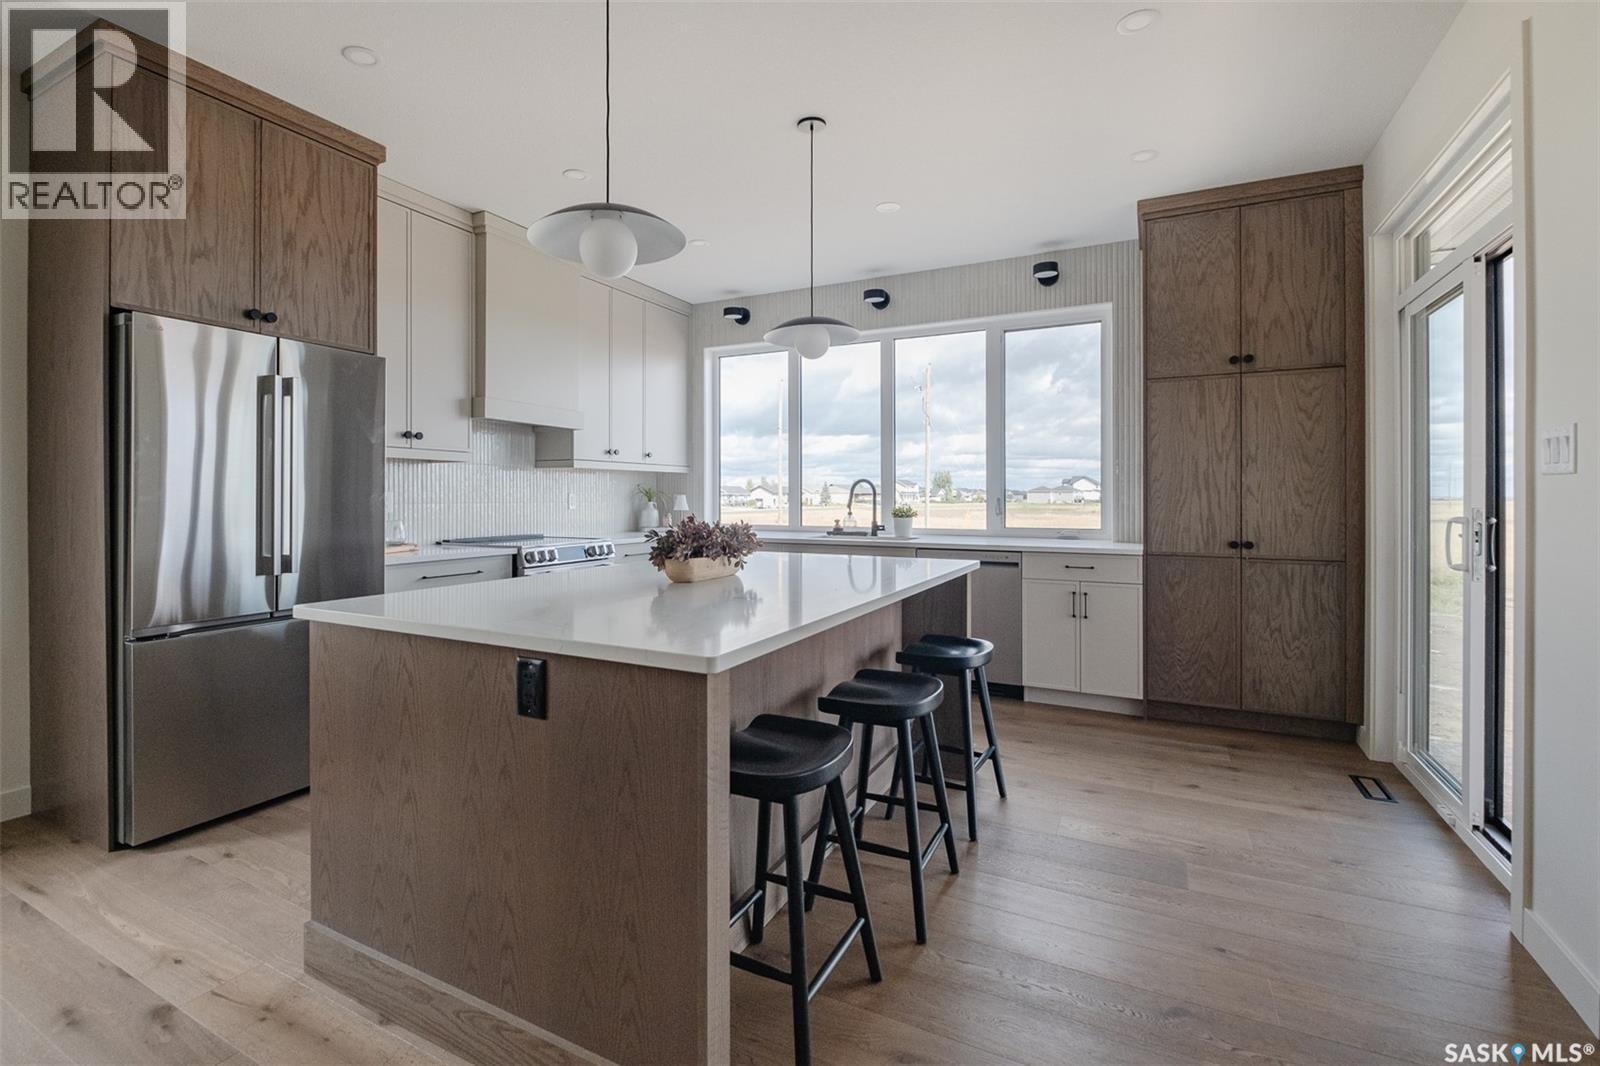
| Appliances | Washer, Refrigerator, Dishwasher, Dryer, Microwave, Garage Door Opener Remote(s), Hood Fan, Stove |
| Architectural Style | 2 Level |
| Basement Development | Unfinished |
| Basement Type | Full (unfinished) |
| Constructed Date | 2026 |
| Construction Style Attachment | Detached |
| Cooling Type | Central Air Conditioning, Air Exchanger |
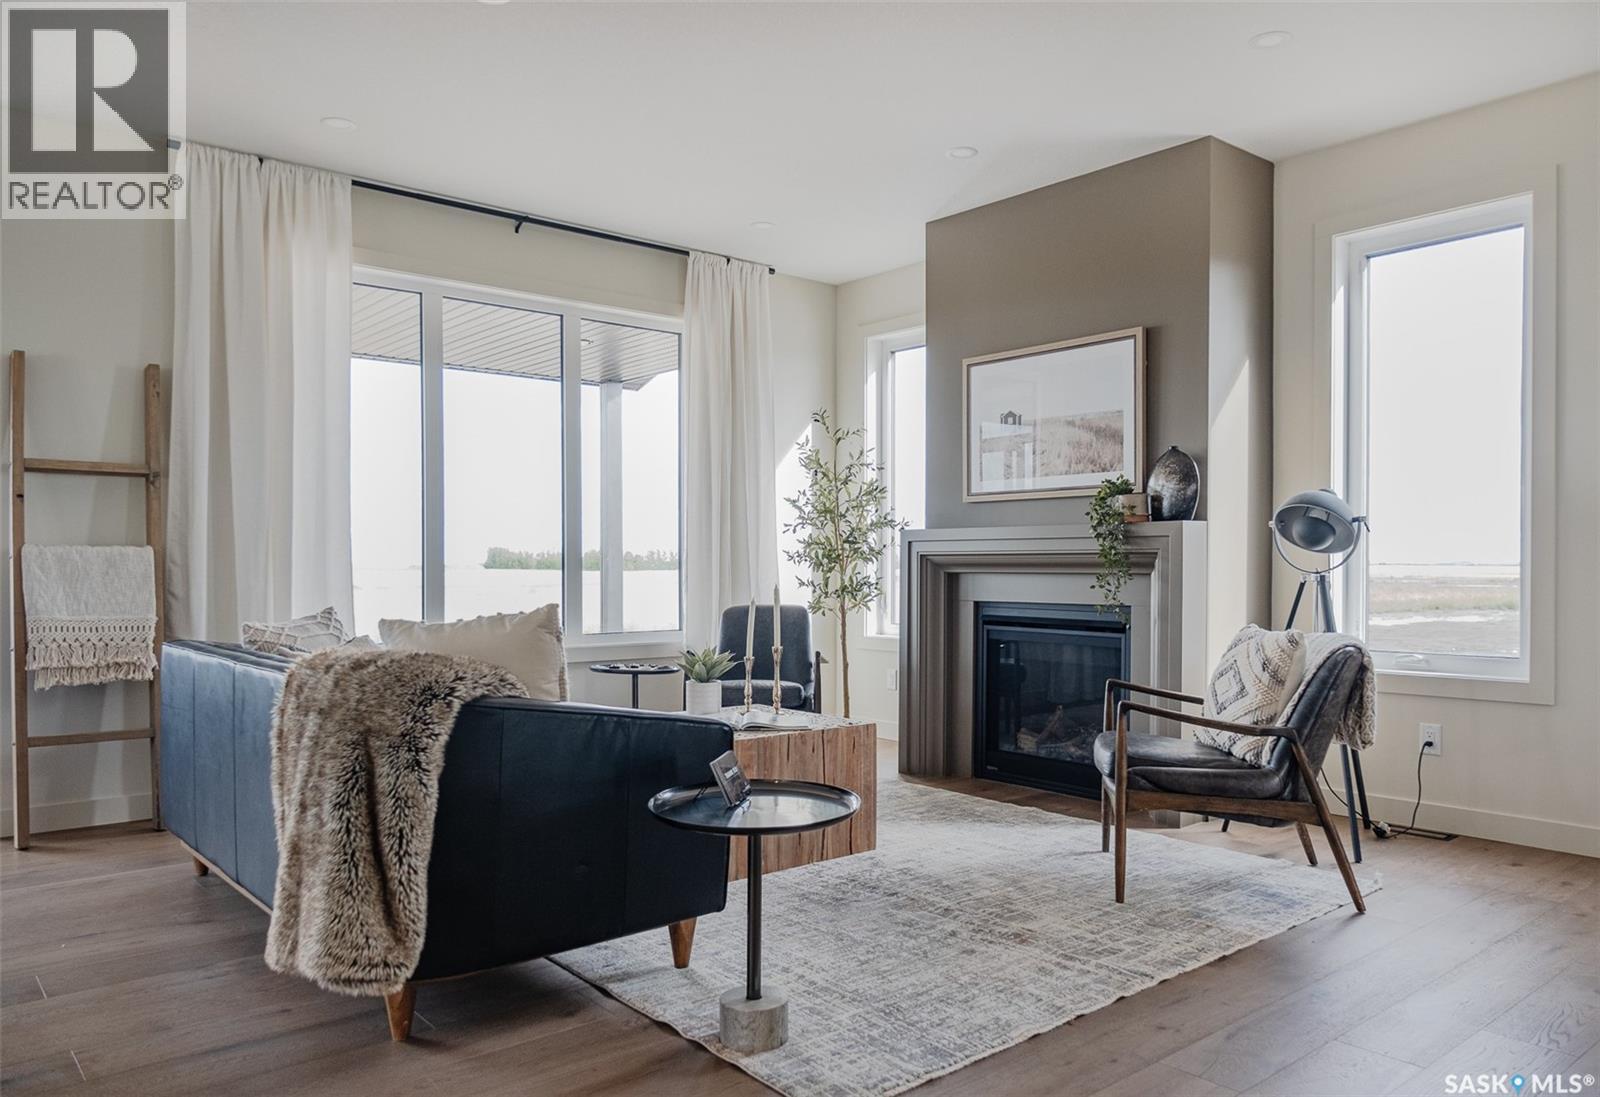
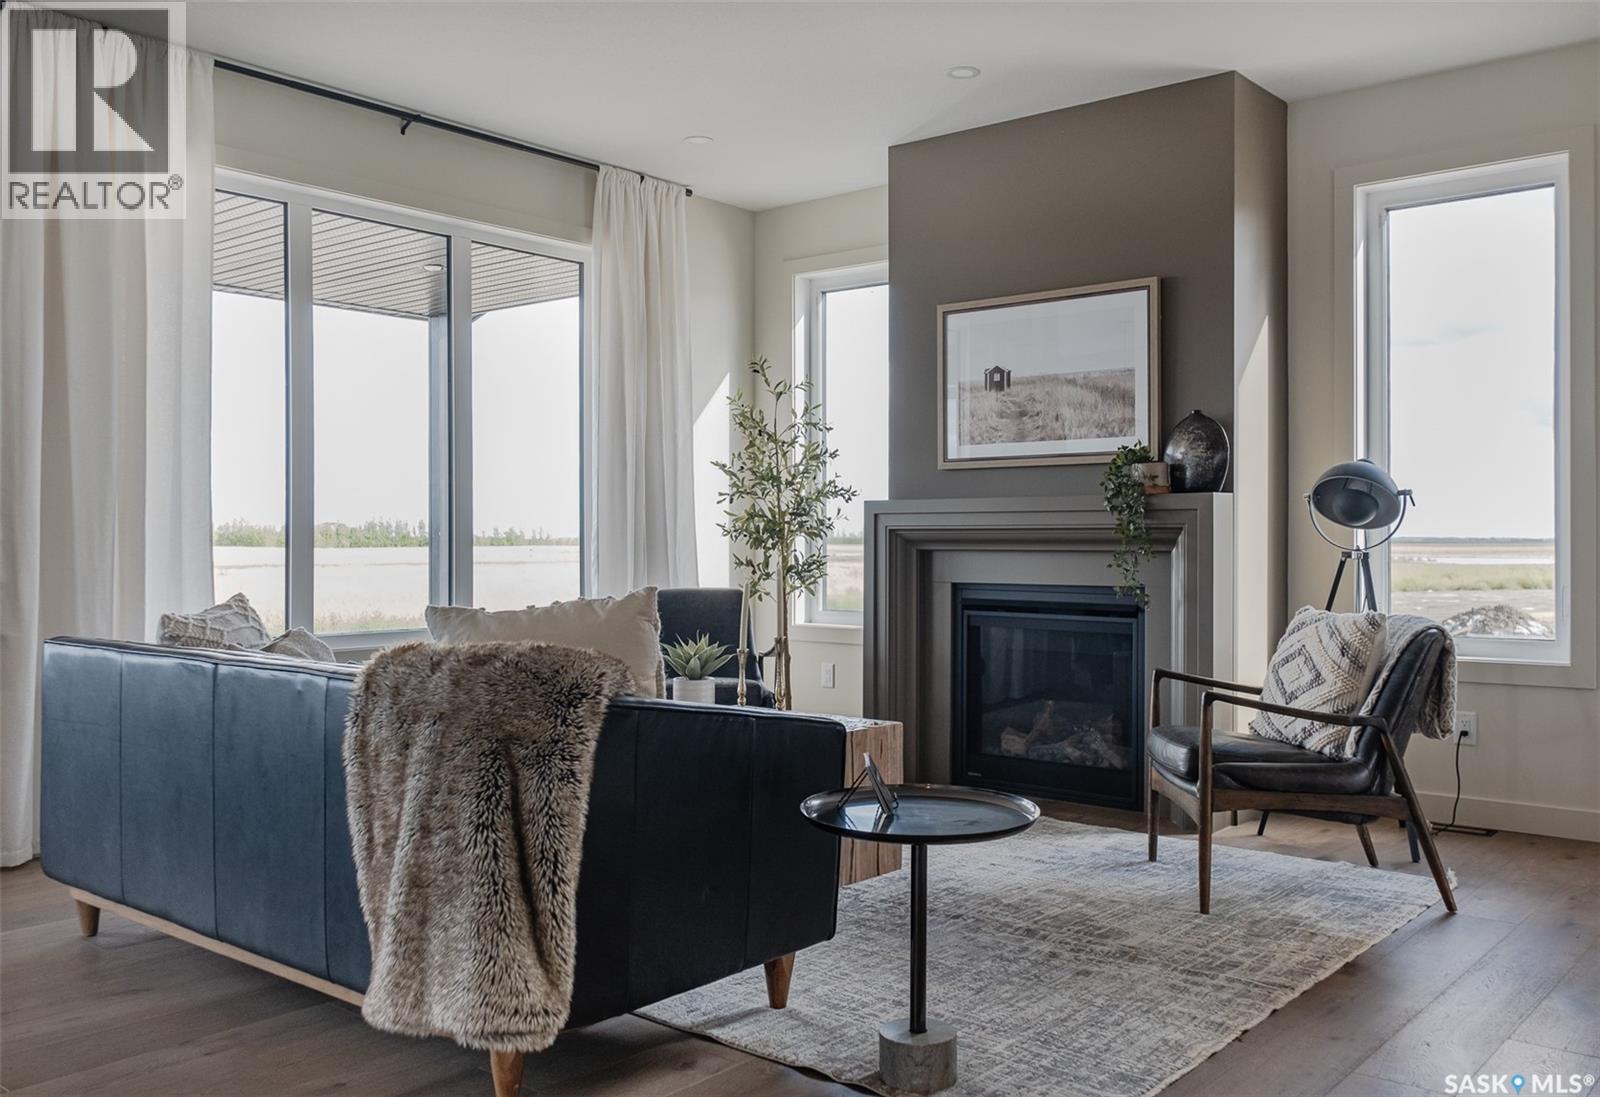
| Fireplace Fuel | Gas |
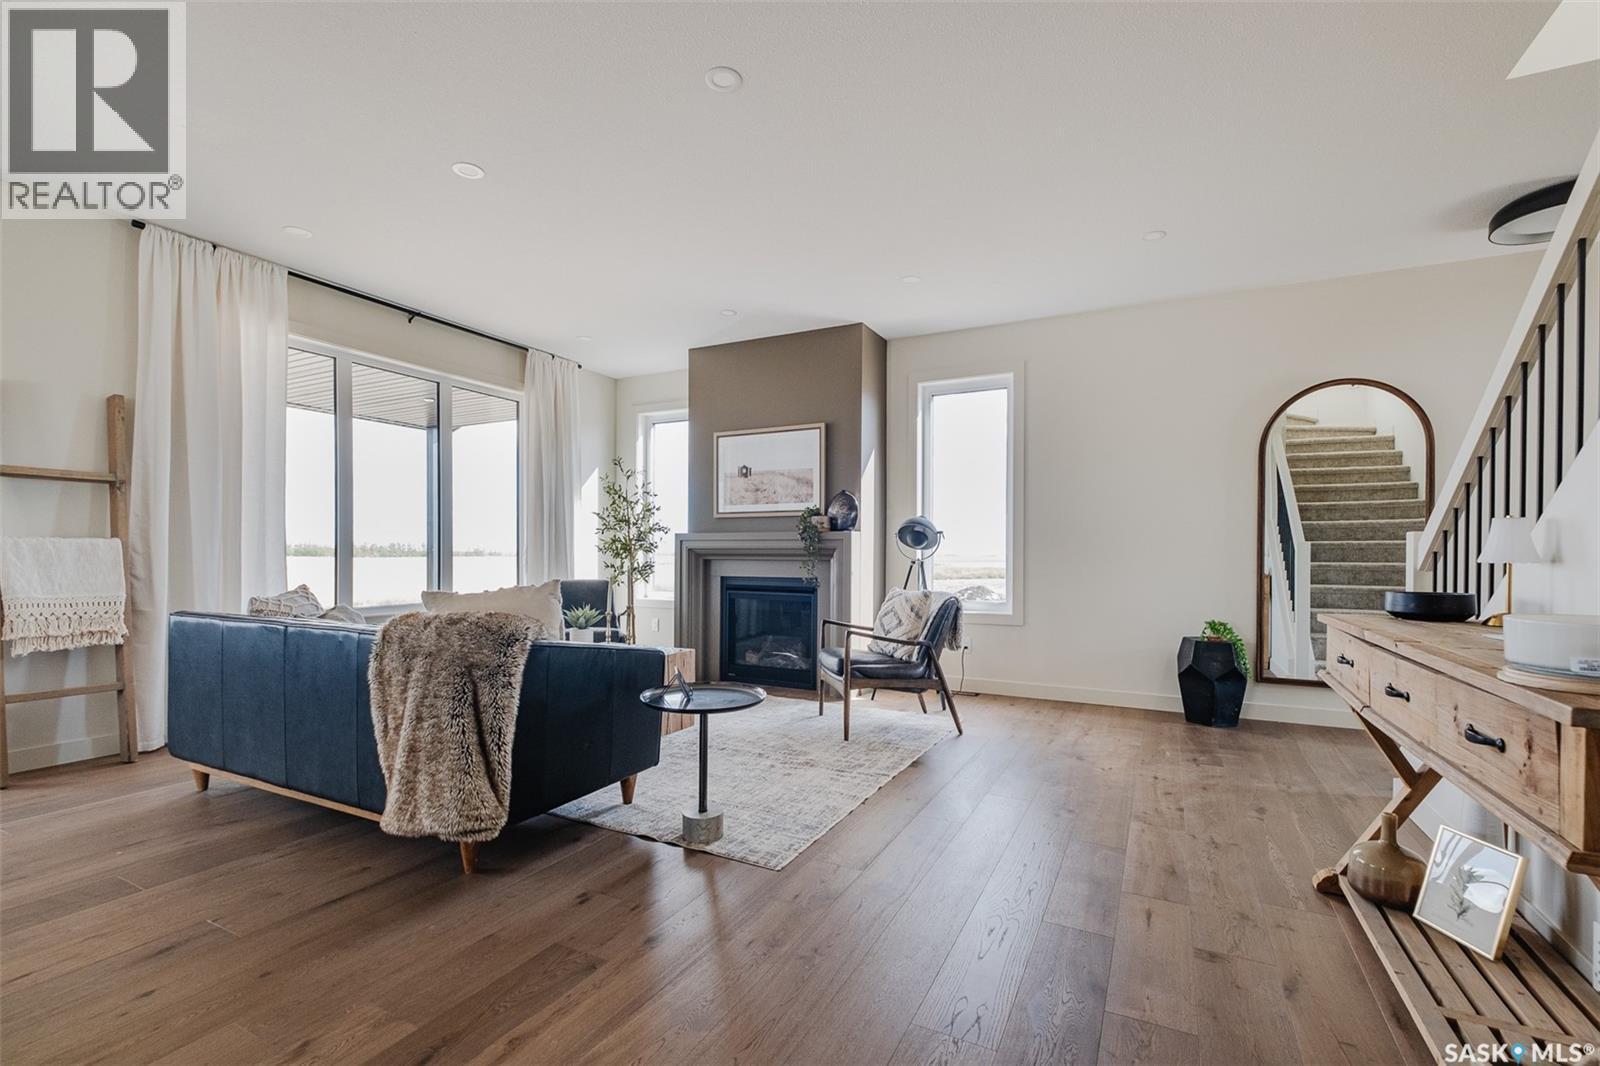
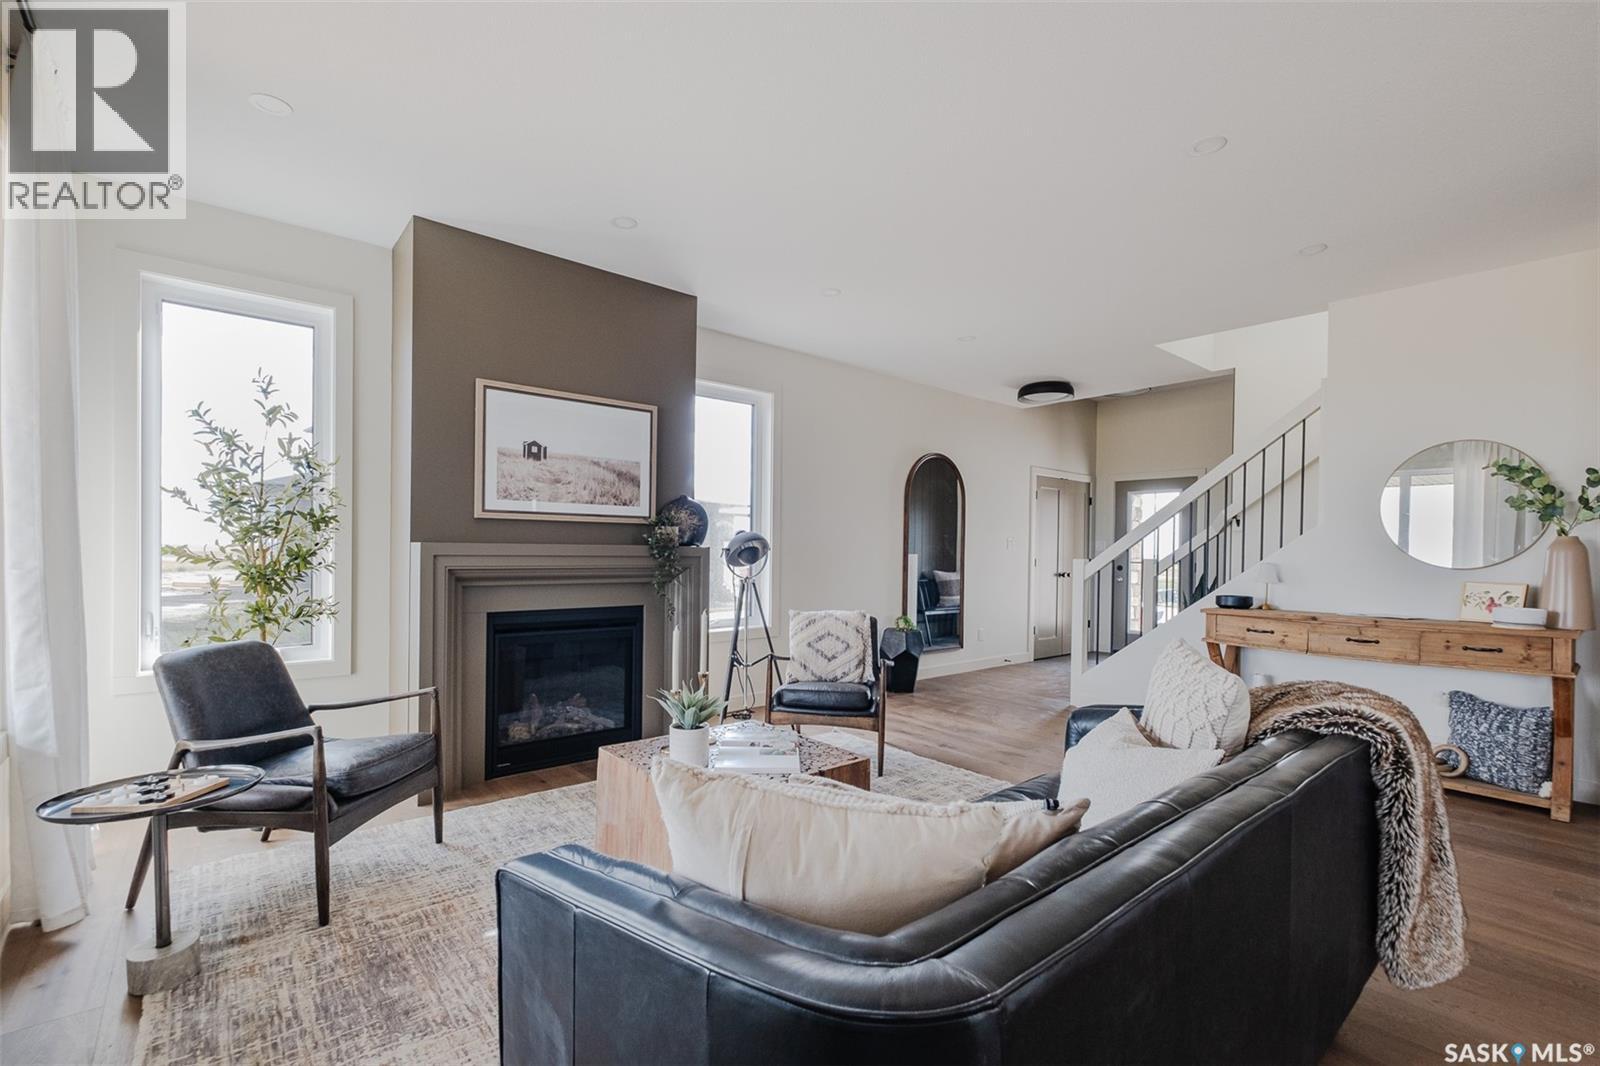
| Fireplace Present | Yes |
| Fireplace Type | Conventional |
| Heating Fuel | Natural Gas |
| Heating Type | Forced Air |
| Stories Total | 2 |
| Size Interior | 1,837 Ft2 |
| Type | House |
Parking
| Attached Garage | |
| Parking Space(s) | 6 |
Land
| Acreage | No |
| Landscape Features | Lawn, Underground Sprinkler |
| Size Irregular | 7303.00 |
| Size Total | 7303 Sqft |
| Size Total Text | 7303 Sqft |
Rooms
| Level | Type | Length | Width | Dimensions |
|---|---|---|---|---|
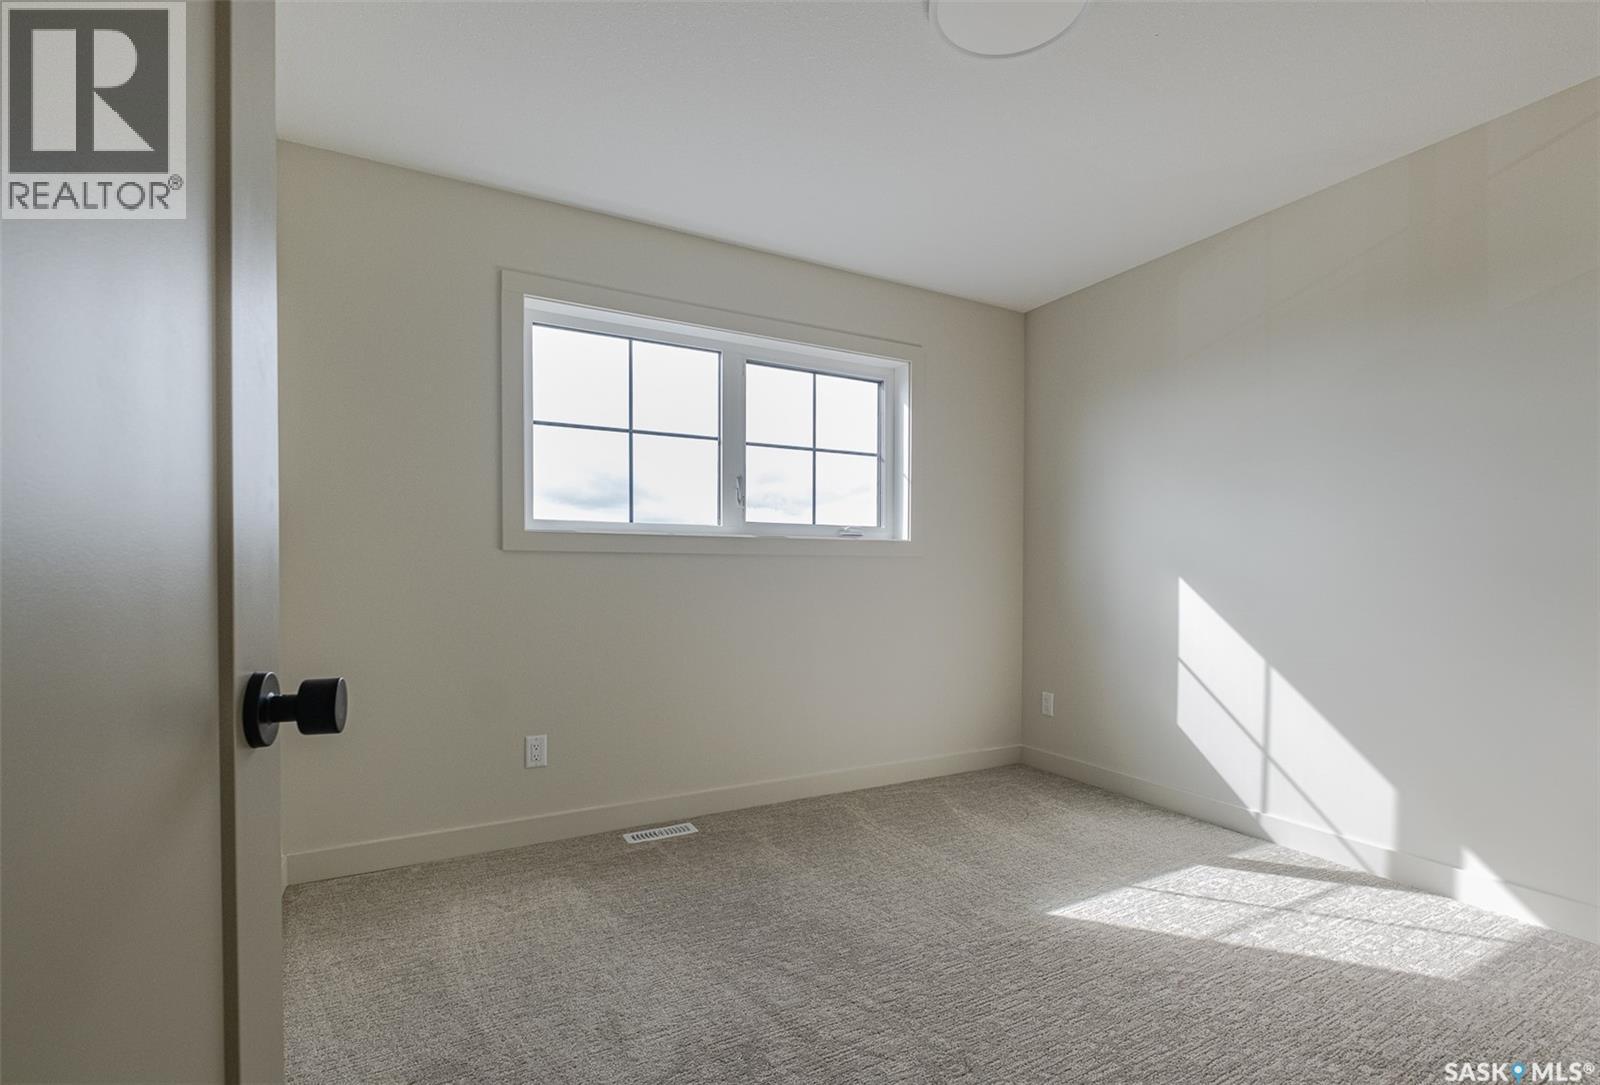
| Second Level | Bedroom | 10'8" x 10'10" | ||
| Second Level | Bedroom | 11'4" x 9'4" | ||
| Second Level | 4pc Bathroom | Measurements not available | ||
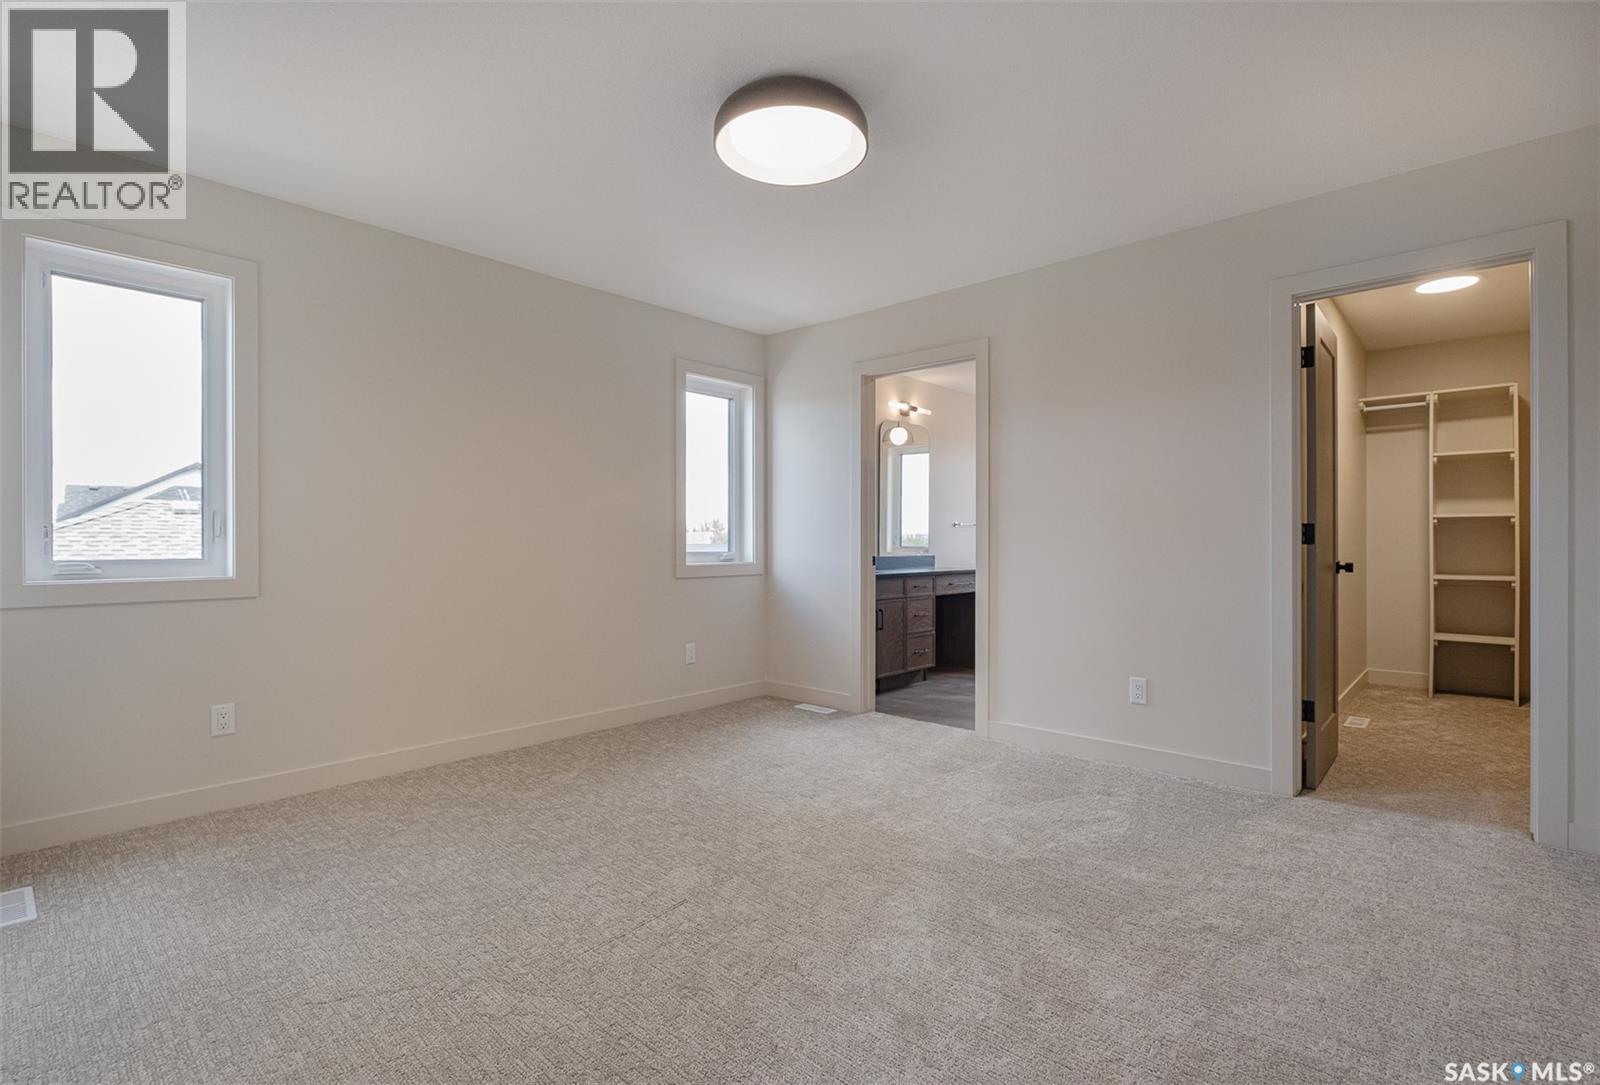
| Second Level | Primary Bedroom | 12' x 13'2" | ||
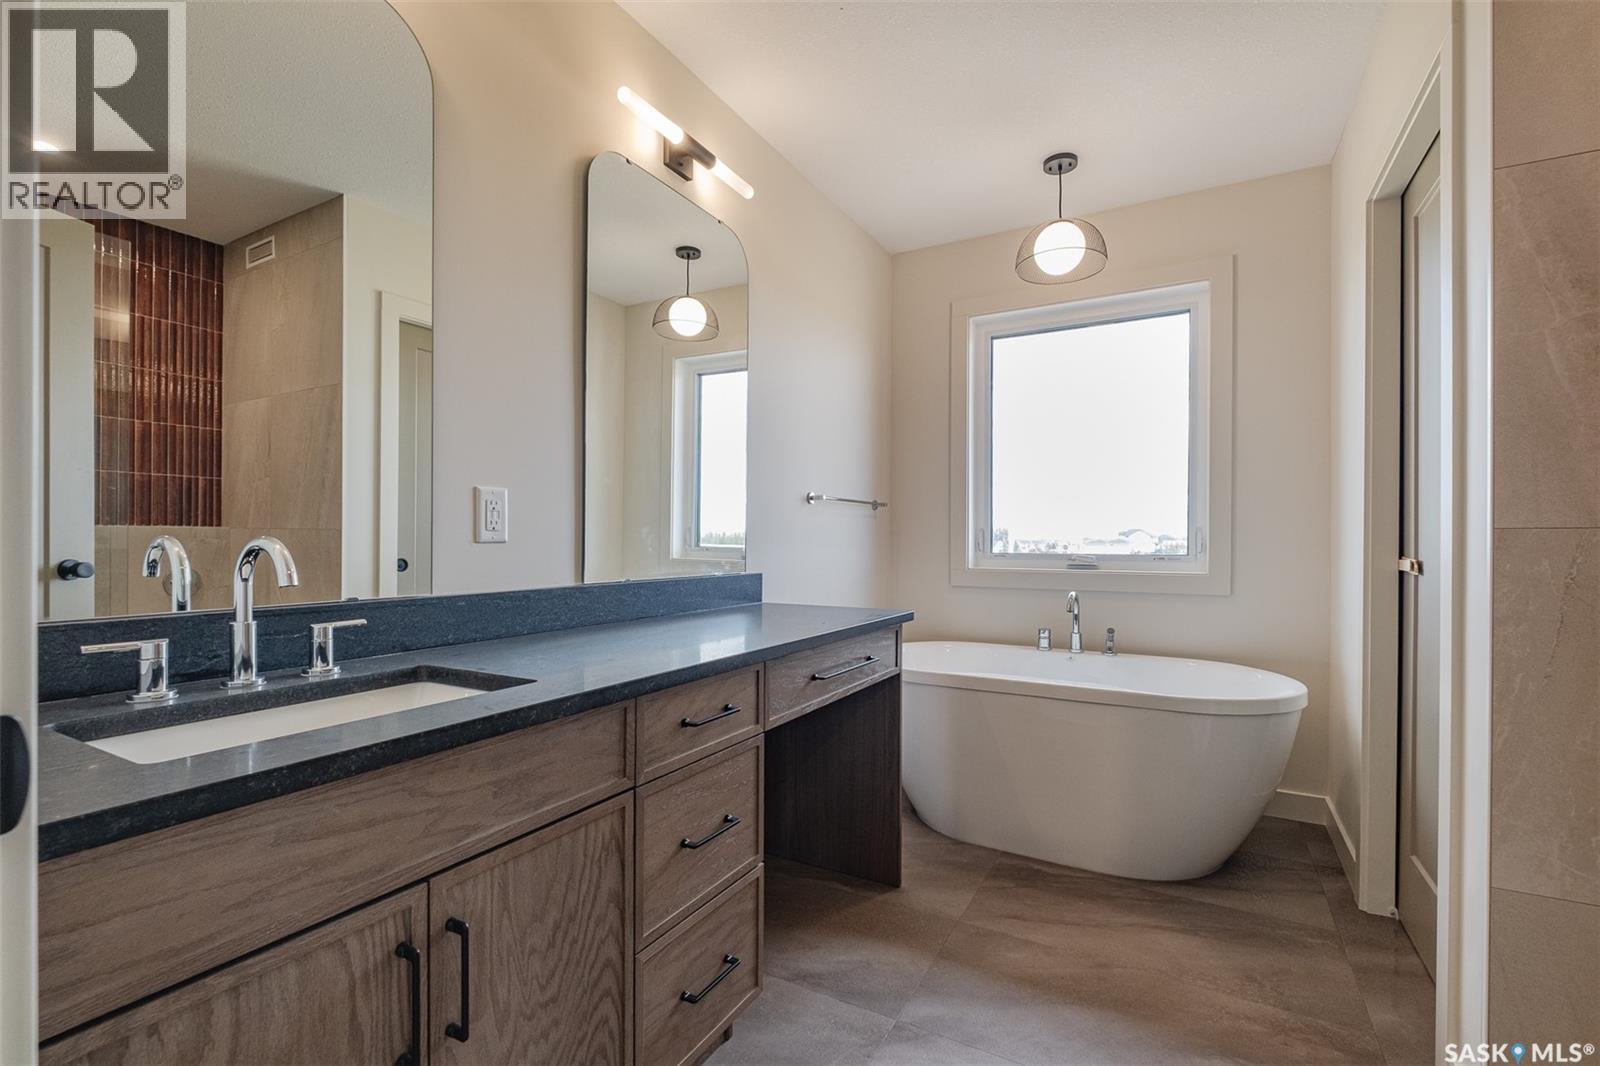
| Second Level | 4pc Ensuite Bath | Measurements not available | ||
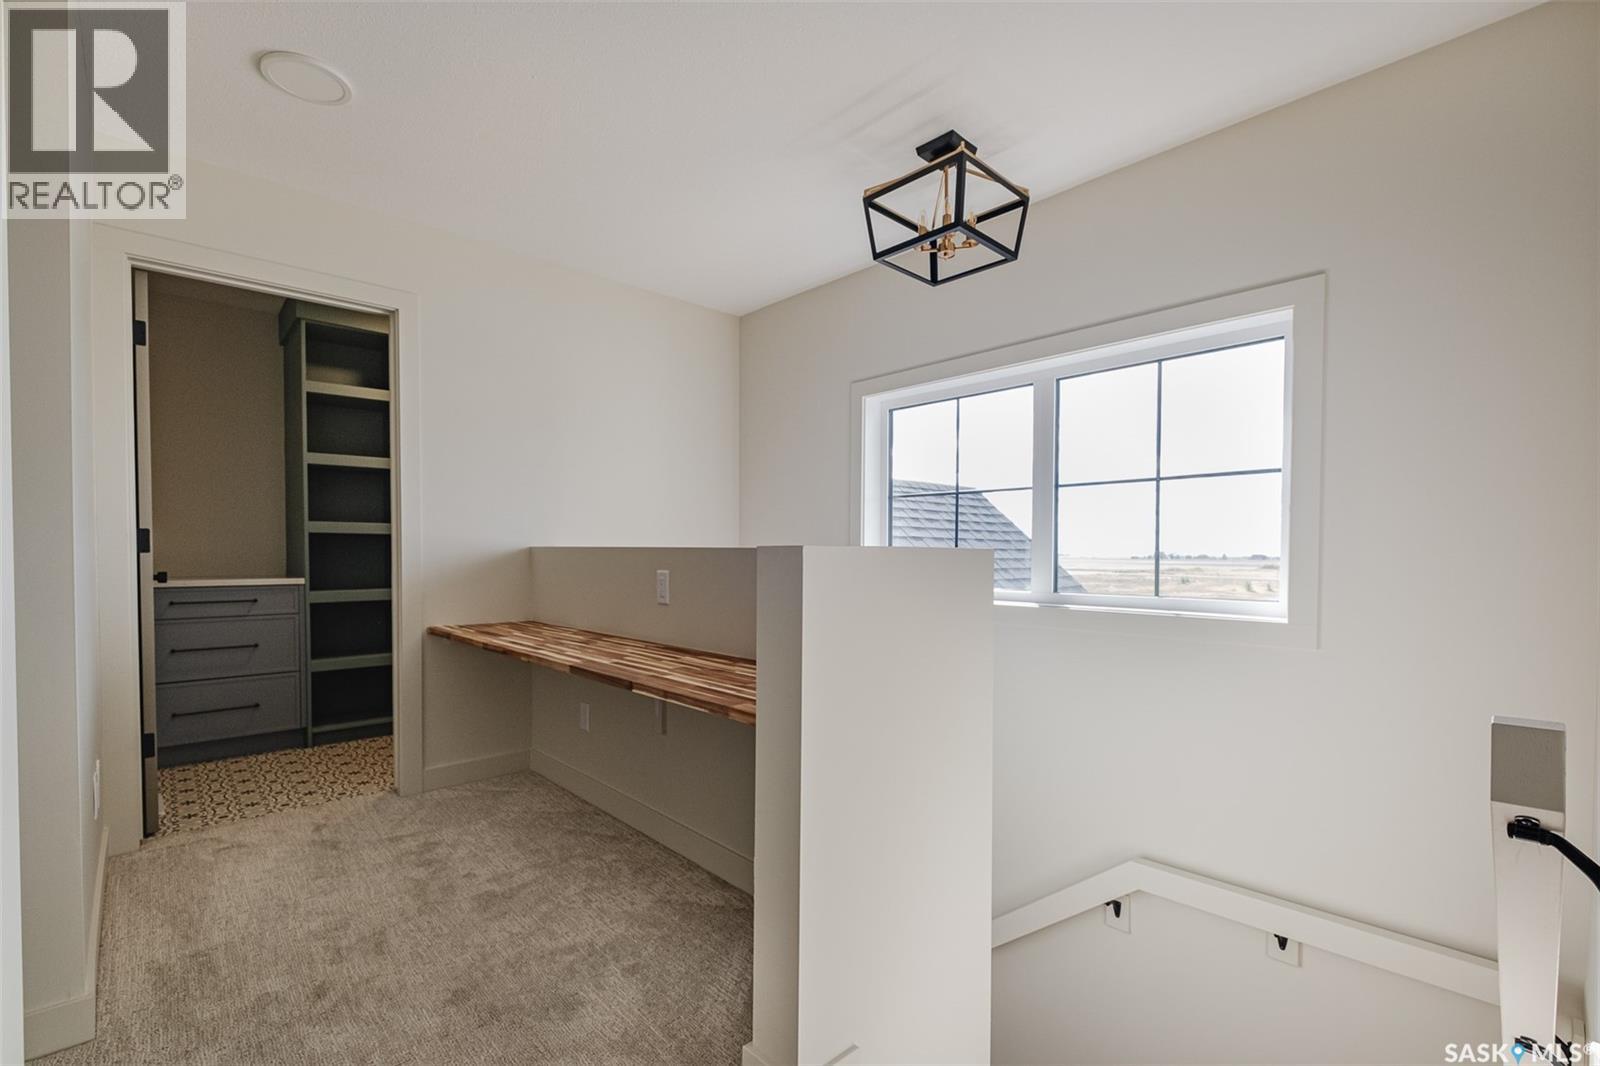
| Second Level | Laundry Room | 9' x 5'8" | ||
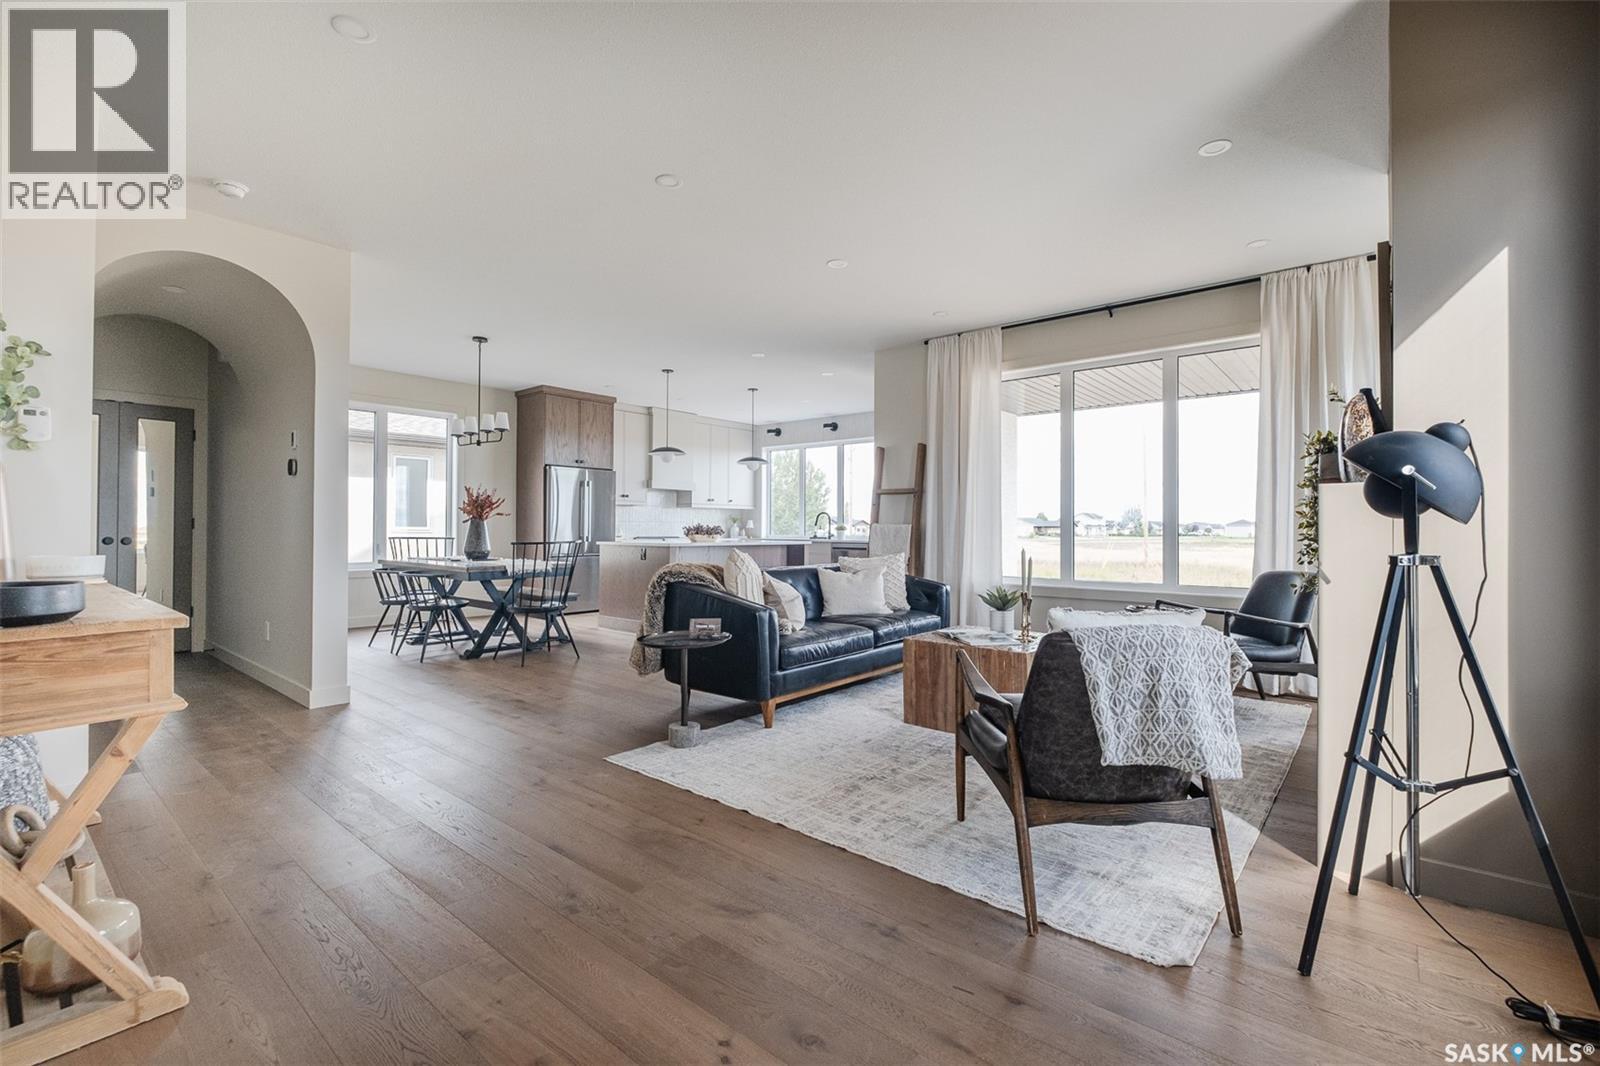
| Main Level | Living Room | 18'10" x 14' | ||
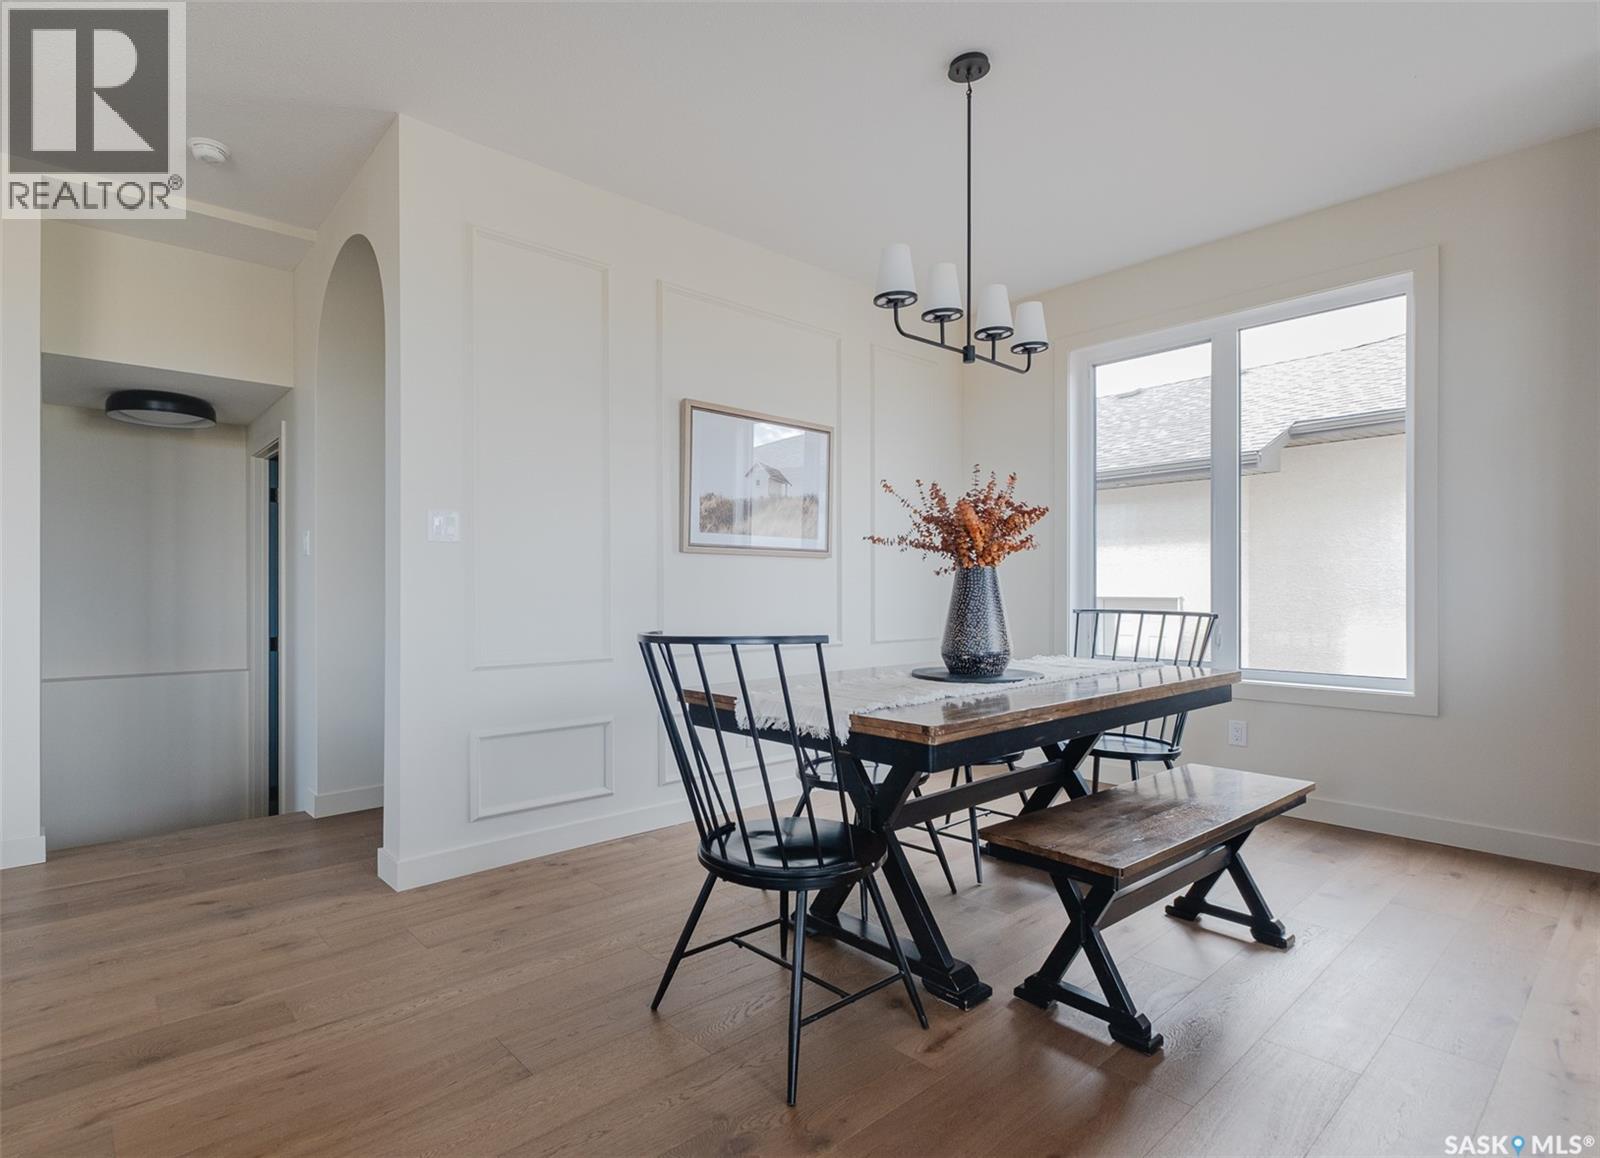
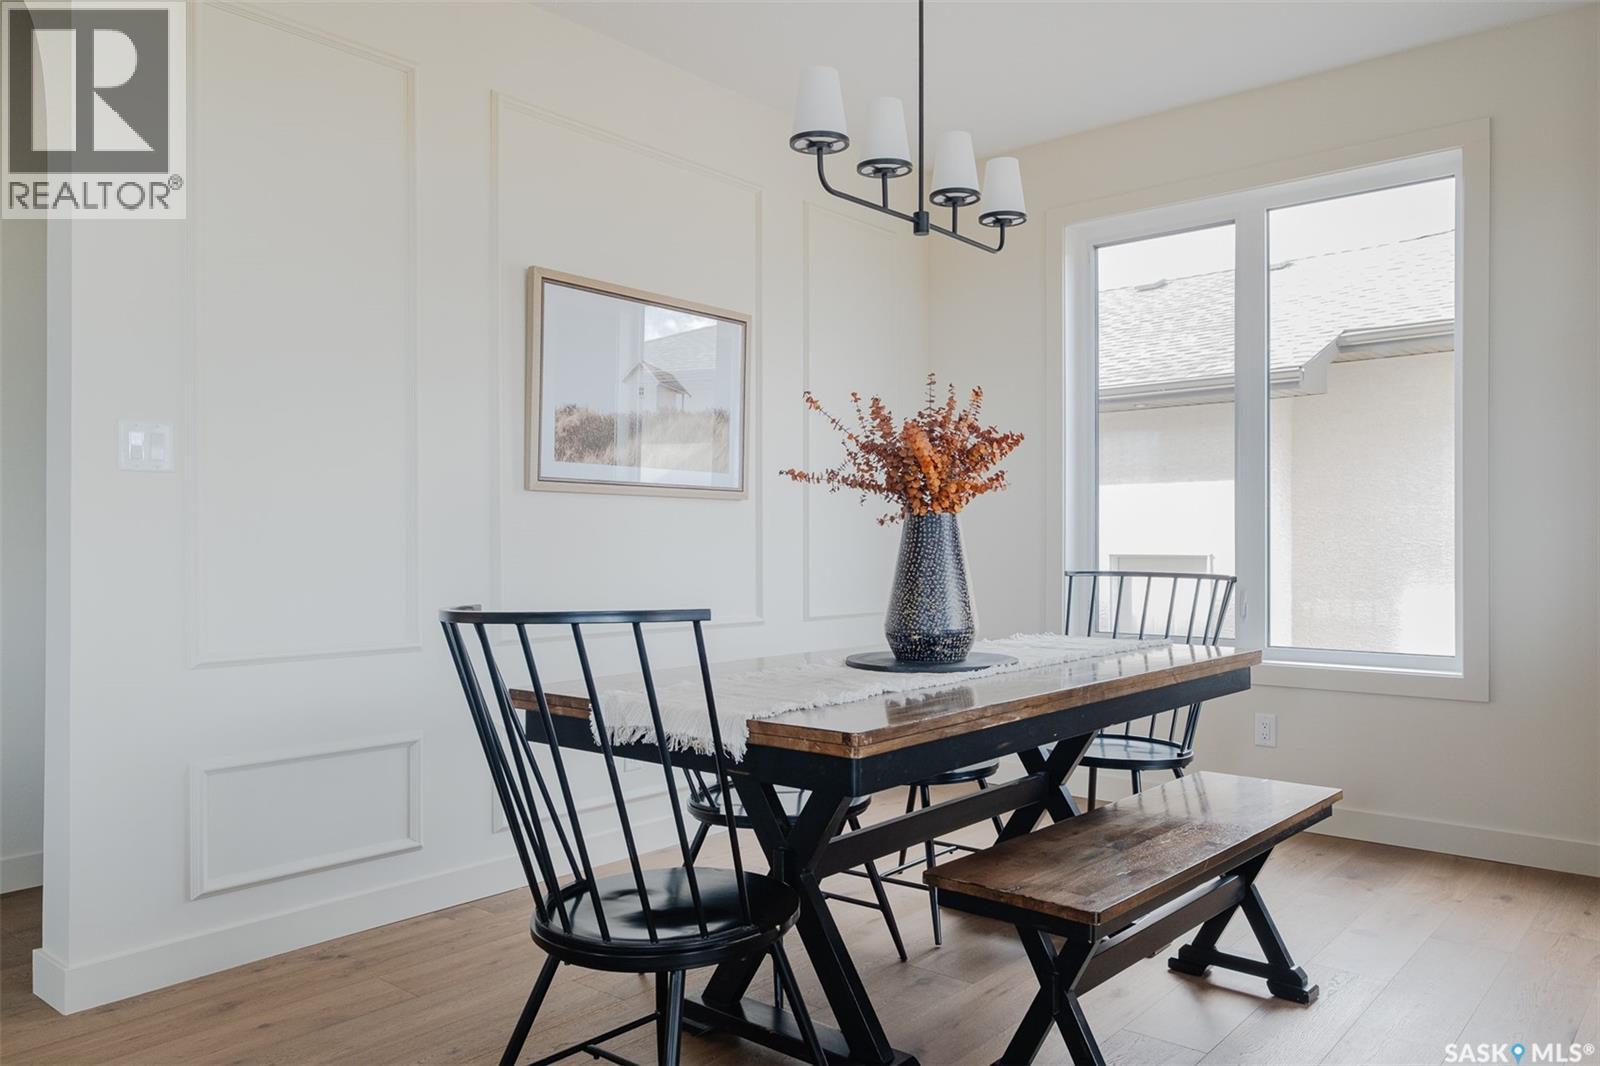
| Main Level | Dining Room | 9'4" x 14'6" | ||
| Main Level | Kitchen | 13' x 15' | ||
| Main Level | 2pc Bathroom | Measurements not available | ||
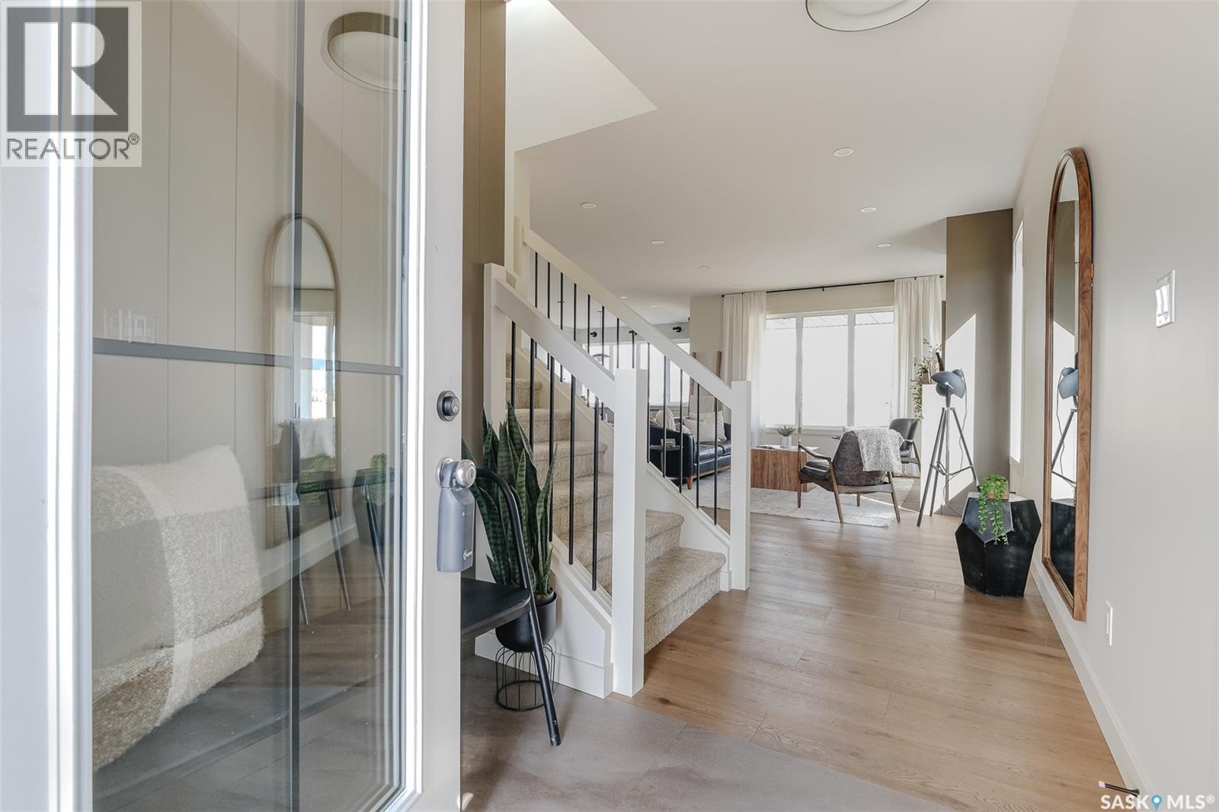
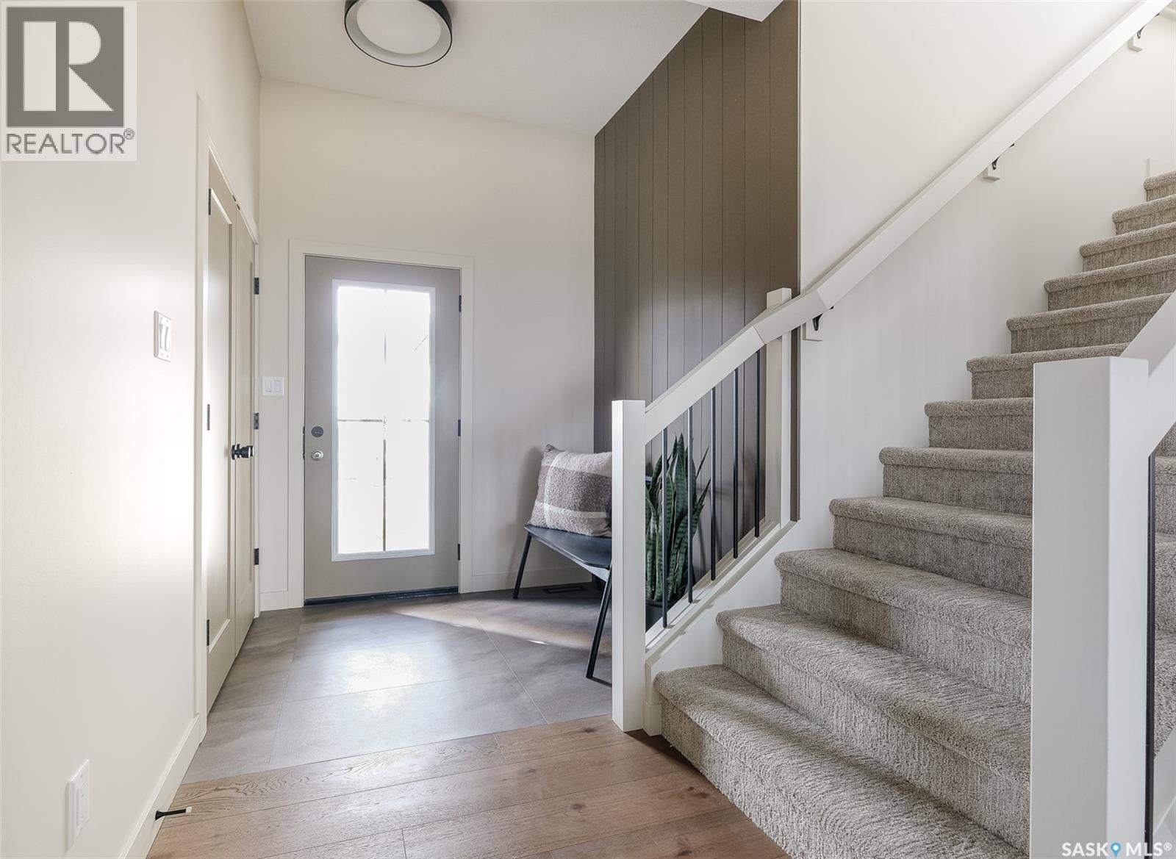
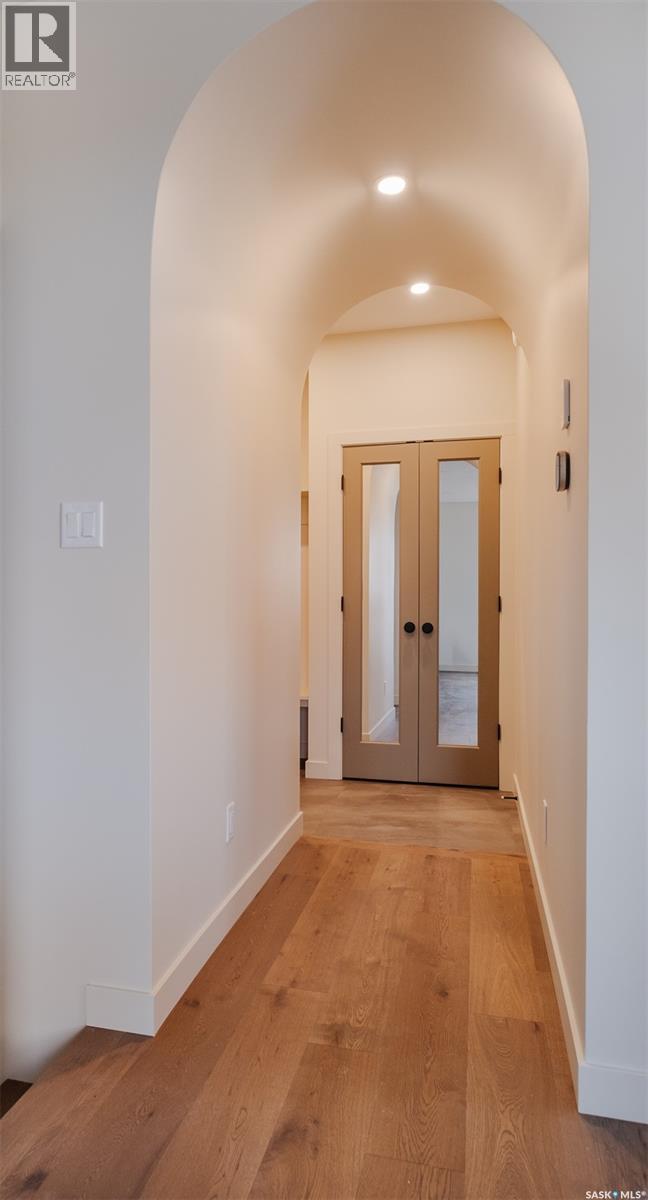
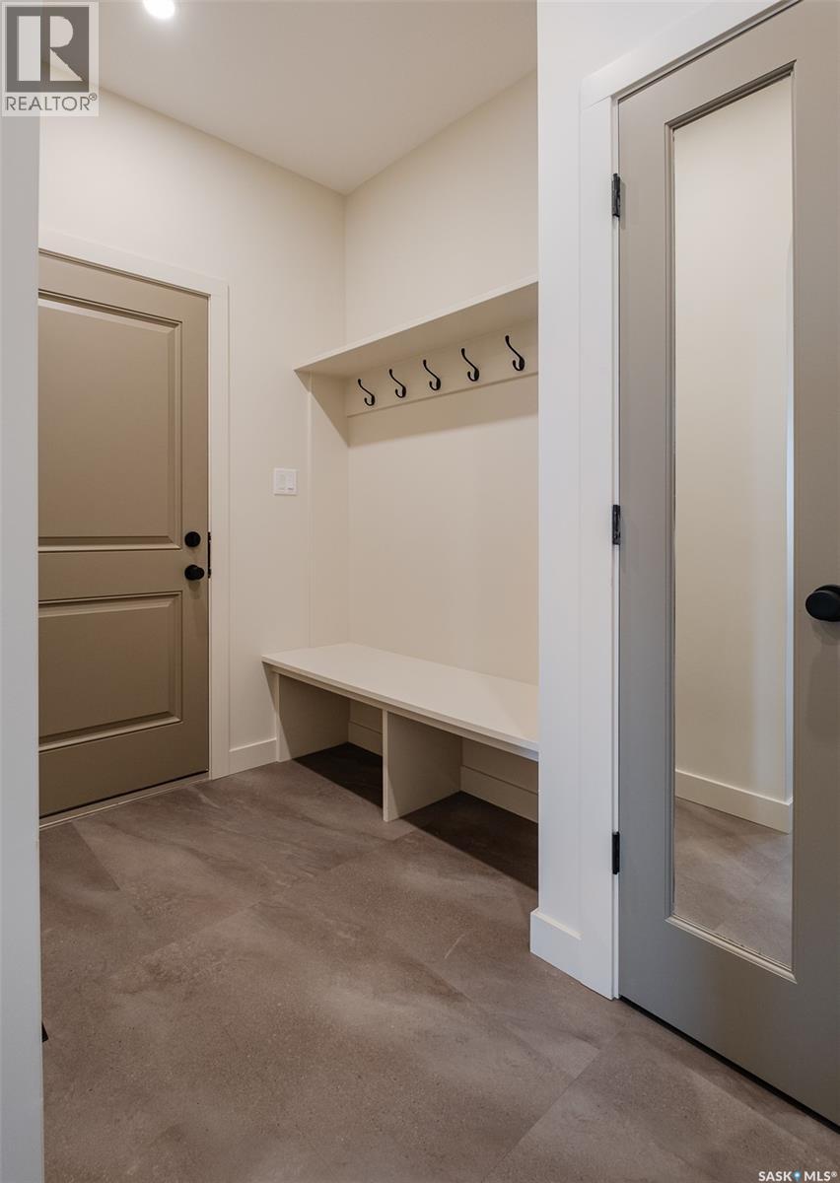
| Main Level | Mud Room | Measurements not available |



The trademarks REALTOR®, REALTORS®, and the REALTOR® logo are controlled by The Canadian Real Estate Association (CREA) and identify real estate professionals who are members of CREA. The trademarks MLS®, Multiple Listing Service® and the associated logos are owned by The Canadian Real Estate Association (CREA) and identify the quality of services provided by real estate professionals who are members of CREA. The trademark DDF® is owned by The Canadian Real Estate Association (CREA) and identifies CREA's Data Distribution Facility (DDF®)
November 17 2026 12:16:22
Saskatchewan REALTORS® Association
Coldwell Banker Local Realty