
35 Acres Cressman Connaught Rm No. 457, Saskatchewan S0E 1T0

$339,900
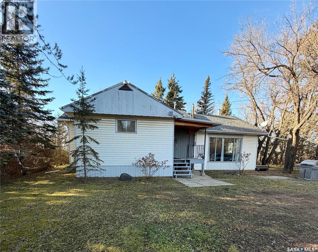
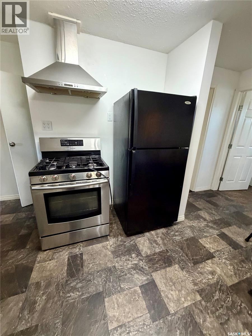
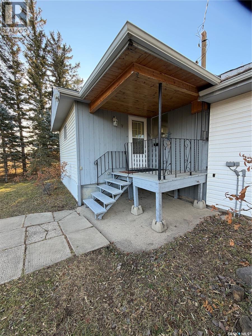
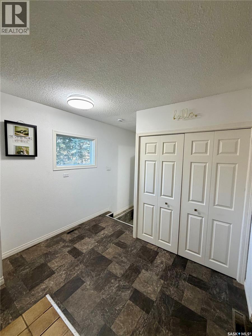
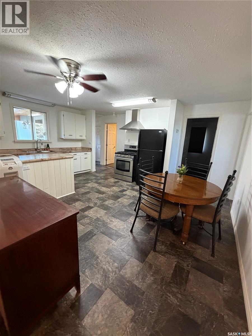
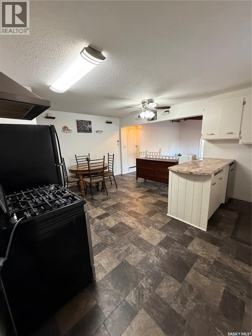
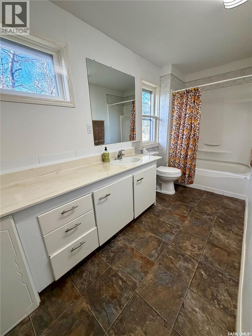
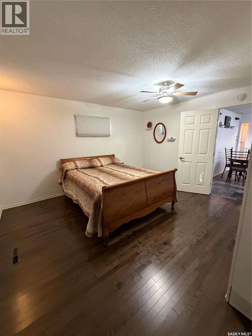
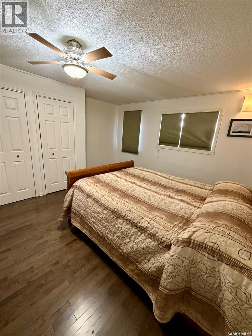
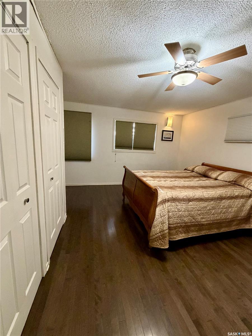
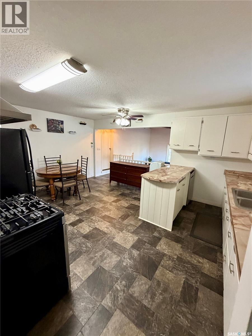
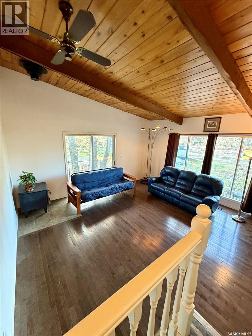
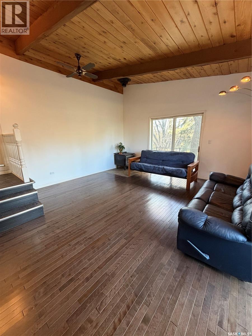
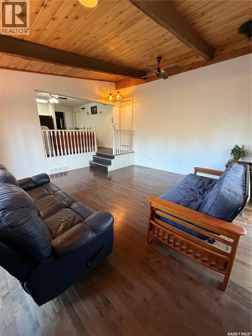
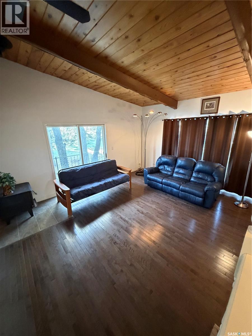
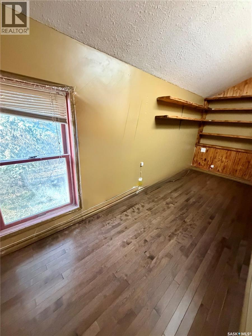
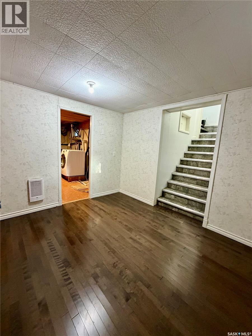
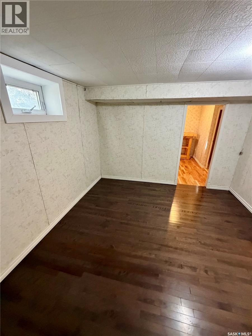
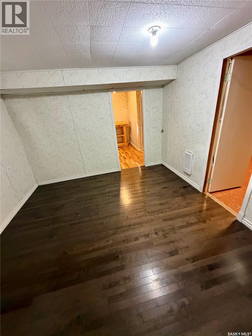
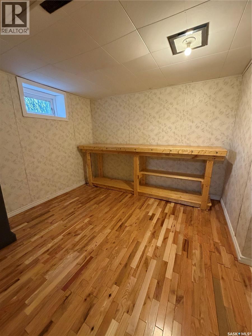
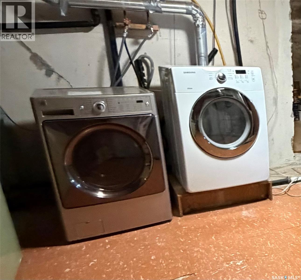
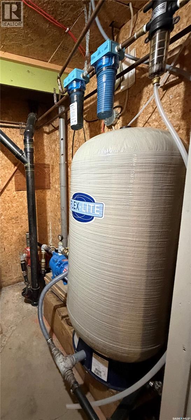
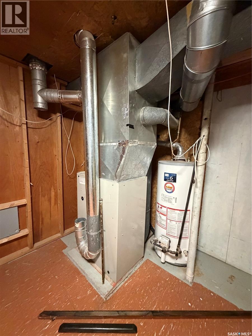
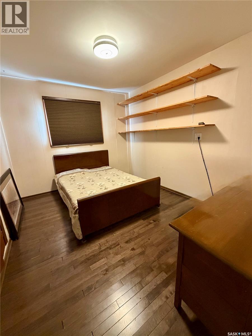
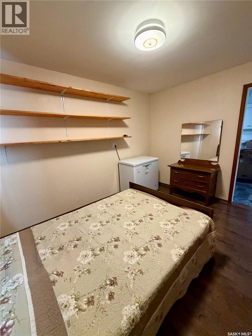
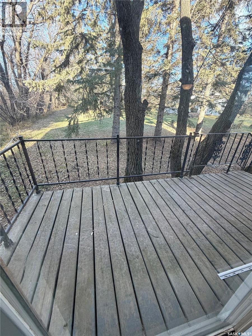
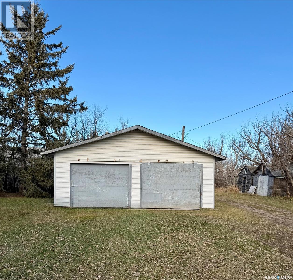
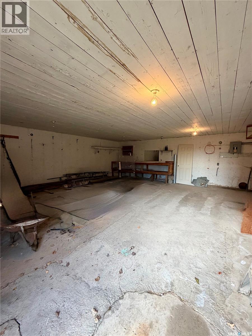
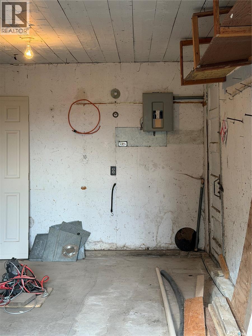
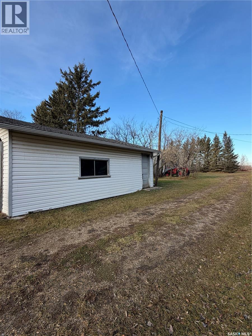
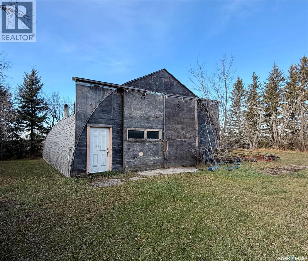
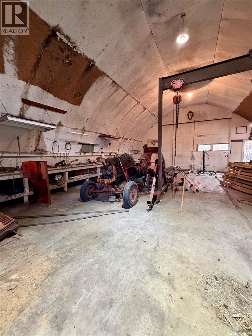
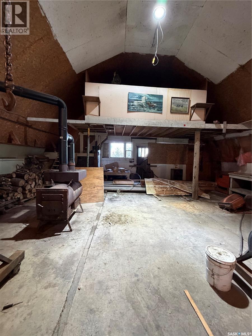
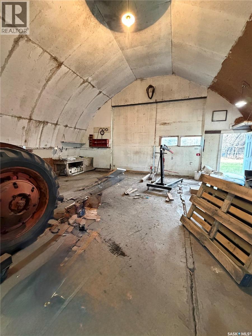
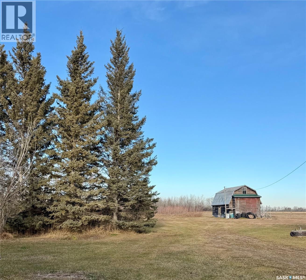
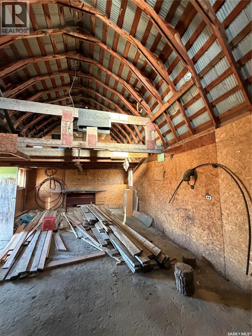
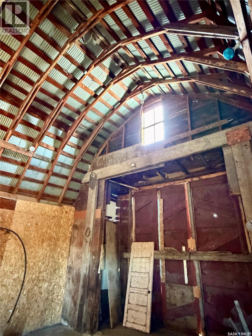
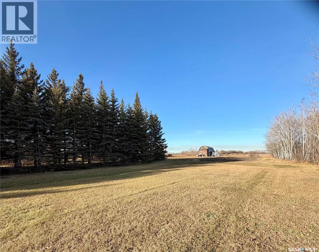
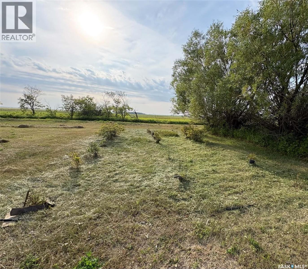
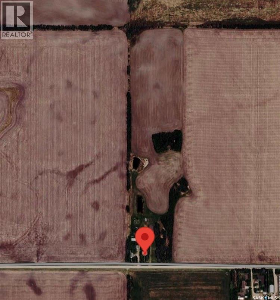
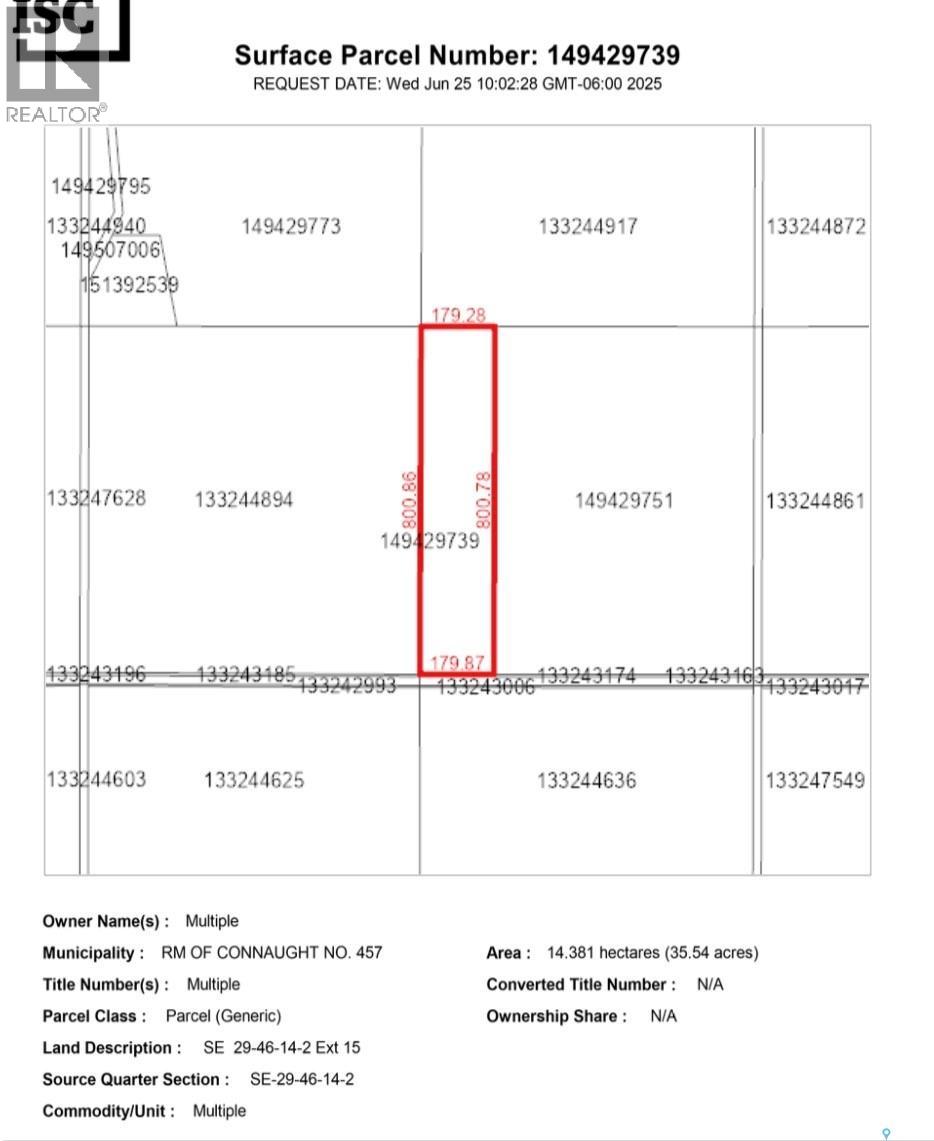
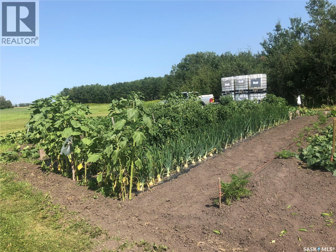
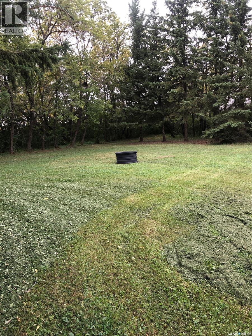
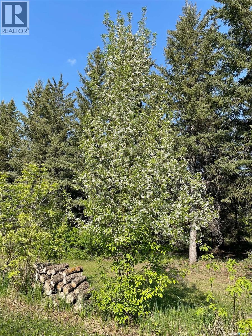
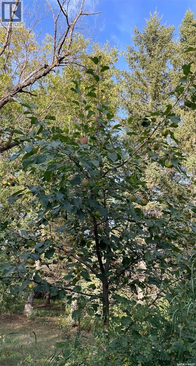
COUNTRY LIVING AT ITS FINEST! 35.54 ACRES WITH CHARACTER, CHARM & INCOME POTENTIAL Discover the beauty and possibilities of this exceptional 35.54-acre property, offering a spacious 1,456 sq. ft. home, numerous outbuildings and productive farmland! This inviting 3-bedroom, 2-bathroom home is filled with warmth and character. The stunning sunken living room features beautiful open-beam ceilings, creating a welcoming space to relax or entertain. Large windows throughout bring in plenty of natural light, while newer flooring adds a fresh touch. With 2 spacious bathrooms, one conveniently located on each level, this home offers comfort and functionality for the entire family. Step outside and enjoy the peaceful country setting, surrounded by mature trees, established organic fruit trees and plenty of space for gardening. The land has been organically farmed for the past six years, offering an excellent opportunity to continue growing your own produce or generate additional income through cash cropping. The property also features a two-car garage, a workshop with 240V power and a woodstove for heating, and a charming character barn complete with a loft! Shop & barn have power, adding convenience and versatility for hobby farming, storage or workshop activities. Additional features include a dugout water system with a second dugout for backup, a septic field system and a municipal water main running along the front of the property. Fridge, stove, dishwasher, washer, dryer and a large freezer are all included! Whether you’re dreaming of a hobby farm, a peaceful country retreat or an acreage with agricultural income potential, this unique property offers endless possibilities! Come explore everything this beautiful country property has to offer! (id:62370)
Property Details
| MLS® Number | SK053424 |
| Property Type | Single Family |
| Community Features | School Bus |
| Features | Acreage, Treed, Rectangular, Sump Pump |
| Structure | Deck |
Building
| Bathroom Total | 2 |
| Bedrooms Total | 3 |
| Appliances | Washer, Refrigerator, Dishwasher, Dryer, Freezer, Window Coverings, Hood Fan, Stove |
| Architectural Style | Bungalow |
| Basement Development | Partially Finished |
| Basement Type | Partial (partially Finished) |
| Constructed Date | 1956 |
| Heating Fuel | Natural Gas |
| Heating Type | Forced Air |
| Stories Total | 1 |
| Size Interior | 1,456 Ft2 |
| Type | House |
Parking
| Detached Garage | |
| Parking Space(s) | 8 |
Land
| Acreage | Yes |
| Landscape Features | Lawn, Garden Area |
| Size Irregular | 35.54 |
| Size Total | 35.54 Ac |
| Size Total Text | 35.54 Ac |
Rooms
| Level | Type | Length | Width | Dimensions |
|---|---|---|---|---|
| Basement | Bedroom | 10 ft | 10 ft | 10 ft x 10 ft |
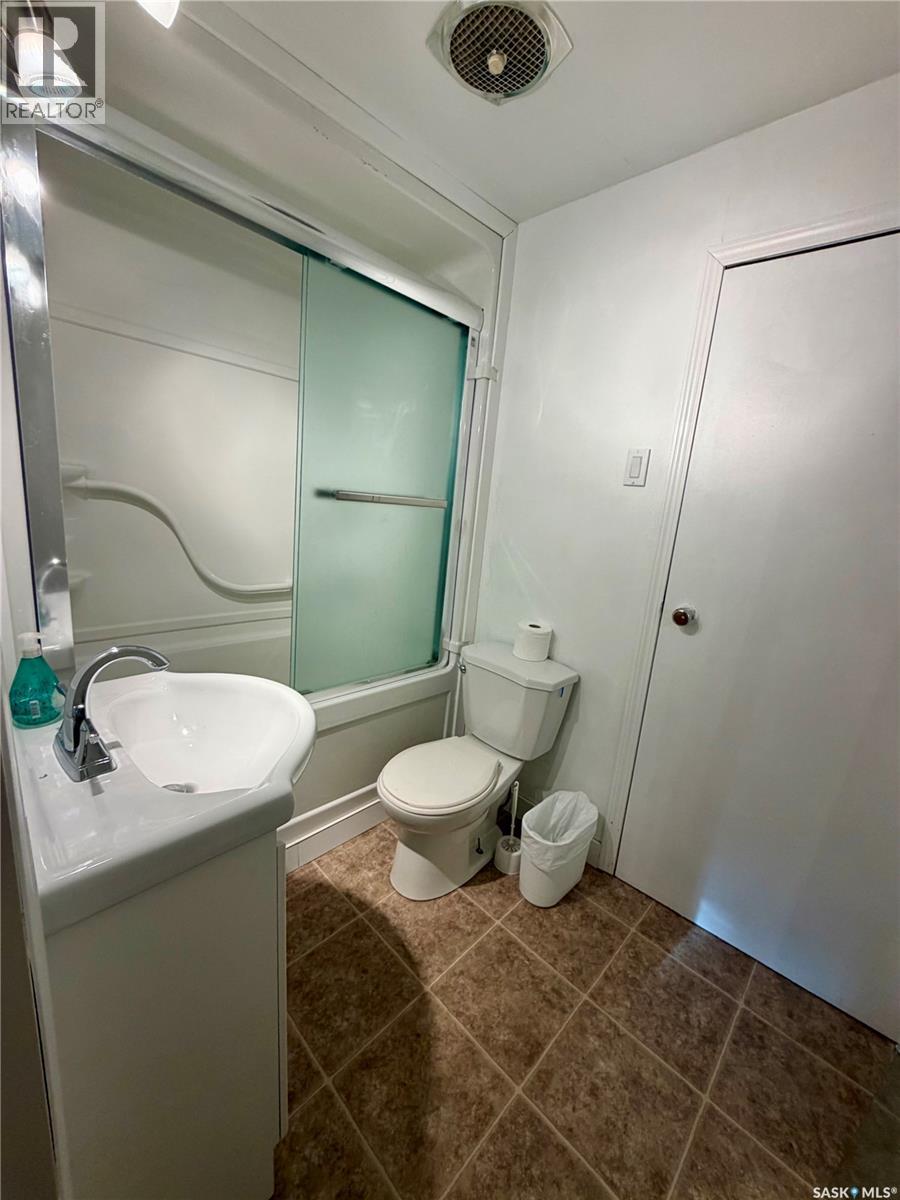
| Basement | 4pc Bathroom | 7 ft ,8 in | 5 ft | 7 ft ,8 in x 5 ft |
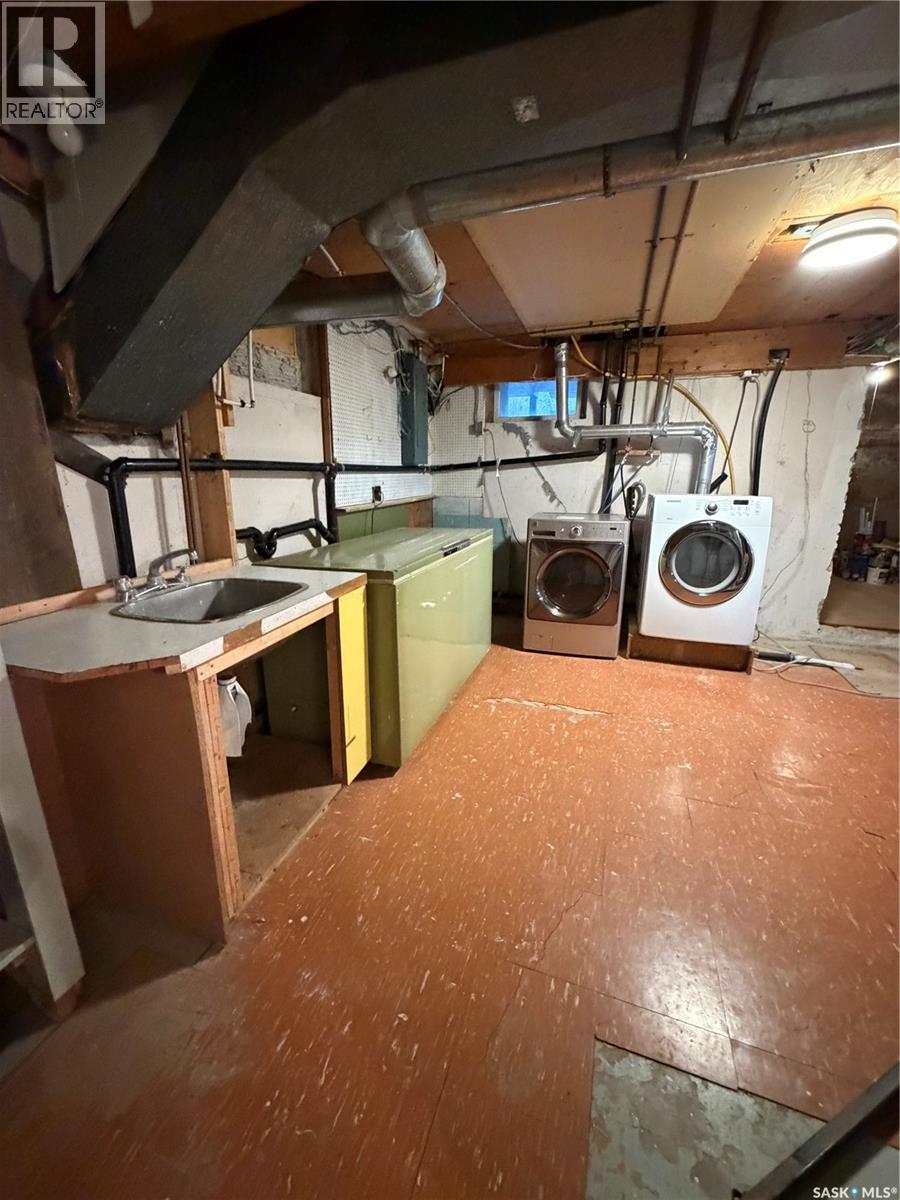
| Basement | Laundry Room | 14 ft ,10 in | 13 ft ,1 in | 14 ft ,10 in x 13 ft ,1 in |
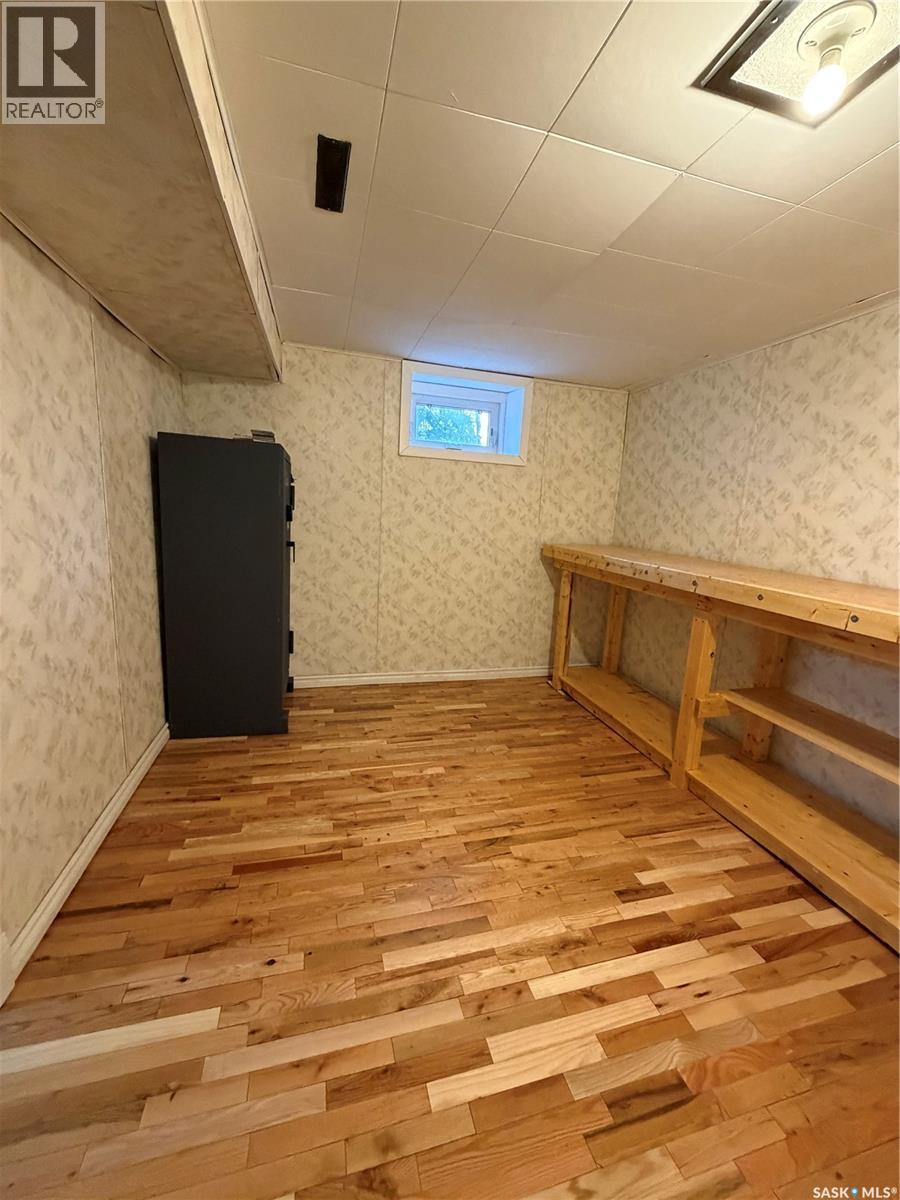
| Basement | Storage | 9 ft ,11 in | 9 ft ,4 in | 9 ft ,11 in x 9 ft ,4 in |
| Basement | Storage | Measurements not available | ||
| Main Level | Enclosed Porch | 11 ft | 9 ft | 11 ft x 9 ft |
| Main Level | Kitchen/dining Room | 13 ft ,4 in | 17 ft ,2 in | 13 ft ,4 in x 17 ft ,2 in |
| Main Level | Living Room | 16 ft ,10 in | 17 ft ,2 in | 16 ft ,10 in x 17 ft ,2 in |
| Main Level | Office | 16 ft ,11 in | 5 ft ,6 in | 16 ft ,11 in x 5 ft ,6 in |
| Main Level | Primary Bedroom | 13 ft ,6 in | 13 ft ,5 in | 13 ft ,6 in x 13 ft ,5 in |
| Main Level | Bedroom | 9 ft ,4 in | 11 ft ,4 in | 9 ft ,4 in x 11 ft ,4 in |
| Main Level | 4pc Bathroom | 13 ft ,1 in | 5 ft ,7 in | 13 ft ,1 in x 5 ft ,7 in |
| Main Level | Family Room | 11 ft | 10 ft | 11 ft x 10 ft |



The trademarks REALTOR®, REALTORS®, and the REALTOR® logo are controlled by The Canadian Real Estate Association (CREA) and identify real estate professionals who are members of CREA. The trademarks MLS®, Multiple Listing Service® and the associated logos are owned by The Canadian Real Estate Association (CREA) and identify the quality of services provided by real estate professionals who are members of CREA. The trademark DDF® is owned by The Canadian Real Estate Association (CREA) and identifies CREA's Data Distribution Facility (DDF®)
November 19 2026 04:36:30
Saskatchewan REALTORS® Association
Royal LePage Renaud Realty