
3467 Phaneuf Crescent E Regina, Saskatchewan S4V 1V1

$450,000
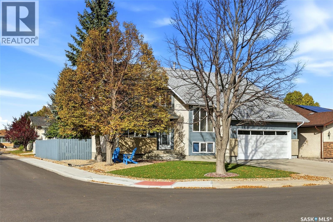
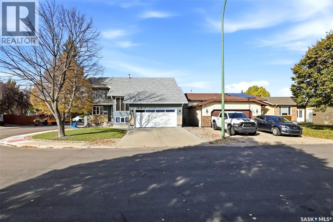
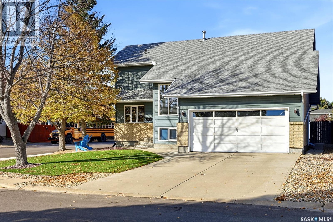
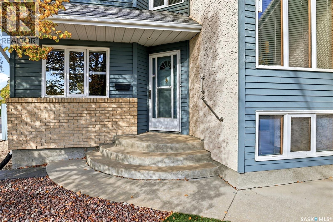
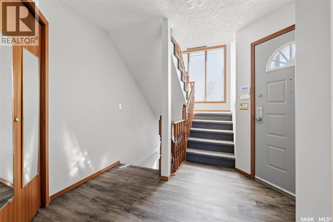
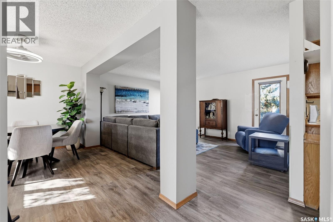
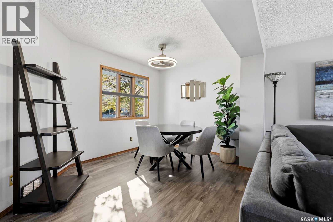
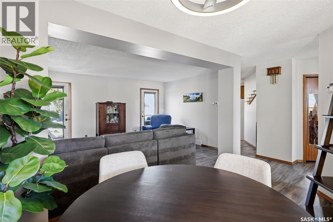
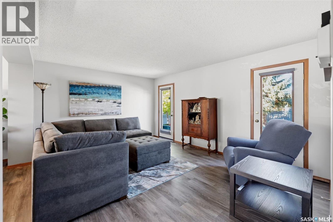
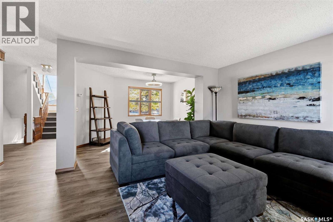
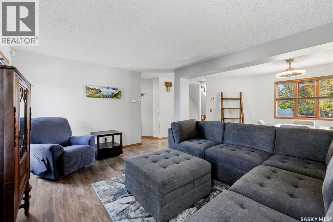
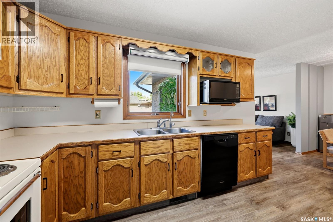
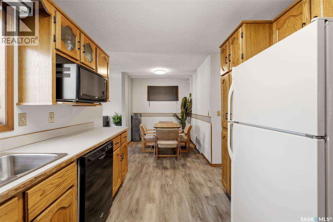
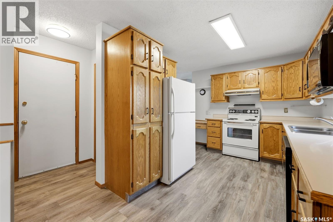
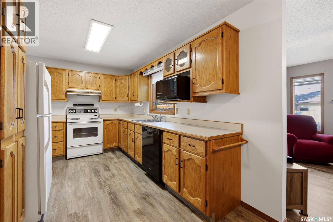
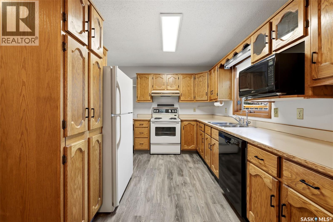
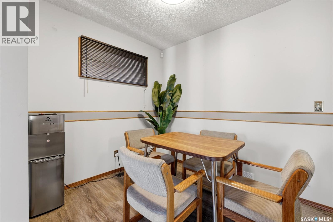
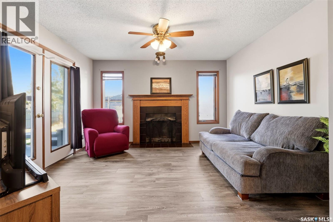
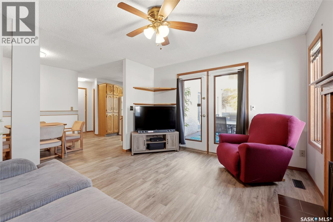
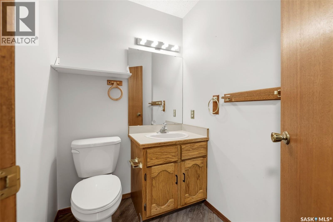
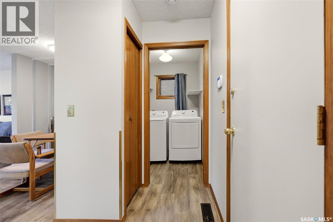
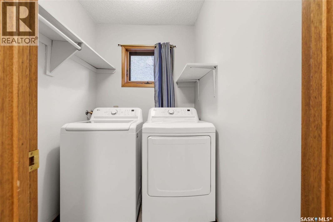
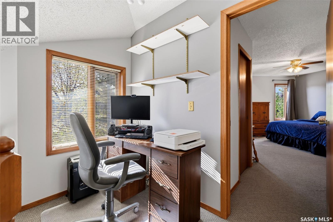
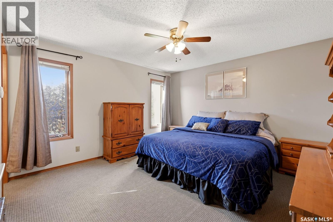
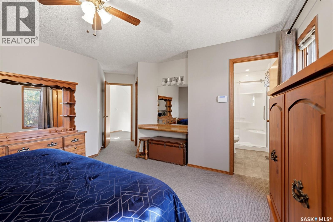
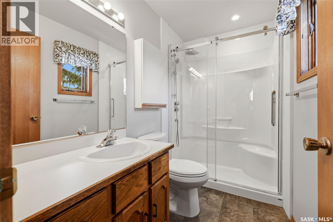
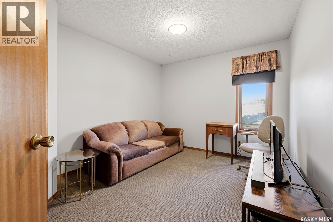
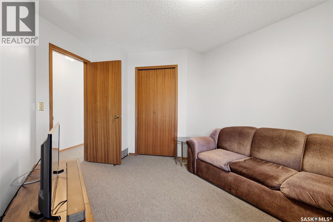
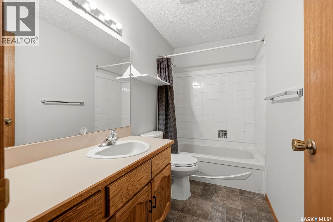
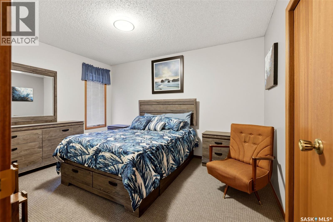
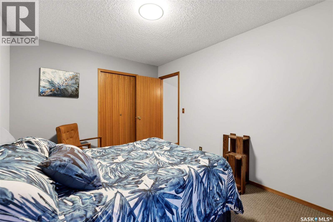
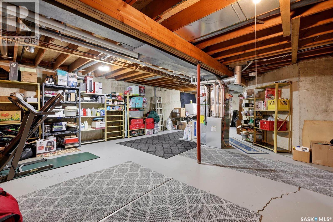
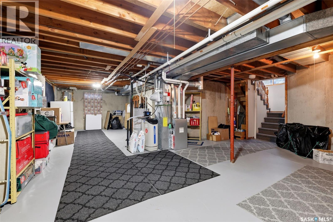
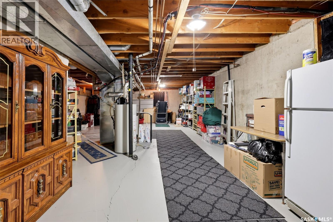
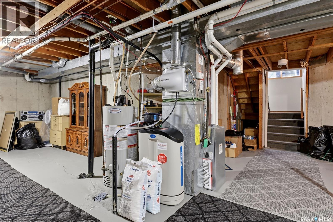
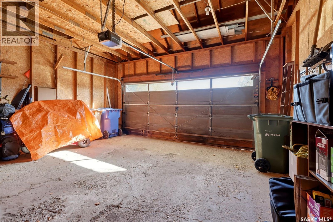
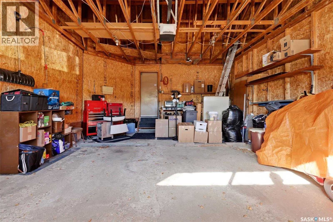
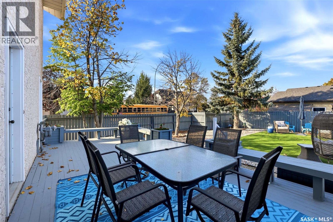
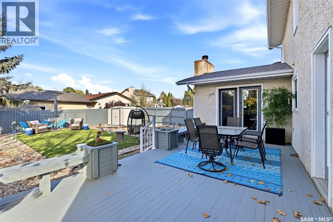
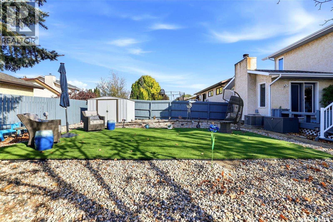
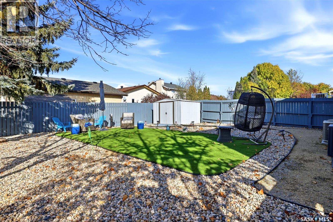
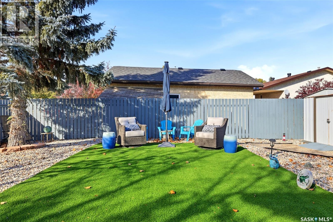
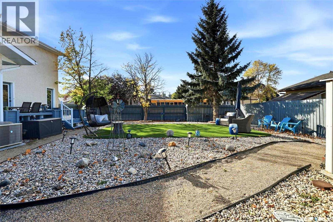
Spacious well cared for home w/ plenty of room for everyday living & entertaining. Front entry is perfect for greeting people w/ space for a bench/displays. Living area offers opportunities to place furniture based on your lifestyle. (Blinds new 2024).Front part is currently used as a dining area & flows to the living room where there is room for good sized furniture & a variety of configurations. Two garden doors lead to the lovely back yard. Well-designed kitchen provides an abundance of oak cabinetry & counter space plus a nice eating area. Off the kitchen is the inviting family room that also has garden door to backyard deck. (fireplace not used: no bsmt under family room).A convenient half bath ,dedicated main-floor laundry room & direct entry to double attached garage complete this level. Luxury vinyl plank flooring was installed throughout the main floor in June 2025. Going upstairs is a bright landing & then a versatile loft area, ideal for a computer workspace or cozy sitting spot. Spacious primary bedroom w/ ceiling fan, walk-in closet, makeup counter & updated three-piece ensuite w/ walk-in shower. Two additional good-sized bedrooms & main bathroom complete the upper level. Upstairs carpeting & linoleum replaced in June 2021. Undeveloped basement w/excellent storage space & opportunity to development to suit your needs. Updates: high efficiency furnace (October 2024), central air conditioning (May 2019), washer & dryer (September 2025) garburator (December 2021). 17" toilets (2021).Alarm w/ sirens May 2023. Fireproof filing cabinet in garage incl. Deepfreeze & microwave incl. SkPower $145/month & SkEnergy $55/month based on current owners' useage. Beautifully arranged, fully fenced, private backyard. Deck for outdoor dining & entertaining, while artificial turf, decorative rock landscaping & mature trees create an attractive outdoor setting w/ minimal lawn maintenance. This home has much to offer! As per the Seller’s direction, all offers will be presented on 10/14/2026 2:00PM. (id:62370)
Property Details
| MLS® Number | SK050601 |
| Property Type | Single Family |
| Neigbourhood | Wood Meadows |
| Features | Treed, Corner Site, Other, Double Width Or More Driveway |
| Structure | Deck |
Building
| Bathroom Total | 2 |
| Bedrooms Total | 3 |
| Appliances | Washer, Refrigerator, Dishwasher, Dryer, Microwave, Garburator, Window Coverings, Garage Door Opener Remote(s), Hood Fan, Storage Shed, Stove |
| Architectural Style | 2 Level |
| Basement Development | Unfinished |
| Basement Type | Full (unfinished) |
| Constructed Date | 1986 |
| Construction Style Attachment | Detached |
| Cooling Type | Central Air Conditioning |
| Fireplace Fuel | Wood |
| Fireplace Present | Yes |
| Fireplace Type | Conventional |
| Heating Fuel | Natural Gas |
| Heating Type | Forced Air |
| Stories Total | 2 |
| Size Interior | 1,854 Ft2 |
| Type | House |
Parking
| Attached Garage | |
| Parking Space(s) | 4 |
Land
| Acreage | No |
| Fence Type | Fence |
| Landscape Features | Lawn |
| Size Irregular | 5375.00 |
| Size Total | 5375 Sqft |
| Size Total Text | 5375 Sqft |
Rooms
| Level | Type | Length | Width | Dimensions |
|---|---|---|---|---|
| Second Level | Primary Bedroom | 12 ft ,7 in | 13 ft | 12 ft ,7 in x 13 ft |
| Second Level | Bedroom | 9 ft ,8 in | 10 ft ,4 in | 9 ft ,8 in x 10 ft ,4 in |
| Second Level | Bedroom | 9 ft ,8 in | 14 ft | 9 ft ,8 in x 14 ft |
| Second Level | 3pc Ensuite Bath | Measurements not available | ||
| Second Level | 4pc Bathroom | Measurements not available | ||
| Second Level | Loft | 5 ft | 6 ft ,5 in | 5 ft x 6 ft ,5 in |
| Main Level | Living Room | 12 ft | 15 ft ,4 in | 12 ft x 15 ft ,4 in |
| Main Level | Dining Room | 8 ft | 10 ft | 8 ft x 10 ft |
| Main Level | Kitchen | 9 ft | 12 ft | 9 ft x 12 ft |
| Main Level | Kitchen/dining Room | 9 ft | 10 ft | 9 ft x 10 ft |
| Main Level | Family Room | 11 ft ,4 in | 12 ft ,4 in | 11 ft ,4 in x 12 ft ,4 in |
| Main Level | Laundry Room | 9 ft | 9 ft | 9 ft x 9 ft |



The trademarks REALTOR®, REALTORS®, and the REALTOR® logo are controlled by The Canadian Real Estate Association (CREA) and identify real estate professionals who are members of CREA. The trademarks MLS®, Multiple Listing Service® and the associated logos are owned by The Canadian Real Estate Association (CREA) and identify the quality of services provided by real estate professionals who are members of CREA. The trademark DDF® is owned by The Canadian Real Estate Association (CREA) and identifies CREA's Data Distribution Facility (DDF®)
October 09 2026 06:41:05
Saskatchewan REALTORS® Association
Exp Realty