
3451 Phaneuf Crescent E Regina, Saskatchewan S4V 1V1

$429,900
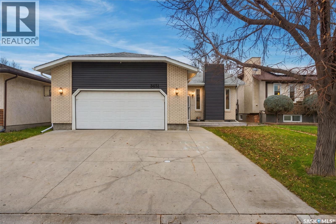
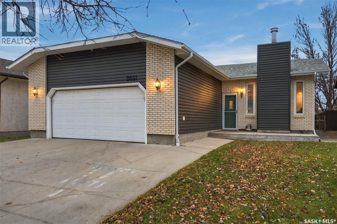
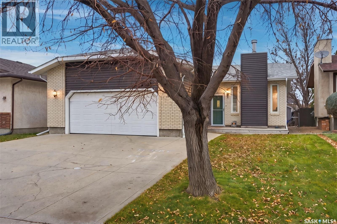
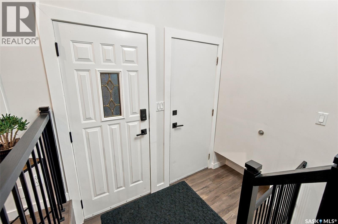
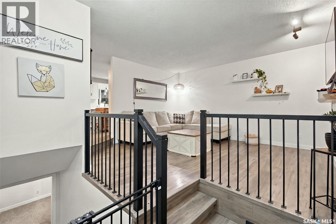
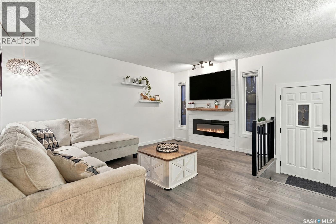
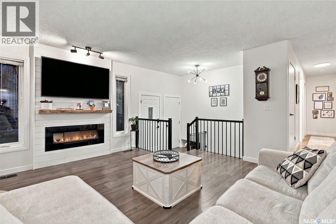
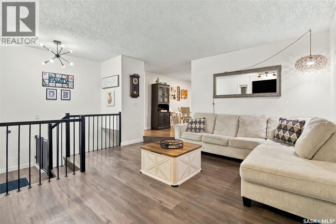
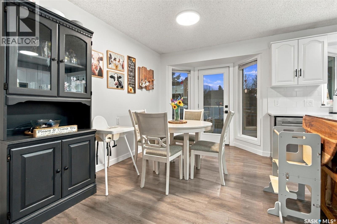
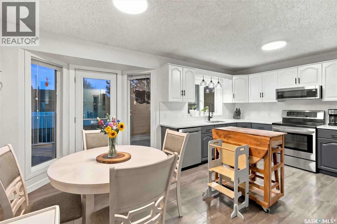
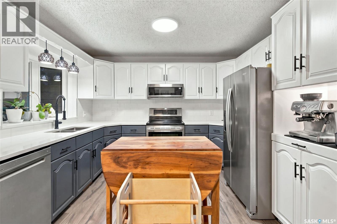
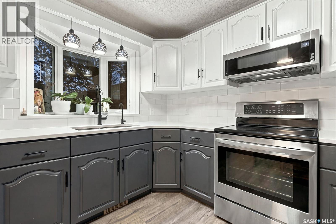
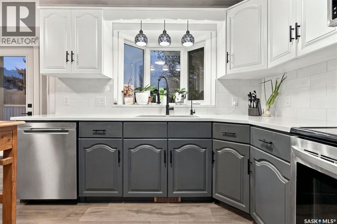
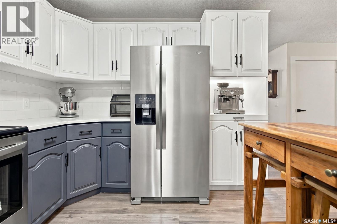
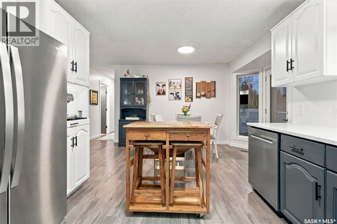
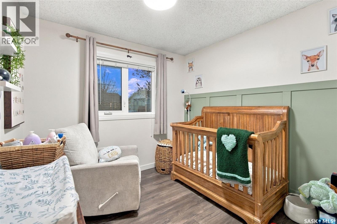
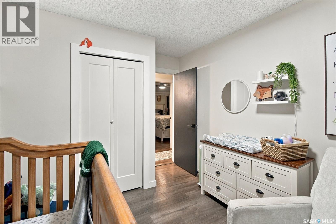
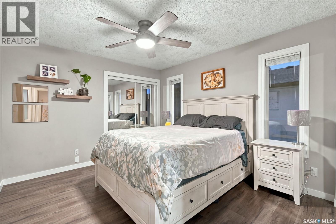
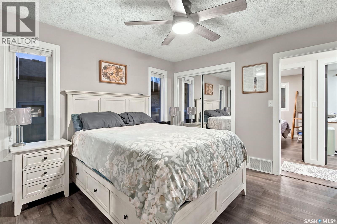
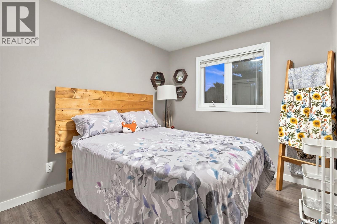
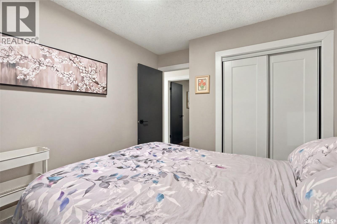
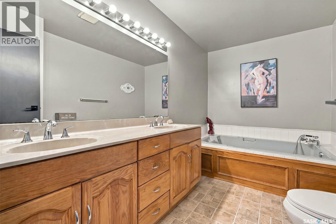
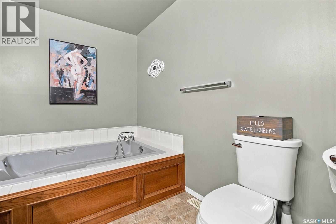
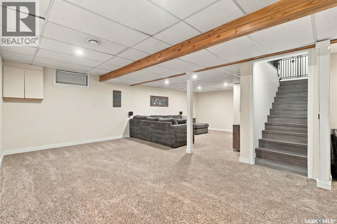
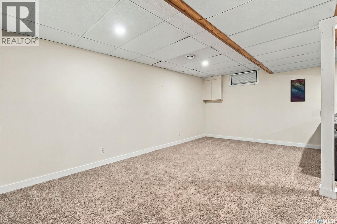
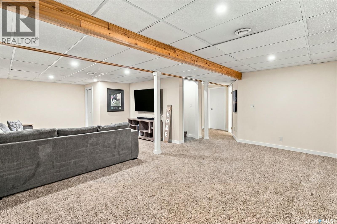
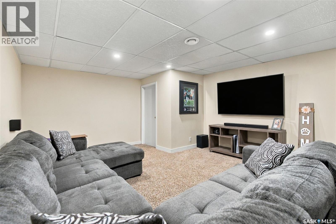
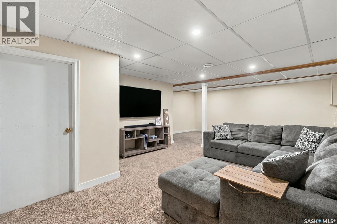
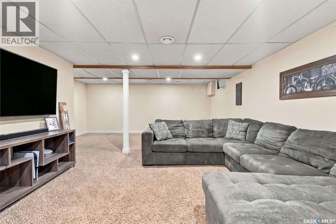
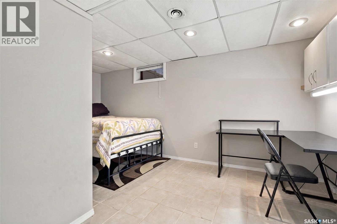
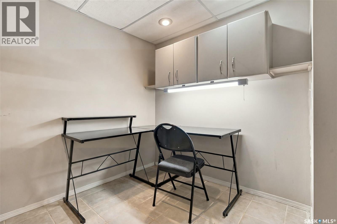
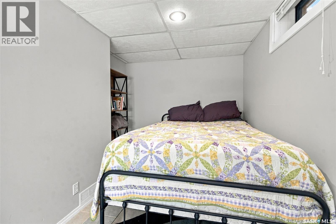
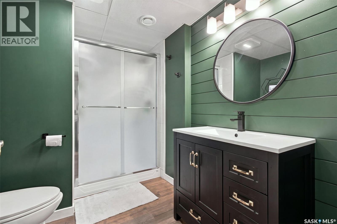
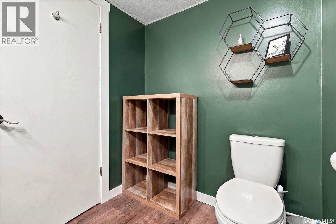
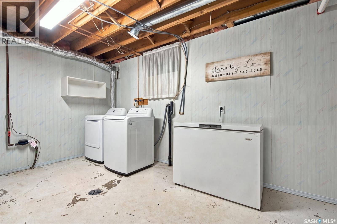
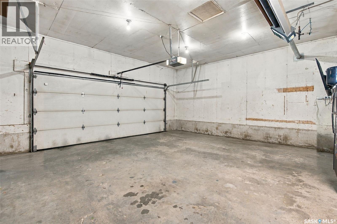
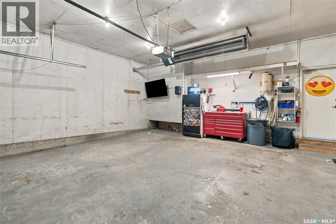
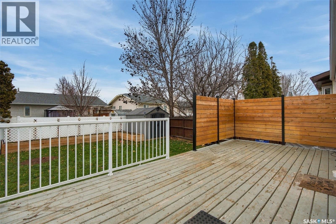
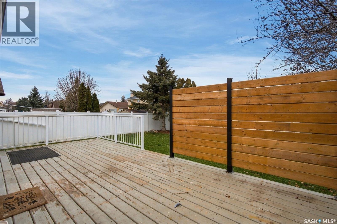
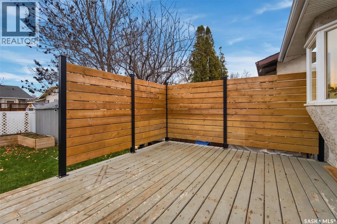
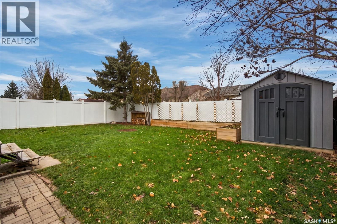
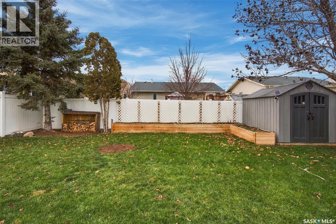
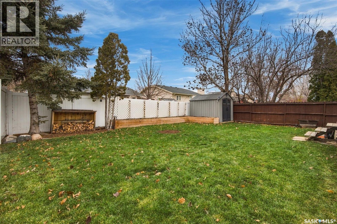
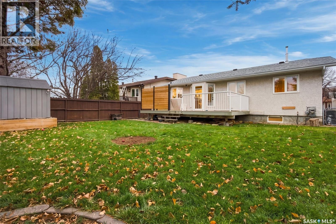
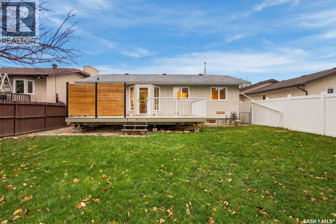
Welcome to 3451 Phaneuf Crescent! Located in the family-friendly community of Wood Meadows, this lovely bungalow has seen numerous updates over the years and is ready for its new owners. The updated exterior features attractive stucco and siding accents (2024), architectural shingles (2023), PVC windows (2021), and a sun-filled front veranda. Never scrape a window again with your direct access, heated, insulated double attached garage. Inside, enjoy an inviting, open layout with attractive laminate flooring and an on-trend feature fireplace wall with shiplap and live-edge mantle (2021). The updated kitchen offers an abundance of cabinetry and counterspace, with quartz countertops and backsplash, along with an updated fridge, OTR microwave, and dishwasher (all in 2025). A spacious dining nook provides direct garden door access to the private deck and mature backyard. Thoughtful outdoor updates include raised planter boxes and a privacy screen on the deck (2024), fully automated underground sprinklers (2022), and plenty of lush lawn. Back inside, the generous main bathroom features a jetted soaker tub and double vanity. The primary bedroom offers two closets and ample room for a king-sized bedroom set, while two additional good-sized bedrooms complete the main level. Downstairs, you will find a huge recreation room, perfect for movie nights, with an adjacent flex space ideal for a workout area or additional living space. A fourth bedroom with excellent size and closet space is perfect for guests or teens. The renovated bathroom features a Bathfitter shower and modern finishes. A large laundry room with ample storage, along with an additional storage room off the recreation area, ensures plenty of space to stay organized. Value added items include: Furnace and A/C 2025, PVC windows, updated appliances, architechtural shingles, updated exterior finishes, flooring, paint, and more! This well-maintained home offers an excellent combination of updates and functionality! As per the Seller’s direction, all offers will be presented on 11/17/2026 3:00PM. (id:62370)
Property Details
| MLS® Number | SK053252 |
| Property Type | Single Family |
| Neigbourhood | Wood Meadows |
| Features | Treed, Rectangular |
| Structure | Deck |
Building
| Bathroom Total | 2 |
| Bedrooms Total | 4 |
| Appliances | Washer, Refrigerator, Dishwasher, Dryer, Microwave, Window Coverings, Garage Door Opener Remote(s), Stove |
| Architectural Style | Bungalow |
| Basement Development | Finished |
| Basement Type | Full (finished) |
| Constructed Date | 1987 |
| Construction Style Attachment | Detached |
| Cooling Type | Central Air Conditioning |
| Fireplace Fuel | Electric |
| Fireplace Present | Yes |
| Fireplace Type | Conventional |
| Heating Fuel | Natural Gas |
| Heating Type | Forced Air |
| Stories Total | 1 |
| Size Interior | 1,062 Ft2 |
| Type | House |
Parking
| Attached Garage | |
| Heated Garage | |
| Parking Space(s) | 5 |
Land
| Acreage | No |
| Fence Type | Fence |
| Landscape Features | Lawn, Underground Sprinkler, Garden Area |
| Size Irregular | 5193.00 |
| Size Total | 5193 Sqft |
| Size Total Text | 5193 Sqft |
Rooms
| Level | Type | Length | Width | Dimensions |
|---|---|---|---|---|
| Basement | Other | 15 ft ,4 in | 13 ft ,11 in | 15 ft ,4 in x 13 ft ,11 in |
| Basement | Other | 18 ft ,8 in | 11 ft | 18 ft ,8 in x 11 ft |
| Basement | Storage | 5 ft ,2 in | 11 ft ,2 in | 5 ft ,2 in x 11 ft ,2 in |
| Basement | Bedroom | 16 ft ,4 in | 10 ft ,10 in | 16 ft ,4 in x 10 ft ,10 in |
| Basement | 3pc Bathroom | 7 ft ,1 in | 9 ft ,9 in | 7 ft ,1 in x 9 ft ,9 in |
| Basement | Laundry Room | 17 ft ,2 in | 10 ft ,3 in | 17 ft ,2 in x 10 ft ,3 in |
| Main Level | Family Room | 15 ft ,2 in | 14 ft ,6 in | 15 ft ,2 in x 14 ft ,6 in |
| Main Level | Dining Room | 8 ft ,7 in | 14 ft | 8 ft ,7 in x 14 ft |
| Main Level | Kitchen | 11 ft ,4 in | 9 ft ,8 in | 11 ft ,4 in x 9 ft ,8 in |
| Main Level | 4pc Bathroom | 6 ft ,11 in | 12 ft ,3 in | 6 ft ,11 in x 12 ft ,3 in |
| Main Level | Bedroom | 9 ft ,1 in | 11 ft ,5 in | 9 ft ,1 in x 11 ft ,5 in |
| Main Level | Bedroom | 9 ft ,2 in | 11 ft ,5 in | 9 ft ,2 in x 11 ft ,5 in |
| Main Level | Primary Bedroom | 10 ft ,10 in | 12 ft ,3 in | 10 ft ,10 in x 12 ft ,3 in |



The trademarks REALTOR®, REALTORS®, and the REALTOR® logo are controlled by The Canadian Real Estate Association (CREA) and identify real estate professionals who are members of CREA. The trademarks MLS®, Multiple Listing Service® and the associated logos are owned by The Canadian Real Estate Association (CREA) and identify the quality of services provided by real estate professionals who are members of CREA. The trademark DDF® is owned by The Canadian Real Estate Association (CREA) and identifies CREA's Data Distribution Facility (DDF®)
November 13 2026 07:20:00
Saskatchewan REALTORS® Association
Realty Hub Brokerage