
3443 Caen Street Saskatoon, Saskatchewan S7M 3P5

$599,900
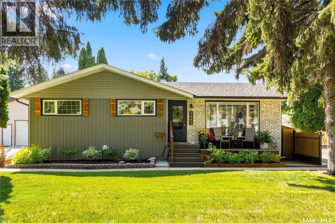
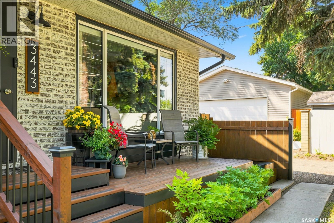
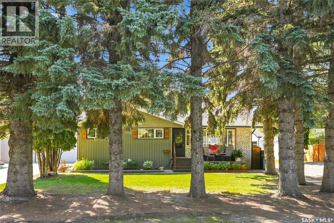
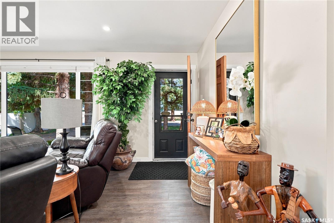
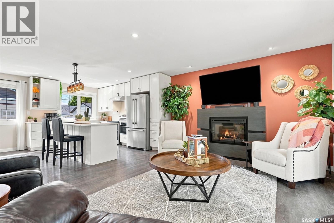
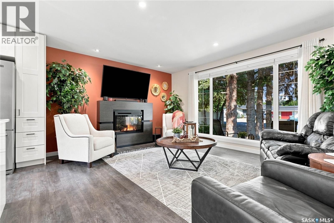
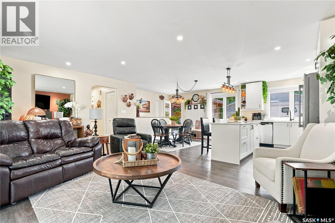
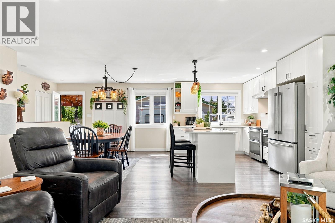
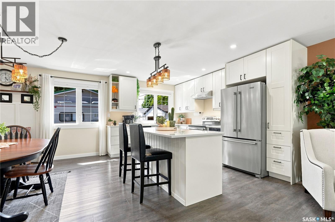
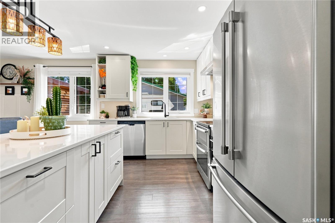
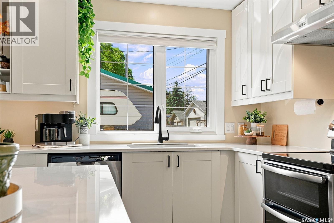
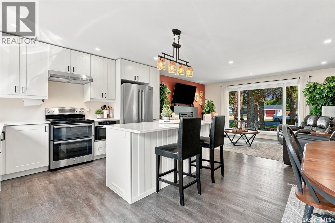
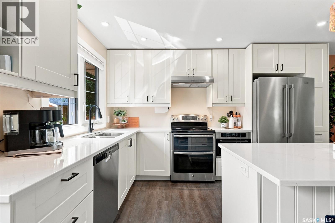
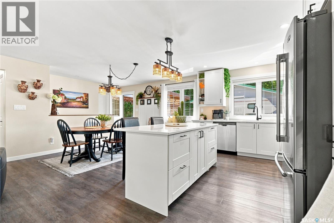
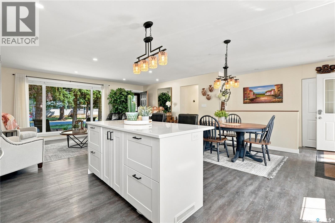
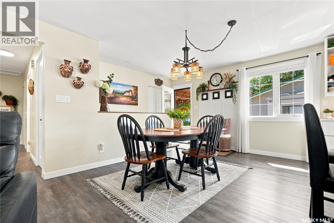
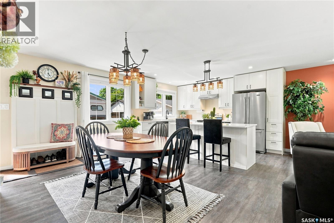
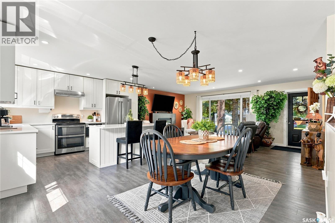

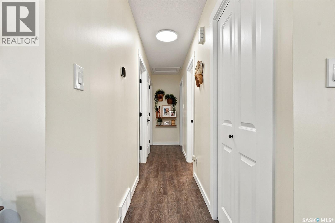
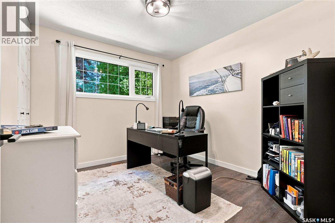
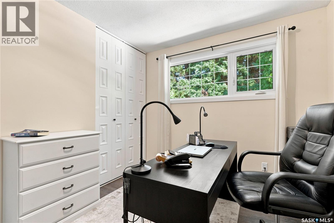
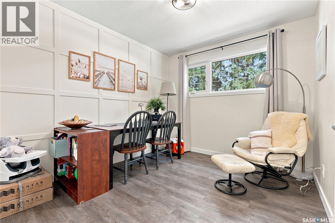
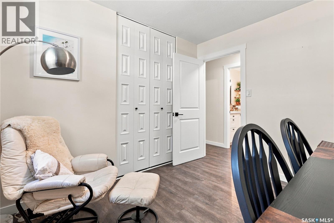
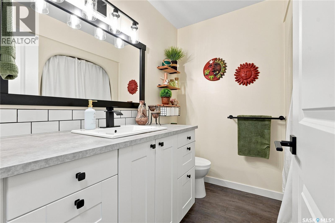
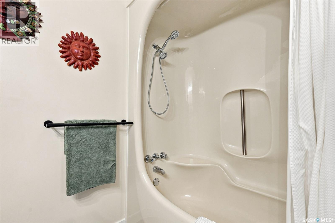
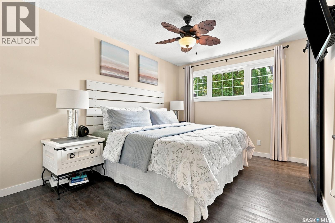
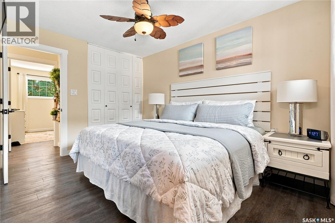
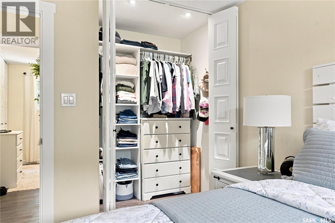
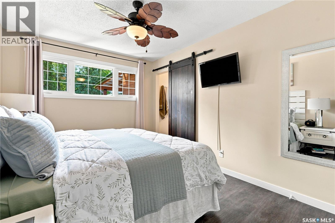
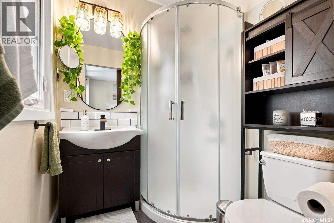
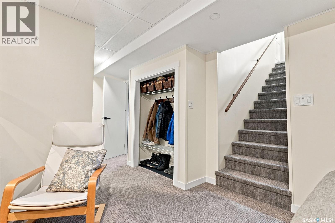
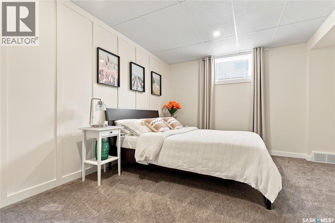
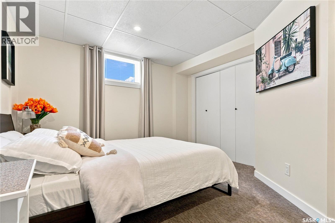
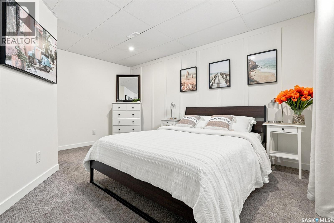
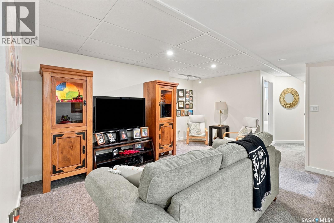
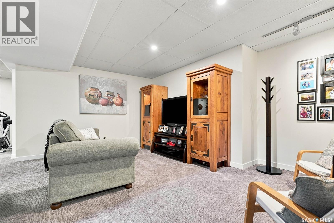
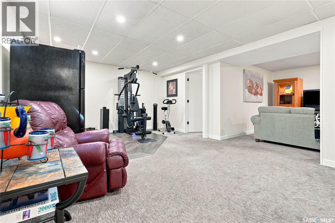
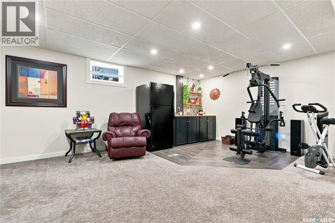
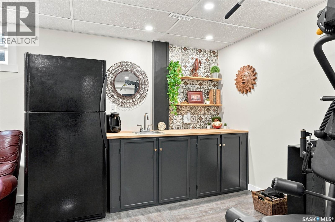
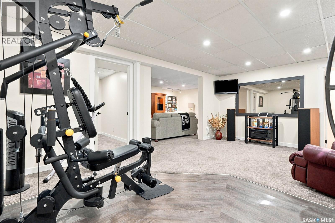
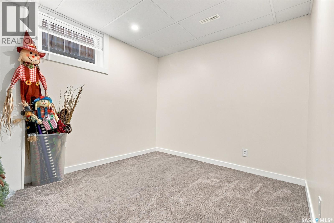
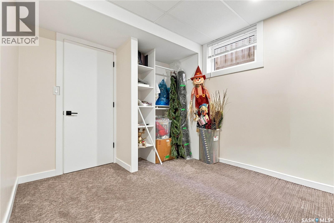
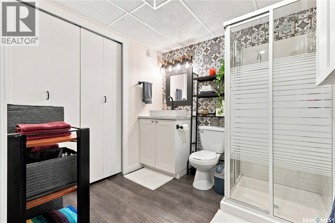
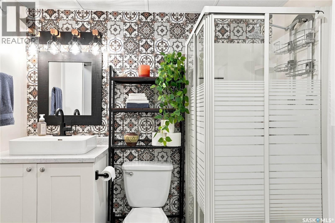
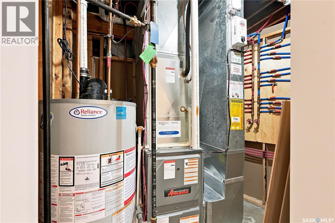
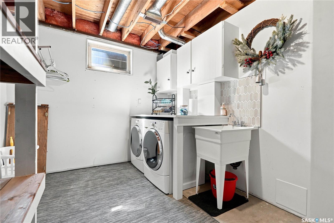
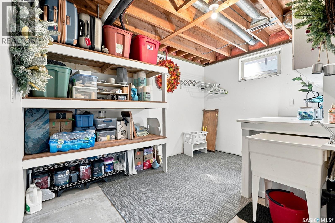
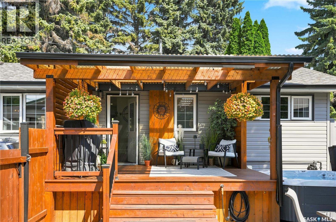
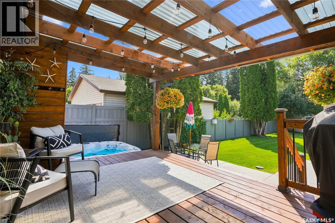
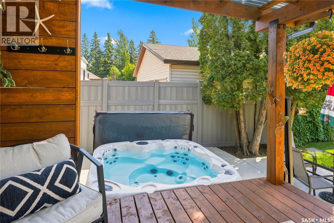
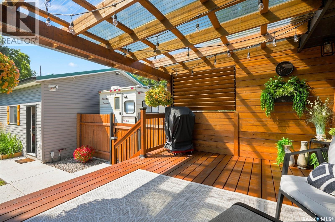
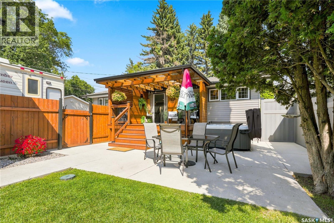
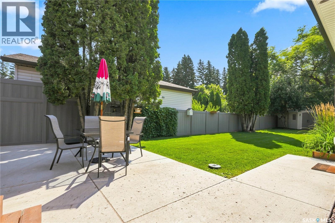
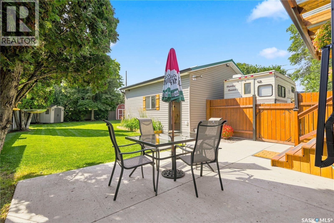
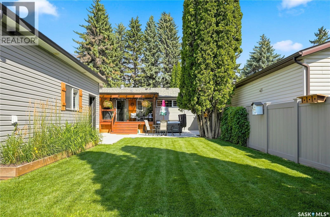
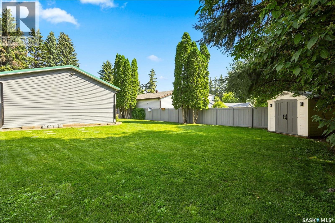
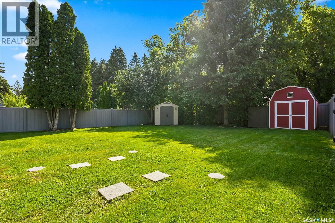
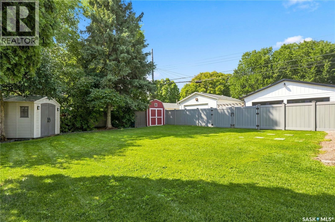
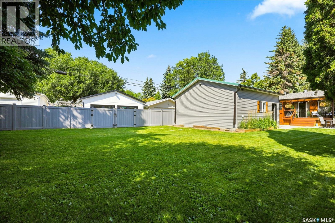
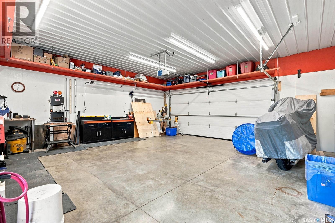
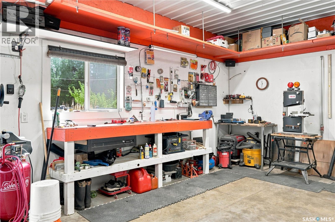
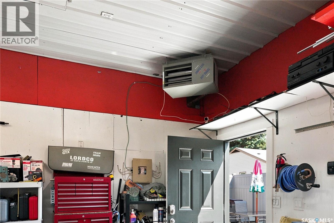
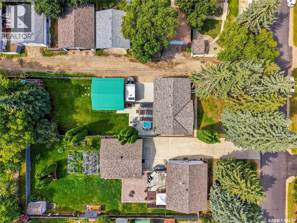
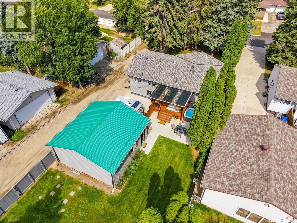
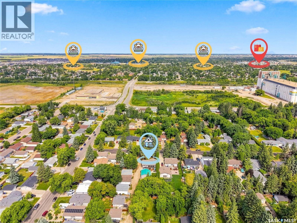
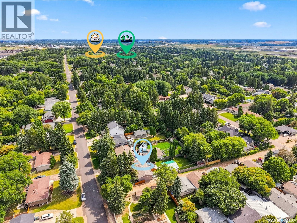
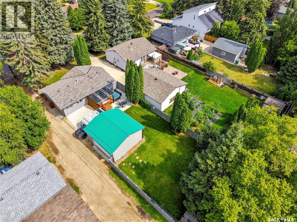
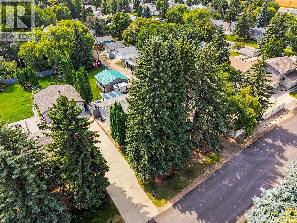
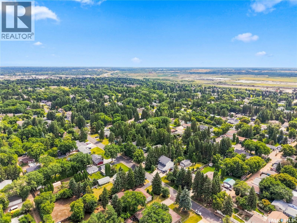
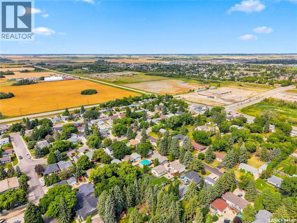
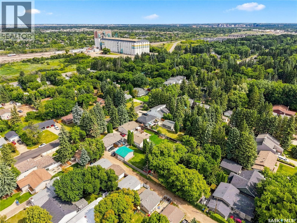
Experience the space and community feel that make Montgomery such a special place to call home. Located near Montgomery School and Park, 3443 Caen Street sits on a large, mature lot in a neighbourhood known for its tree-lined streets, generous yards and relaxed atmosphere. Meticulously maintained and truly move-in ready, this five-bedroom, three-bathroom home offers 1,136 sq. ft. with an open-concept main floor filled with natural light. The kitchen features quartz countertops, while Lutron lighting and a newly added closet at the back entrance provide thoughtful updates and everyday convenience. Three bedrooms are located on the main floor, including the primary bedroom with a three-piece ensuite. The fully developed basement offers two additional bedrooms, a bathroom, family room, games area with an updated wet bar, and a large laundry and utility room with a sink. The beautifully maintained, south-facing yard is an excellent extension of the home, offering mature trees, underground sprinklers, a rebuilt back deck, natural gas BBQ hookup and a hot tub area surrounded by upgraded vinyl fencing with additional privacy. The fence includes a wide opening for RV access, with a concrete parking pad conveniently located beside the 24’ x 24’ heated shop. Additional features and improvements include a rebuilt front porch, new front siding, shingles and gutters completed in 2024, upgraded plumbing and central air conditioning. A wonderful opportunity to move in and enjoy the space, privacy and lifestyle Montgomery is known for. As per the Seller’s direction, all offers will be presented on 08/21/2026 5:00PM. (id:62370)
Property Details
| MLS® Number | SK045786 |
| Property Type | Single Family |
| Neigbourhood | Montgomery Place |
| Features | Treed, Rectangular, Double Width Or More Driveway |
| Structure | Deck |
Building
| Bathroom Total | 3 |
| Bedrooms Total | 5 |
| Appliances | Washer, Refrigerator, Dishwasher, Dryer, Humidifier, Window Coverings, Garage Door Opener Remote(s), Hood Fan, Storage Shed, Stove |
| Architectural Style | Bungalow |
| Basement Development | Finished |
| Basement Type | Full (finished) |
| Constructed Date | 1977 |
| Construction Style Attachment | Detached |
| Cooling Type | Central Air Conditioning |
| Fireplace Fuel | Electric |
| Fireplace Present | Yes |
| Fireplace Type | Conventional |
| Heating Fuel | Natural Gas |
| Heating Type | Forced Air |
| Stories Total | 1 |
| Size Interior | 1,136 Ft2 |
| Type | House |
Parking
| Detached Garage | |
| Heated Garage | |
| Parking Space(s) | 5 |
Land
| Acreage | No |
| Fence Type | Fence |
| Landscape Features | Lawn, Underground Sprinkler, Garden Area |
| Size Frontage | 51 Ft |
| Size Irregular | 9280.00 |
| Size Total | 9280 Sqft |
| Size Total Text | 9280 Sqft |
Rooms
| Level | Type | Length | Width | Dimensions |
|---|---|---|---|---|
| Basement | Family Room | 11 ft ,3 in | 16 ft ,6 in | 11 ft ,3 in x 16 ft ,6 in |
| Basement | Bedroom | 11 ft ,6 in | 14 ft ,5 in | 11 ft ,6 in x 14 ft ,5 in |
| Basement | Bedroom | 10 ft ,10 in | 8 ft ,11 in | 10 ft ,10 in x 8 ft ,11 in |
| Basement | Games Room | 13 ft ,5 in | 19 ft ,4 in | 13 ft ,5 in x 19 ft ,4 in |
| Basement | 3pc Bathroom | Measurements not available | ||
| Basement | Laundry Room | 8 ft ,10 in | 12 ft ,4 in | 8 ft ,10 in x 12 ft ,4 in |
| Main Level | Kitchen | 9 ft ,7 in | 13 ft | 9 ft ,7 in x 13 ft |
| Main Level | Living Room | 12 ft ,4 in | 19 ft ,7 in | 12 ft ,4 in x 19 ft ,7 in |
| Main Level | Dining Room | 13 ft ,4 in | 9 ft ,10 in | 13 ft ,4 in x 9 ft ,10 in |
| Main Level | 4pc Bathroom | Measurements not available | ||
| Main Level | Bedroom | 10 ft ,5 in | 9 ft ,3 in | 10 ft ,5 in x 9 ft ,3 in |
| Main Level | Bedroom | 10 ft ,5 in | 9 ft ,3 in | 10 ft ,5 in x 9 ft ,3 in |
| Main Level | Primary Bedroom | 9 ft ,9 in | 12 ft ,11 in | 9 ft ,9 in x 12 ft ,11 in |
| Main Level | 3pc Ensuite Bath | Measurements not available |



The trademarks REALTOR®, REALTORS®, and the REALTOR® logo are controlled by The Canadian Real Estate Association (CREA) and identify real estate professionals who are members of CREA. The trademarks MLS®, Multiple Listing Service® and the associated logos are owned by The Canadian Real Estate Association (CREA) and identify the quality of services provided by real estate professionals who are members of CREA. The trademark DDF® is owned by The Canadian Real Estate Association (CREA) and identifies CREA's Data Distribution Facility (DDF®)
August 18 2026 11:36:37
Saskatchewan REALTORS® Association
Trcg The Realty Consultants Group