
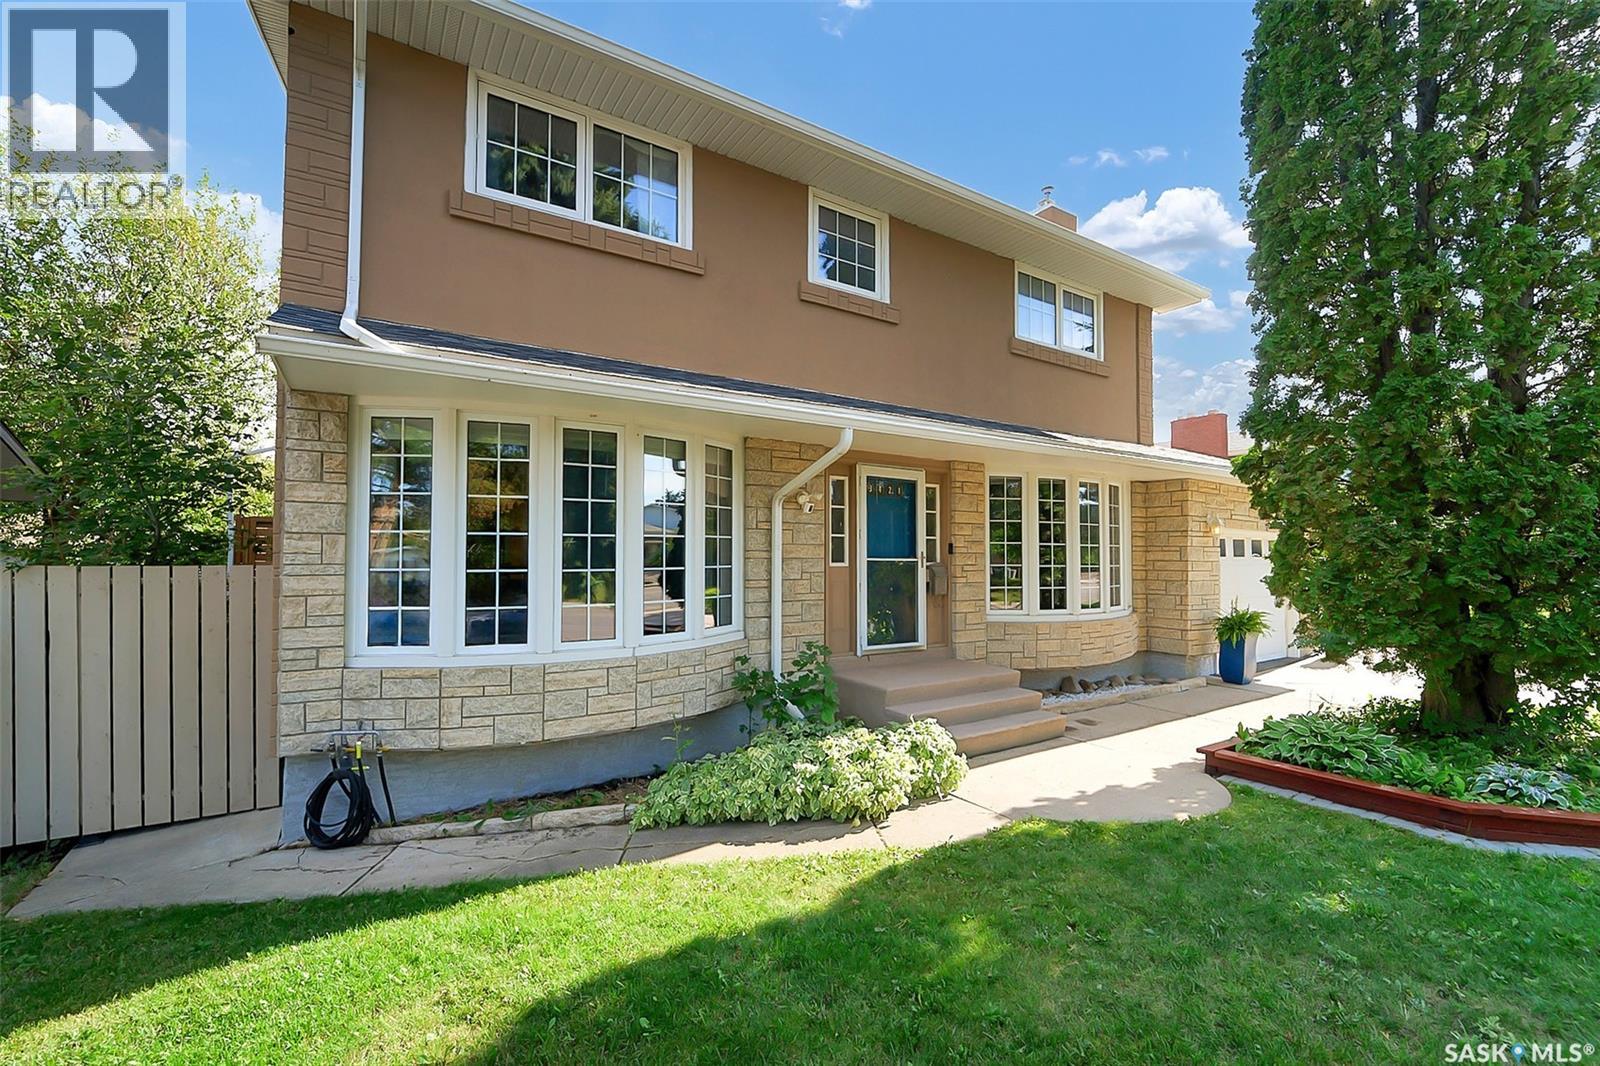
3421 Balfour Street Saskatoon, Saskatchewan S7H 3Z3

$654,900
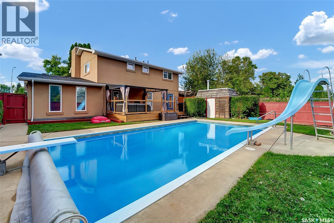
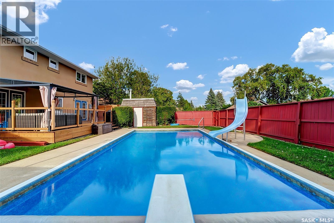
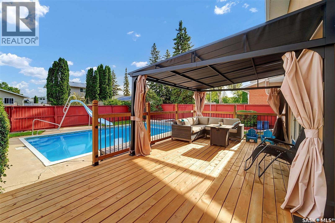
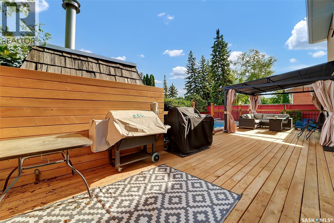
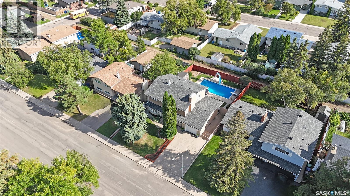
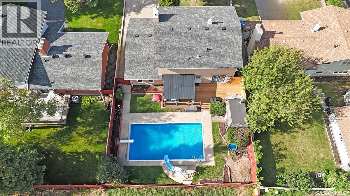
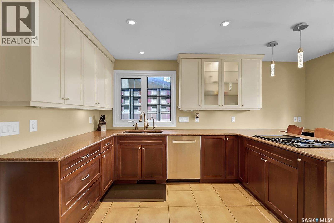
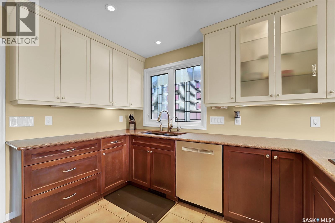
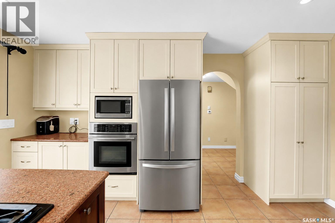
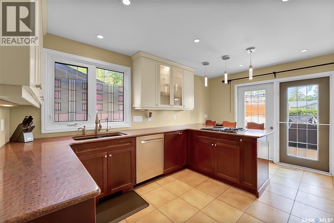
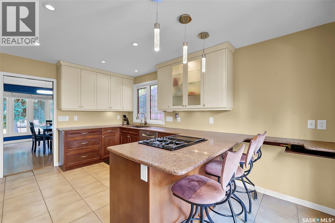
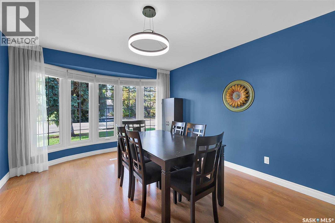
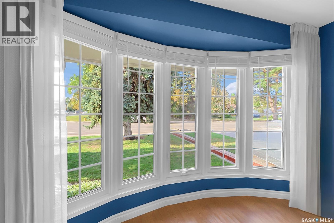
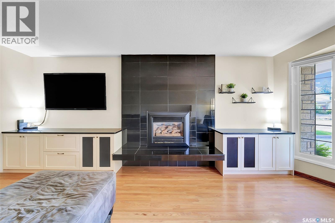
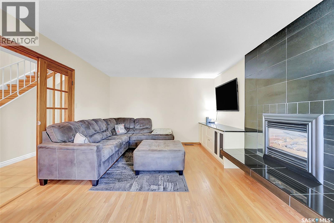
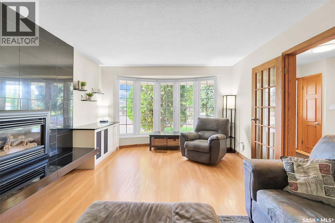
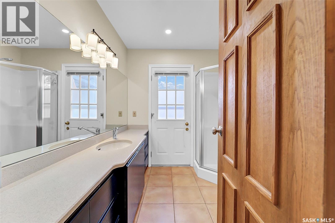
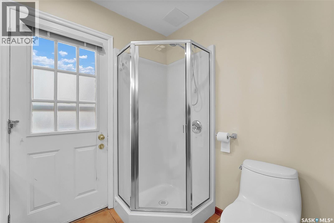
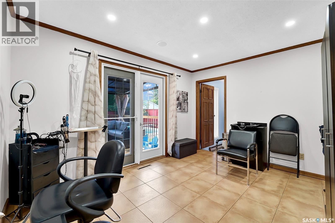
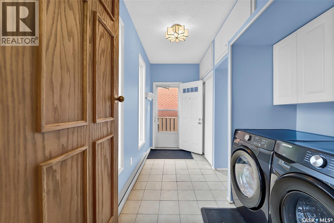
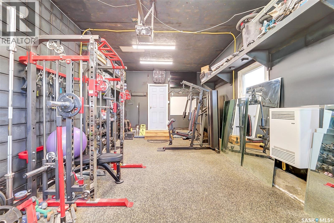
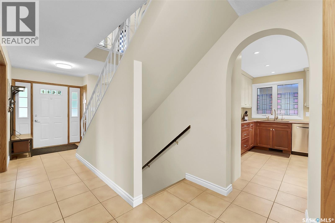
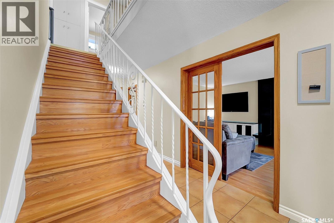
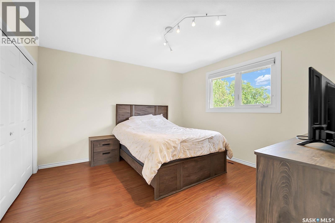
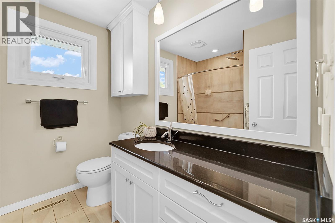
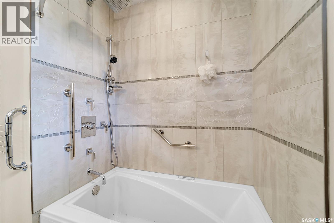
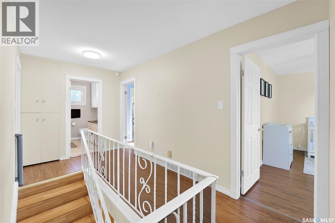
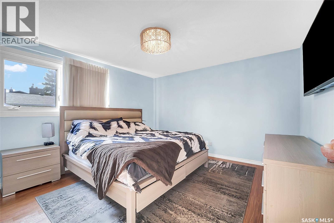
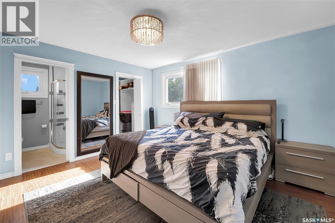
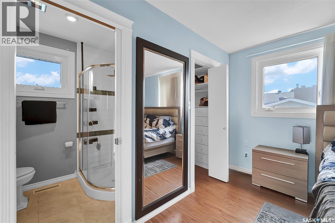
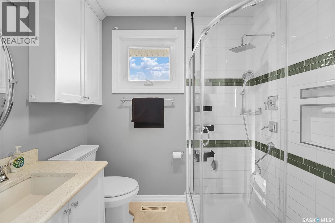
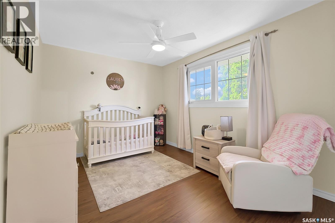
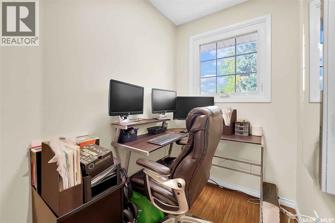
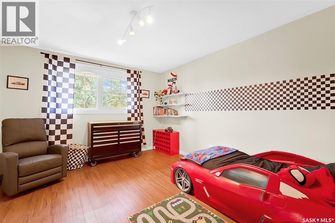
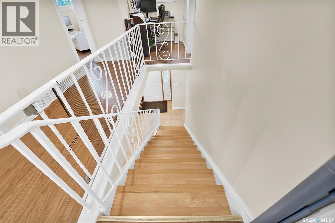
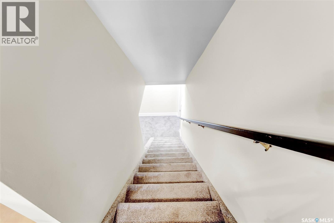
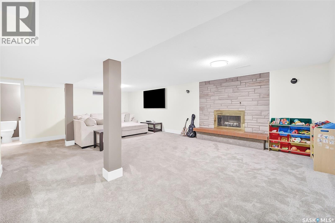
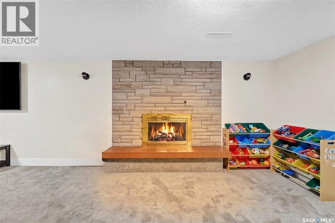
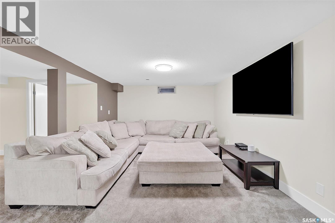
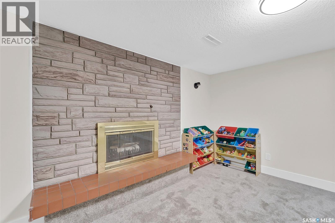
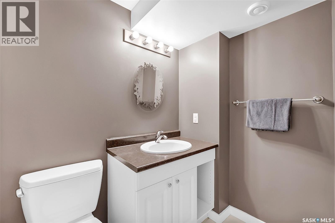
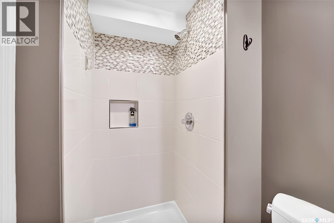
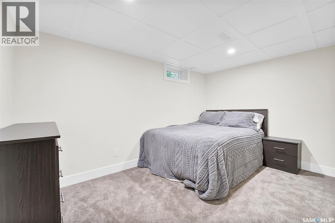
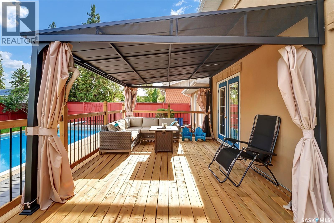
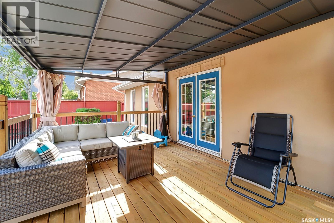
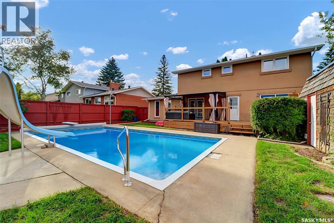
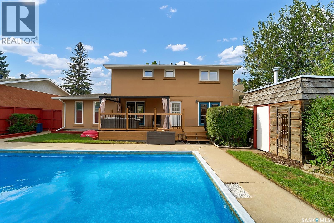
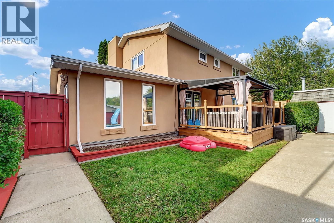
A rare West College Park gem featuring 4 bedrooms on the upper level and a private backyard oasis complete with a gorgeous outdoor swimming pool! Spanning 2,225 sq. ft., this spacious 2-storey home delivers the ultimate layout for family living and entertaining. The main floor boasts two distinct living areas, a formal dining space, and a functional kitchen that opens directly onto a newly built deck with an awning and natural gas BBQ hookup—ideal for hosting while keeping an eye on the kids in the pool. Upstairs, enjoy four generous bedrooms, including a serene primary bedroom with a walk-in closet and private ensuite, plus a newly renovated main bath. The newly finished basement adds a 5th bedroom, 3-piece bath, and a second living room. Extensive high-ticket upgrades provide complete peace of mind, including a newer pool heater, garage heater, 200-amp electrical service, spray-foamed garage attic, central A/C, fresh basement carpet, newer windows, exterior stucco, and roof. Truly, a turnkey dream home in an unbeatable location! (id:62370)
Property Details
| MLS® Number | SK047585 |
| Property Type | Single Family |
| Neigbourhood | West College Park |
| Features | Rectangular, Sump Pump |
| Pool Type | Pool |
| Structure | Deck |
Building
| Bathroom Total | 4 |
| Bedrooms Total | 5 |
| Appliances | Washer, Refrigerator, Dishwasher, Dryer, Window Coverings, Garage Door Opener Remote(s), Stove |
| Architectural Style | 2 Level |
| Basement Development | Finished |
| Basement Type | Full (finished) |
| Constructed Date | 1968 |
| Construction Style Attachment | Detached |
| Cooling Type | Central Air Conditioning |
| Fireplace Fuel | Gas,wood |
| Fireplace Present | Yes |
| Fireplace Type | Conventional,conventional |
| Heating Fuel | Natural Gas |
| Heating Type | Forced Air |
| Stories Total | 2 |
| Size Interior | 2,225 Ft2 |
| Type | House |
Parking
| Attached Garage | |
| Heated Garage | |
| Parking Space(s) | 5 |
Land
| Acreage | No |
| Fence Type | Fence |
| Landscape Features | Lawn, Underground Sprinkler |
| Size Frontage | 60 Ft |
| Size Irregular | 6595.00 |
| Size Total | 6595 Sqft |
| Size Total Text | 6595 Sqft |
Rooms
| Level | Type | Length | Width | Dimensions |
|---|---|---|---|---|
| Second Level | Bedroom | 12 ft ,2 in | 12 ft ,3 in | 12 ft ,2 in x 12 ft ,3 in |
| Second Level | Bedroom | 13 ft ,6 in | 12 ft ,10 in | 13 ft ,6 in x 12 ft ,10 in |
| Second Level | 3pc Bathroom | Measurements not available | ||
| Second Level | Bedroom | 9 ft ,8 in | 12 ft ,8 in | 9 ft ,8 in x 12 ft ,8 in |
| Second Level | Bedroom | 13 ft ,8 in | 12 ft ,4 in | 13 ft ,8 in x 12 ft ,4 in |
| Second Level | 4pc Bathroom | Measurements not available | ||
| Second Level | Office | 5 ft | 6 ft ,3 in | 5 ft x 6 ft ,3 in |
| Basement | Family Room | 23 ft | 16 ft ,2 in | 23 ft x 16 ft ,2 in |
| Basement | Bedroom | 8 ft ,6 in | 12 ft ,10 in | 8 ft ,6 in x 12 ft ,10 in |
| Basement | 3pc Bathroom | Measurements not available | ||
| Basement | Other | 8 ft ,5 in | 14 ft ,4 in | 8 ft ,5 in x 14 ft ,4 in |
| Main Level | Living Room | 19 ft ,7 in | 12 ft ,3 in | 19 ft ,7 in x 12 ft ,3 in |
| Main Level | Dining Room | 15 ft ,4 in | 12 ft ,1 in | 15 ft ,4 in x 12 ft ,1 in |
| Main Level | Bonus Room | 10 ft ,10 in | 12 ft ,7 in | 10 ft ,10 in x 12 ft ,7 in |
| Main Level | Kitchen | 15 ft ,4 in | 10 ft ,1 in | 15 ft ,4 in x 10 ft ,1 in |
| Main Level | 3pc Bathroom | Measurements not available | ||
| Main Level | Laundry Room | 7 ft ,6 in | 13 ft ,6 in | 7 ft ,6 in x 13 ft ,6 in |



The trademarks REALTOR®, REALTORS®, and the REALTOR® logo are controlled by The Canadian Real Estate Association (CREA) and identify real estate professionals who are members of CREA. The trademarks MLS®, Multiple Listing Service® and the associated logos are owned by The Canadian Real Estate Association (CREA) and identify the quality of services provided by real estate professionals who are members of CREA. The trademark DDF® is owned by The Canadian Real Estate Association (CREA) and identifies CREA's Data Distribution Facility (DDF®)
September 27 2026 04:19:58
Saskatchewan REALTORS® Association
Century 21 Fusion