
341 First Street W Canwood, Saskatchewan S0J 0K0

$119,900
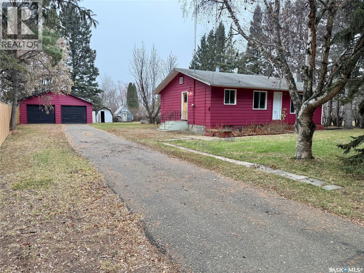
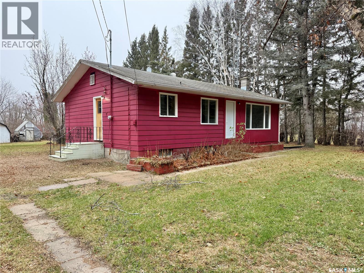
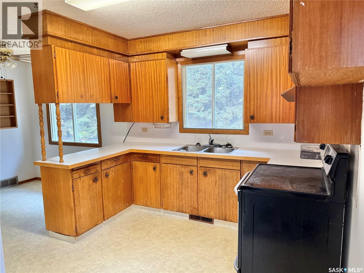
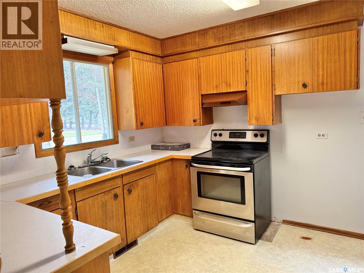
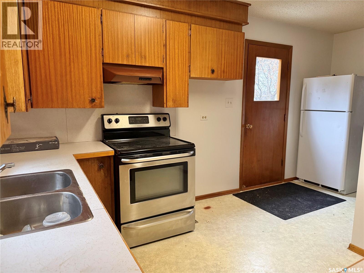
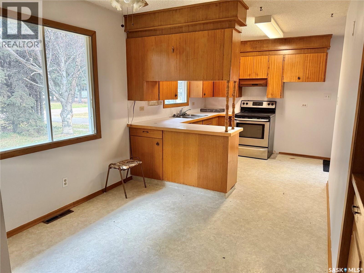
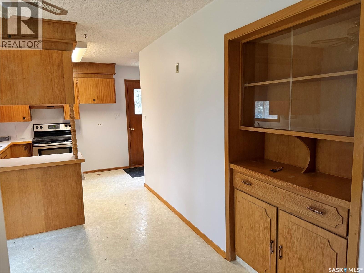
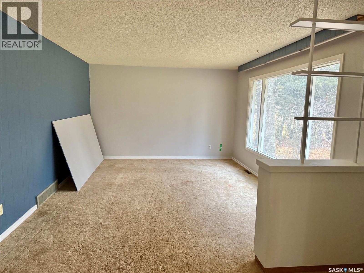
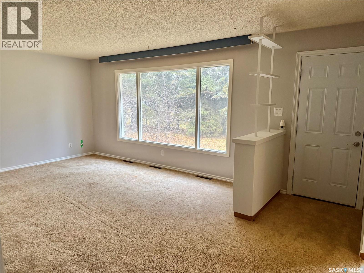
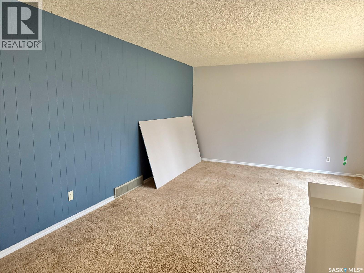
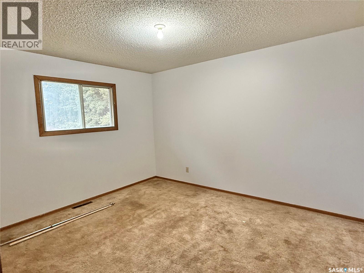
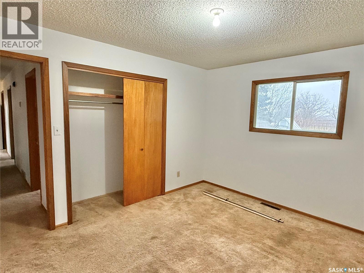
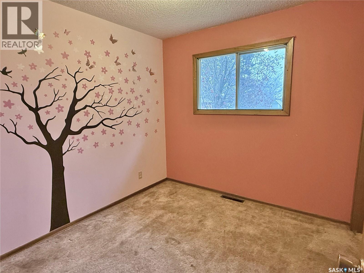
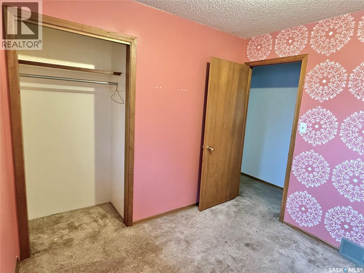
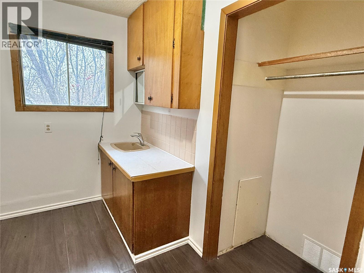
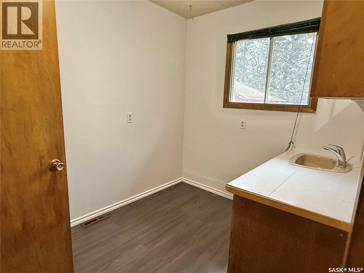
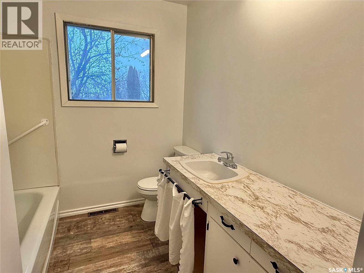
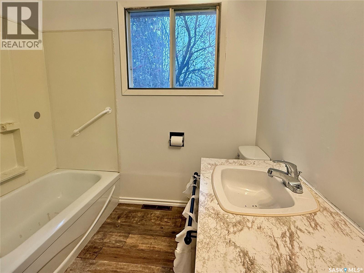
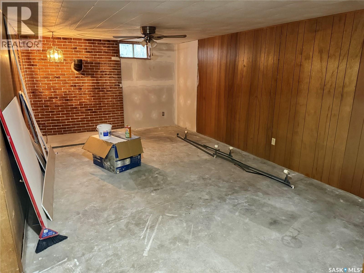
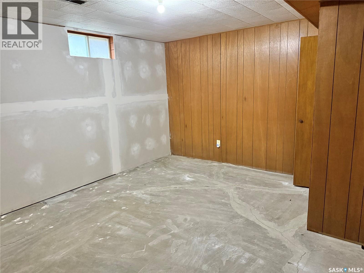
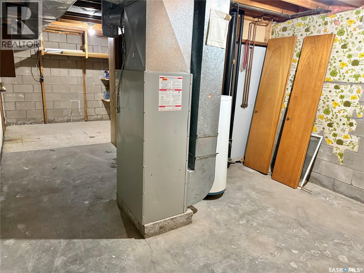
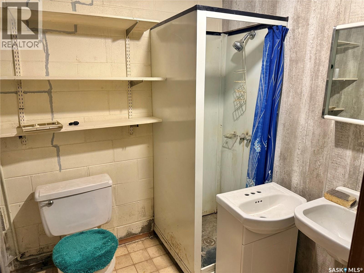
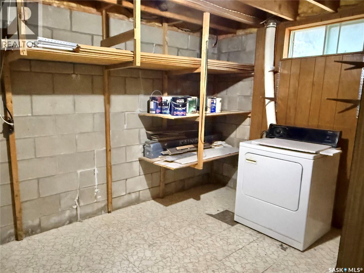
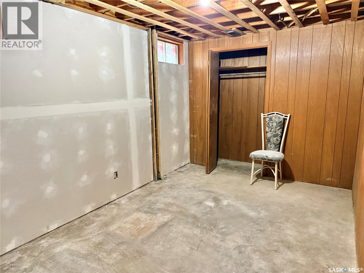
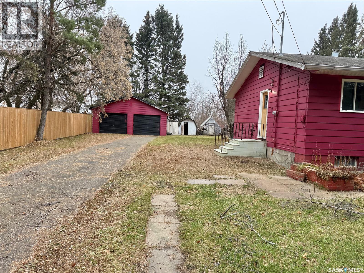
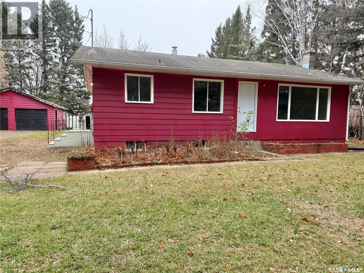
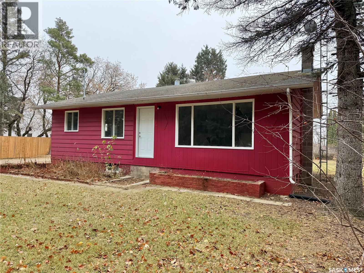
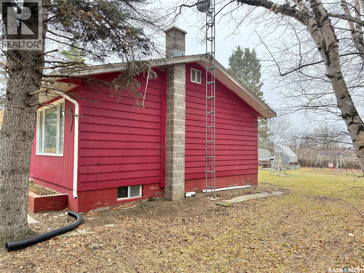
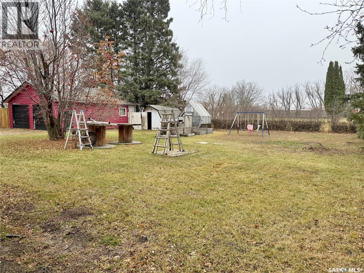
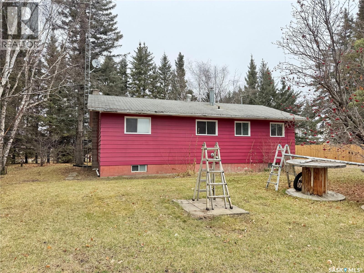
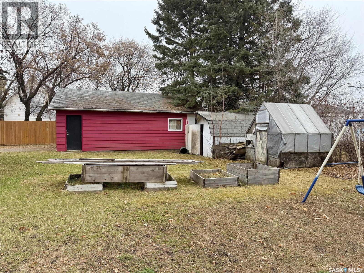
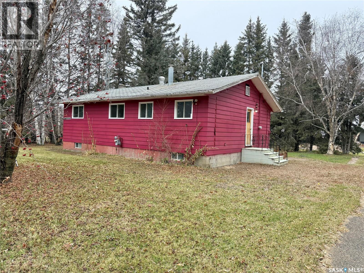
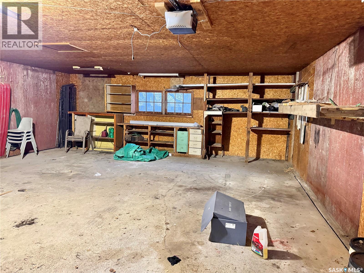
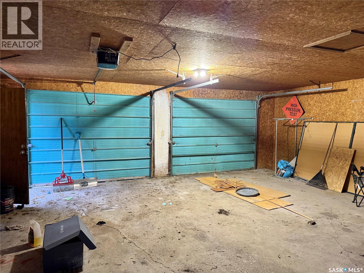
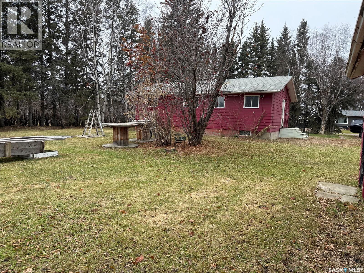
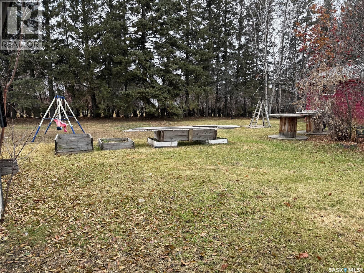
This 988 sq. ft. raised bungalow is nestled on a spacious private lot in the charming village of Canwood. It boasts two bedrooms on the main floor, with two additional ones already roughed in the basement. The main level features a generous living room, kitchen, and dining area, along with a sizable storage room conveniently located off the foyer. Recently, in 2026, the home's interior was freshly painted, and the front door was replaced. The basement has full square footage, and renovations are underway. This area includes space for two more bedrooms, a bathroom, a laundry room, and a large family room, providing ample room for everyone to relax and enjoy. The private yard is adorned with mature evergreen trees, a fence on the east side, and a double car garage, adding both value and space! This opportunity is perfect for investors or first-time homebuyers—seize the chance to complete the remodel on this wonderful home! (id:62370)
Property Details
| MLS® Number | SK053261 |
| Property Type | Single Family |
| Features | Treed, Rectangular, Paved Driveway |
| Structure | Deck |
Building
| Bathroom Total | 2 |
| Bedrooms Total | 4 |
| Appliances | Dryer, Storage Shed, Stove |
| Architectural Style | Raised Bungalow |
| Basement Development | Partially Finished |
| Basement Type | Full (partially Finished) |
| Constructed Date | 1972 |
| Construction Style Attachment | Detached |
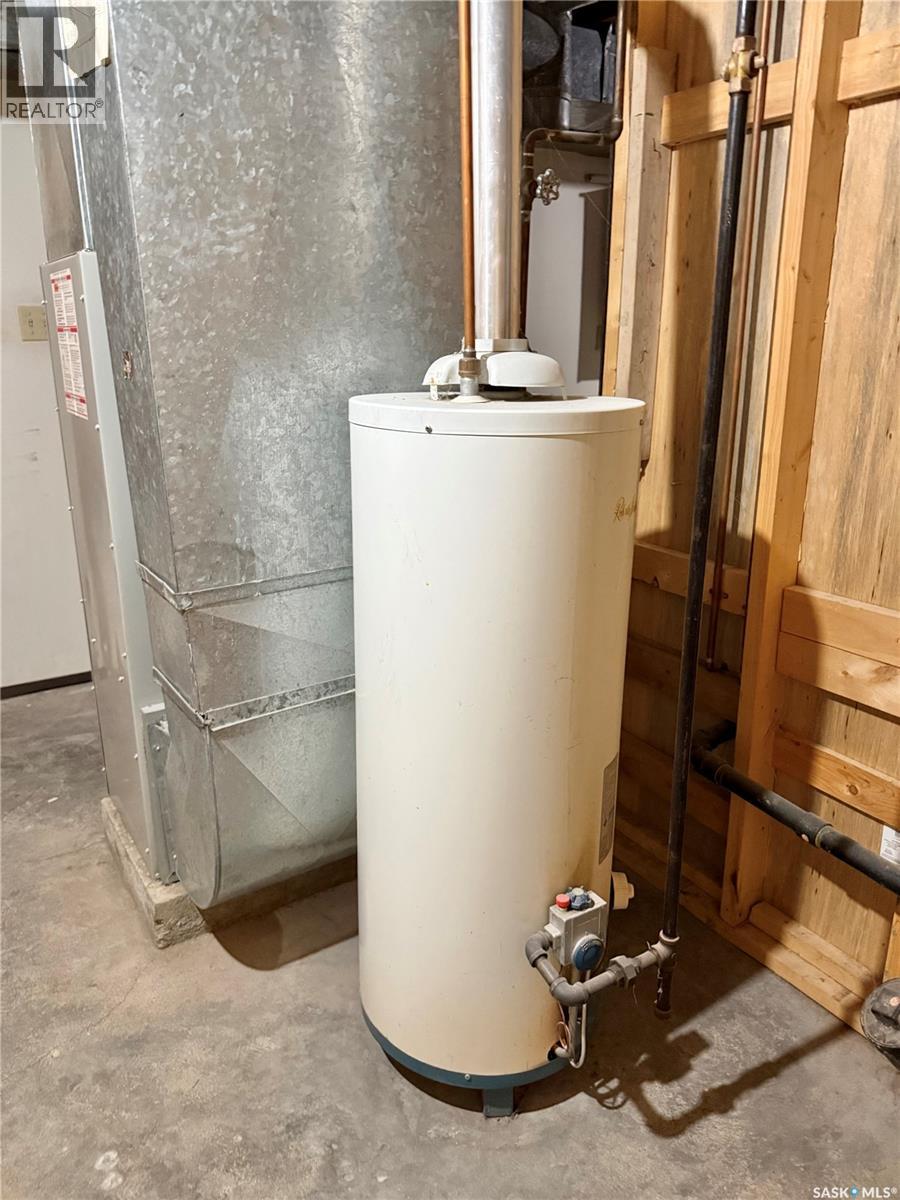
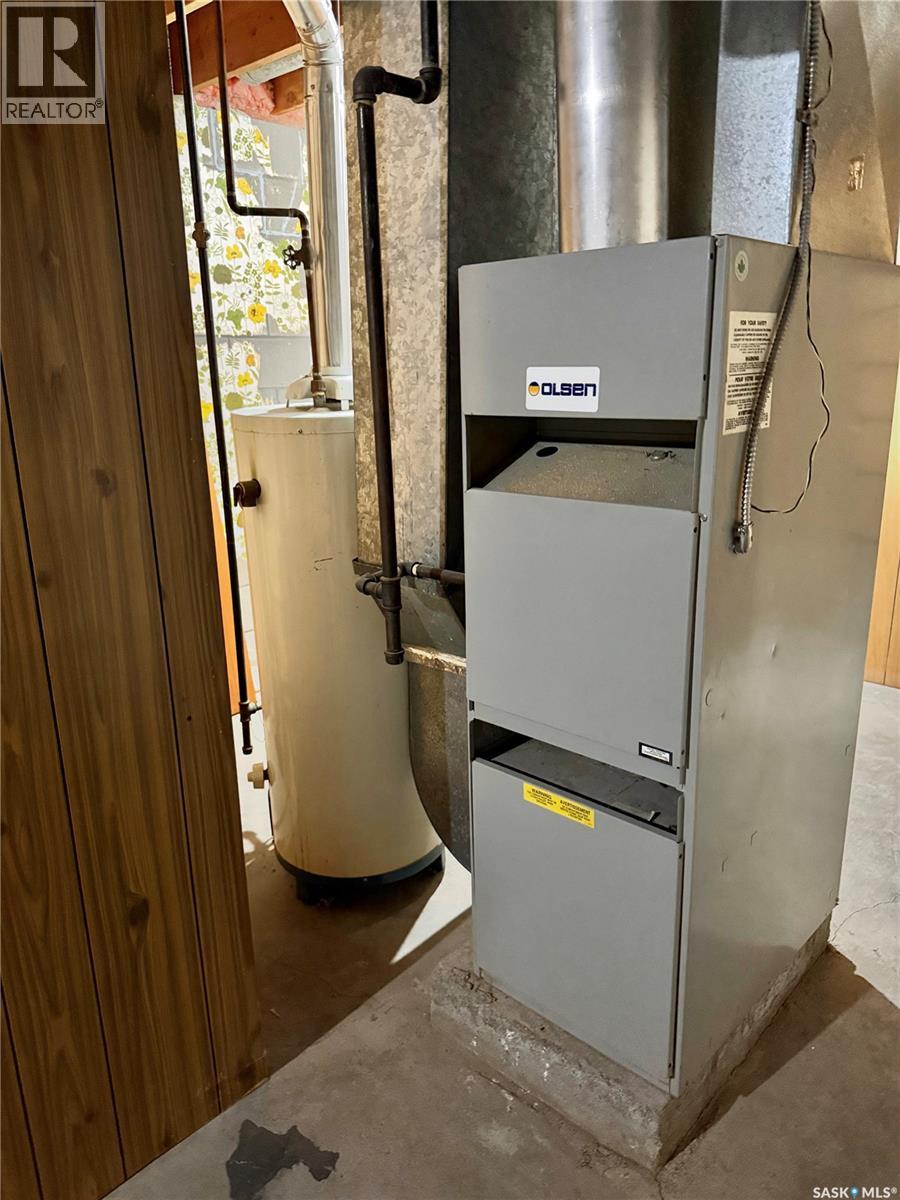
| Heating Fuel | Natural Gas |
| Heating Type | Forced Air |
| Stories Total | 1 |
| Size Interior | 988 Ft2 |
| Type | House |
Parking
| Detached Garage | |
| Parking Space(s) | 6 |
Land
| Acreage | No |
| Landscape Features | Lawn, Garden Area |
| Size Frontage | 115 Ft |
| Size Irregular | 17250.00 |
| Size Total | 17250 Sqft |
| Size Total Text | 17250 Sqft |
Rooms
| Level | Type | Length | Width | Dimensions |
|---|---|---|---|---|
| Basement | Family Room | 20'10'' x 12' | ||
| Basement | Other | 23'7'' x 12'1'' | ||
| Basement | Bedroom | 11'11'' x 12'7'' | ||
| Basement | 3pc Bathroom | 6'2'' x 5'10'' | ||
| Basement | Bedroom | 12'10'' x 8'7'' | ||
| Main Level | Kitchen/dining Room | 17'7'' x 9' | ||
| Main Level | Living Room | 19'3'' x 12'5'' | ||
| Main Level | Primary Bedroom | 10'10'' x 12'5'' | ||
| Main Level | Bedroom | 8'7'' x 9' | ||
| Main Level | 4pc Bathroom | 9' x 7'3'' | ||
| Main Level | Storage | 9' x 6'11'' |



The trademarks REALTOR®, REALTORS®, and the REALTOR® logo are controlled by The Canadian Real Estate Association (CREA) and identify real estate professionals who are members of CREA. The trademarks MLS®, Multiple Listing Service® and the associated logos are owned by The Canadian Real Estate Association (CREA) and identify the quality of services provided by real estate professionals who are members of CREA. The trademark DDF® is owned by The Canadian Real Estate Association (CREA) and identifies CREA's Data Distribution Facility (DDF®)
November 14 2026 01:36:29
Saskatchewan REALTORS® Association
RE/MAX North Country