
340 28th Street E Prince Albert, Saskatchewan S6V 1X4

$289,900
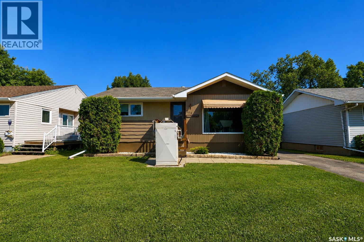
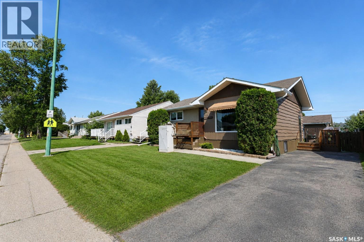
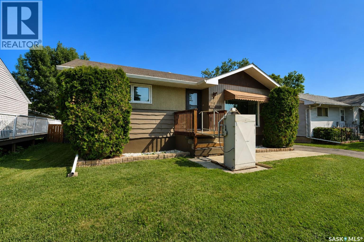
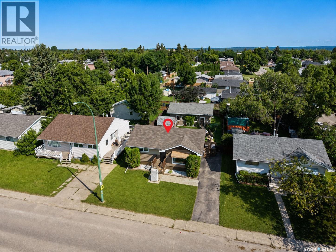
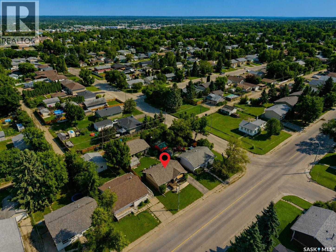
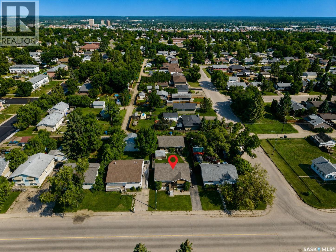
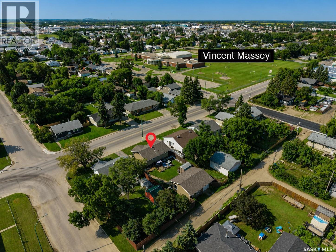
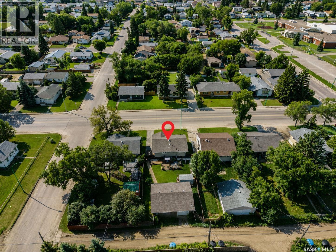
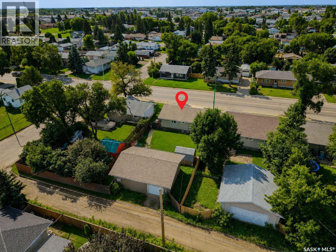
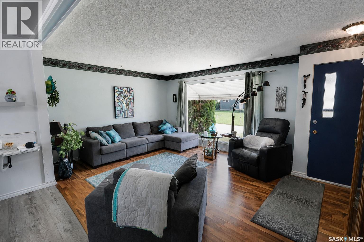
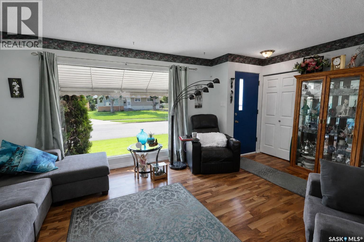
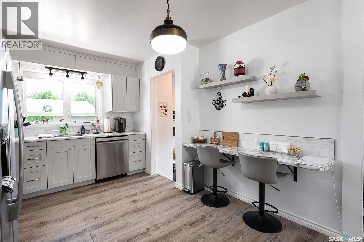
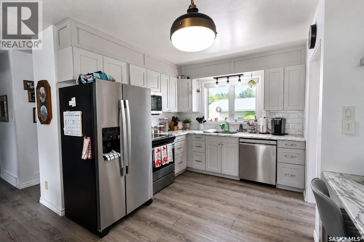
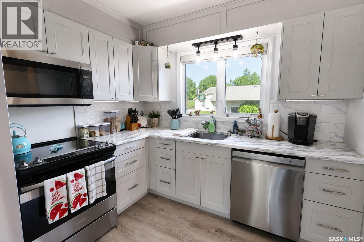
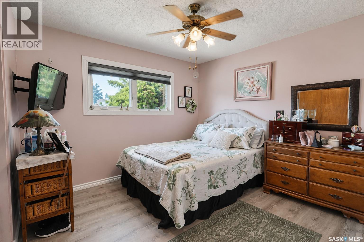
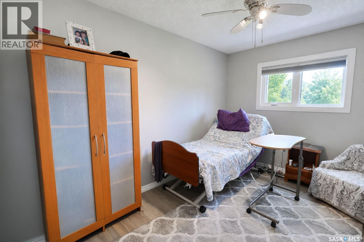
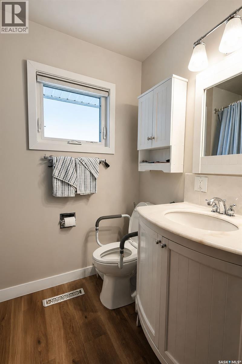
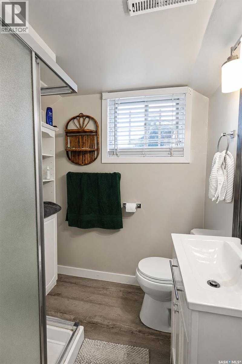
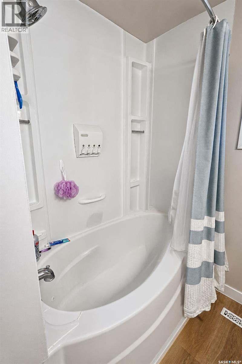
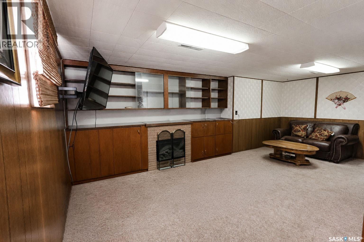
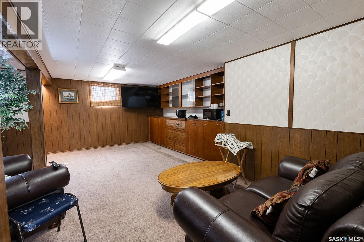
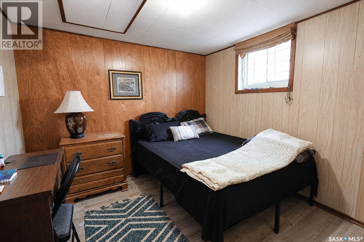
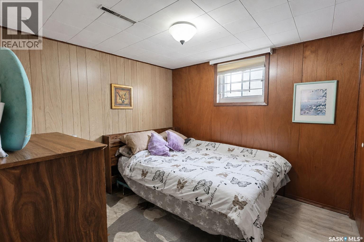
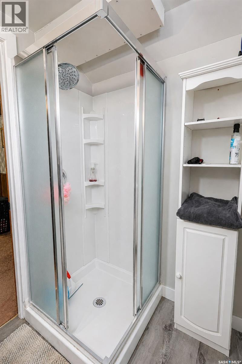
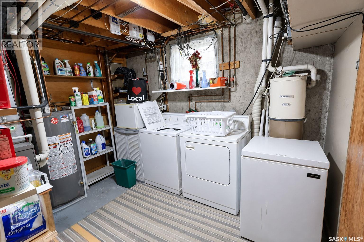
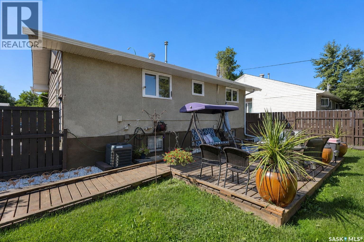
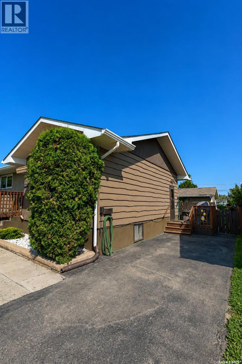
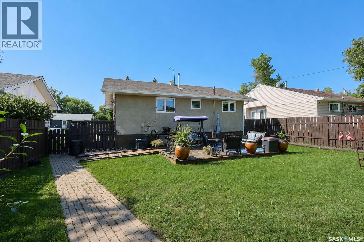
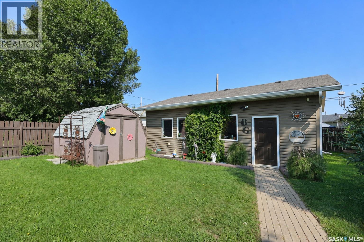
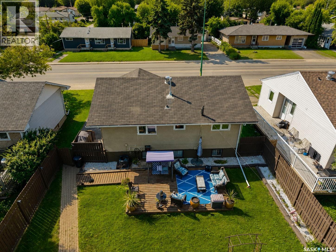
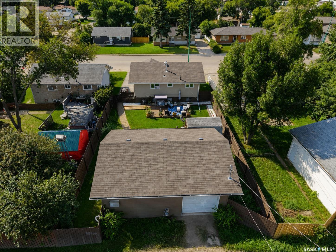
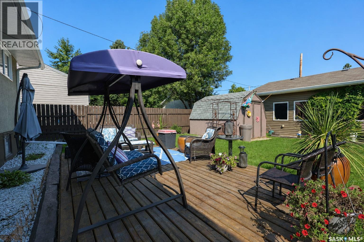
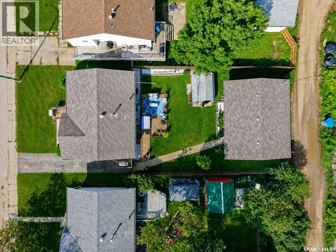
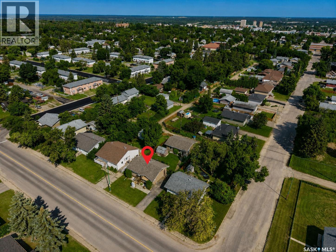
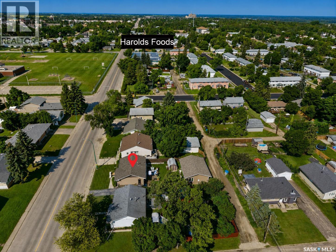
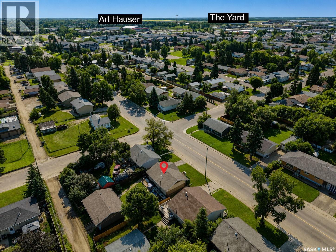
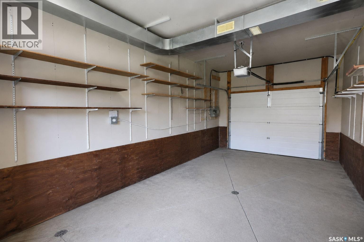
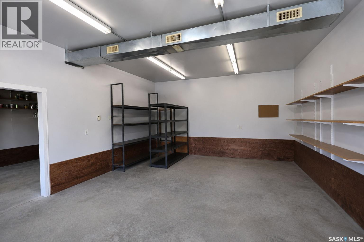
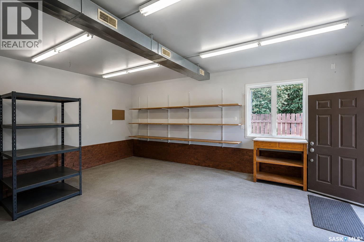
Discover the charm of this updated East Hill bungalow, with close proximity to Vincent Massey Elementary and Carlton High School, the Kinsmen Park and Waterpark and a local grocery store! This 4 bedroom, 2 bathroom home features over 1500 sqft of living space. Step inside and discover an open concept living and kitchen area with brand new vinyl plank flooring, custom white cabinetry, laminate countertops, a breakfast bar with seating, stainless steel appliances and a window overlooking the backyard. Also located on the main floor you will find two good sized bedrooms, along with a spacious 4 piece bathroom. The lower level of the home offers a large family room equipped with carpet flooring, plenty of shelving for storage purposes, wood panelled walls and a cozy electric fireplace, making this the perfect space for family movie nights, quiet gatherings or to be used as a play room. The basement also offers two additional decent sized bedrooms, as well as a 3-piece bathroom and a laundry/utility room. Moving to the exterior of the home you will discover a large fully fenced backyard, that offers a wheelchair accessible deck, a good sized shed and plenty of potential for outdoor gatherings or a safe place for your pets to roam. This home also offers a 2 car fully insulated detached garage, with plenty of space for vehicles, storage or to be used as a work shop. Whether you have been searching for a cozy home to settle down in, a safe place to raise a family or are wanting a convenient location close to shopping centres. This one might just be for you. Make that call to your Realtor today! (id:62370)
Property Details
| MLS® Number | SK044658 |
| Property Type | Single Family |
| Neigbourhood | East Hill |
| Features | Lane, Rectangular |
| Structure | Deck |
Building
| Bathroom Total | 2 |
| Bedrooms Total | 4 |
| Appliances | Washer, Refrigerator, Satellite Dish, Dishwasher, Dryer, Window Coverings, Garage Door Opener Remote(s), Storage Shed, Stove |
| Architectural Style | Raised Bungalow |
| Basement Development | Finished |
| Basement Type | Full (finished) |
| Constructed Date | 1962 |
| Construction Style Attachment | Detached |
| Fireplace Fuel | Electric |
| Fireplace Present | Yes |
| Fireplace Type | Conventional |
| Heating Fuel | Natural Gas |
| Heating Type | Forced Air |
| Stories Total | 1 |
| Size Interior | 797 Ft2 |
| Type | House |
Parking
| Detached Garage | |
| Parking Pad | |
| Heated Garage | |
| Parking Space(s) | 4 |
Land
| Acreage | No |
| Fence Type | Fence |
| Landscape Features | Lawn |
| Size Frontage | 49 Ft ,4 In |
| Size Irregular | 49.4x122 |
| Size Total Text | 49.4x122 |
Rooms
| Level | Type | Length | Width | Dimensions |
|---|---|---|---|---|
| Basement | Family Room | 13 ft | 20 ft ,5 in | 13 ft x 20 ft ,5 in |
| Basement | 3pc Bathroom | 6 ft | 5 ft ,3 in | 6 ft x 5 ft ,3 in |
| Basement | Bedroom | 9 ft ,8 in | 9 ft ,5 in | 9 ft ,8 in x 9 ft ,5 in |
| Basement | Bedroom | 9 ft ,8 in | 9 ft ,5 in | 9 ft ,8 in x 9 ft ,5 in |
| Basement | Other | 9 ft | 10 ft ,9 in | 9 ft x 10 ft ,9 in |
| Main Level | Kitchen | 10 ft ,4 in | 12 ft ,6 in | 10 ft ,4 in x 12 ft ,6 in |
| Main Level | Living Room | 15 ft ,5 in | 12 ft ,5 in | 15 ft ,5 in x 12 ft ,5 in |
| Main Level | 4pc Bathroom | 6 ft ,5 in | 7 ft ,2 in | 6 ft ,5 in x 7 ft ,2 in |
| Main Level | Bedroom | 11 ft ,2 in | 10 ft ,7 in | 11 ft ,2 in x 10 ft ,7 in |
| Main Level | Bedroom | 9 ft ,3 in | 12 ft ,3 in | 9 ft ,3 in x 12 ft ,3 in |



The trademarks REALTOR®, REALTORS®, and the REALTOR® logo are controlled by The Canadian Real Estate Association (CREA) and identify real estate professionals who are members of CREA. The trademarks MLS®, Multiple Listing Service® and the associated logos are owned by The Canadian Real Estate Association (CREA) and identify the quality of services provided by real estate professionals who are members of CREA. The trademark DDF® is owned by The Canadian Real Estate Association (CREA) and identifies CREA's Data Distribution Facility (DDF®)
August 12 2026 05:50:53
Saskatchewan REALTORS® Association
RE/MAX P.a. Realty