
34 Laurier Avenue Yorkton, Saskatchewan S3N 1T7

$319,900
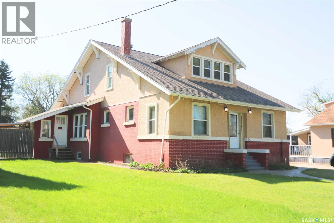
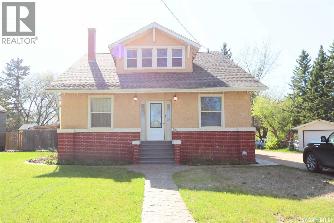
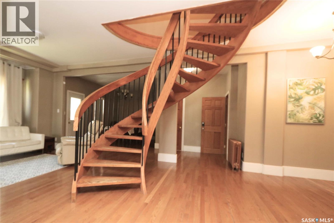
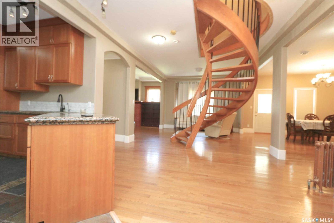
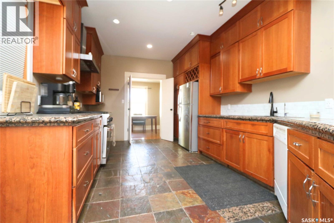
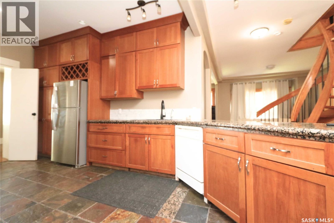
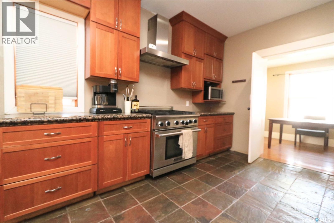
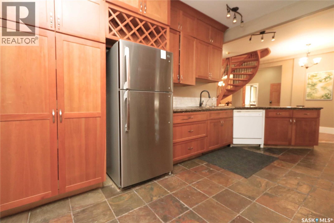
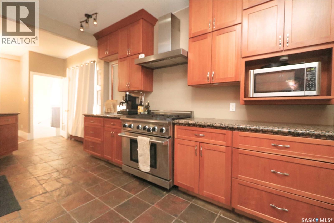
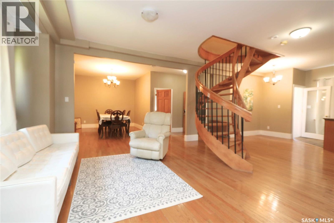
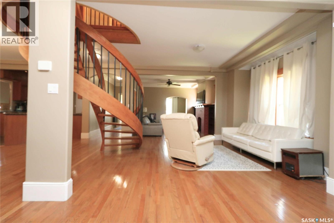
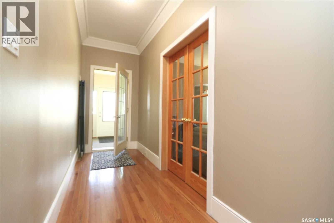
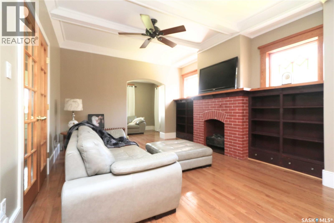
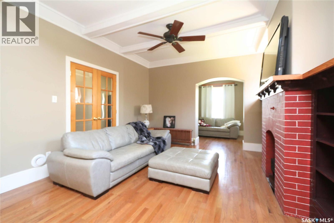
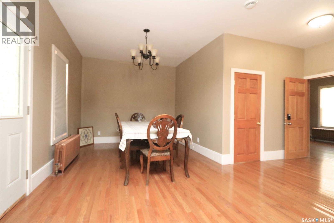
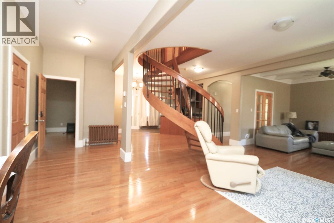
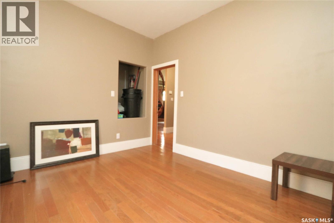
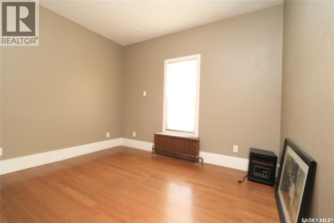
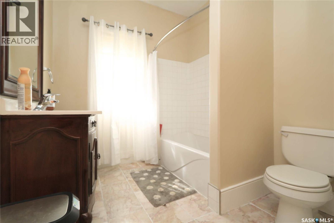
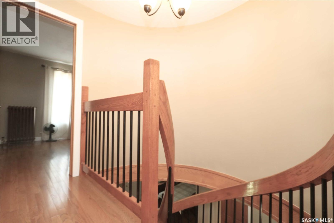
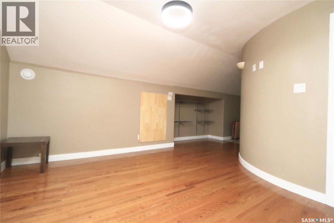
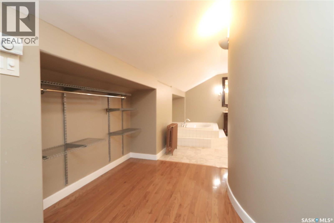
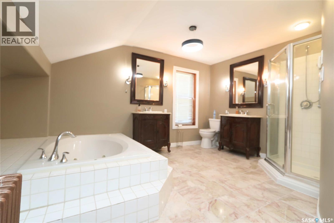
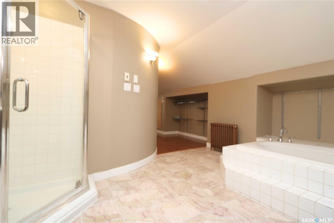
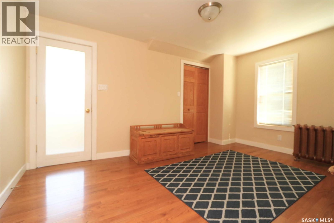
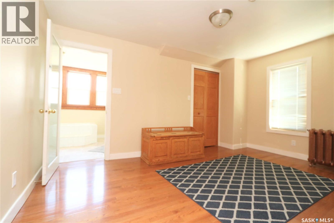
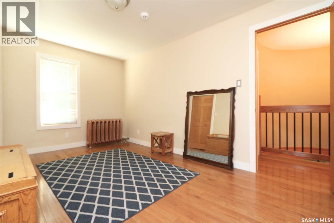
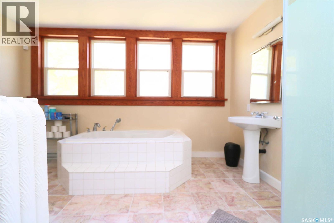
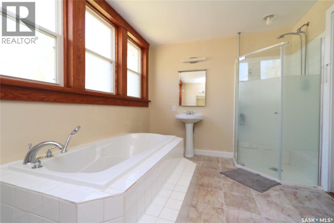
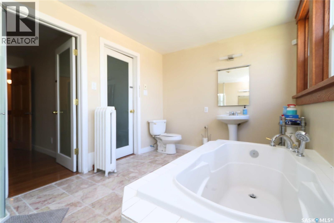
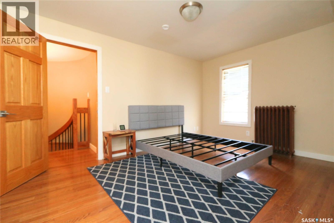
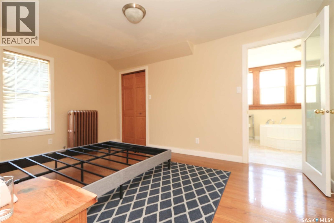
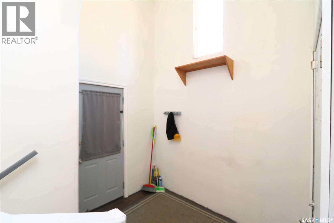
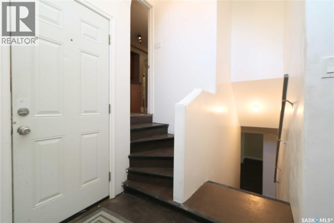
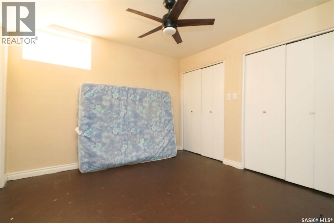
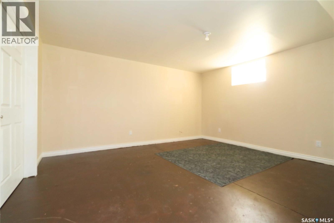
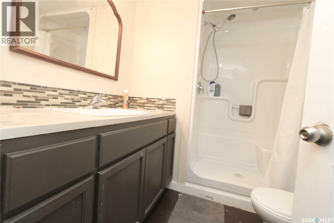
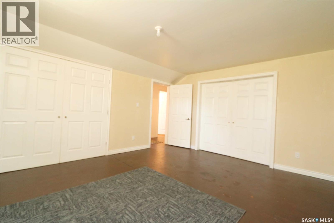
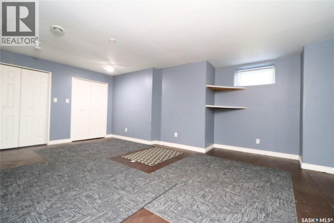
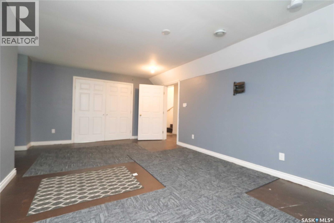
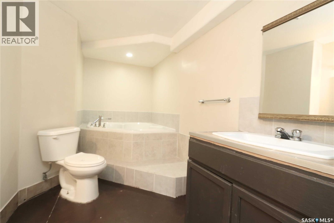
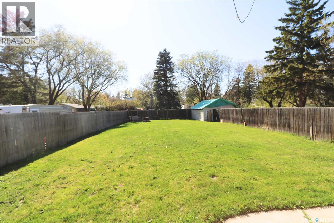
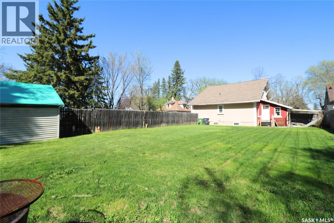
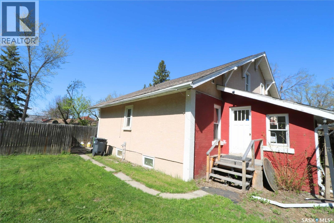
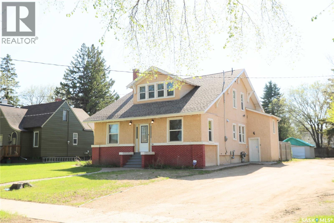
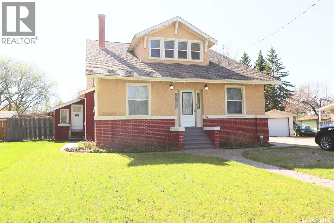
Welcome to 34 Laurier Avenue in Yorkton — a stunning character home offering timeless craftsmanship paired with a complete renovation and new foundation completed in 2010. Located close to schools, parks, and amenities, this spacious property is ideal for growing families, professionals, or multi-generational living. The thoughtful layout features both a family foyer and separate guest foyer for added convenience. Inside, you’ll appreciate the elegant blend of hardwood, slate, and marble flooring along with solid oak interior doors throughout the home. The beautifully designed kitchen showcases rich cherry cabinetry, a gas range, large pantry, and abundant cabinet and counter space. Just off the kitchen is a convenient main floor office, while a separate study/playroom off the living room provides flexible family space. A main floor bedroom and 4-piece bathroom add even more functionality. A striking central spiral staircase leads to the second level featuring two Jack and Jill bedrooms connected by a shared bathroom. The spacious primary suite offers a massive ensuite complete with a large soaker tub and standalone shower. The fully developed basement adds exceptional living space with two additional bedrooms, a 3-piece bathroom, and a large rec room that could easily function as a guest or secondary primary suite thanks to the oversized bathroom with another large soaker tub. Major upgrades completed in 2010 include a new foundation, complete home renovation, updated water and sewer lines, weeping tile, sump systems, and backwater valve installation. Rarely do homes offer this combination of character, size, craftsmanship, and modern infrastructure updates. This property would make for an excellent Bed and Breakfast of course subject to approval from the City of Yorkton. (id:62370)
Property Details
| MLS® Number | SK037494 |
| Property Type | Single Family |
| Neigbourhood | Central YO |
| Features | Rectangular, Sump Pump |
Building
| Bathroom Total | 5 |
| Bedrooms Total | 6 |
| Appliances | Washer, Refrigerator, Dishwasher, Dryer, Window Coverings, Hood Fan, Stove |
| Architectural Style | 2 Level |
| Basement Development | Finished |
| Basement Type | Full (finished) |
| Constructed Date | 1921 |
| Construction Style Attachment | Detached |
| Fireplace Fuel | Electric |
| Fireplace Present | Yes |
| Fireplace Type | Conventional |
| Heating Fuel | Natural Gas |
| Heating Type | Hot Water, In Floor Heating |
| Stories Total | 2 |
| Size Interior | 2,448 Ft2 |
| Type | House |
Parking
| Detached Garage | |
| Gravel | |
| Parking Space(s) | 2 |
Land
| Acreage | No |
| Fence Type | Fence |
| Landscape Features | Lawn |
| Size Frontage | 60 Ft |
| Size Irregular | 10788.00 |
| Size Total | 10788 Sqft |
| Size Total Text | 10788 Sqft |
Rooms
| Level | Type | Length | Width | Dimensions |
|---|---|---|---|---|
| Second Level | Bedroom | 14 ft ,4 in | 10 ft ,2 in | 14 ft ,4 in x 10 ft ,2 in |
| Second Level | Bedroom | 14 ft ,4 in | 10 ft ,2 in | 14 ft ,4 in x 10 ft ,2 in |
| Second Level | Bedroom | 12 ft ,8 in | 10 ft ,9 in | 12 ft ,8 in x 10 ft ,9 in |
| Second Level | 3pc Bathroom | 12 ft ,5 in | 8 ft ,10 in | 12 ft ,5 in x 8 ft ,10 in |
| Second Level | 4pc Bathroom | 13 ft ,2 in | 11 ft ,7 in | 13 ft ,2 in x 11 ft ,7 in |
| Basement | Bedroom | 10 ft ,10 in | 10 ft ,6 in | 10 ft ,10 in x 10 ft ,6 in |
| Basement | Bedroom | 15 ft ,7 in | 13 ft ,4 in | 15 ft ,7 in x 13 ft ,4 in |
| Basement | Other | 19 ft ,11 in | 15 ft ,4 in | 19 ft ,11 in x 15 ft ,4 in |
| Basement | 3pc Bathroom | 13 ft ,1 in | 7 ft ,8 in | 13 ft ,1 in x 7 ft ,8 in |
| Basement | 3pc Bathroom | 6 ft ,10 in | 8 ft ,4 in | 6 ft ,10 in x 8 ft ,4 in |
| Basement | Laundry Room | 9 ft ,6 in | 9 ft ,3 in | 9 ft ,6 in x 9 ft ,3 in |
| Main Level | Foyer | 21 ft ,6 in | 4 ft ,7 in | 21 ft ,6 in x 4 ft ,7 in |
| Main Level | Enclosed Porch | 8 ft ,9 in | 9 ft ,6 in | 8 ft ,9 in x 9 ft ,6 in |
| Main Level | Den | 11 ft ,6 in | 8 ft ,1 in | 11 ft ,6 in x 8 ft ,1 in |
| Main Level | Office | 8 ft ,1 in | 11 ft ,4 in | 8 ft ,1 in x 11 ft ,4 in |
| Main Level | Kitchen | 26 ft | 11 ft ,4 in | 26 ft x 11 ft ,4 in |
| Main Level | Dining Room | 14 ft ,4 in | 10 ft ,6 in | 14 ft ,4 in x 10 ft ,6 in |
| Main Level | Living Room | 26 ft ,10 in | 12 ft ,9 in | 26 ft ,10 in x 12 ft ,9 in |
| Main Level | Bedroom | 12 ft | 10 ft ,6 in | 12 ft x 10 ft ,6 in |
| Main Level | 4pc Bathroom | 7 ft ,6 in | 7 ft ,10 in | 7 ft ,6 in x 7 ft ,10 in |



The trademarks REALTOR®, REALTORS®, and the REALTOR® logo are controlled by The Canadian Real Estate Association (CREA) and identify real estate professionals who are members of CREA. The trademarks MLS®, Multiple Listing Service® and the associated logos are owned by The Canadian Real Estate Association (CREA) and identify the quality of services provided by real estate professionals who are members of CREA. The trademark DDF® is owned by The Canadian Real Estate Association (CREA) and identifies CREA's Data Distribution Facility (DDF®)
August 11 2026 09:12:16
Saskatchewan REALTORS® Association
Core Real Estate Inc.