
34 Elmwood Place Regina, Saskatchewan S4S 5M3

$449,900
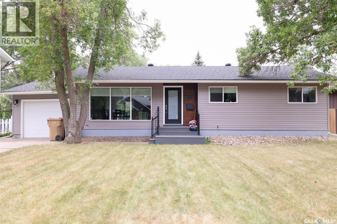
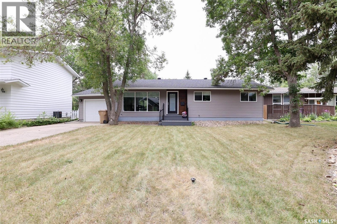
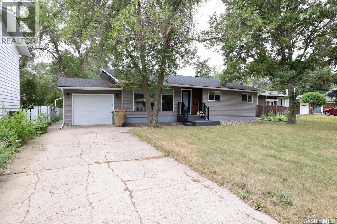
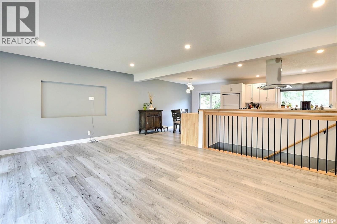
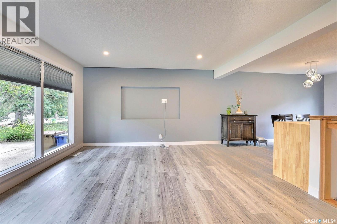
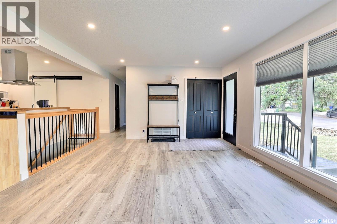
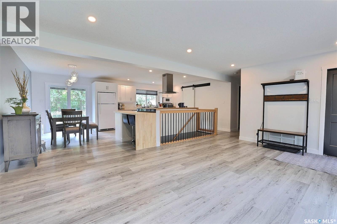
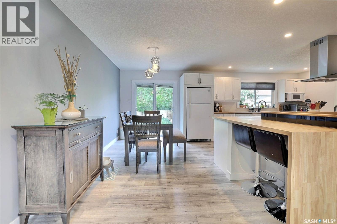
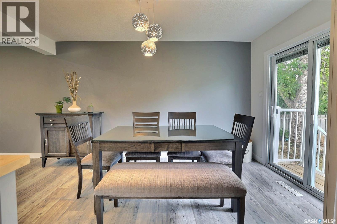
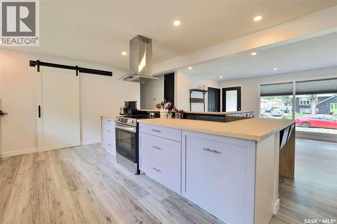
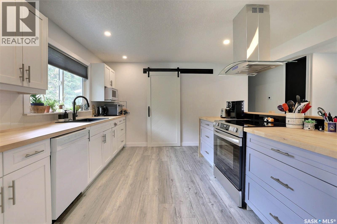
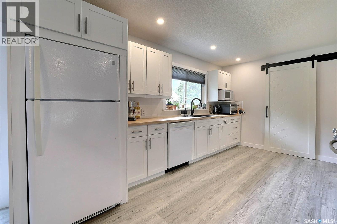
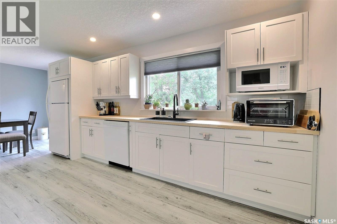
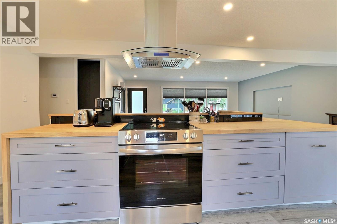

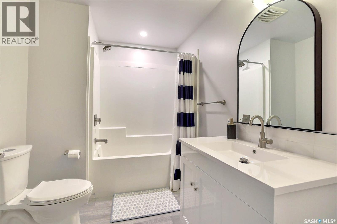
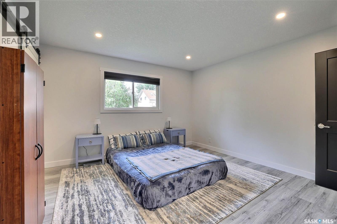
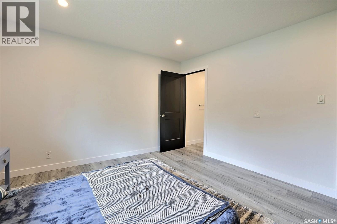
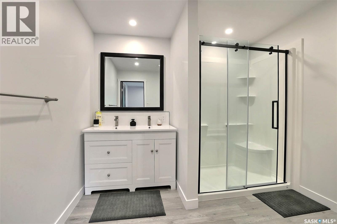
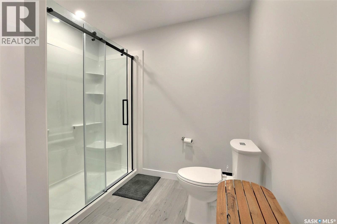
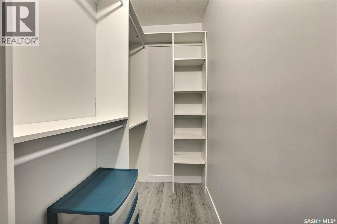
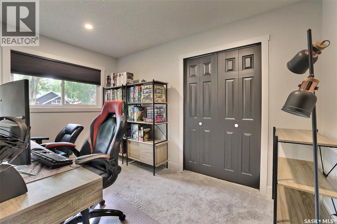
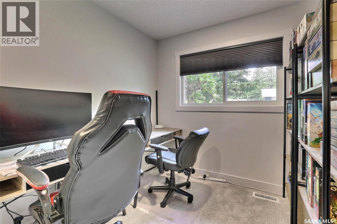
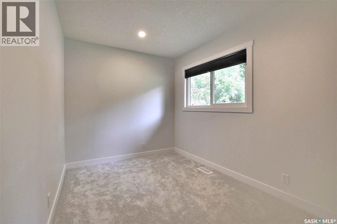
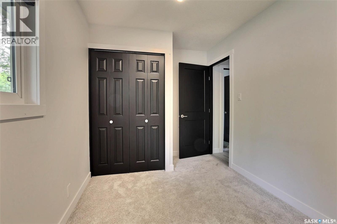
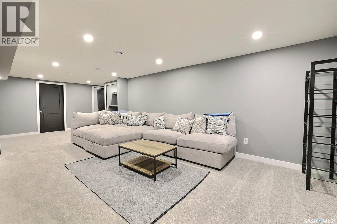
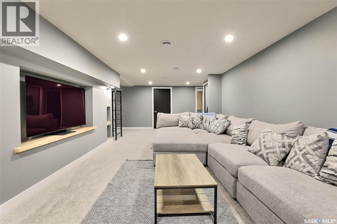
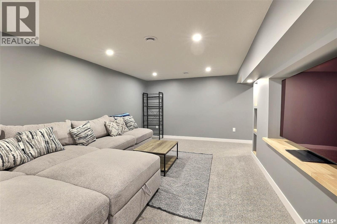
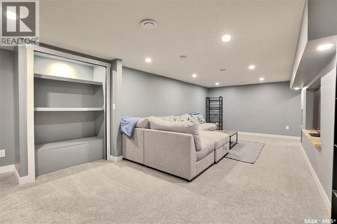
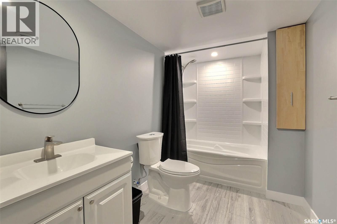
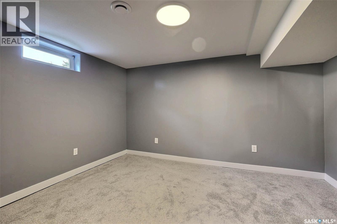
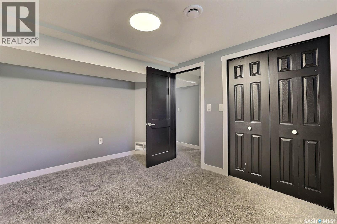
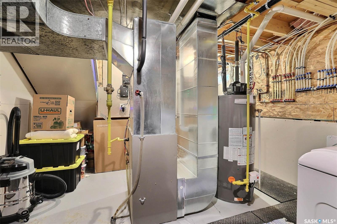
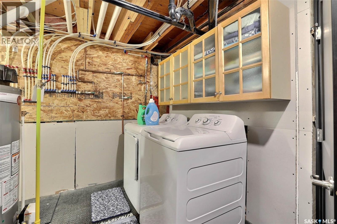
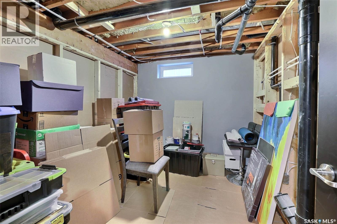
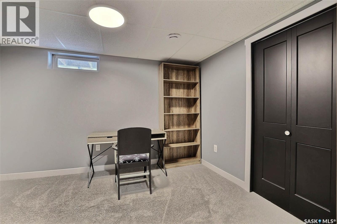
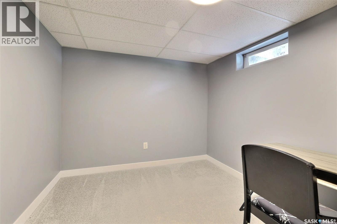
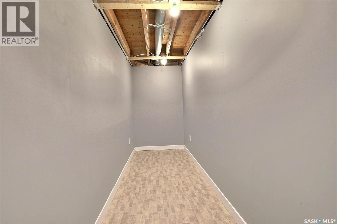
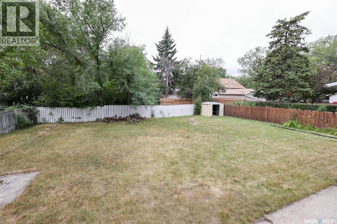
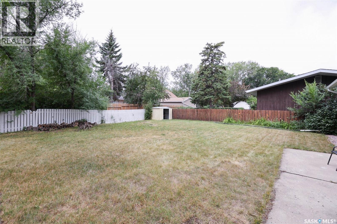
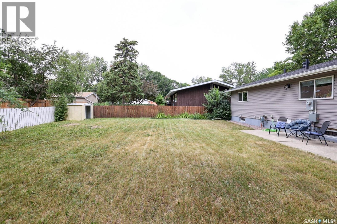
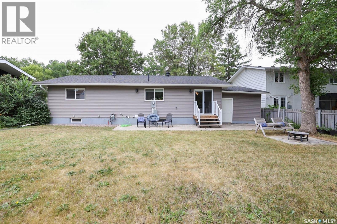
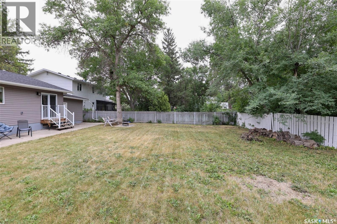
WOW! Extensively renovated like new bungalow situated on large lot. Excellent location on fantastic quiet bay in Whitmore Park. This home has it all! Bright and sunny with an abundance of windows flooding it with natural light the spacious main floor has an open concept kitchen, living room and dining layout that is perfect for every day family life or entertaining. Kitchen features a show stopper island with butcher block countertops, plenty of pot drawers, a pantry with barn door and a hood fan over the island stove. Huge master suite will accommodate a king bed and the all new ensuite is sure to impress with lots of space, double sinks, and a walk in shower and large walk-in closet. 2 additional bedrooms are generously sized and a renovated main bathroom complete this level. Downstairs has a huge family room with a built in entertainment area and oak detailing that seamlessly complements the main floor finishes. 2 additional bedrooms (windows not egressed), plus a new 4 piece bathroom. Additional den (requires minor finishing) and loads of storage. The mechanical room offers all new plumbing, professionally mapped out in detail, new electrical panel, laundry area with cabinetry. The exterior has also undergone major renovations with new siding, shingles, eaves/fascia/soffit, a new front door, fresh lawn, and an attached insulated single car garage. In recent years almost everything in this house has been renovated including most of the windows, the grading and concrete around the property, new weeping tile (half the perimeter) new sump pump and new back flow preventer, lighting, and more. Ideally located very close to the U of R, parks, schools with easy RR access plus all South end amenities. There are too many things to list, call today to see this home for yourself! As per the Seller’s direction, all offers will be presented on 08/22/2026 12:00PM. (id:62370)
Property Details
| MLS® Number | SK045871 |
| Property Type | Single Family |
| Neigbourhood | Whitmore Park |
| Features | Treed, Rectangular, Sump Pump |
| Structure | Patio(s) |
Building
| Bathroom Total | 3 |
| Bedrooms Total | 5 |
| Appliances | Washer, Refrigerator, Dishwasher, Dryer, Microwave, Hood Fan, Stove |
| Architectural Style | Bungalow |
| Basement Development | Finished |
| Basement Type | Full (finished) |
| Constructed Date | 1964 |
| Construction Style Attachment | Detached |
| Cooling Type | Central Air Conditioning |
| Heating Fuel | Natural Gas |
| Heating Type | Forced Air |
| Stories Total | 1 |
| Size Interior | 1,276 Ft2 |
| Type | House |
Parking
| Attached Garage | |
| Parking Space(s) | 3 |
Land
| Acreage | No |
| Fence Type | Fence |
| Landscape Features | Lawn |
| Size Irregular | 8070.00 |
| Size Total | 8070 Sqft |
| Size Total Text | 8070 Sqft |
Rooms
| Level | Type | Length | Width | Dimensions |
|---|---|---|---|---|
| Basement | Bedroom | 10 ft ,2 in | 12 ft ,4 in | 10 ft ,2 in x 12 ft ,4 in |
| Basement | Bedroom | 9 ft ,3 in | 12 ft | 9 ft ,3 in x 12 ft |
| Basement | Den | 8 ft | 10 ft ,4 in | 8 ft x 10 ft ,4 in |
| Basement | 4pc Bathroom | Measurements not available | ||
| Basement | Storage | 4 ft ,5 in | 15 ft ,9 in | 4 ft ,5 in x 15 ft ,9 in |
| Basement | Family Room | 12 ft ,8 in | 26 ft ,3 in | 12 ft ,8 in x 26 ft ,3 in |
| Main Level | Kitchen | 10 ft ,7 in | 15 ft ,6 in | 10 ft ,7 in x 15 ft ,6 in |
| Main Level | Living Room | 13 ft ,4 in | 15 ft ,4 in | 13 ft ,4 in x 15 ft ,4 in |
| Main Level | Dining Room | 7 ft | 14 ft | 7 ft x 14 ft |
| Main Level | Primary Bedroom | 12 ft ,4 in | 13 ft | 12 ft ,4 in x 13 ft |
| Main Level | 4pc Ensuite Bath | Measurements not available | ||
| Main Level | Bedroom | 8 ft | 12 ft | 8 ft x 12 ft |
| Main Level | Bedroom | 8 ft | 13 ft | 8 ft x 13 ft |
| Main Level | 4pc Bathroom | Measurements not available |



The trademarks REALTOR®, REALTORS®, and the REALTOR® logo are controlled by The Canadian Real Estate Association (CREA) and identify real estate professionals who are members of CREA. The trademarks MLS®, Multiple Listing Service® and the associated logos are owned by The Canadian Real Estate Association (CREA) and identify the quality of services provided by real estate professionals who are members of CREA. The trademark DDF® is owned by The Canadian Real Estate Association (CREA) and identifies CREA's Data Distribution Facility (DDF®)
August 18 2026 07:01:24
Saskatchewan REALTORS® Association
Sutton Group - Results Realty