
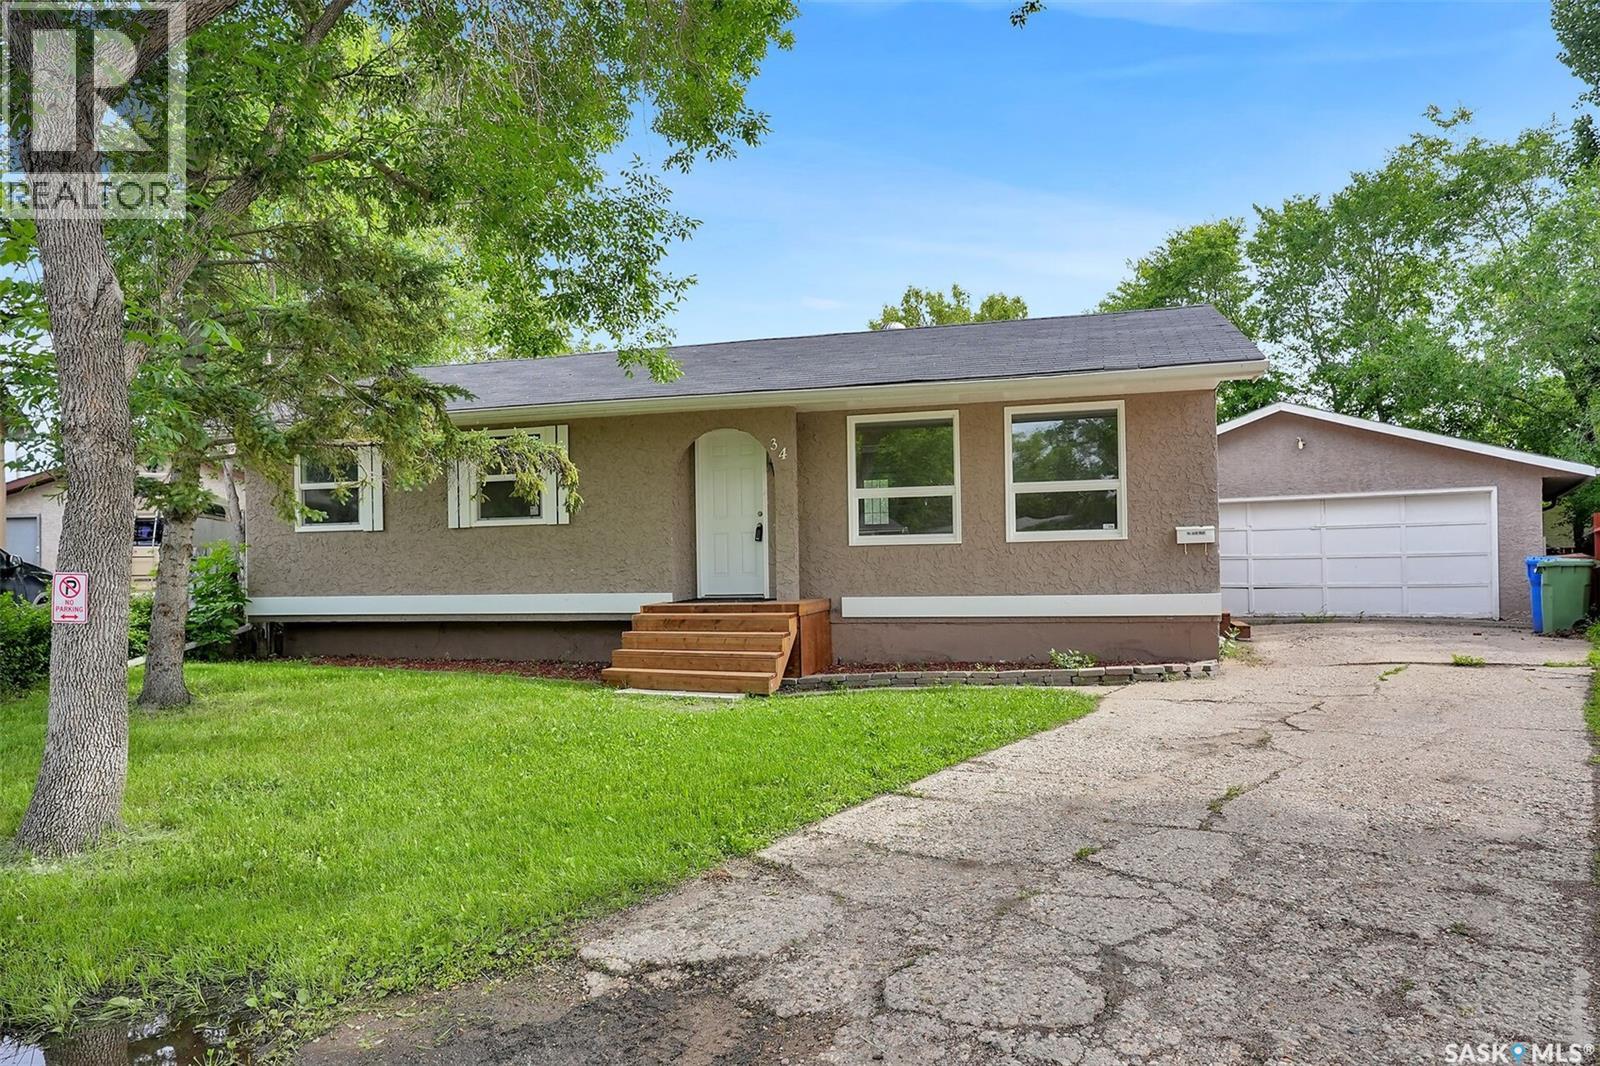
34 Armstrong Bay Regina, Saskatchewan S4N 4G7

$289,900
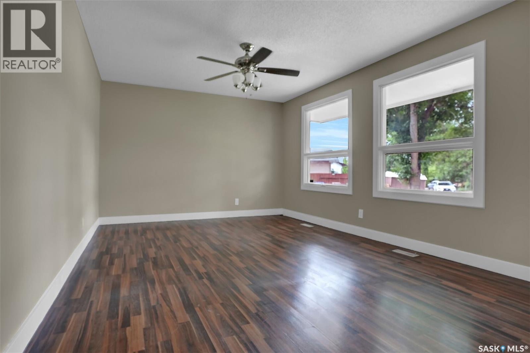
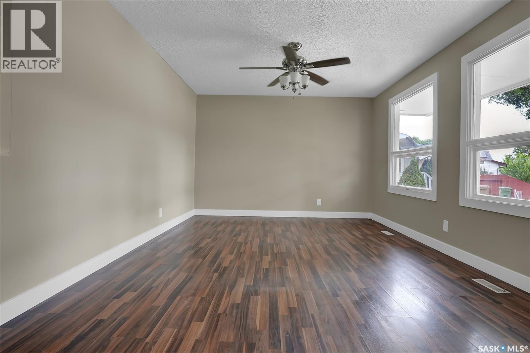
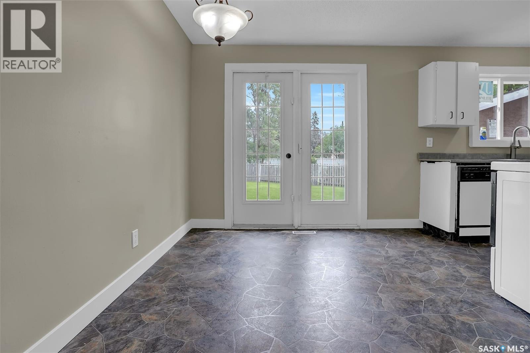
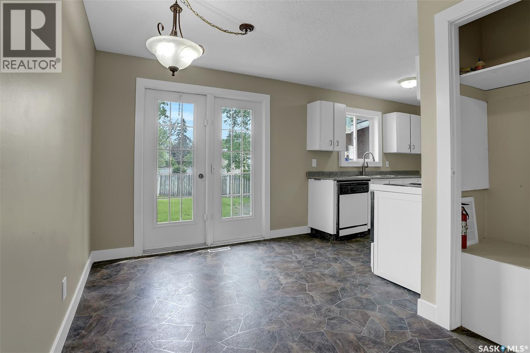
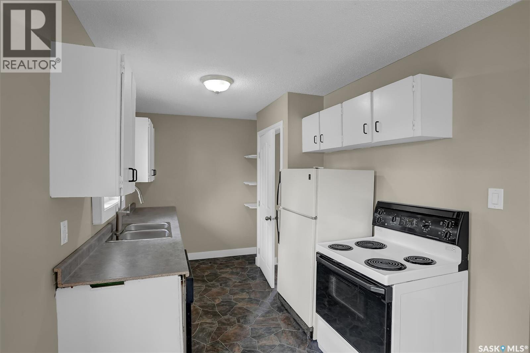
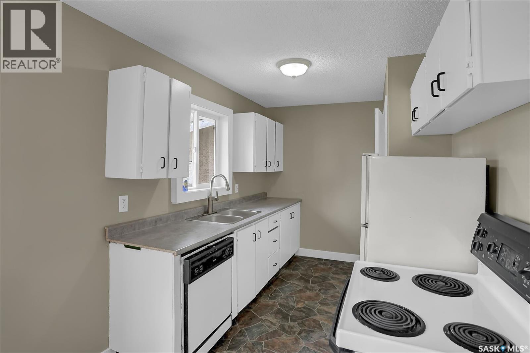
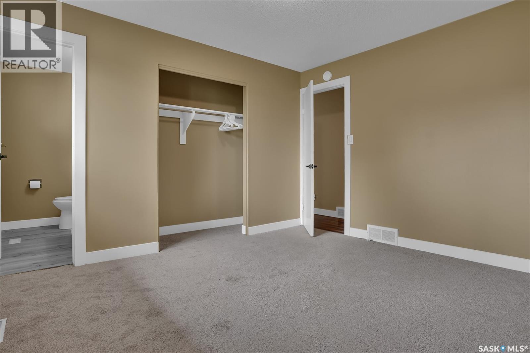
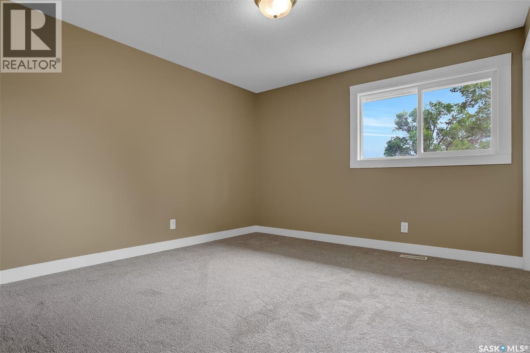
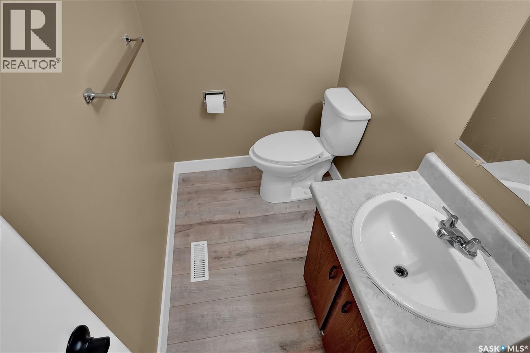
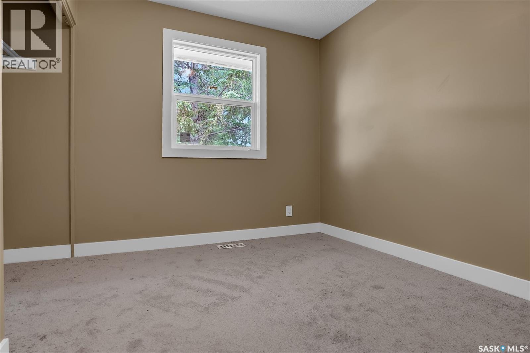
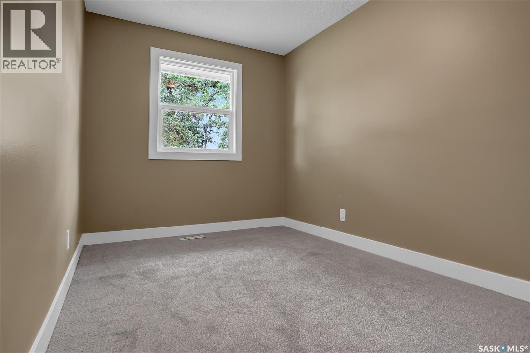
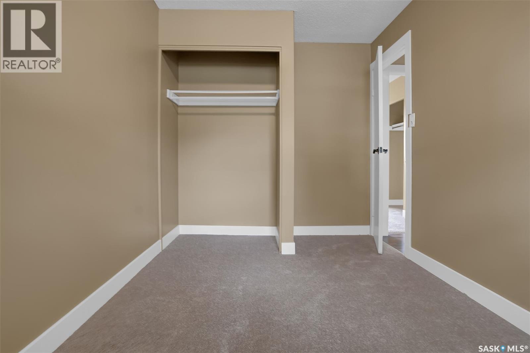
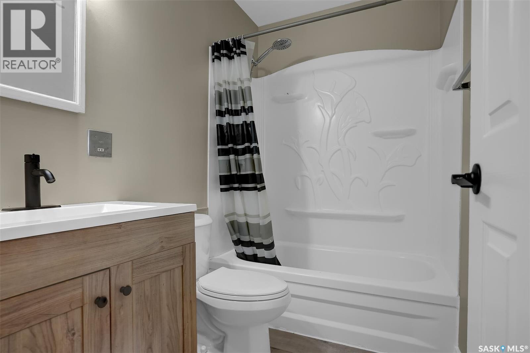
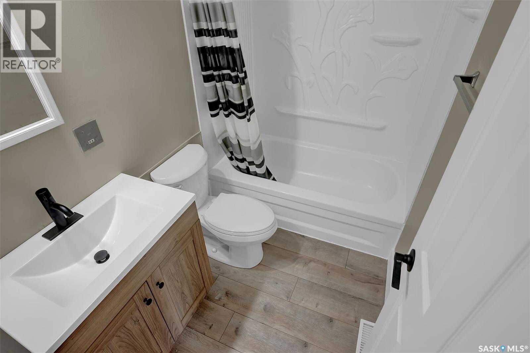
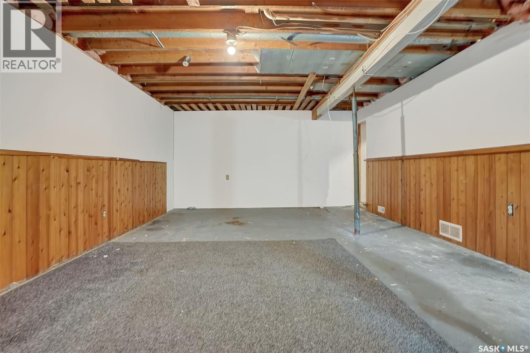
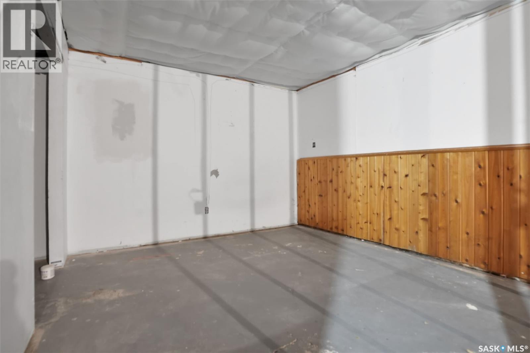
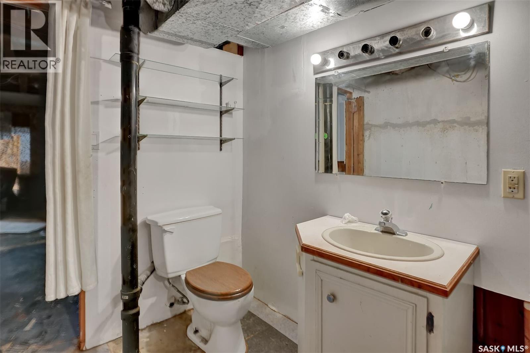
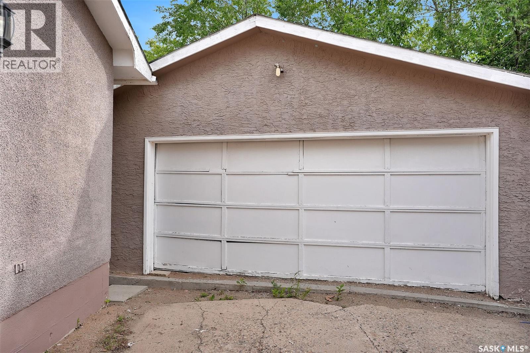
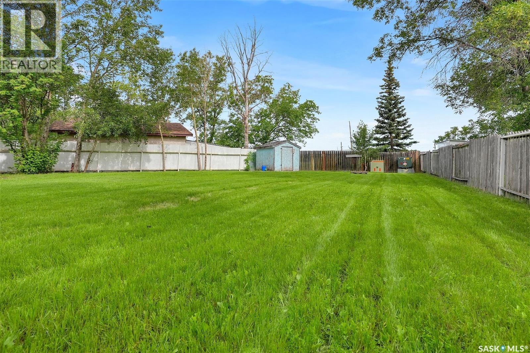
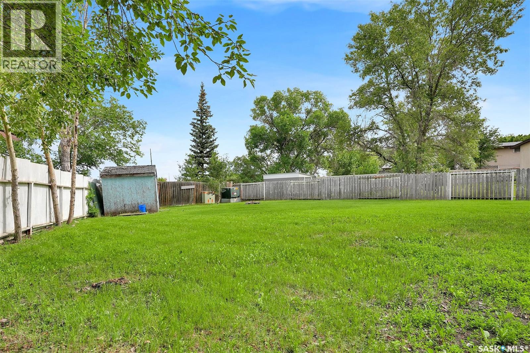
WOW! This home has a great Bay location on a HUGE lot close to parks, minutes from the east Regina shopping corridor and easy access to anywhere in Regina. This 3 bedroom 3 bathroom home offers an oversized living room great for family or entertaining with steps to the kitchen dining area offering Garden doors to the oversized back yard. The primary bedroom includes a convenient ensuite bathroom. The main bathroom and bedrooms 2 and 3 complete this level. The lower level has separate access potential with the side door going directly to the lower level. The space offers a massive family room area along with den and 2 piece bathroom that require some finish. Outside, you have a double garage with 220 amp power and partially insulated. The yard is oversized with not many bay pie lots coming to market. This home is a great opportunity! Do not wait to call your Realtor for a personal viewing As per the Seller’s direction, all offers will be presented on 07/12/2026 4:00PM. (id:62370)
Property Details
| MLS® Number | SK041726 |
| Property Type | Single Family |
| Neigbourhood | Glencairn |
| Features | Cul-de-sac, Treed, Irregular Lot Size |
Building
| Bathroom Total | 3 |
| Bedrooms Total | 3 |
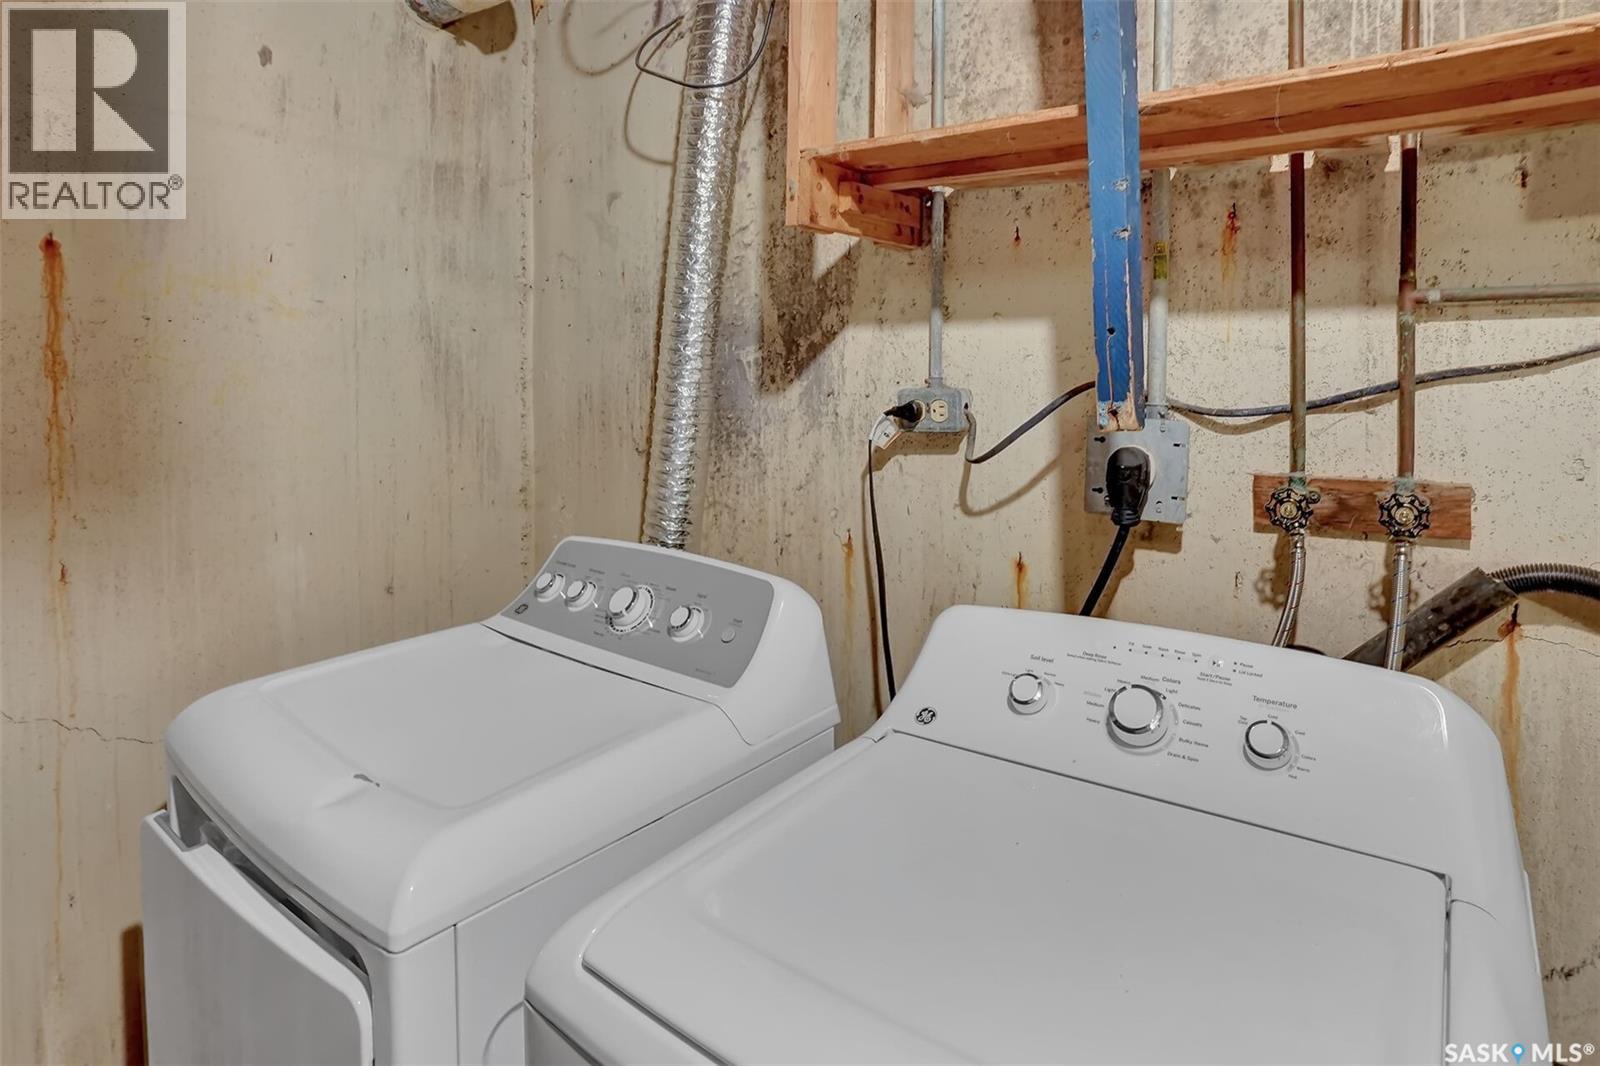
| Appliances | Washer, Refrigerator, Dishwasher, Dryer, Storage Shed, Stove |
| Architectural Style | Bungalow |
| Basement Type | Full |
| Constructed Date | 1973 |
| Construction Style Attachment | Detached |
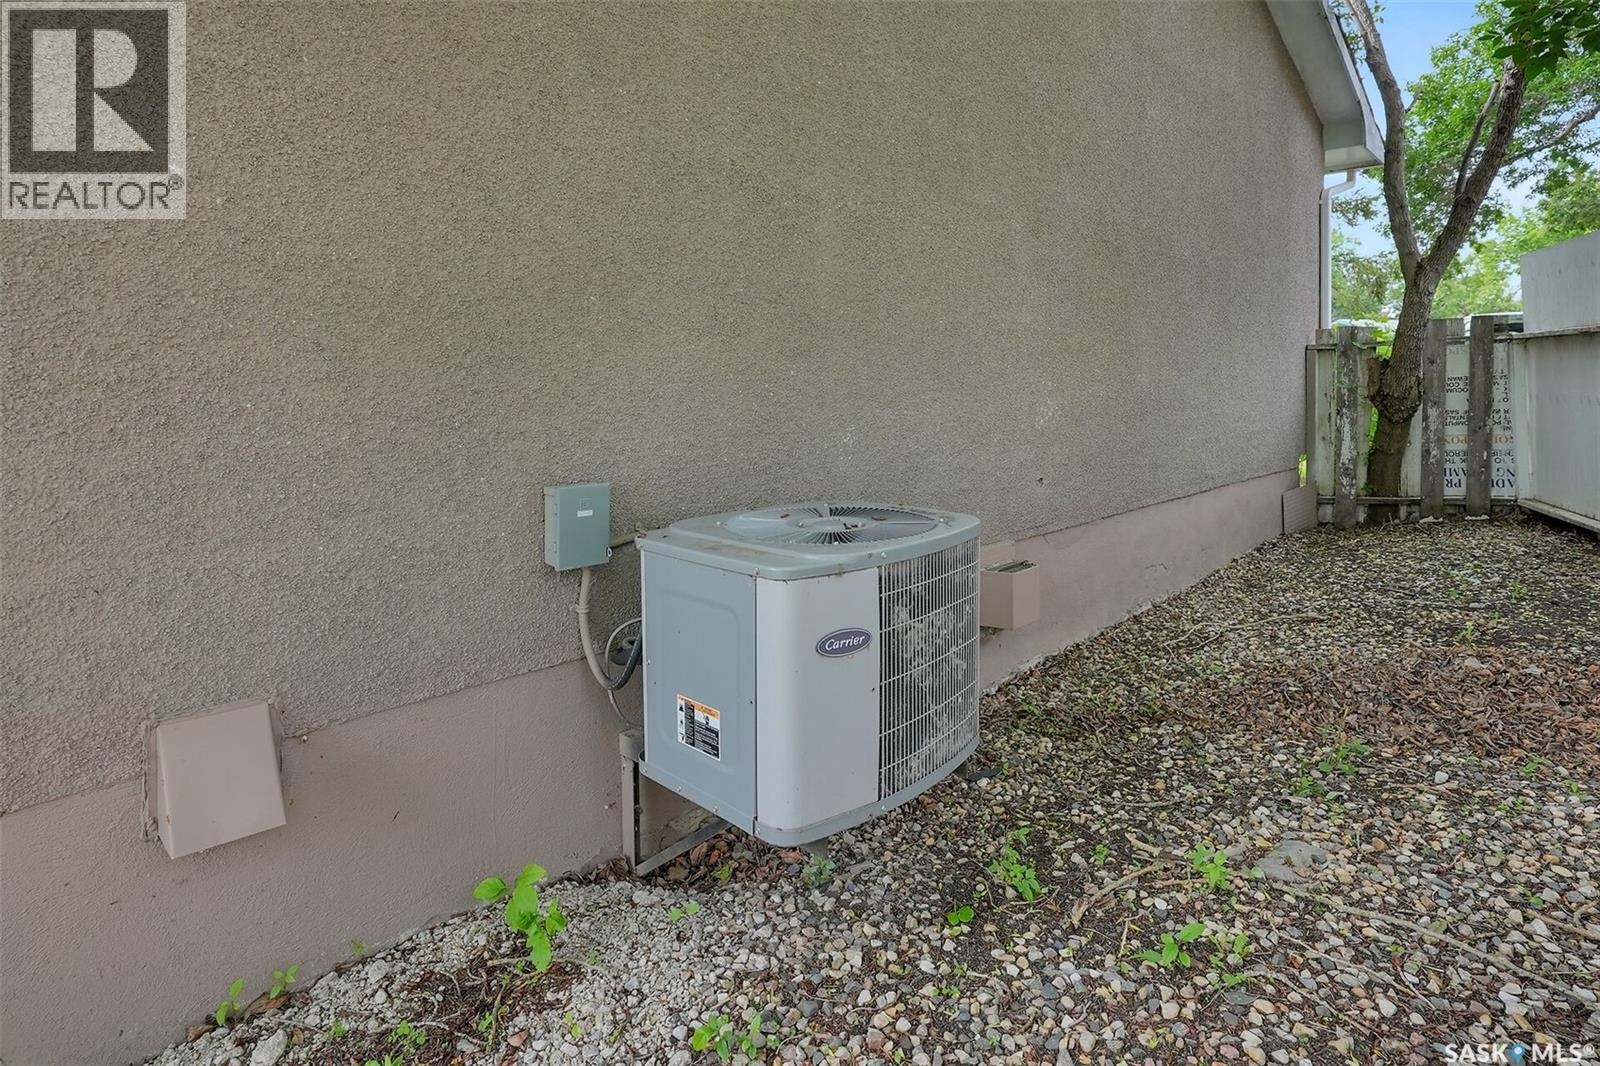
| Cooling Type | Central Air Conditioning |
| Heating Fuel | Natural Gas |
| Heating Type | Forced Air |
| Stories Total | 1 |
| Size Interior | 1,038 Ft2 |
| Type | House |
Parking
| Detached Garage | |
| Parking Space(s) | 4 |
Land
| Acreage | No |
| Fence Type | Fence |
| Landscape Features | Lawn |
Rooms
| Level | Type | Length | Width | Dimensions |
|---|---|---|---|---|
| Basement | Family Room | 14'3 x 26'3 | ||
| Basement | Other | Measurements not available | ||
| Basement | Laundry Room | Measurements not available | ||
| Main Level | Living Room | 11'8 x 16' | ||
| Main Level | Kitchen/dining Room | 9 ft | 9 ft x Measurements not available | |
| Main Level | Primary Bedroom | 11'5 x 12'1 | ||
| Main Level | 2pc Ensuite Bath | Measurements not available | ||
| Main Level | Bedroom | 8'7 x 9'4 | ||
| Main Level | Bedroom | 8 ft | 8 ft x Measurements not available | |
| Main Level | 4pc Bathroom | Measurements not available |



The trademarks REALTOR®, REALTORS®, and the REALTOR® logo are controlled by The Canadian Real Estate Association (CREA) and identify real estate professionals who are members of CREA. The trademarks MLS®, Multiple Listing Service® and the associated logos are owned by The Canadian Real Estate Association (CREA) and identify the quality of services provided by real estate professionals who are members of CREA. The trademark DDF® is owned by The Canadian Real Estate Association (CREA) and identifies CREA's Data Distribution Facility (DDF®)
July 08 2026 05:11:57
Saskatchewan REALTORS® Association
Sutton Group - Results Realty