
34 701 Mcintosh Street E Swift Current, Saskatchewan S9H 1H7

$369,000Maintenance,
$350 Monthly
Maintenance,
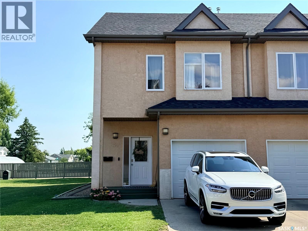
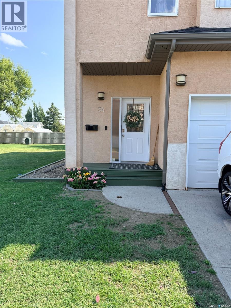
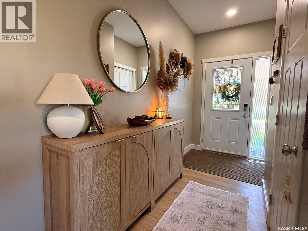
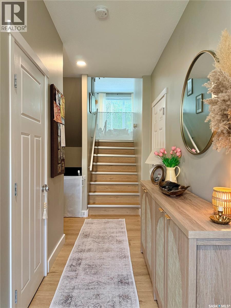
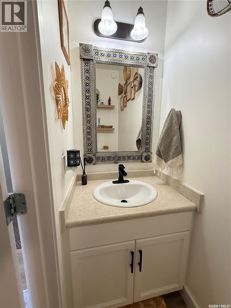
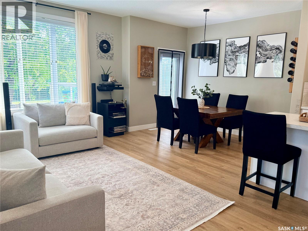
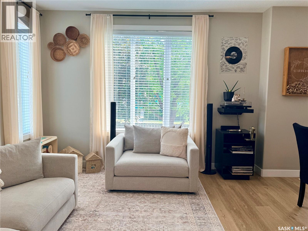
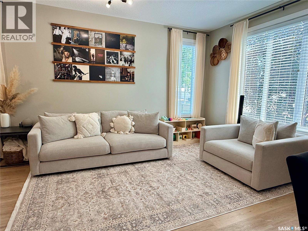
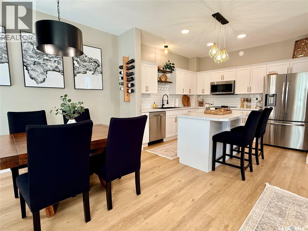
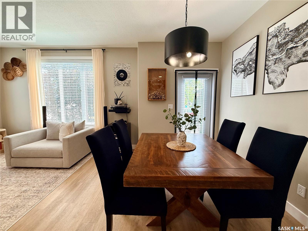
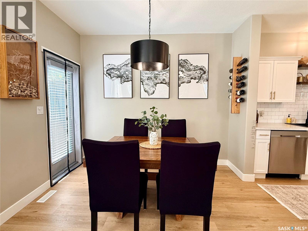
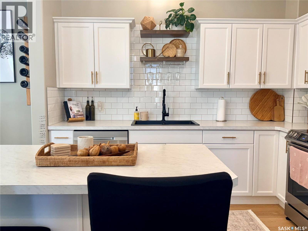
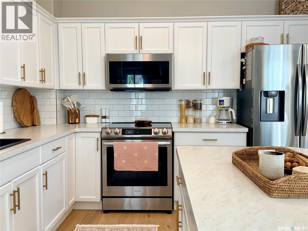
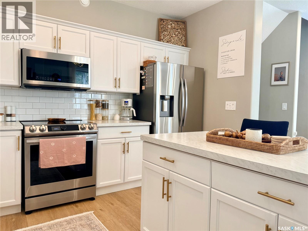
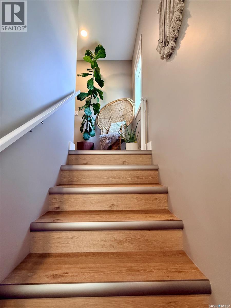
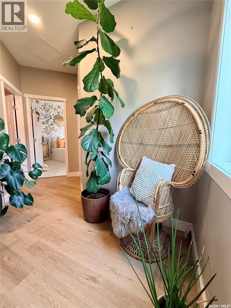
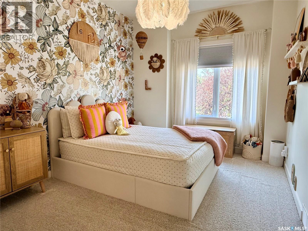
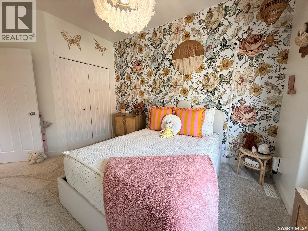
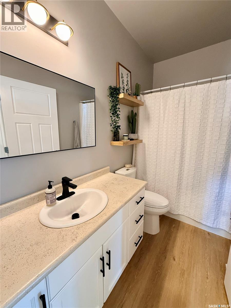
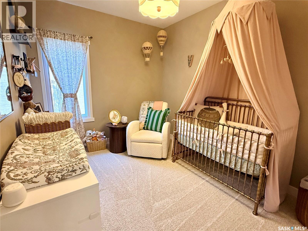
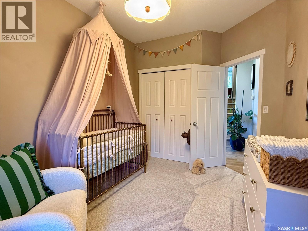
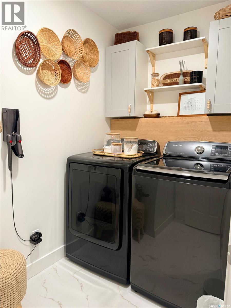
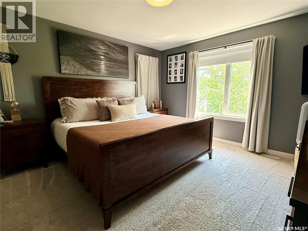
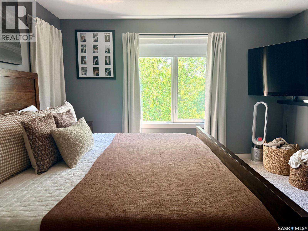
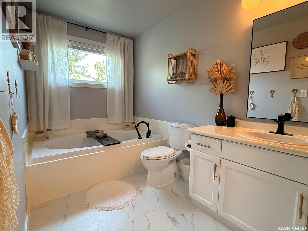
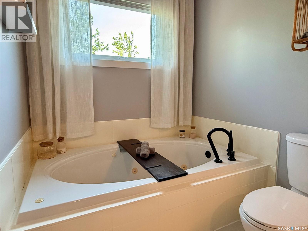
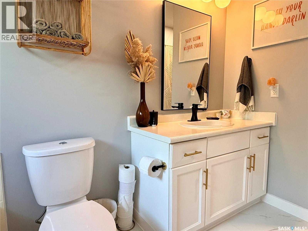
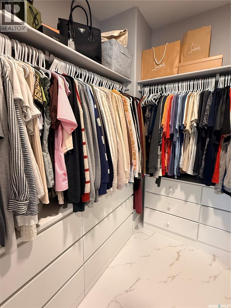
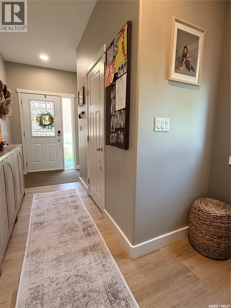
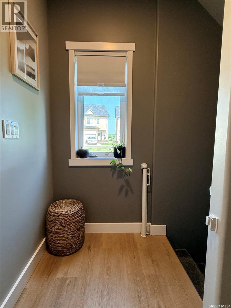
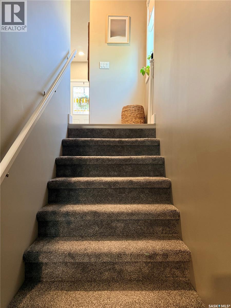
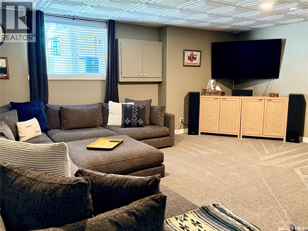
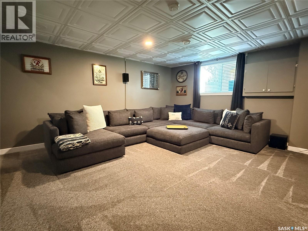
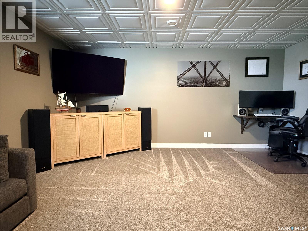
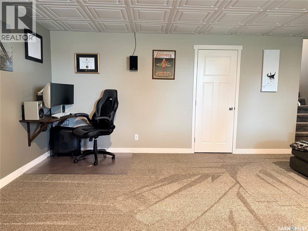
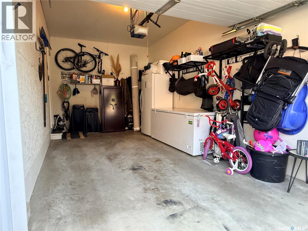
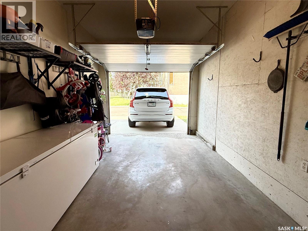
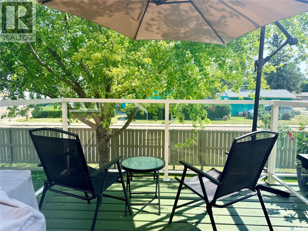
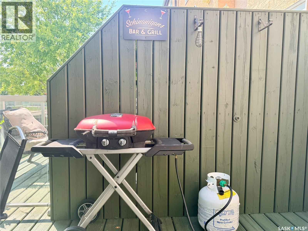
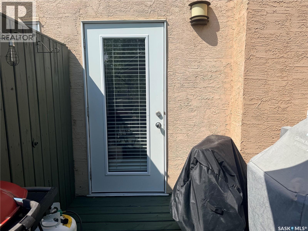
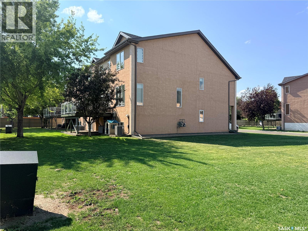
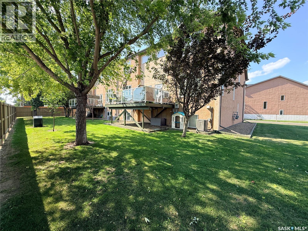
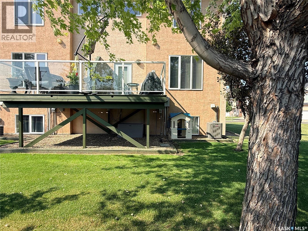
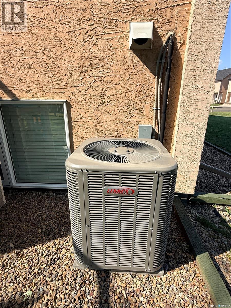
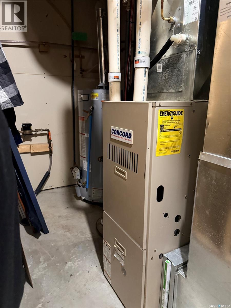
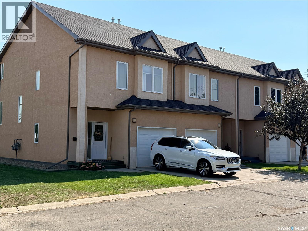
$350 MonthlyBeautifully updated and move-in ready, this end-unit condo is ideally situated in a beautiful southside neighbourhood, just steps from the park and golf course. Offering the perfect blend of comfort, style, and low-maintenance living, this home features over 1,400 sq. ft., 3 bedrooms, 3 bathrooms, and a fully finished basement. The welcoming entry level provides direct access to the attached insulated garage before leading up to the bright, open-concept main living area or down to the fully finished basement, where you’ll find a spacious family room and plenty of storage. The main floor is filled with natural light and showcases 9' ceilings, a stunning kitchen with updated arborite countertops, crisp white cabinetry, stainless steel appliances, subway tile backsplash, and a large island that’s perfect for entertaining. The dining and living areas flow seamlessly together, creating a warm and inviting space for everyday living. The second level offers two spacious bedrooms and a beautifully updated full bathroom, while the entire top floor is dedicated to the private primary retreat, complete with a walk-in closet, renovated ensuite, and the convenience of an upper-level laundry area. Thoughtfully maintained and updated, this home features new flooring throughout, including carpet (2022), new washer, dryer, dishwasher, oven, and microwave (2022), a new 2.5-ton central air conditioner, reverse osmosis drinking water system, and fresh paint (2019). As an end unit, you’ll appreciate the added privacy and abundance of natural light. Relax on the private deck overlooking beautifully maintained green space and mature trees. An attached insulated garage, central vacuum, underground sprinklers, and a concrete driveway complete this exceptional property. Homes like this do not last long, book your showing today, before its too late! (id:62370)
Property Details
| MLS® Number | SK043053 |
| Property Type | Single Family |
| Community Features | Pets Allowed |
| Features | Treed, Rectangular, Balcony |
| Structure | Deck, Patio(s) |
Building
| Bathroom Total | 3 |
| Bedrooms Total | 3 |
| Appliances | Washer, Dishwasher, Dryer, Microwave, Garage Door Opener Remote(s), Hood Fan, Stove |
| Basement Development | Finished |
| Basement Type | Full (finished) |
| Constructed Date | 2008 |
| Construction Style Attachment | Attached |
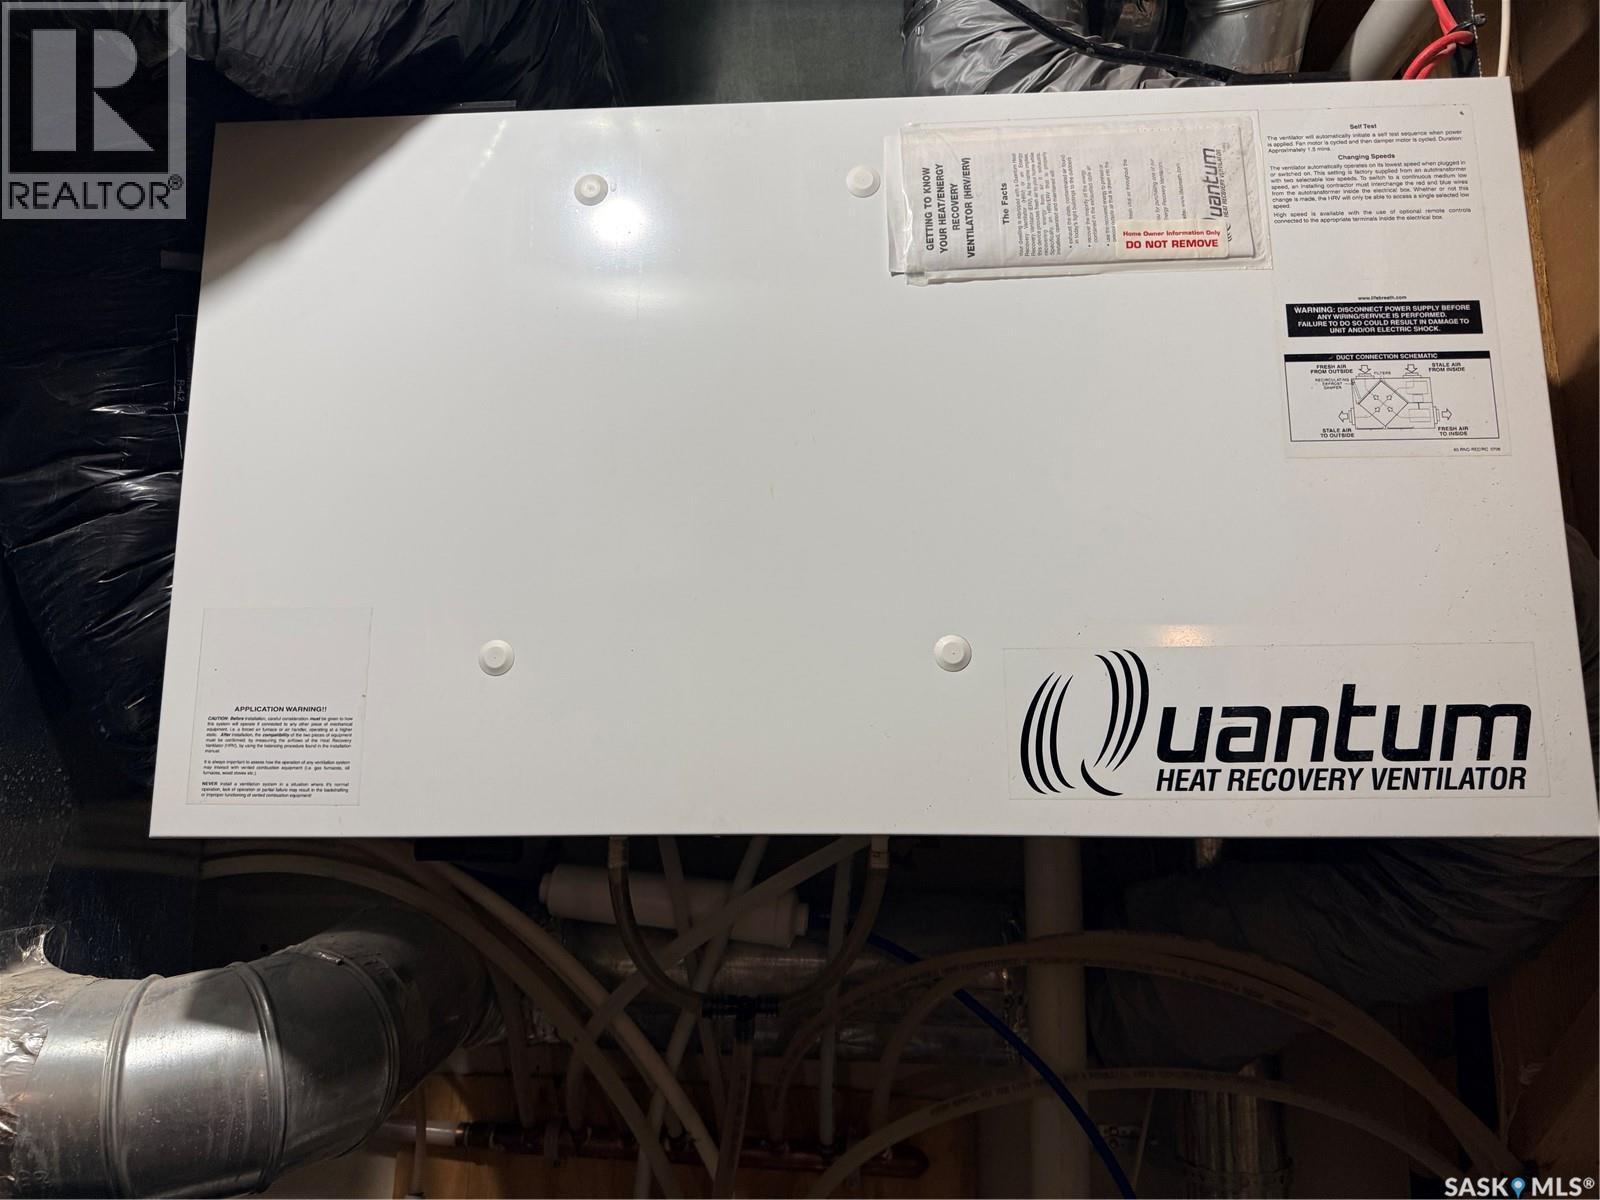
| Cooling Type | Central Air Conditioning, Air Exchanger |
| Heating Fuel | Natural Gas |
| Heating Type | Forced Air |
| Size Interior | 1,413 Ft2 |
| Type | Row / Townhouse |
Parking
| Attached Garage | |
| Garage | |
| Other | |
| Parking Space(s) | 2 |
Land
| Acreage | No |
| Fence Type | Partially Fenced |
| Landscape Features | Lawn, Underground Sprinkler |
Rooms
| Level | Type | Length | Width | Dimensions |
|---|---|---|---|---|
| Second Level | Kitchen/dining Room | 20'0" x 8'0" | ||
| Second Level | Living Room | 20'0" x 11'1" | ||
| Third Level | Bedroom | 11'0" x 9'1" | ||
| Third Level | Bedroom | 13'0" x 9'1" | ||
| Third Level | 4pc Bathroom | 9'0" x 4'10" | ||
| Fourth Level | Primary Bedroom | 14'0" x 12'10 | ||
| Fourth Level | 4pc Ensuite Bath | 14'9" x 6'1" | ||
| Fourth Level | Laundry Room | 8'0" x 5'0" | ||
| Basement | Family Room | 19'0" x 17'0" | ||
| Main Level | Foyer | 15'1" x 4'10" | ||
| Main Level | 2pc Bathroom | 6'0" x 3'1" |



The trademarks REALTOR®, REALTORS®, and the REALTOR® logo are controlled by The Canadian Real Estate Association (CREA) and identify real estate professionals who are members of CREA. The trademarks MLS®, Multiple Listing Service® and the associated logos are owned by The Canadian Real Estate Association (CREA) and identify the quality of services provided by real estate professionals who are members of CREA. The trademark DDF® is owned by The Canadian Real Estate Association (CREA) and identifies CREA's Data Distribution Facility (DDF®)
August 18 2026 08:11:00
Saskatchewan REALTORS® Association
Century 21 Accord Realty