
3360 Deiter Bay Regina, Saskatchewan S4V 2V9

$619,000
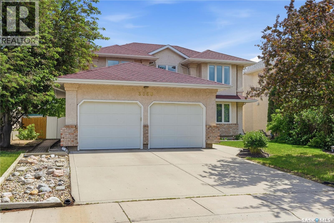
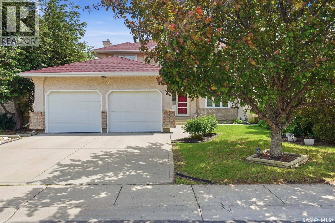
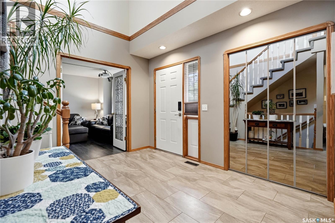
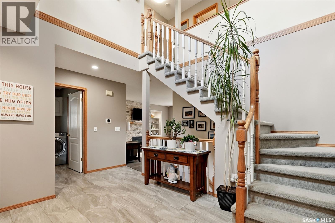
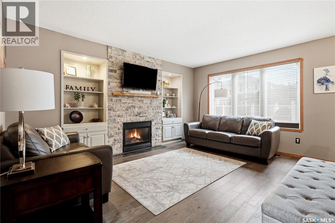
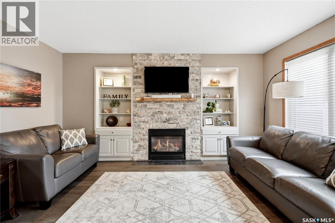
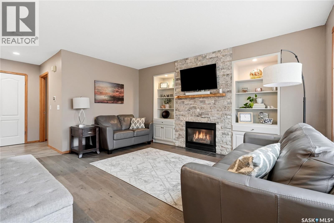
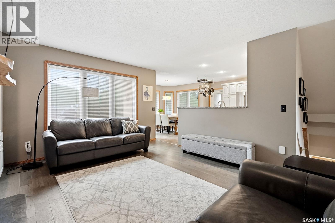
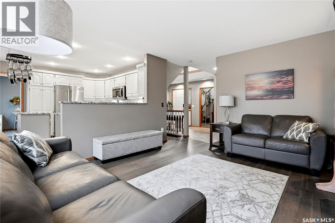
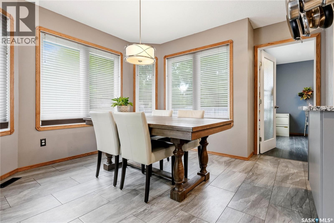
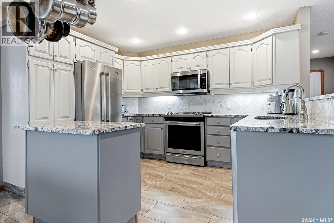
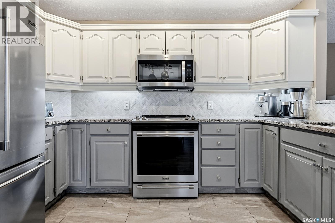
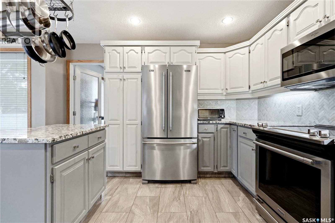
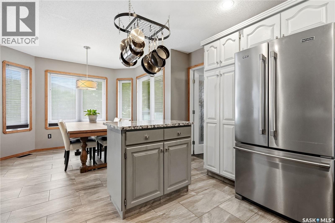
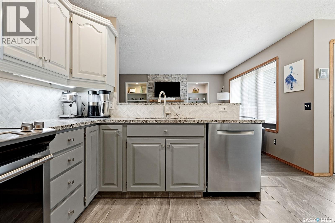
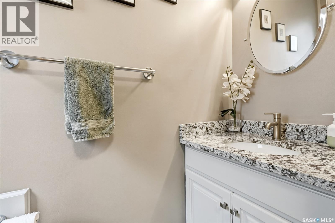
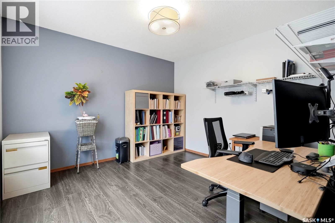
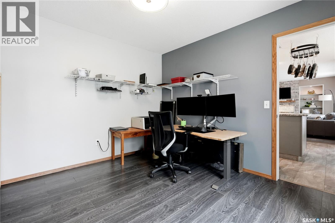
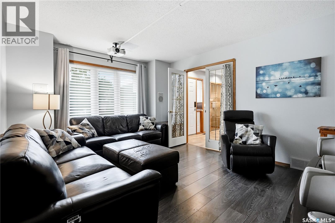
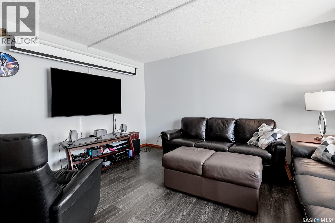
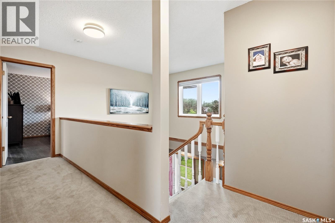
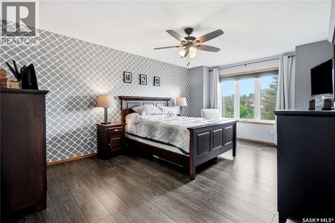
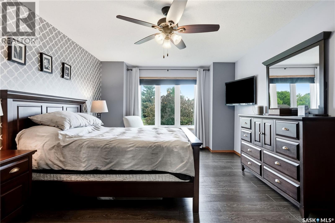
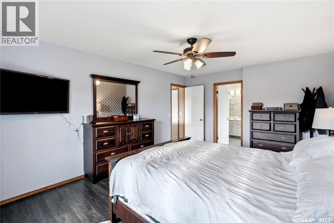
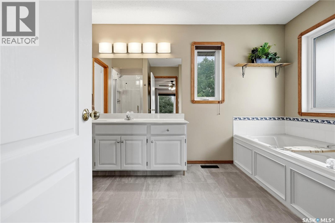
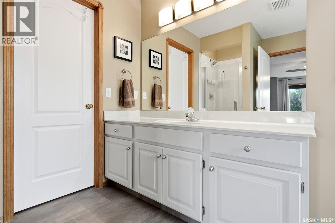
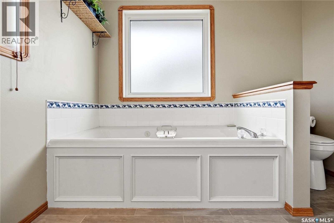
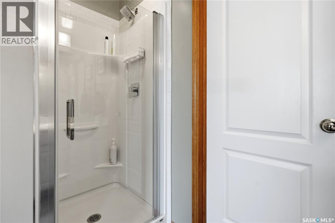
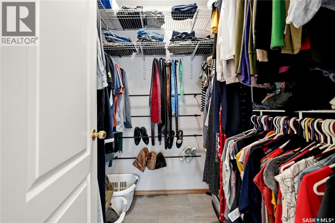
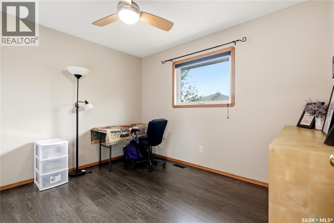
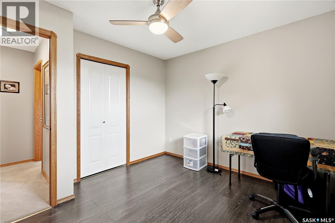
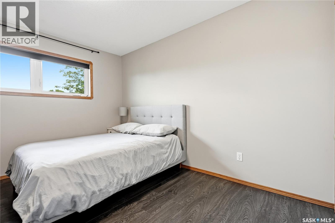
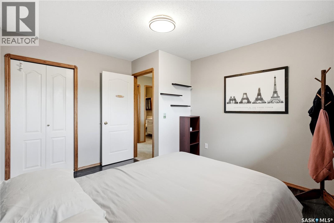
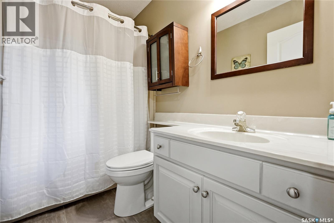
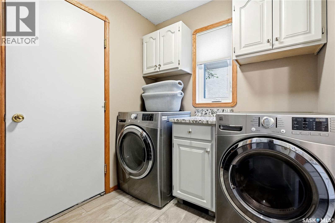
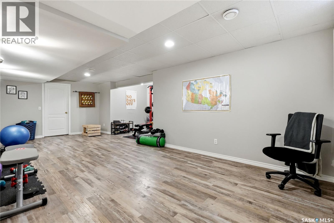
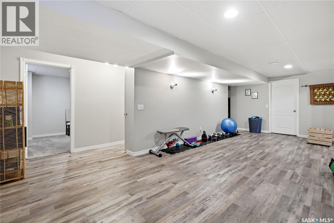
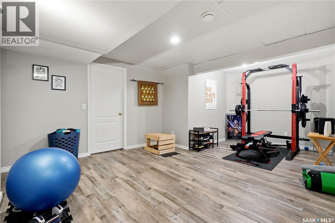
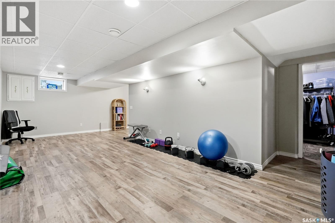
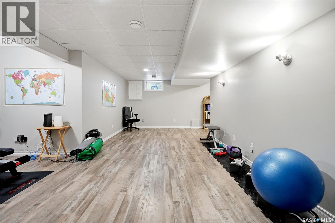
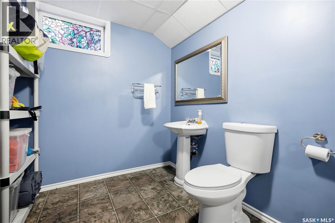
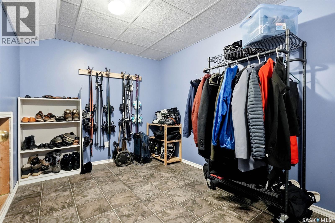
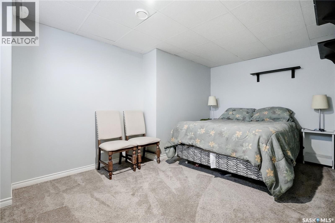
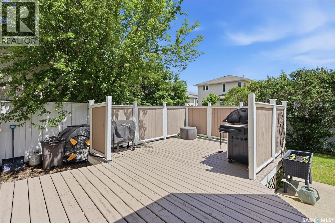
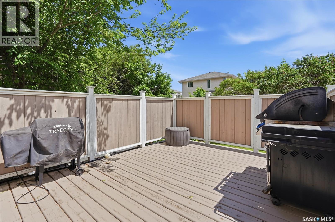
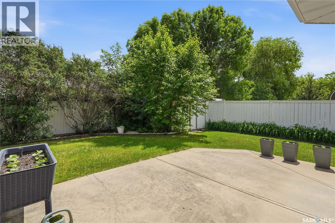
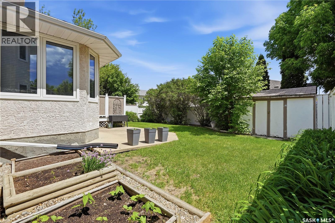
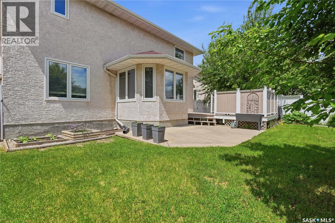
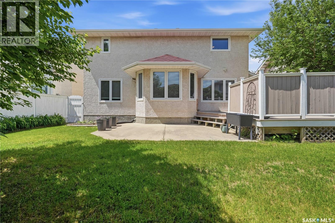
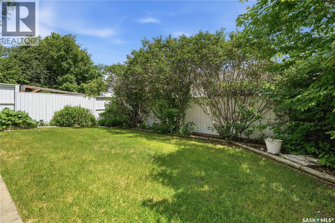
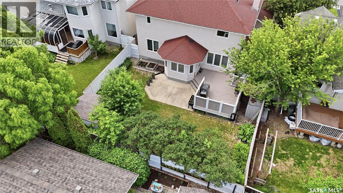
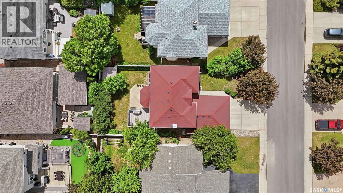
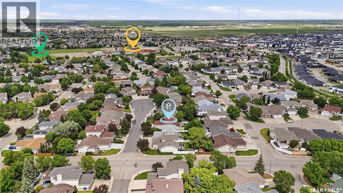
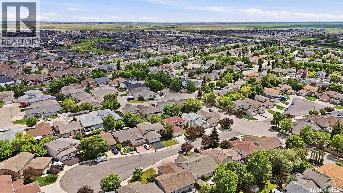
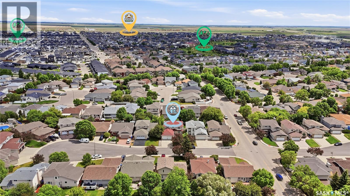
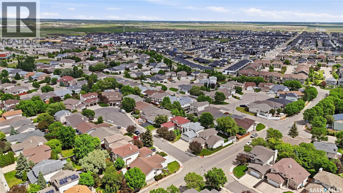
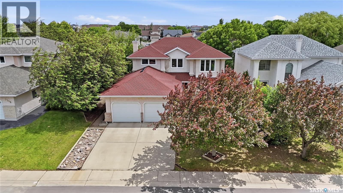
Imagine your kids biking to school or playing street hockey on a quiet bay. Welcome to this 1,903 sq. ft. 4-bed, 4-bath home in desirable Windsor Park, within walking distance of Jack MacKenzie and St. Gabriel elementary schools. Step inside to a grand foyer with a soaring vaulted ceiling and an inviting layout designed for both everyday living and entertaining. Just off the entrance is a separate media/living room complete with projector screen and built-in wall speakers. The family room features hardwood flooring and a natural gas fireplace with an impressive stone feature wall, creating a warm gathering space just off the kitchen. The kitchen offers white cabinetry, granite countertops, tiled backsplash, stainless steel appliances and under-cabinet lighting. A dedicated office provides the perfect work-from-home space. A 2-pc bathroom and main-floor laundry with direct access to the 22' x 24' double attached garage with radiant heat complete the main level. Upstairs, the spacious primary bedroom features a large walk-in closet and 4-piece ensuite with jetted tub and newer shower. Two additional bedrooms, a full bathroom and large linen closet complete the second floor. The developed basement adds even more living space with a rec room, fourth bedroom, additional 2-pc bath and exercise room.Outside, enjoy a fenced yard with a large deck, patio, and storage shed. With plenty of living space, valuable updates, a quiet bay location and schools just a short walk away, this is a fantastic opportunity to call Windsor Park home. Major updates: $30,000 in PVC windows (2021), most flooring (2019), A/C (2018), ensuite shower (2024) (id:62370)
Property Details
| MLS® Number | SK050599 |
| Property Type | Single Family |
| Neigbourhood | Windsor Park |
| Features | Cul-de-sac, Treed, Rectangular |
| Structure | Deck |
Building
| Bathroom Total | 3 |
| Bedrooms Total | 4 |
| Appliances | Washer, Refrigerator, Dishwasher, Dryer, Microwave, Window Coverings, Storage Shed, Stove |
| Architectural Style | 2 Level |
| Basement Development | Finished |
| Basement Type | Full (finished) |
| Constructed Date | 1994 |
| Construction Style Attachment | Detached |
| Cooling Type | Central Air Conditioning |
| Fireplace Fuel | Gas |
| Fireplace Present | Yes |
| Fireplace Type | Conventional |
| Heating Fuel | Natural Gas |
| Heating Type | Forced Air |
| Stories Total | 2 |
| Size Interior | 1,903 Ft2 |
| Type | House |
Parking
| Attached Garage | |
| Heated Garage | |
| Parking Space(s) | 4 |
Land
| Acreage | No |
| Fence Type | Fence |
| Landscape Features | Lawn, Underground Sprinkler, Garden Area |
| Size Irregular | 5622.00 |
| Size Total | 5622 Sqft |
| Size Total Text | 5622 Sqft |
Rooms
| Level | Type | Length | Width | Dimensions |
|---|---|---|---|---|
| Second Level | Bedroom | 11 ft | 10 ft | 11 ft x 10 ft |
| Second Level | Bedroom | 11 ft | 12 ft ,4 in | 11 ft x 12 ft ,4 in |
| Second Level | Primary Bedroom | 12 ft | 15 ft ,8 in | 12 ft x 15 ft ,8 in |
| Second Level | 4pc Bathroom | Measurements not available | ||
| Second Level | 4pc Bathroom | Measurements not available | ||
| Basement | Other | Measurements not available | ||
| Basement | Bedroom | Measurements not available | ||
| Basement | 2pc Bathroom | Measurements not available | ||
| Main Level | Living Room | 14 ft ,9 in | 11 ft ,3 in | 14 ft ,9 in x 11 ft ,3 in |
| Main Level | Family Room | 11 ft ,8 in | 15 ft | 11 ft ,8 in x 15 ft |
| Main Level | Kitchen | 11 ft ,8 in | 12 ft ,2 in | 11 ft ,8 in x 12 ft ,2 in |
| Main Level | Office | 11 ft | 11 ft ,3 in | 11 ft x 11 ft ,3 in |
| Main Level | Dining Room | 10 ft | 8 ft | 10 ft x 8 ft |
| Main Level | Laundry Room | Measurements not available |



The trademarks REALTOR®, REALTORS®, and the REALTOR® logo are controlled by The Canadian Real Estate Association (CREA) and identify real estate professionals who are members of CREA. The trademarks MLS®, Multiple Listing Service® and the associated logos are owned by The Canadian Real Estate Association (CREA) and identify the quality of services provided by real estate professionals who are members of CREA. The trademark DDF® is owned by The Canadian Real Estate Association (CREA) and identifies CREA's Data Distribution Facility (DDF®)
October 08 2026 04:36:26
Saskatchewan REALTORS® Association
Exp Realty