
3355 Westminster Road Regina, Saskatchewan S4V 1A7

$799,900
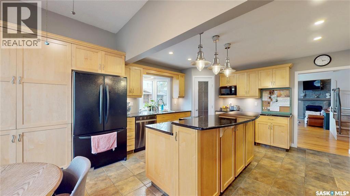
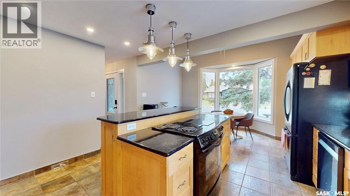
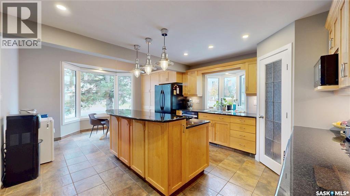
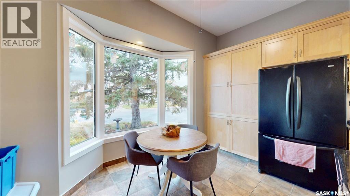
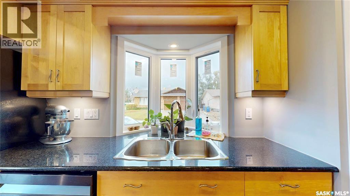
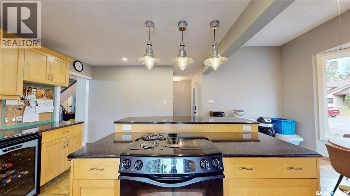
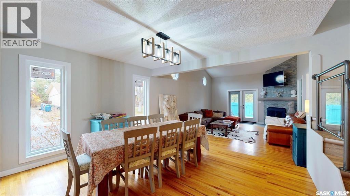
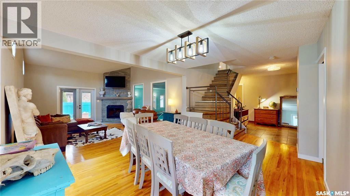
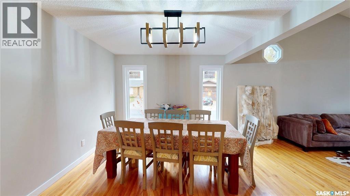
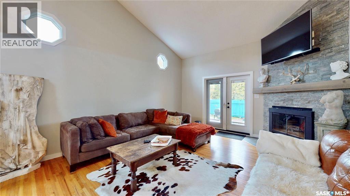
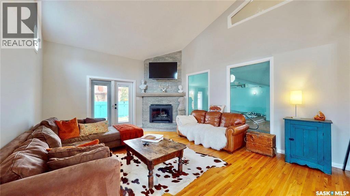
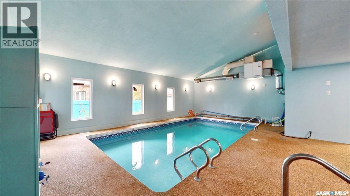
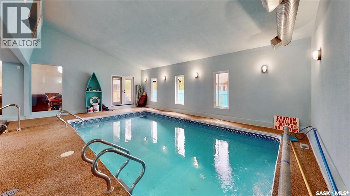
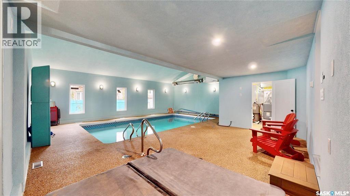

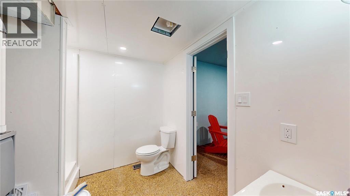
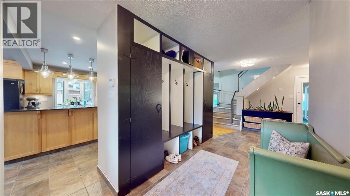
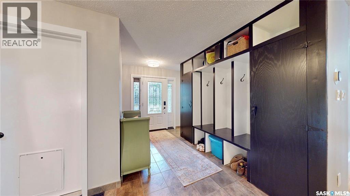
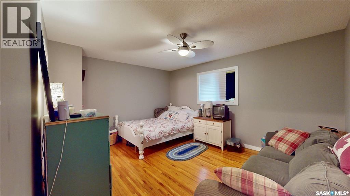
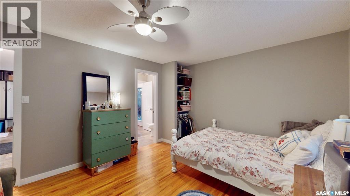
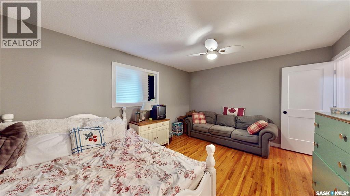
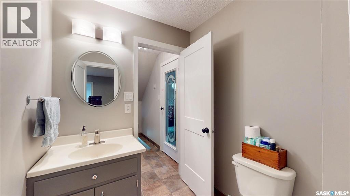
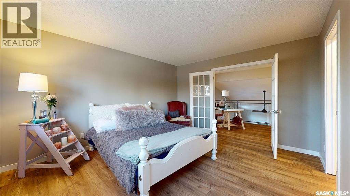
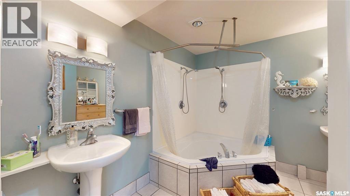
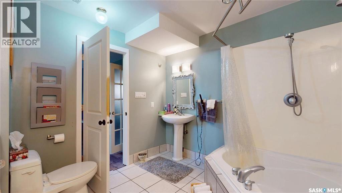
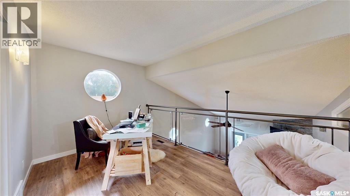
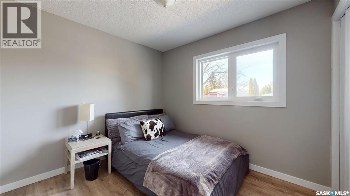
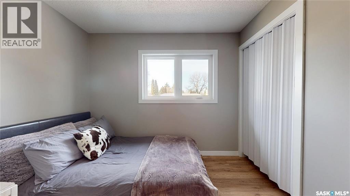
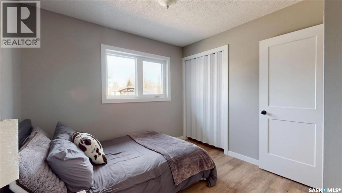
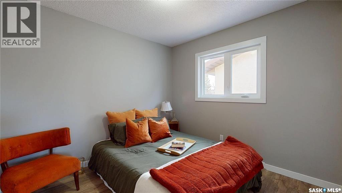
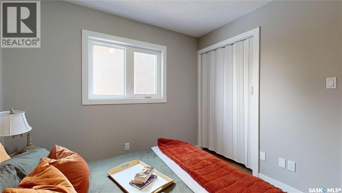
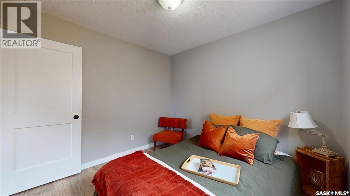
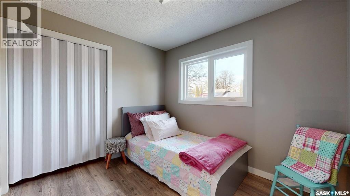
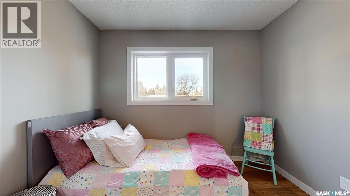
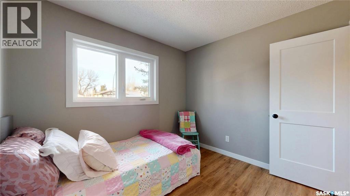
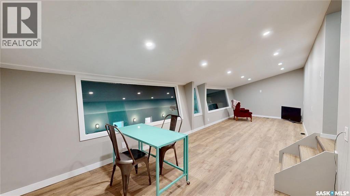

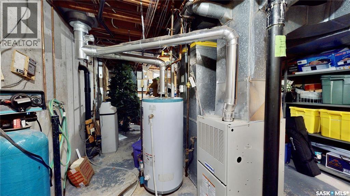
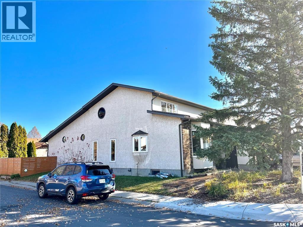
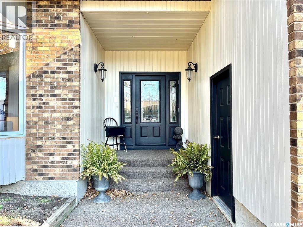
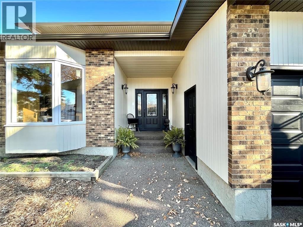
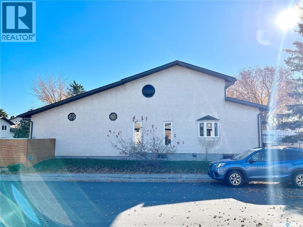
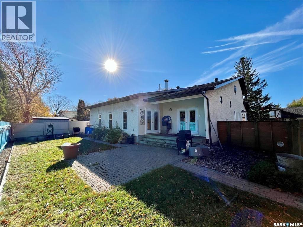
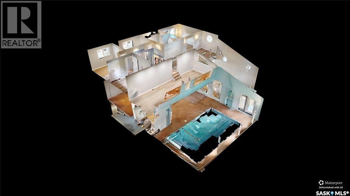
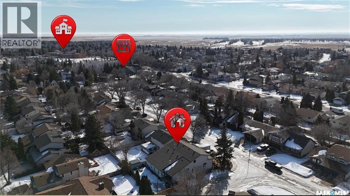
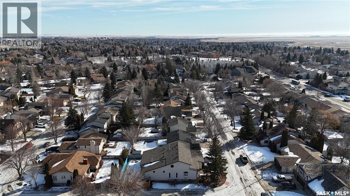
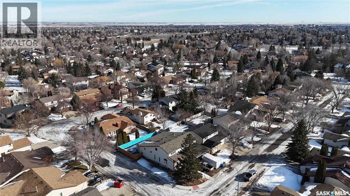
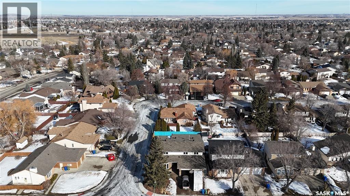
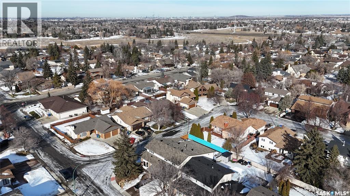
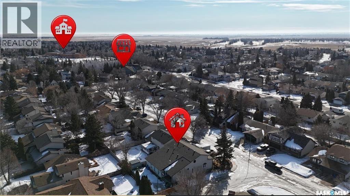
Tucked away in one of Regina’s most sought after east end neighbourhoods, this impressive 3365 sq/ft two storey home sits on a 6200 sq/ft corner lot just steps from W.S. Hawrylak School and the University of Regina. Perfect for large or growing families, this home features over $200,000 in renovations completed in 2025. The standout feature is the indoor pool and hot tub offering year round enjoyment in a dedicated pool room that can be locked and alarmed for safety. Major pool room upgrades include a new HVAC system, high efficiency furnace, on demand water heater, new shower, upgraded electrical and plumbing, fresh stucco, new windows and doors, waterproofing, and a lined skimmer to pump pipe to prevent leaks. The kitchen offers custom cabinetry, black granite countertops, ceramic tile flooring, and a built in range hood vented directly outside. A versatile main floor office, guest room, or den sits beside a half bath. Upstairs, the primary bedroom is privately located on one side of the home, while three additional bedrooms and a full bathroom are on the other. Updates include new vinyl flooring, windows, interior doors, lighting, and bathroom ventilation. Built for lasting stability with steel beams and pile supported construction, this home also features a wood burning fireplace, double attached garage, underground sprinklers, new attic insulation, and new shingles, soffits, fascia, eaves, and windows completed in 2025. A rare opportunity to own a truly unique family home in a prime Regina location. (id:62370)
Property Details
| MLS® Number | SK034481 |
| Property Type | Single Family |
| Neigbourhood | University Park East |
| Features | Corner Site, Double Width Or More Driveway |
| Structure | Patio(s) |
Building
| Bathroom Total | 4 |
| Bedrooms Total | 5 |
| Appliances | Washer, Refrigerator, Dishwasher, Dryer, Microwave, Freezer, Garburator, Garage Door Opener Remote(s), Stove |
| Architectural Style | 2 Level |
| Basement Development | Finished |
| Basement Type | Full (finished) |
| Constructed Date | 1982 |
| Construction Style Attachment | Detached |
| Cooling Type | Central Air Conditioning |
| Fireplace Fuel | Wood |
| Fireplace Present | Yes |
| Fireplace Type | Conventional |
| Heating Fuel | Natural Gas |
| Heating Type | Forced Air |
| Stories Total | 2 |
| Size Interior | 3,365 Ft2 |
| Type | House |
Parking
| Attached Garage | |
| Parking Space(s) | 4 |
Land
| Acreage | No |
| Fence Type | Fence |
| Landscape Features | Lawn, Underground Sprinkler, Garden Area |
| Size Irregular | 6276.00 |
| Size Total | 6276 Sqft |
| Size Total Text | 6276 Sqft |
Rooms
| Level | Type | Length | Width | Dimensions |
|---|---|---|---|---|
| Second Level | Primary Bedroom | 13'11" x 12'5" | ||
| Second Level | 4pc Ensuite Bath | 9'6" x 9'9" | ||
| Second Level | Other | 9'11" x 30'3" | ||
| Second Level | Bedroom | 8'8" x 9'8" | ||
| Second Level | Bedroom | 10'3" x 9'1" | ||
| Second Level | Bedroom | 9'7" x 9'11" | ||
| Basement | Living Room | 29'9" x 13'4" | ||
| Basement | Other | 10'4" x 10'7" | ||
| Basement | 2pc Bathroom | 7'6" x 7'4" | ||
| Basement | Other | 13'8" x 19'9" | ||
| Main Level | Kitchen | 18'11" x 13'8" | ||
| Main Level | Dining Room | 11'6" x 13'9" | ||
| Main Level | Living Room | 19'9" x 14'8" | ||
| Main Level | Enclosed Porch | 18'7" x 5'9" | ||
| Main Level | Other | 29'2" x 30'2" | ||
| Main Level | Bedroom | 14'9" x 12' | ||
| Main Level | 2pc Bathroom | 5'8" x 5'7" | ||
| Main Level | 3pc Bathroom | 9'11" x 8'1" |



The trademarks REALTOR®, REALTORS®, and the REALTOR® logo are controlled by The Canadian Real Estate Association (CREA) and identify real estate professionals who are members of CREA. The trademarks MLS®, Multiple Listing Service® and the associated logos are owned by The Canadian Real Estate Association (CREA) and identify the quality of services provided by real estate professionals who are members of CREA. The trademark DDF® is owned by The Canadian Real Estate Association (CREA) and identifies CREA's Data Distribution Facility (DDF®)
May 29 2026 10:37:16
Saskatchewan REALTORS® Association
Century 21 Dome Realty Inc.