
3354 Green Moss Lane Regina, Saskatchewan S4V 1P2

$484,900
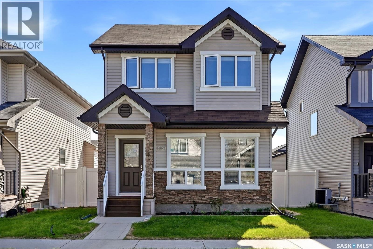
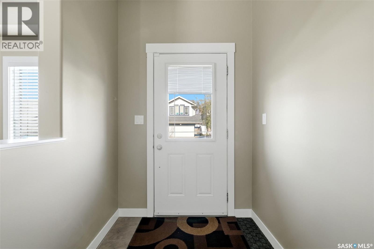
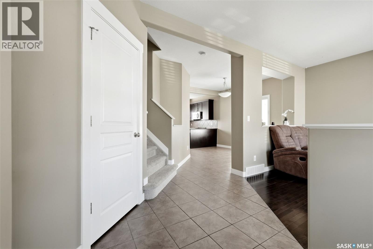
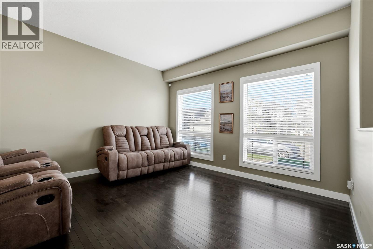
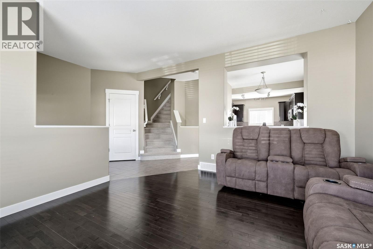
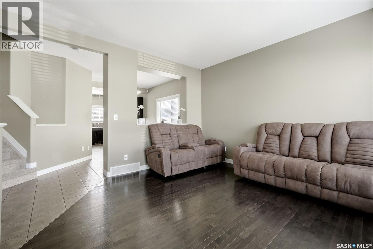
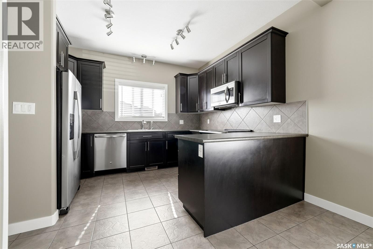
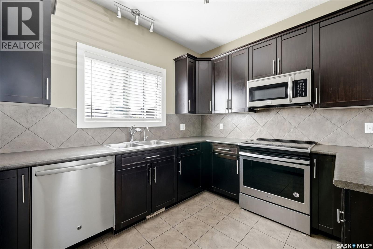
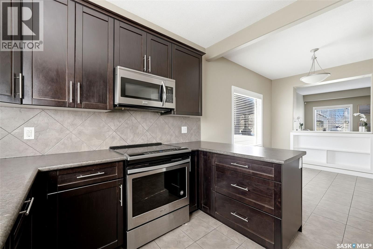
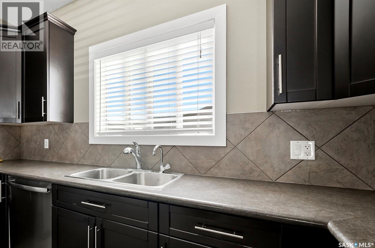
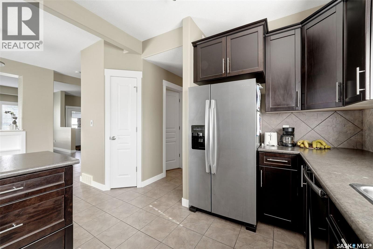
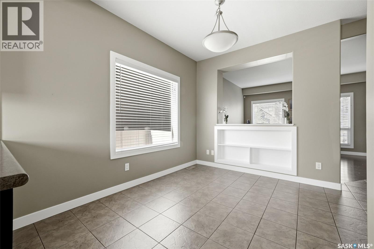
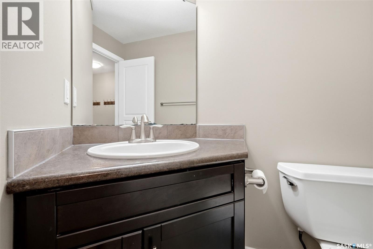
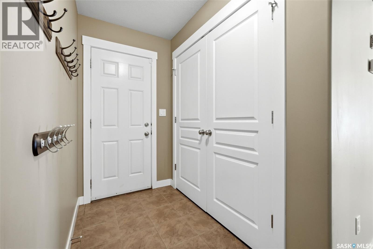
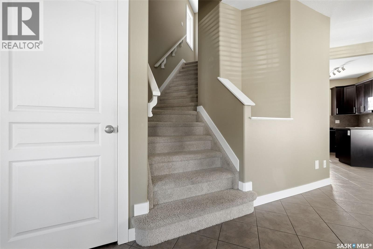
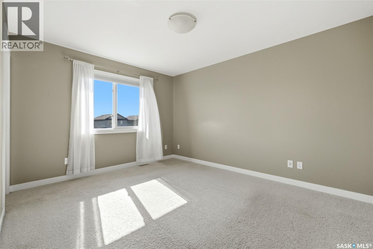
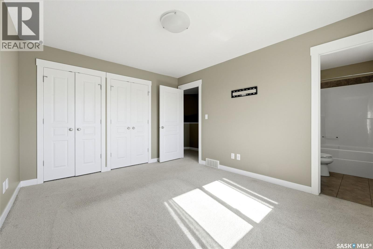
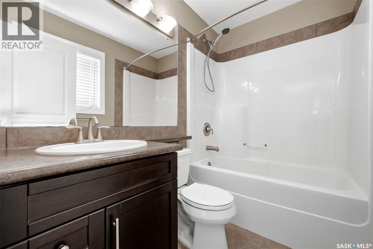
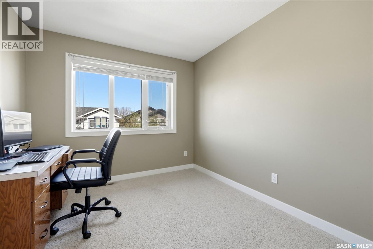
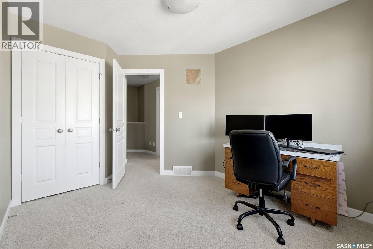
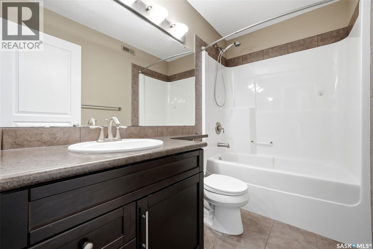
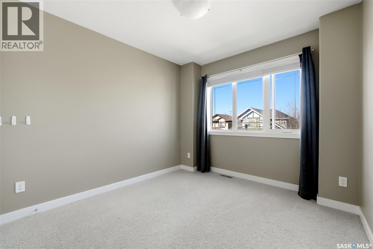
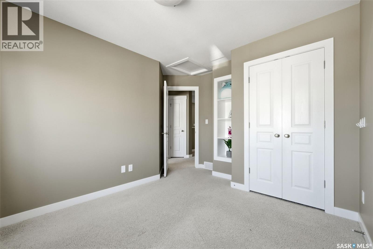
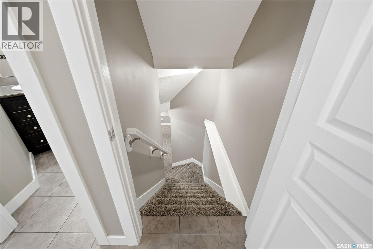
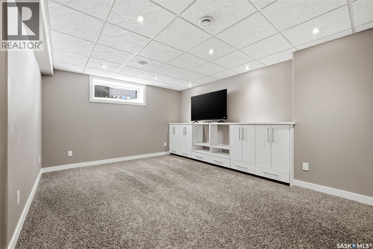
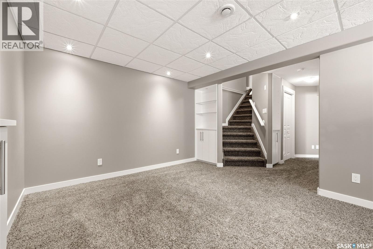
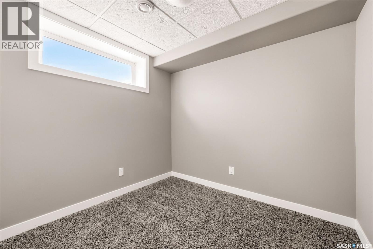
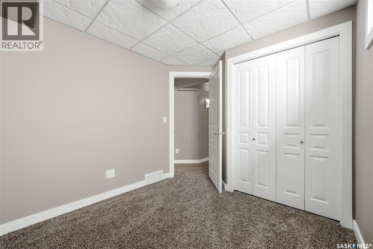
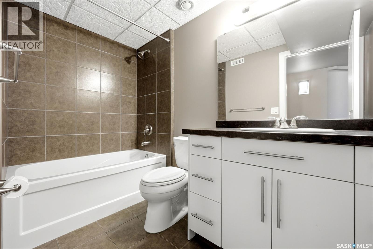
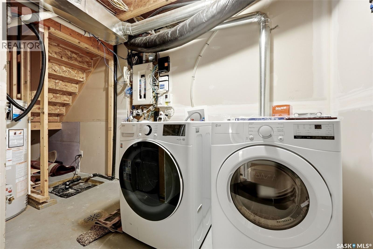
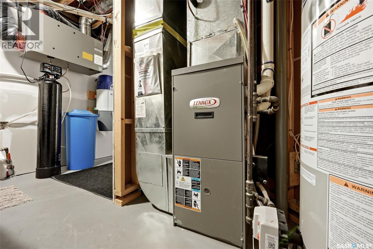
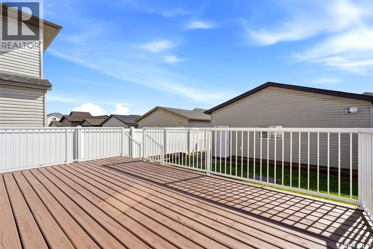
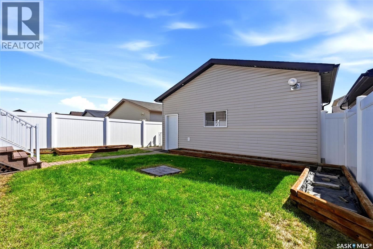
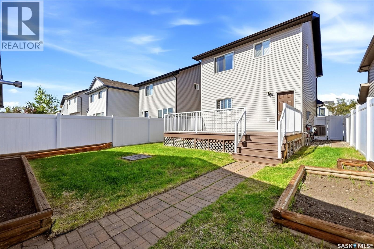
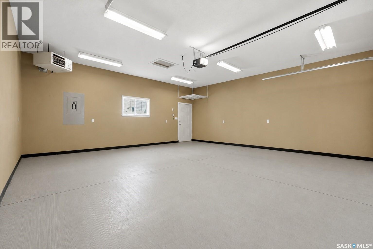
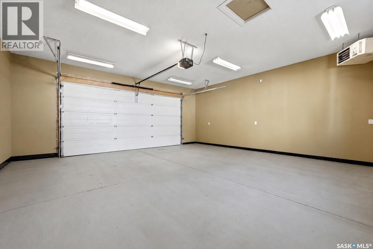
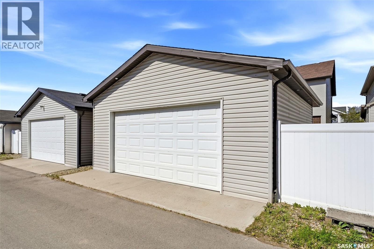
Ready to move into, this excellent two storey family home is located in desirable Greens on Gardiner. A tiled foyer leads into the living room with attractive hardwood flooring enhanced by an abundance of natural light. Espresso coloured cabinetry with tiled backsplash and stainless steel appliances are featured in the kitchen. Directly off the kitchen is a dining room, perfect for family dinners. A convenient two piece bath completes the main level. Upstairs are three bedrooms and a four piece main bathroom. The primary bedroom offers dual closets and a four piece ensuite. Enjoy the extra living space in the developed basement with a large family room, a fourth bedroom, four piece bath and laundry / utility room. The outdoor space features a large deck and a fully landscaped yard with raised garden beds. The 24’ x 24’ double garage is fully insulated, heated and features 10’ walls and an 8’ door. Don't miss out on the opportunity to make it yours. Call today to book your viewing! As per the Seller’s direction, all offers will be presented on 06/01/2026 4:00PM. (id:62370)
Open House
This property has open houses!
2:00 pm
Ends at:3:00 pm
Property Details
| MLS® Number | SK037435 |
| Property Type | Single Family |
| Neigbourhood | Greens on Gardiner |
| Features | Treed, Rectangular, Sump Pump |
| Structure | Deck |
Building
| Bathroom Total | 4 |
| Bedrooms Total | 4 |
| Appliances | Washer, Refrigerator, Dishwasher, Dryer, Microwave, Window Coverings, Garage Door Opener Remote(s), Stove |
| Architectural Style | 2 Level |
| Basement Development | Finished |
| Basement Type | Full (finished) |
| Constructed Date | 2009 |
| Construction Style Attachment | Detached |
| Cooling Type | Central Air Conditioning, Air Exchanger |
| Heating Fuel | Natural Gas |
| Heating Type | Forced Air |
| Stories Total | 2 |
| Size Interior | 1,402 Ft2 |
| Type | House |
Parking
| Detached Garage | |
| Heated Garage | |
| Parking Space(s) | 2 |
Land
| Acreage | No |
| Fence Type | Fence |
| Landscape Features | Lawn |
| Size Irregular | 3657.00 |
| Size Total | 3657 Sqft |
| Size Total Text | 3657 Sqft |
Rooms
| Level | Type | Length | Width | Dimensions |
|---|---|---|---|---|
| Second Level | Primary Bedroom | 13'5 x 11'0 | ||
| Second Level | 4pc Ensuite Bath | x x x | ||
| Second Level | Bedroom | 10'10 x 9'3 | ||
| Second Level | Bedroom | 11'7 x 9'3 | ||
| Second Level | 4pc Bathroom | x x x | ||
| Basement | Other | 12'0 x 17'8 | ||
| Basement | Bedroom | 8'8 x 8'4 | ||
| Basement | 4pc Bathroom | x x x | ||
| Basement | Other | 5'7 x 12'2 | ||
| Main Level | Living Room | 12'8 x 12'11 | ||
| Main Level | Dining Room | 11'2 x 8'7 | ||
| Main Level | Kitchen | 9'2 x 12'0 | ||
| Main Level | 2pc Bathroom | x x x |



The trademarks REALTOR®, REALTORS®, and the REALTOR® logo are controlled by The Canadian Real Estate Association (CREA) and identify real estate professionals who are members of CREA. The trademarks MLS®, Multiple Listing Service® and the associated logos are owned by The Canadian Real Estate Association (CREA) and identify the quality of services provided by real estate professionals who are members of CREA. The trademark DDF® is owned by The Canadian Real Estate Association (CREA) and identifies CREA's Data Distribution Facility (DDF®)
May 30 2026 07:14:23
Saskatchewan REALTORS® Association
RE/MAX Crown Real Estate