
335 522 Cornish Road Saskatoon, Saskatchewan S7T 0Z4

$319,900Maintenance,
$423.98 Monthly
Maintenance,
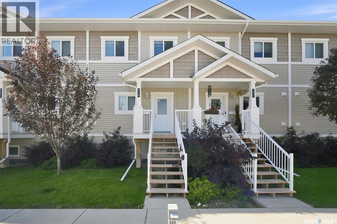
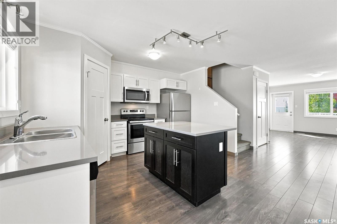
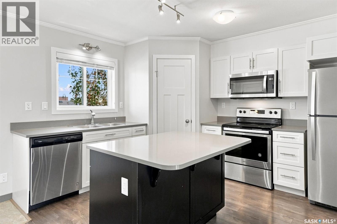
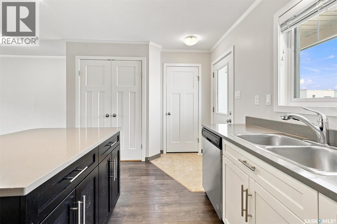
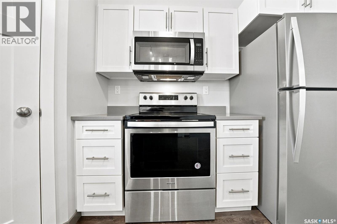
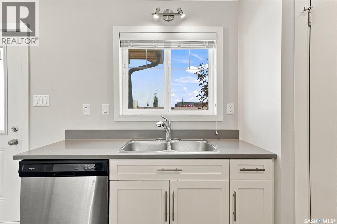
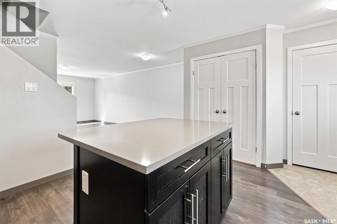
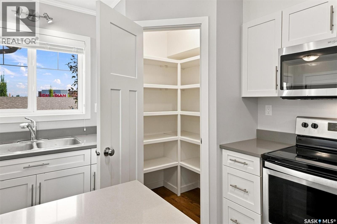
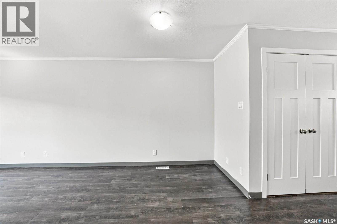
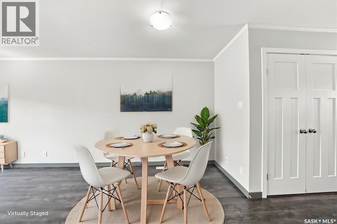
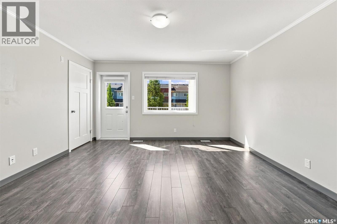
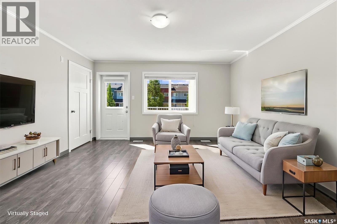
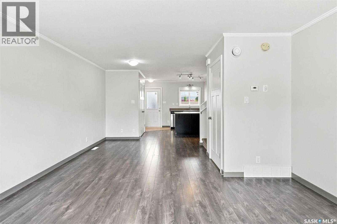
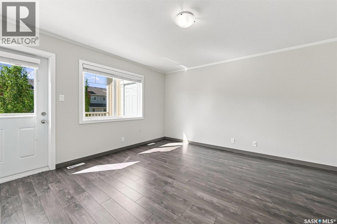
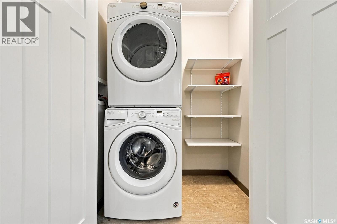
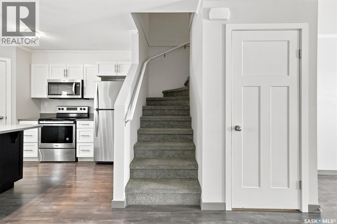
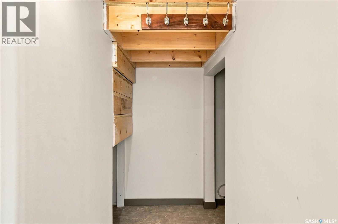
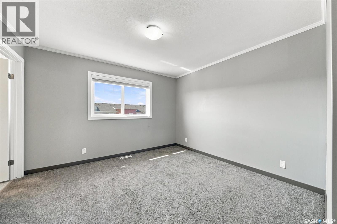
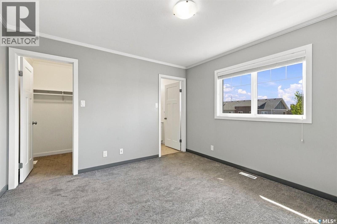
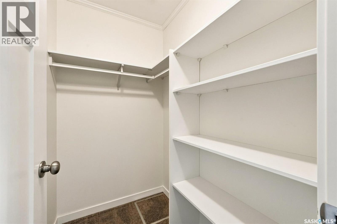
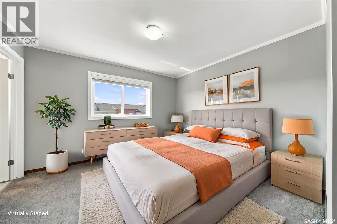
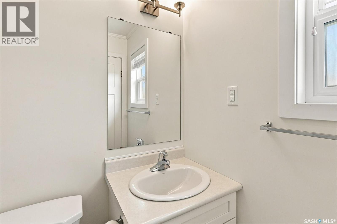
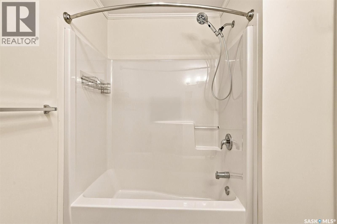
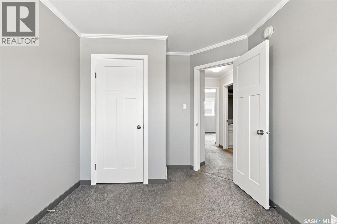
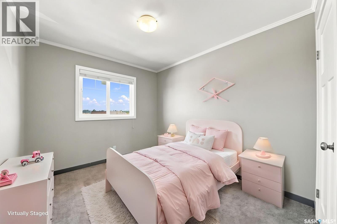
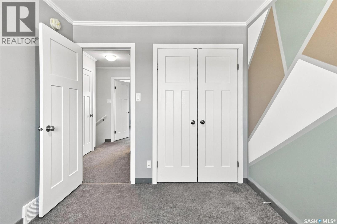
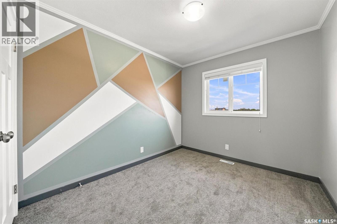
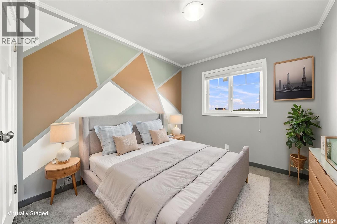
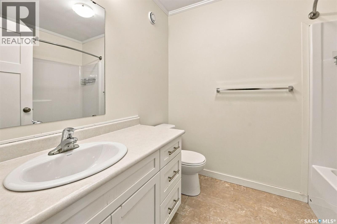
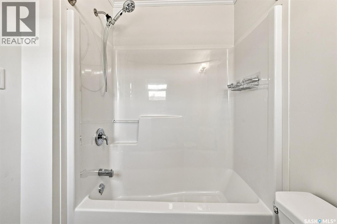
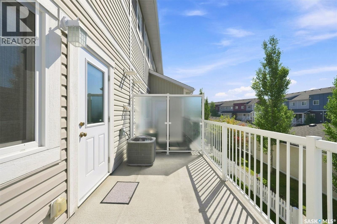
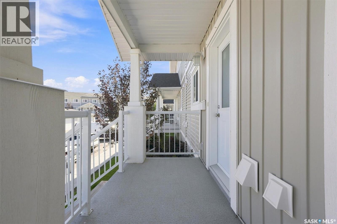
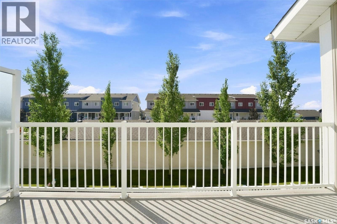
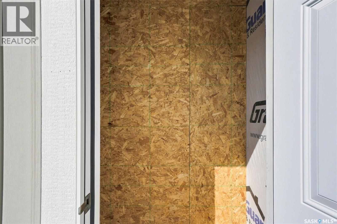
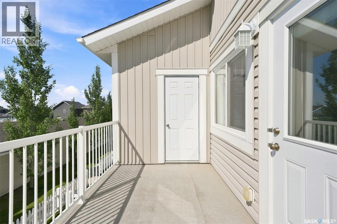
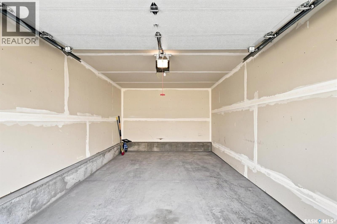
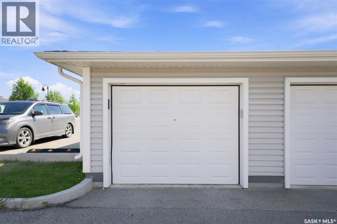
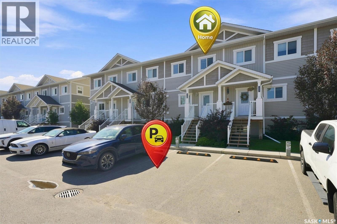
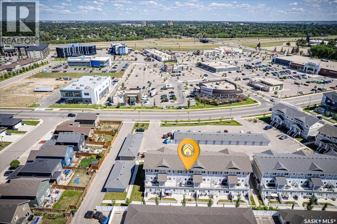
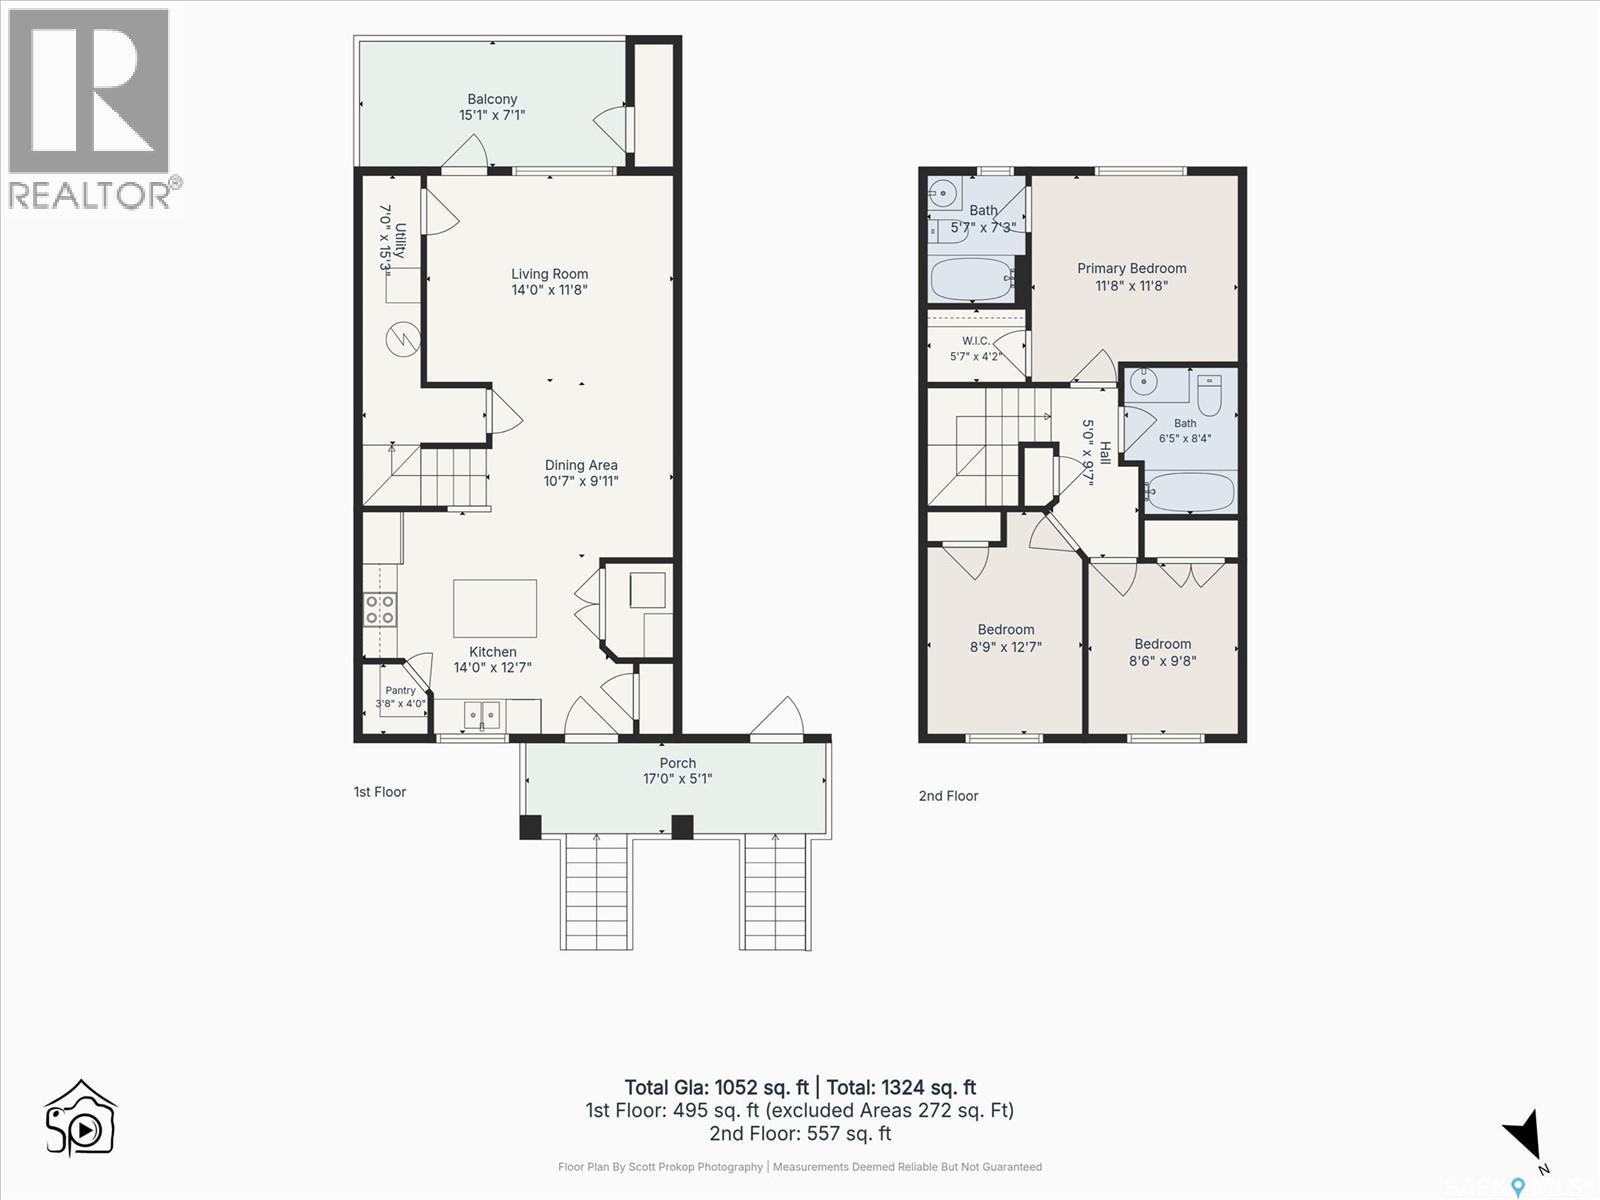
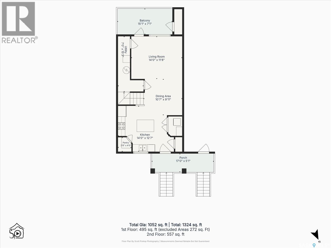
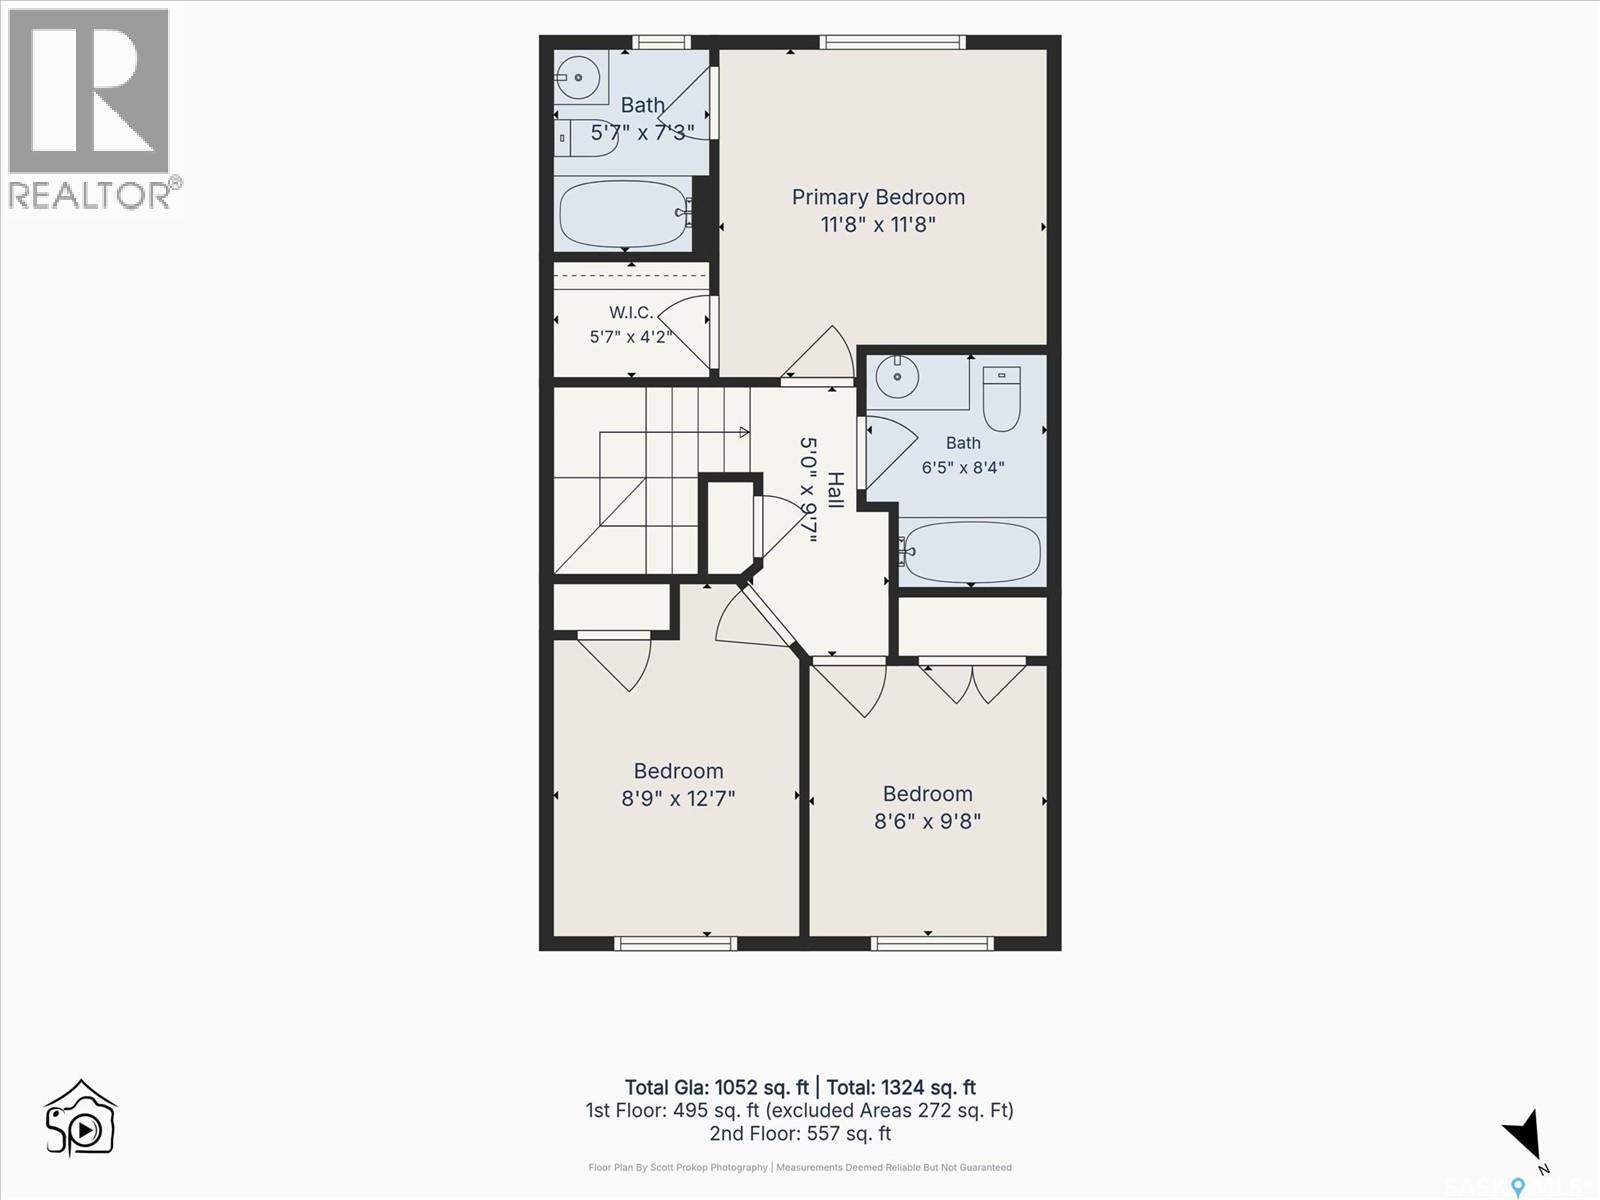
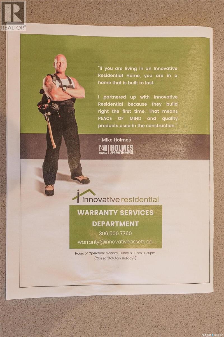
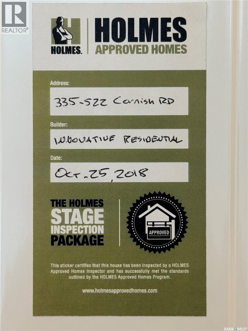
$423.98 MonthlyWelcome Home to 337-522 Cornish Road. This home features 3 bedrooms and 2 bathrooms. Main floor is open and spacious with a large kitchen that has an abundant amount of cabinets, island, granite countertops, upgraded stainless steel appliances. Main floor laundry. Your sun filled south facing living room leads to a generous sized deck and outdoor storage. The second floor includes 3 bedrooms. The large master bedroom has a 4 piece ensuite and walk in closet, Your second 4 piece bathroom is just off the 2nd and 3rd bedrooms. The outdoor parking spot is conveniently located in front of your step and you also have a detached garage. Your new home is Mike Holme's approved. You are steps away from restaurants, shopping, medical offices, parks, elementary schools and city of Saskatoon transit stops. Call your realtor today as this home won’t last long!! (id:62370)
Property Details
| MLS® Number | SK046663 |
| Property Type | Single Family |
| Neigbourhood | Stonebridge |
| Community Features | Pets Allowed With Restrictions |
| Features | Treed |
| Structure | Deck |
Building
| Bathroom Total | 2 |
| Bedrooms Total | 3 |
| Appliances | Washer, Refrigerator, Dishwasher, Dryer, Microwave, Window Coverings, Garage Door Opener Remote(s), Stove |
| Constructed Date | 2018 |
| Construction Style Attachment | Attached |
| Cooling Type | Central Air Conditioning, Air Exchanger |
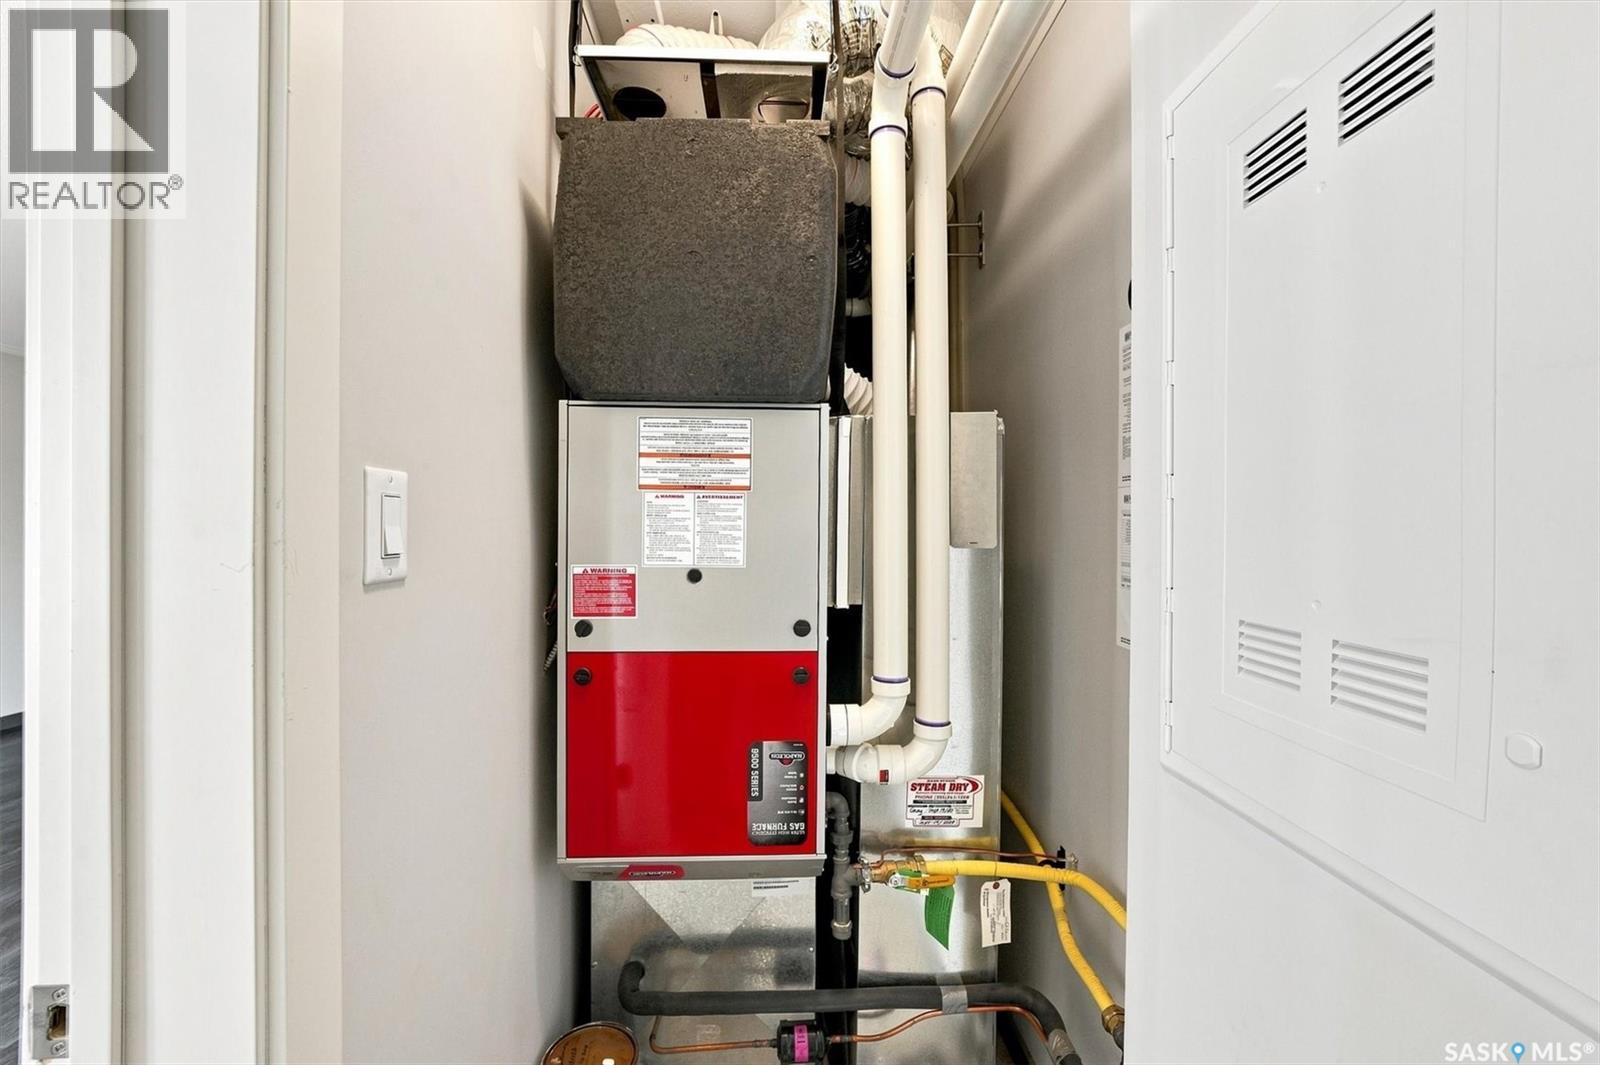
| Heating Fuel | Natural Gas |
| Heating Type | Forced Air |
| Size Interior | 1,254 Ft2 |
| Type | Row / Townhouse |
Parking
| Detached Garage | |
| Surfaced | 1 |
| Other | |
| Parking Space(s) | 2 |
Land
| Acreage | No |
| Fence Type | Partially Fenced |
| Landscape Features | Lawn, Underground Sprinkler |
| Size Frontage | 12 Ft |
| Size Irregular | 12x20 |
| Size Total Text | 12x20 |
Rooms
| Level | Type | Length | Width | Dimensions |
|---|---|---|---|---|
| Second Level | Primary Bedroom | 13 ft ,3 in | 12 ft | 13 ft ,3 in x 12 ft |
| Second Level | Bedroom | 9 ft ,3 in | 12 ft | 9 ft ,3 in x 12 ft |
| Second Level | 4pc Ensuite Bath | Measurements not available | ||
| Second Level | 4pc Bathroom | Measurements not available | ||
| Main Level | Kitchen | 10 ft | 12 ft ,3 in | 10 ft x 12 ft ,3 in |
| Main Level | Dining Nook | 8 ft | 10 ft ,4 in | 8 ft x 10 ft ,4 in |
| Main Level | Living Room | 13 ft ,9 in | 14 ft | 13 ft ,9 in x 14 ft |
| Main Level | Laundry Room | Measurements not available | ||
| Main Level | Storage | Measurements not available |



The trademarks REALTOR®, REALTORS®, and the REALTOR® logo are controlled by The Canadian Real Estate Association (CREA) and identify real estate professionals who are members of CREA. The trademarks MLS®, Multiple Listing Service® and the associated logos are owned by The Canadian Real Estate Association (CREA) and identify the quality of services provided by real estate professionals who are members of CREA. The trademark DDF® is owned by The Canadian Real Estate Association (CREA) and identifies CREA's Data Distribution Facility (DDF®)
September 12 2026 04:36:40
Saskatchewan REALTORS® Association
North Ridge Realty Ltd.