
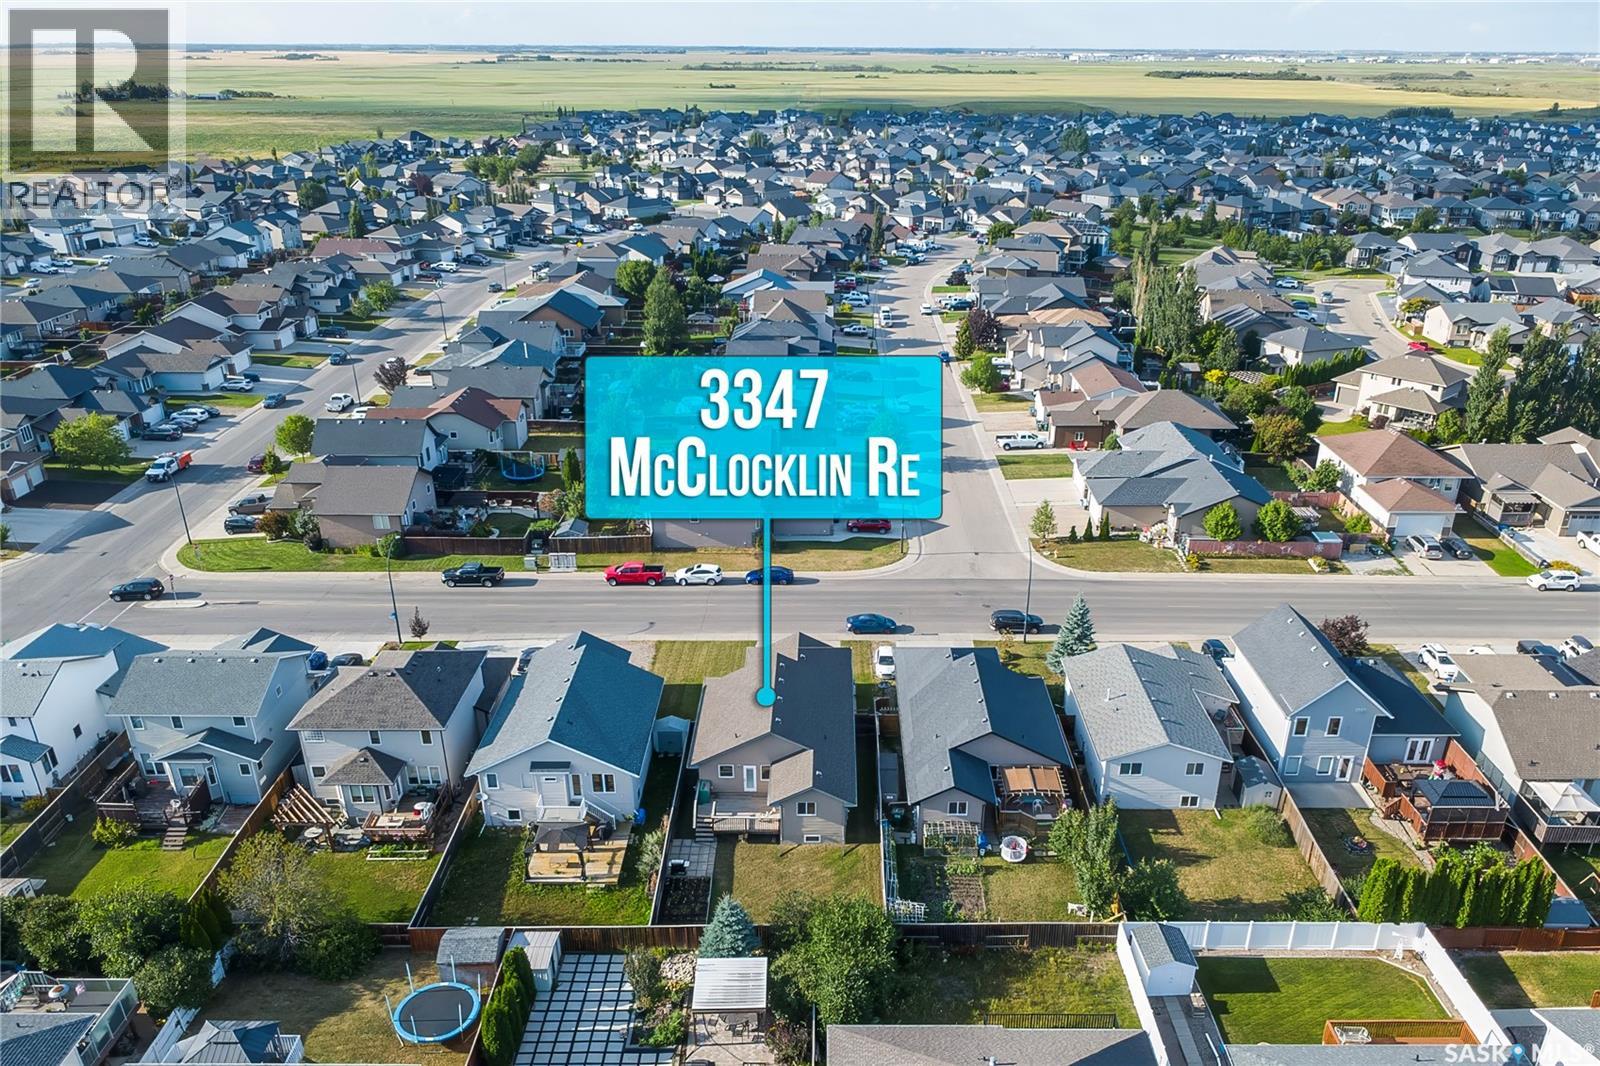
3347 Mcclocklin Road Saskatoon, Saskatchewan S7R 0B3

$495,000
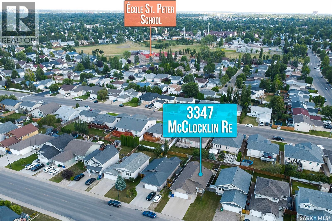
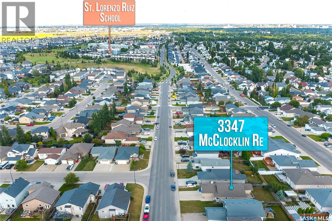
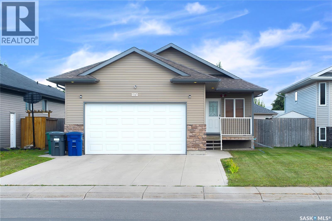
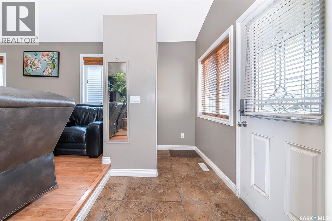
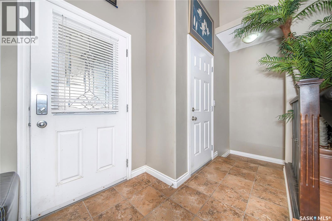
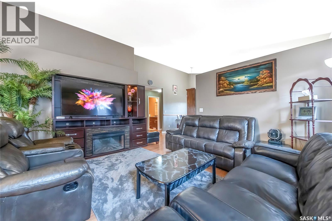
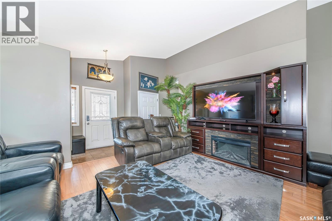
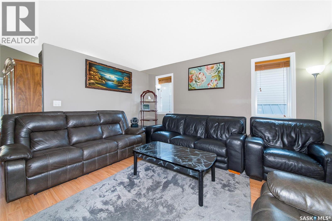
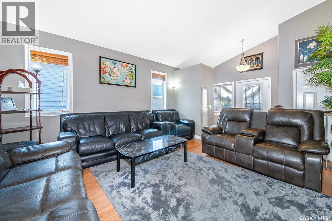
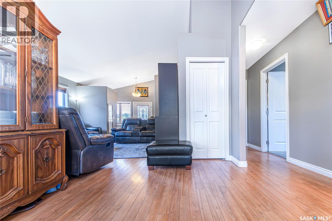
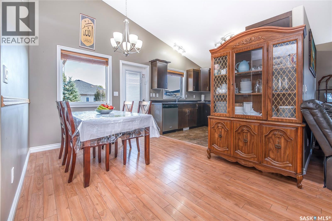
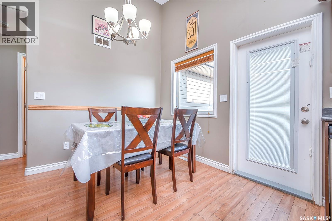
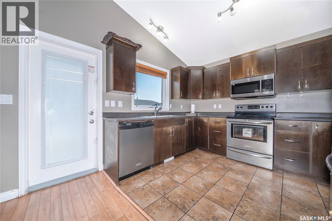
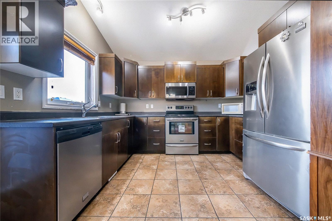
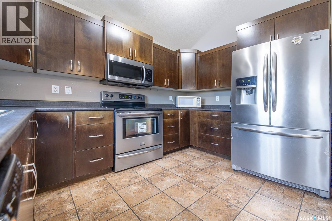
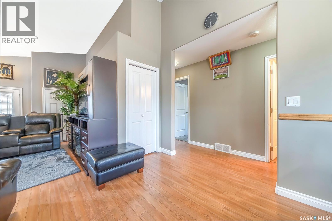
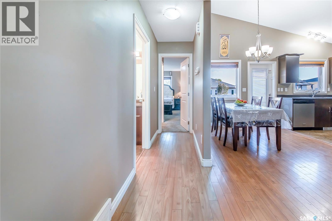
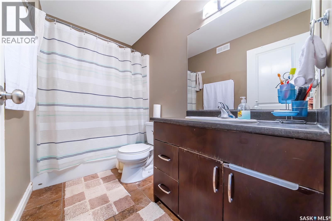
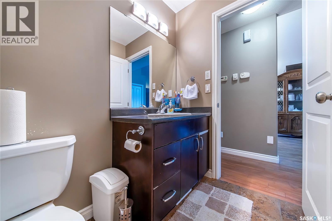
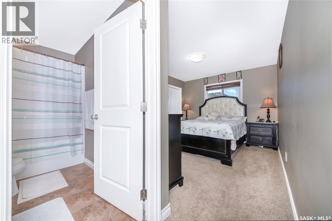
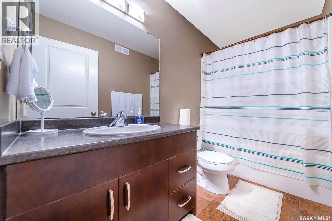
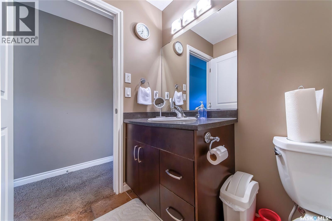
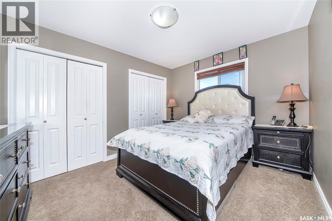
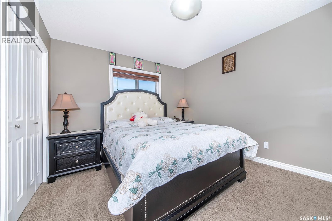
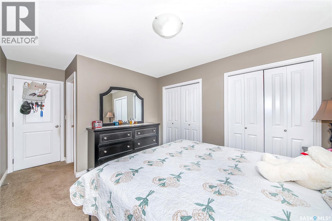
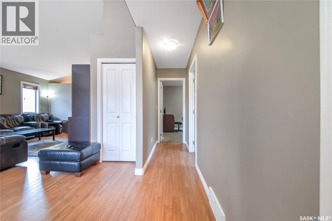
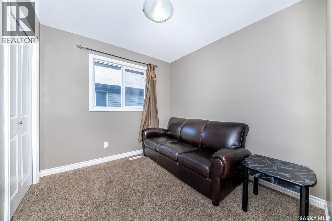
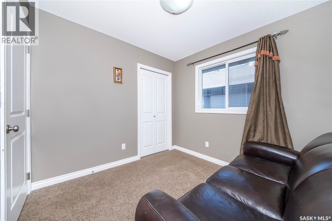
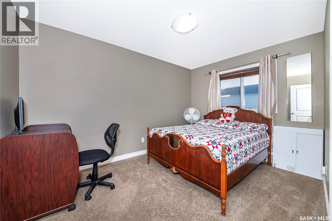
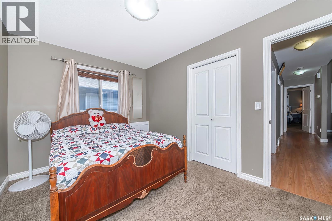
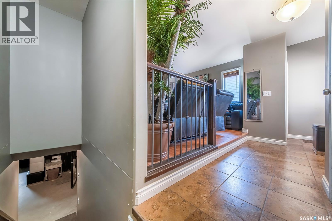
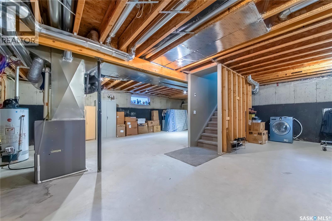
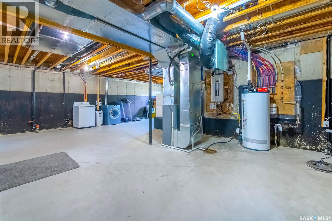
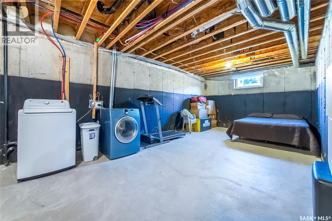
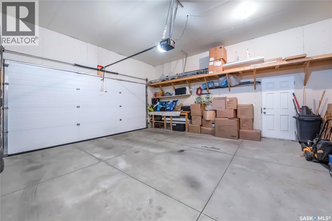
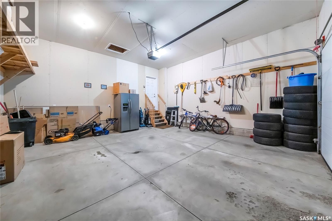
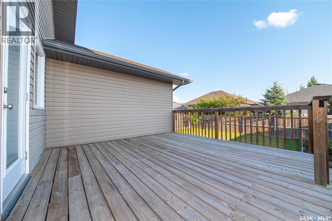
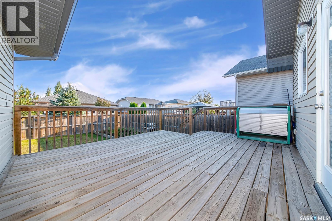
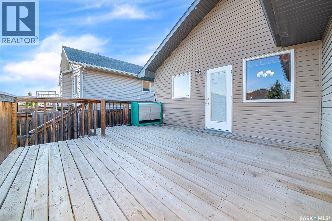
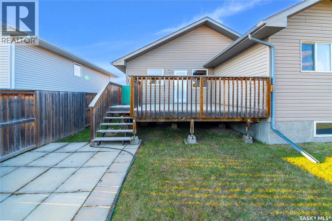
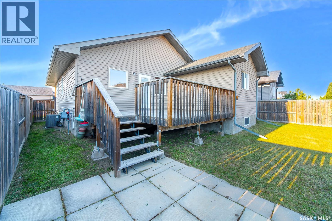
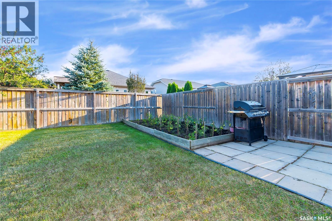
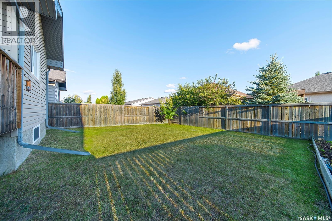
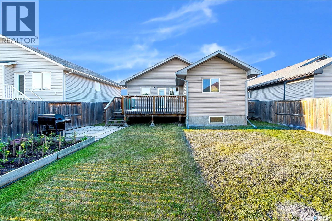
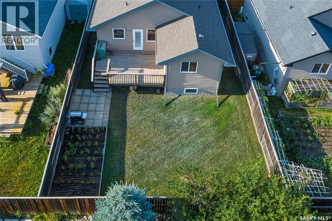
Welcome to this beautiful well-maintained 2010-built raised bungalow, ideally located in a convenient and family-friendly neighbourhood of Hampton Village. This well-designed home offers 3 bedrooms and 2- bathrooms, providing plenty of space for comfortable everyday living. The Kitchen offers plenty of cabinet and counter space making it functional for everyday living. The vaulted ceilings create a bright, open, and spacious atmosphere throughout the living area. The home also offers a fully insulated garage, providing added comfort and functionality year-round. Enjoy the outdoors from large back deck, perfect for summer BBQs. Step outside to enjoy the large, fully fenced backyard, offering plenty of room for children, pets, entertaining, gardening, or simply relaxing outdoors. Located just minutes from parks, schools, and public transit, this home offers the perfect combination of convenience and comfort. The spacious unfinished basement is open for development and provides a fantastic opportunity to add even more living space and value to the home. Bring your ideas and create a lower level that perfectly suits your lifestyle. Whether you’re a first-time homebuyer, growing family, or looking for a well-located property with great outdoor space, this home is ready to welcome you. Don’t miss the opportunity to make this wonderful property your next home! Call your favourite realtor today! (id:62370)
Property Details
| MLS® Number | SK045329 |
| Property Type | Single Family |
| Neigbourhood | Hampton Village |
| Features | Rectangular, Sump Pump |
| Structure | Deck |
Building
| Bathroom Total | 2 |
| Bedrooms Total | 3 |
| Appliances | Washer, Refrigerator, Dishwasher, Dryer, Microwave, Window Coverings, Garage Door Opener Remote(s), Stove |
| Architectural Style | Raised Bungalow |
| Basement Development | Unfinished |
| Basement Type | Full (unfinished) |
| Constructed Date | 2010 |
| Construction Style Attachment | Detached |
| Cooling Type | Central Air Conditioning |
| Heating Fuel | Natural Gas |
| Heating Type | Forced Air |
| Stories Total | 1 |
| Size Interior | 1,155 Ft2 |
| Type | House |
Parking
| Attached Garage | |
| Parking Space(s) | 2 |
Land
| Acreage | No |
| Fence Type | Fence |
| Landscape Features | Lawn |
| Size Frontage | 44 Ft |
| Size Irregular | 5148.00 |
| Size Total | 5148 Sqft |
| Size Total Text | 5148 Sqft |
Rooms
| Level | Type | Length | Width | Dimensions |
|---|---|---|---|---|
| Main Level | Living Room | 14 ft ,1 in | 13 ft ,1 in | 14 ft ,1 in x 13 ft ,1 in |
| Main Level | Dining Room | 8 ft | 11 ft | 8 ft x 11 ft |
| Main Level | Kitchen | 8 ft | 11 ft | 8 ft x 11 ft |
| Main Level | Primary Bedroom | 10 ft | 12 ft ,5 in | 10 ft x 12 ft ,5 in |
| Main Level | 4pc Ensuite Bath | Measurements not available | ||
| Main Level | Bedroom | 8 ft ,5 in | 12 ft ,5 in | 8 ft ,5 in x 12 ft ,5 in |
| Main Level | Bedroom | 8 ft ,7 in | 8 ft ,1 in | 8 ft ,7 in x 8 ft ,1 in |
| Main Level | 4pc Bathroom | Measurements not available |



The trademarks REALTOR®, REALTORS®, and the REALTOR® logo are controlled by The Canadian Real Estate Association (CREA) and identify real estate professionals who are members of CREA. The trademarks MLS®, Multiple Listing Service® and the associated logos are owned by The Canadian Real Estate Association (CREA) and identify the quality of services provided by real estate professionals who are members of CREA. The trademark DDF® is owned by The Canadian Real Estate Association (CREA) and identifies CREA's Data Distribution Facility (DDF®)
September 20 2026 09:20:51
Saskatchewan REALTORS® Association
Boyes Group Realty Inc.