
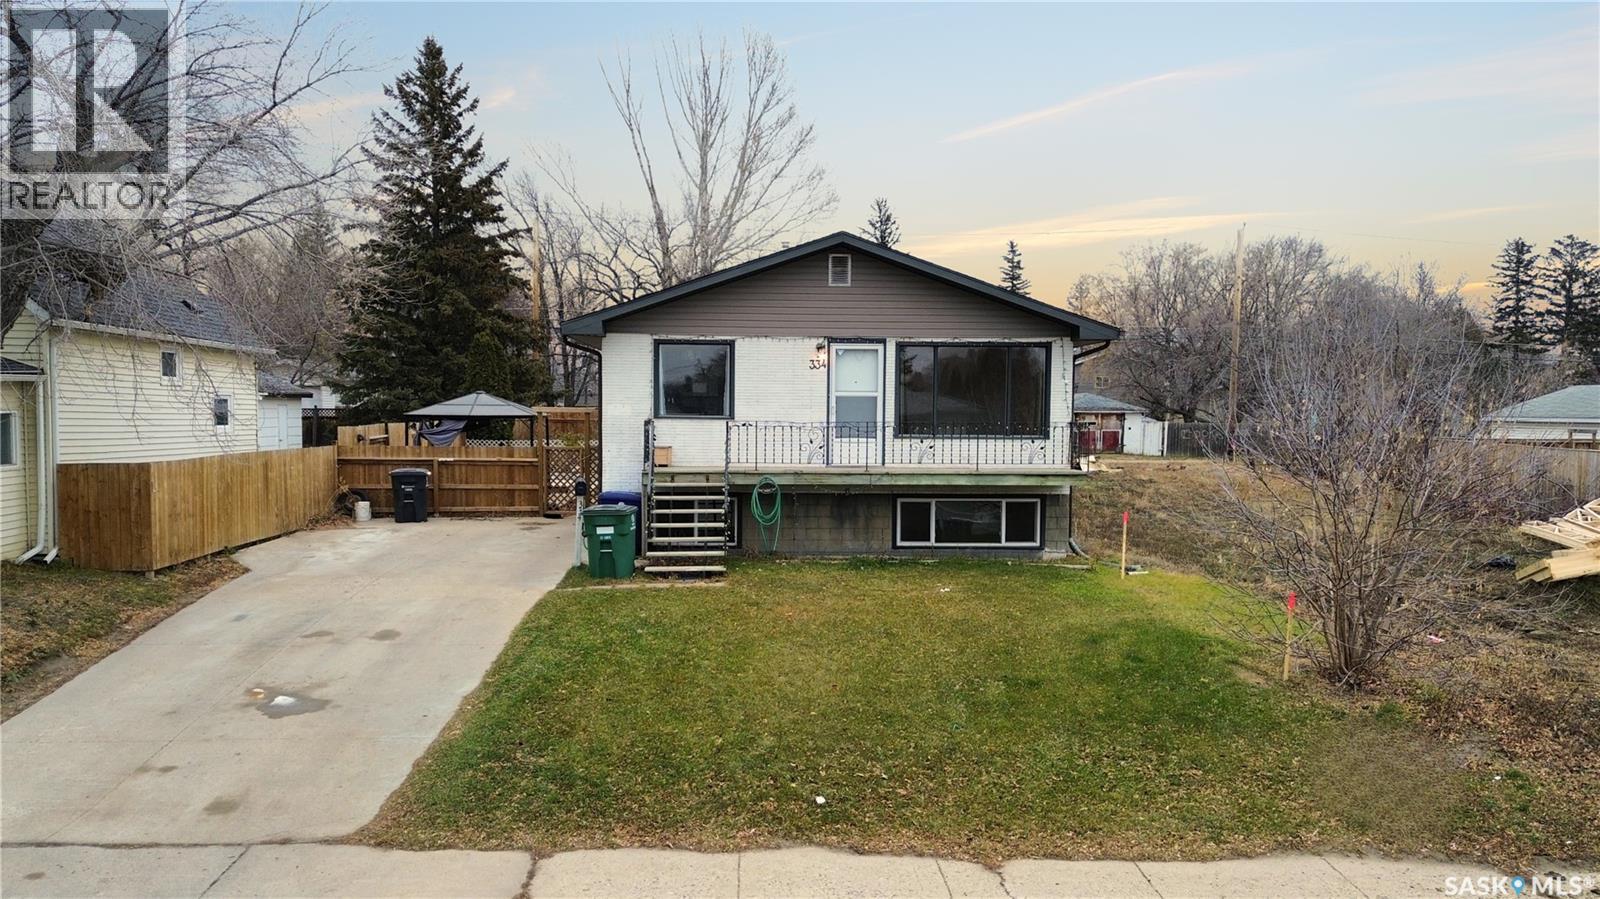
334 V Avenue S Saskatoon, Saskatchewan S7M 3E5

$319,900
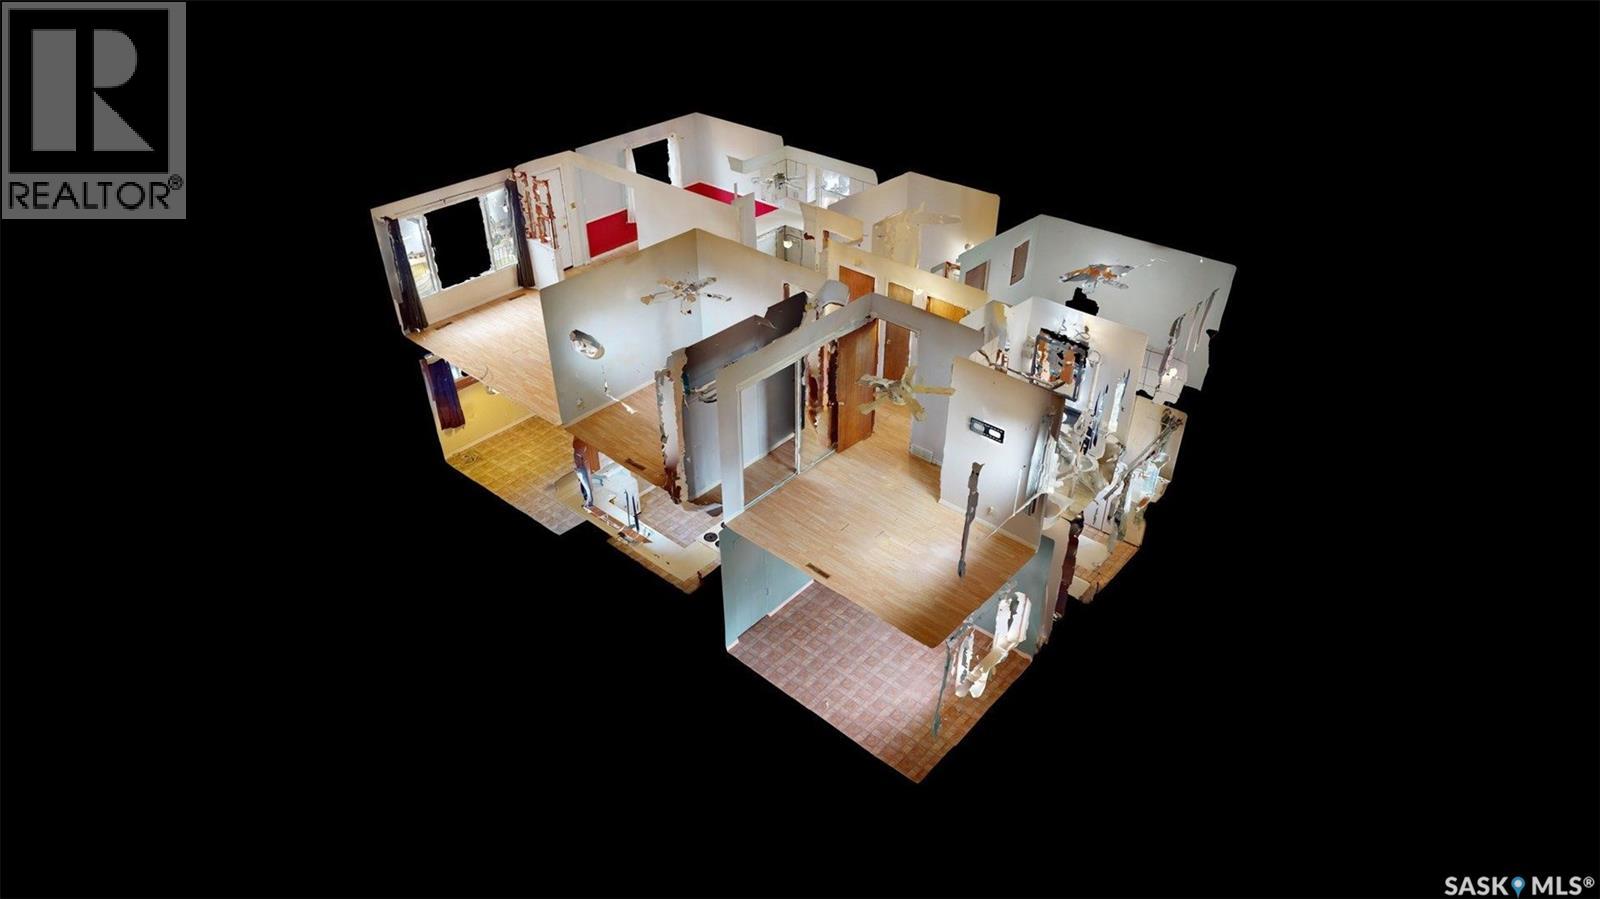
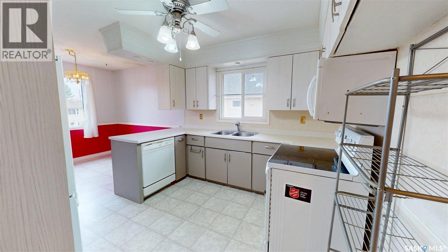
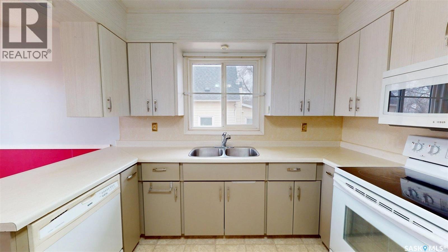
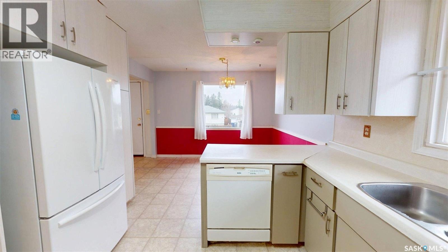
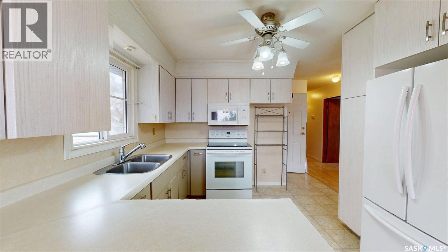
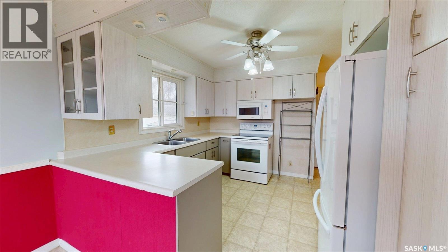
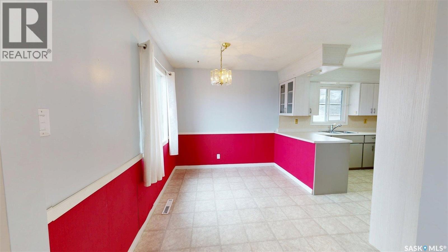
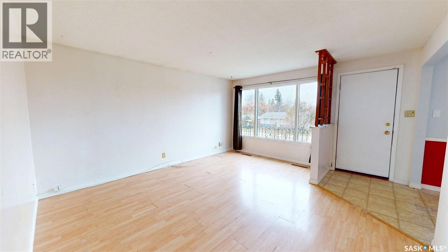
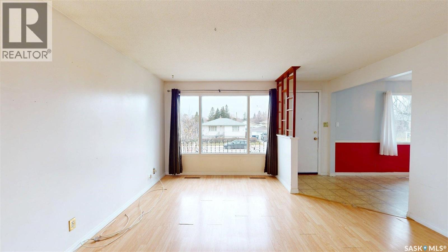
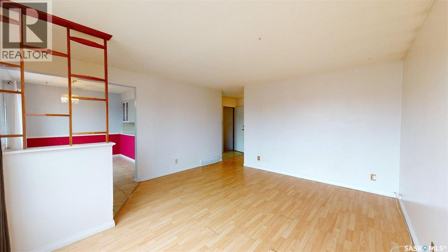
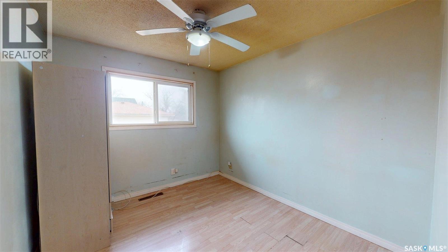
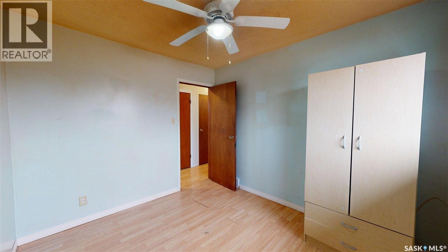
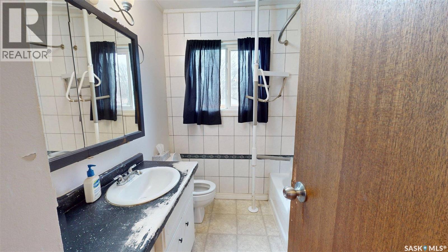
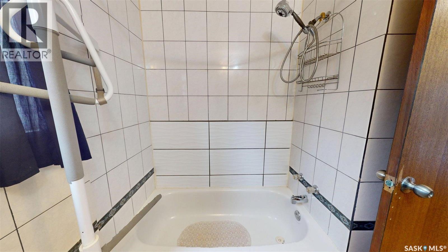
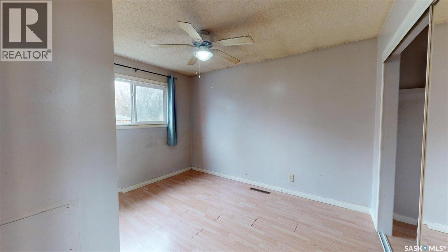
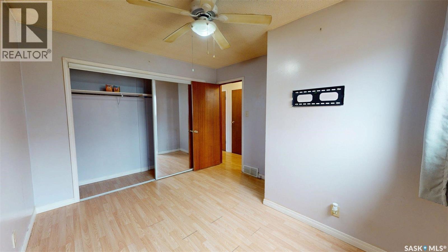
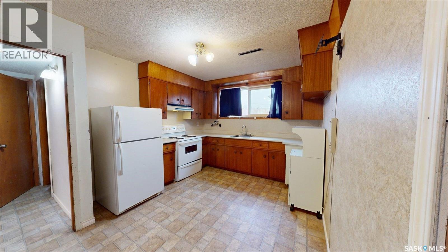
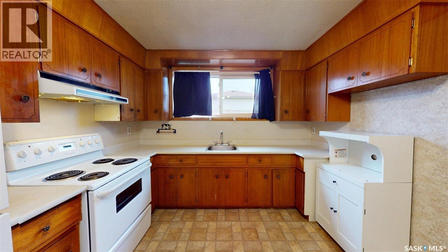
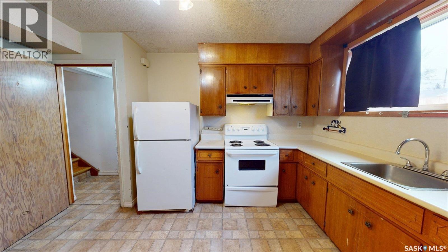
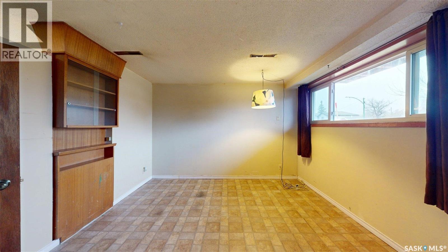
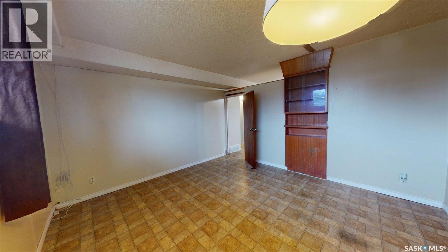
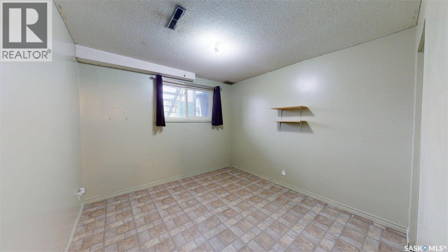
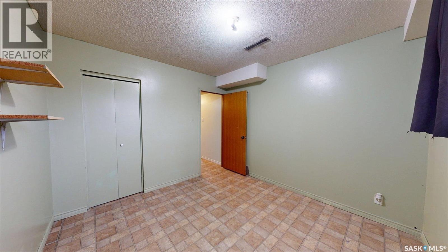
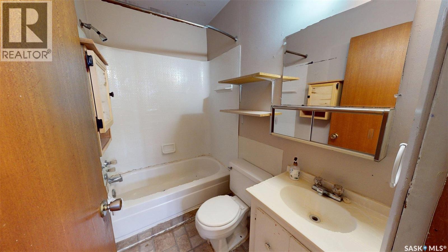
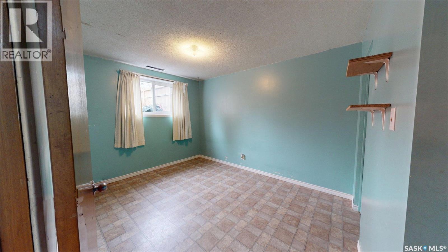
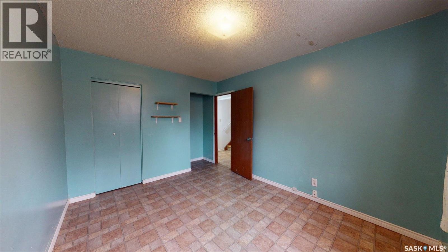
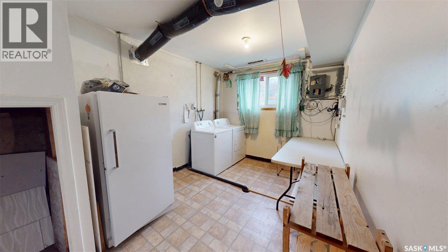
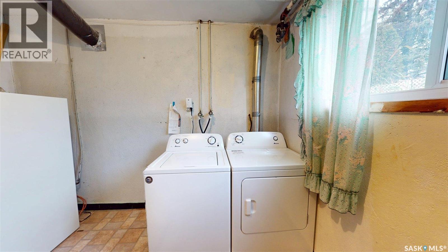
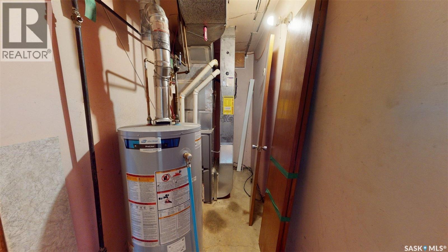
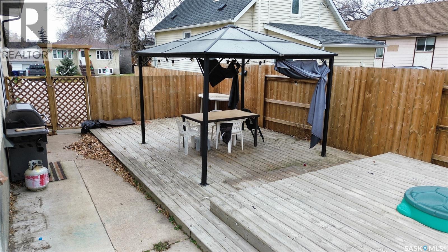
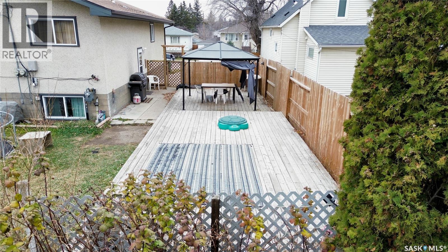
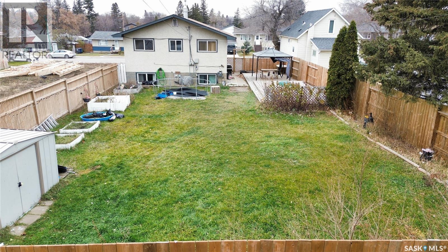
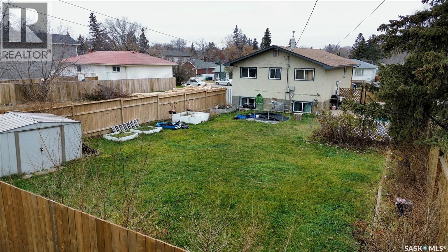
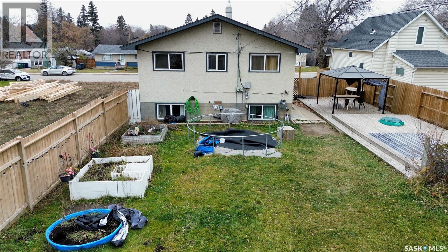
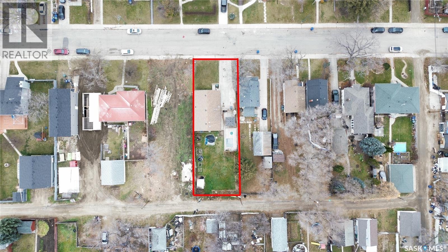
Awesome legal up-and-down duplex on a large 50' x 140' lot! Please view the Matterport 3D virtual tour in the listing. This 2-unit dwelling has many upgrades, with 3 bedrooms and 1 bath on the main floor and 2 bedrooms and 1 bath in the basement. Updates include the kitchen, appliances, windows, shingles, soffits, fascia, furnace, water heater, and more. Tons of backyard space for a garage, plus a newer fence, a huge 2-tier with a gazebo, and a shed. Shared laundry and storage in the basement, separate electrical meters, and there's central air conditioning for those hot summer days. Excellent opportunity for investors or owner-occupants with a mortgage helper. Call now for your own private viewing. (id:62370)
Property Details
| MLS® Number | SK053299 |
| Property Type | Single Family |
| Neigbourhood | Pleasant Hill |
| Features | Treed, Lane, Rectangular, Double Width Or More Driveway |
| Structure | Deck |
Building
| Bathroom Total | 2 |
| Bedrooms Total | 5 |
| Appliances | Washer, Refrigerator, Dishwasher, Dryer, Microwave, Freezer, Window Coverings, Hood Fan, Storage Shed, Stove |
| Architectural Style | Raised Bungalow |
| Basement Development | Finished |
| Basement Type | Full (finished) |
| Constructed Date | 1968 |
| Construction Style Attachment | Attached |
| Cooling Type | Central Air Conditioning |
| Heating Fuel | Natural Gas |
| Heating Type | Forced Air |
| Stories Total | 1 |
| Size Interior | 1,040 Ft2 |
| Type | Duplex |
Parking
| Parking Space(s) | 4 |
Land
| Acreage | No |
| Fence Type | Fence |
| Landscape Features | Lawn |
| Size Frontage | 50 Ft |
| Size Irregular | 6994.00 |
| Size Total | 6994 Sqft |
| Size Total Text | 6994 Sqft |
Rooms
| Level | Type | Length | Width | Dimensions |
|---|---|---|---|---|
| Basement | Kitchen | 10'5" x 10'3" | ||
| Basement | Living Room | 13'4" x 12'2" | ||
| Basement | Bedroom | 10'7" x 10'4" | ||
| Basement | 4pc Bathroom | 6'11" x 4'5" | ||
| Basement | Bedroom | 12'2" x 9'11" | ||
| Basement | Laundry Room | 13'3" x 9'1" | ||
| Basement | Other | 9'4" x 4'4" | ||
| Main Level | Kitchen | 10'10" x 10'4" | ||
| Main Level | Dining Room | 10'10" x 8'2" | ||
| Main Level | Living Room | 15'2" x 10'9" | ||
| Main Level | Bedroom | 10'4" x 9'1" | ||
| Main Level | 4pc Bathroom | 6'9" x 5'10" | ||
| Main Level | Bedroom | 11'8" x 7'10" | ||
| Main Level | Bedroom | 11'2" x 9'10" |



The trademarks REALTOR®, REALTORS®, and the REALTOR® logo are controlled by The Canadian Real Estate Association (CREA) and identify real estate professionals who are members of CREA. The trademarks MLS®, Multiple Listing Service® and the associated logos are owned by The Canadian Real Estate Association (CREA) and identify the quality of services provided by real estate professionals who are members of CREA. The trademark DDF® is owned by The Canadian Real Estate Association (CREA) and identifies CREA's Data Distribution Facility (DDF®)
November 14 2026 12:19:46
Saskatchewan REALTORS® Association
Lpt Realty