
333 J Avenue S Saskatoon, Saskatchewan S7M 2A4

$333,000
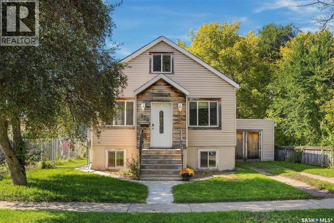
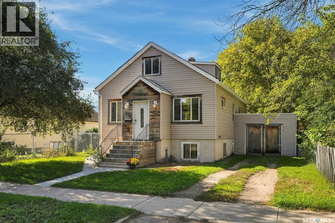
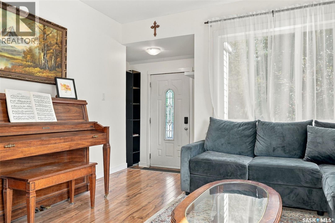
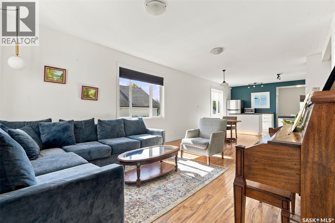
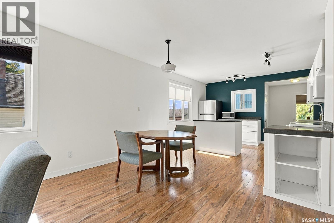
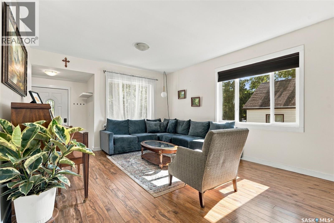
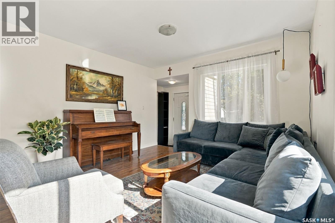
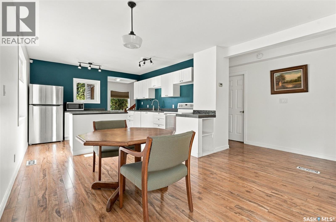
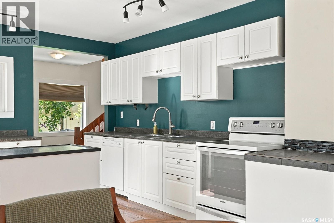
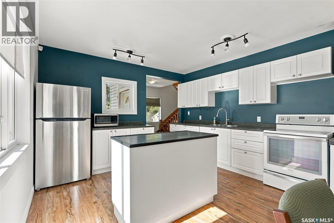
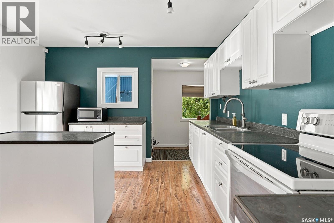
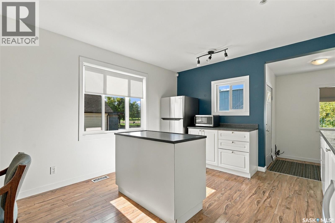
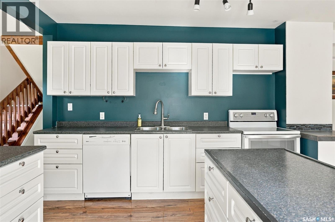
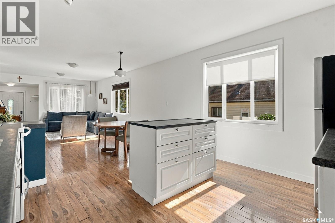
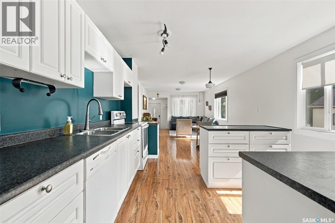
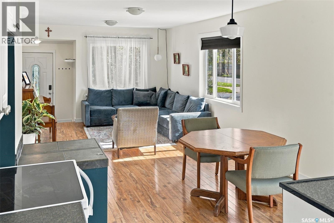
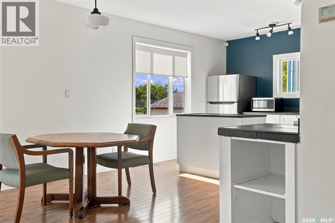
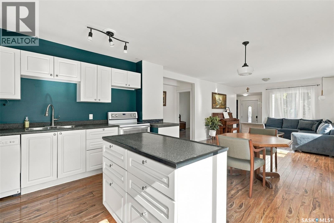
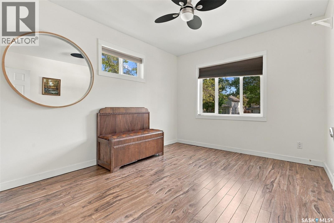
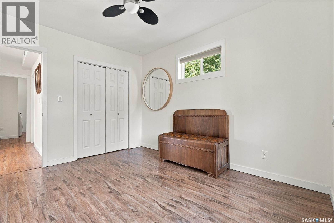
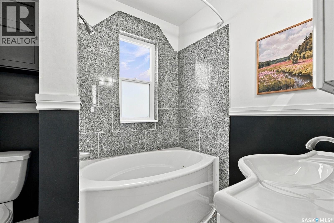
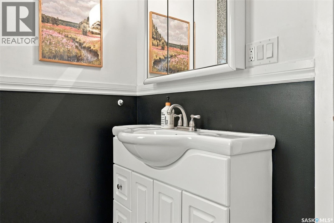
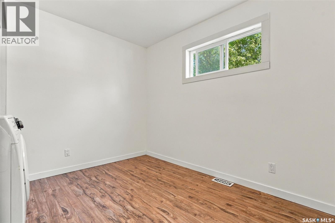
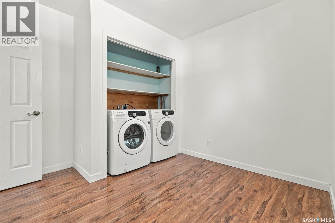
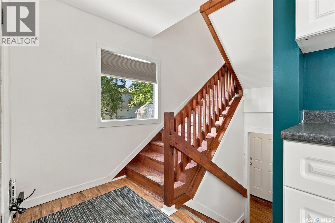
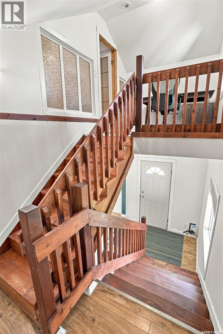
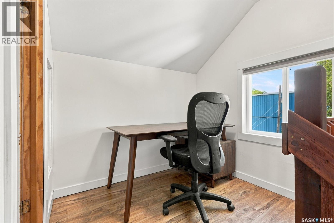
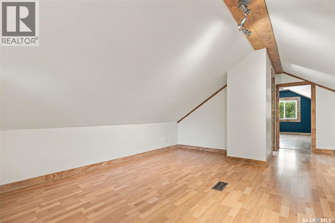
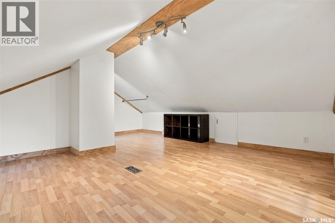
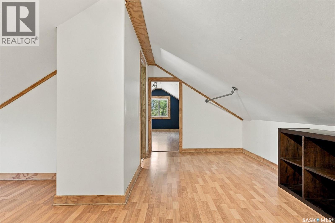
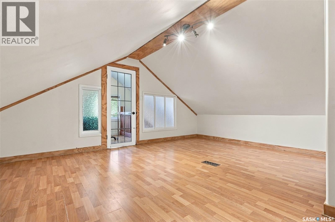
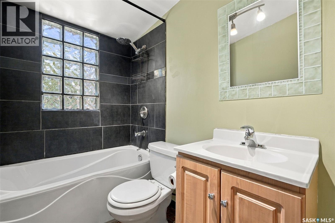
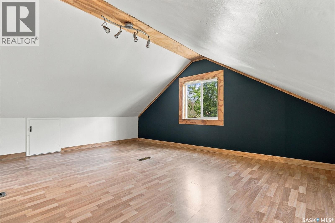
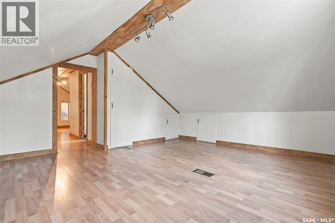
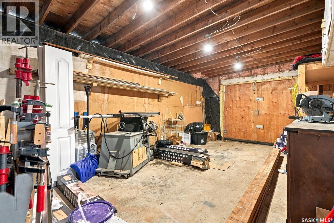
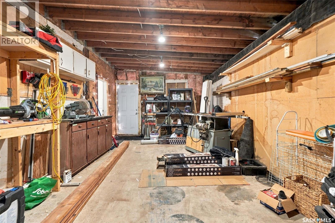
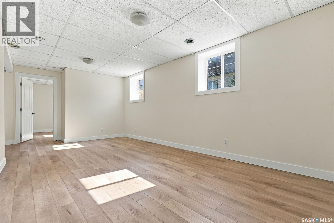
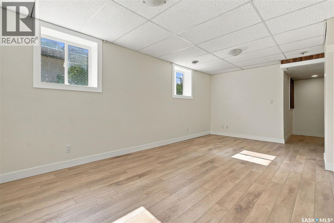
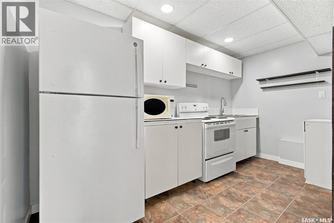
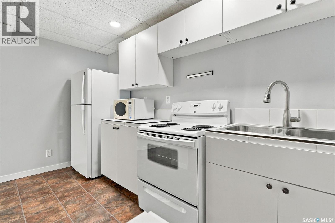
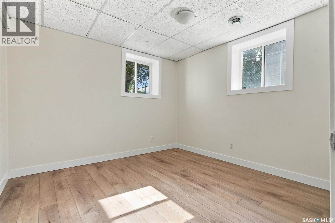
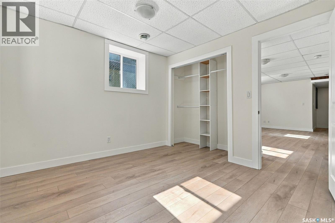
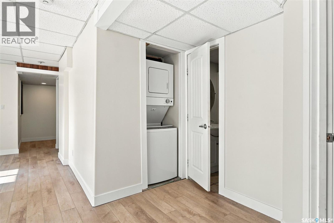
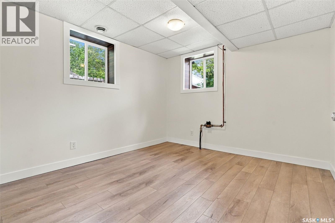
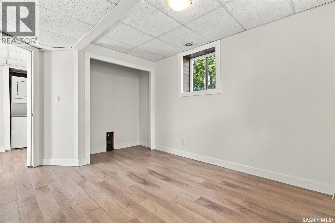
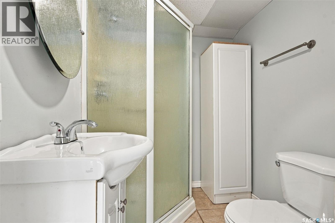
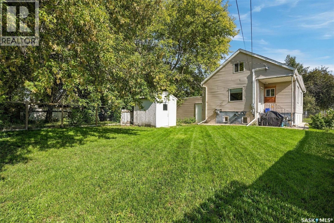
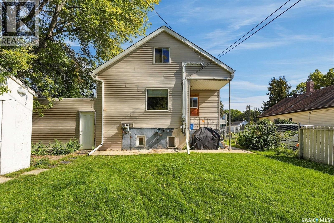
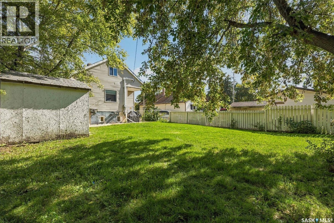
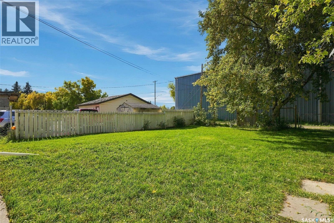
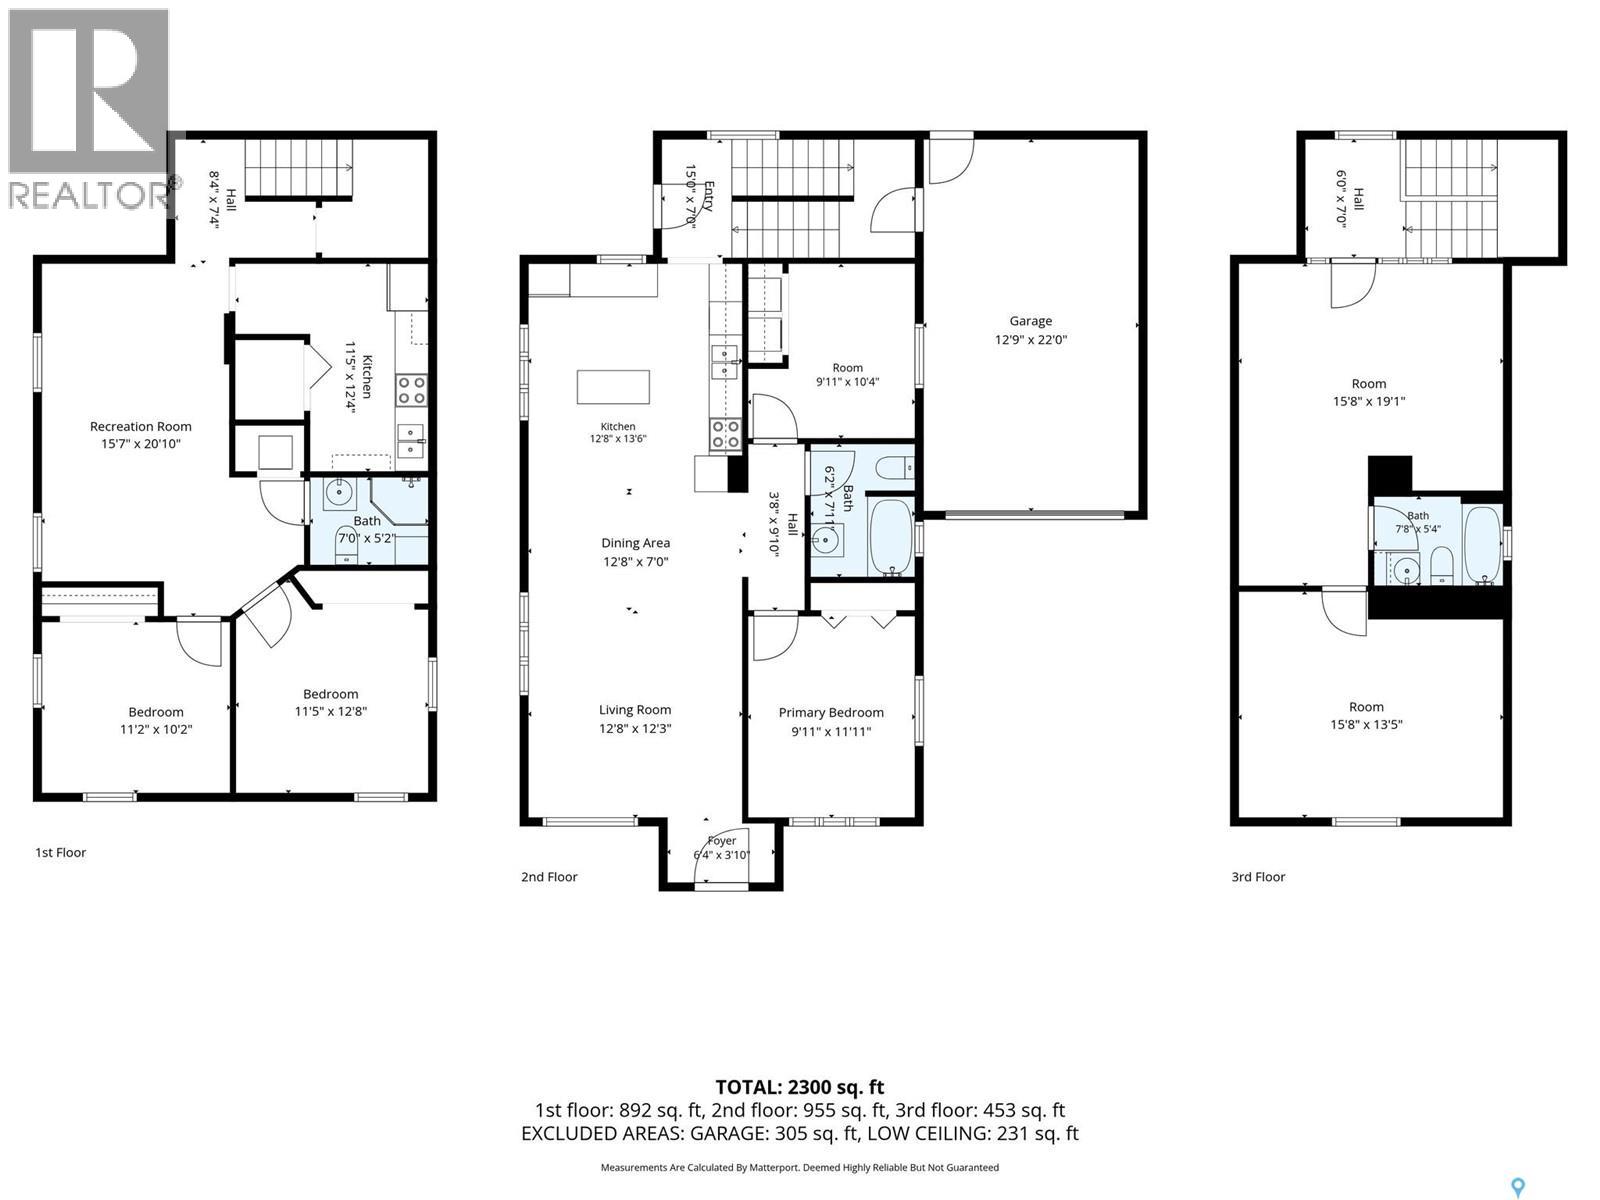
Welcome to 333 Avenue J S in charming Riversdale! This bright and spacious character home offers the perfect blend of old and new with many upgrades done in recent years, and potential rental income from the basement! The open concept main floor is great for families and entertaining with easy care laminate flooring throughout, an updated white kitchen with island and stainless steel appliances, and great natural light! Two main floor bedrooms share a 4pc bath complete with deep soaking tub. Upstairs you'll find a bonus room that would be a great artist or yoga area, as well as another bedroom and full bath. The basement offers a family room, kitchen, 3pc bath and 2 bedrooms - perfect for extended family or as rental potential! A single attached garage, large fenced backyard and great curb appeal round out the property. Just steps to Optimist Park and a short walk to the river, coffee shops and restaurants, this location is perfect for anyone wanting a well-maintained and move-in ready home in a mature neighbourhood! As per the Seller’s direction, all offers will be presented on 09/26/2026 5:00PM. (id:62370)
Property Details
| MLS® Number | SK049028 |
| Property Type | Single Family |
| Neigbourhood | Riversdale |
| Features | Treed |
Building
| Bathroom Total | 3 |
| Bedrooms Total | 5 |
| Appliances | Washer, Refrigerator, Dryer, Window Coverings, Storage Shed, Stove |
| Architectural Style | 2 Level |
| Basement Development | Finished |
| Basement Type | Partial (finished) |
| Constructed Date | 1949 |
| Construction Style Attachment | Detached |
| Cooling Type | Window Air Conditioner |
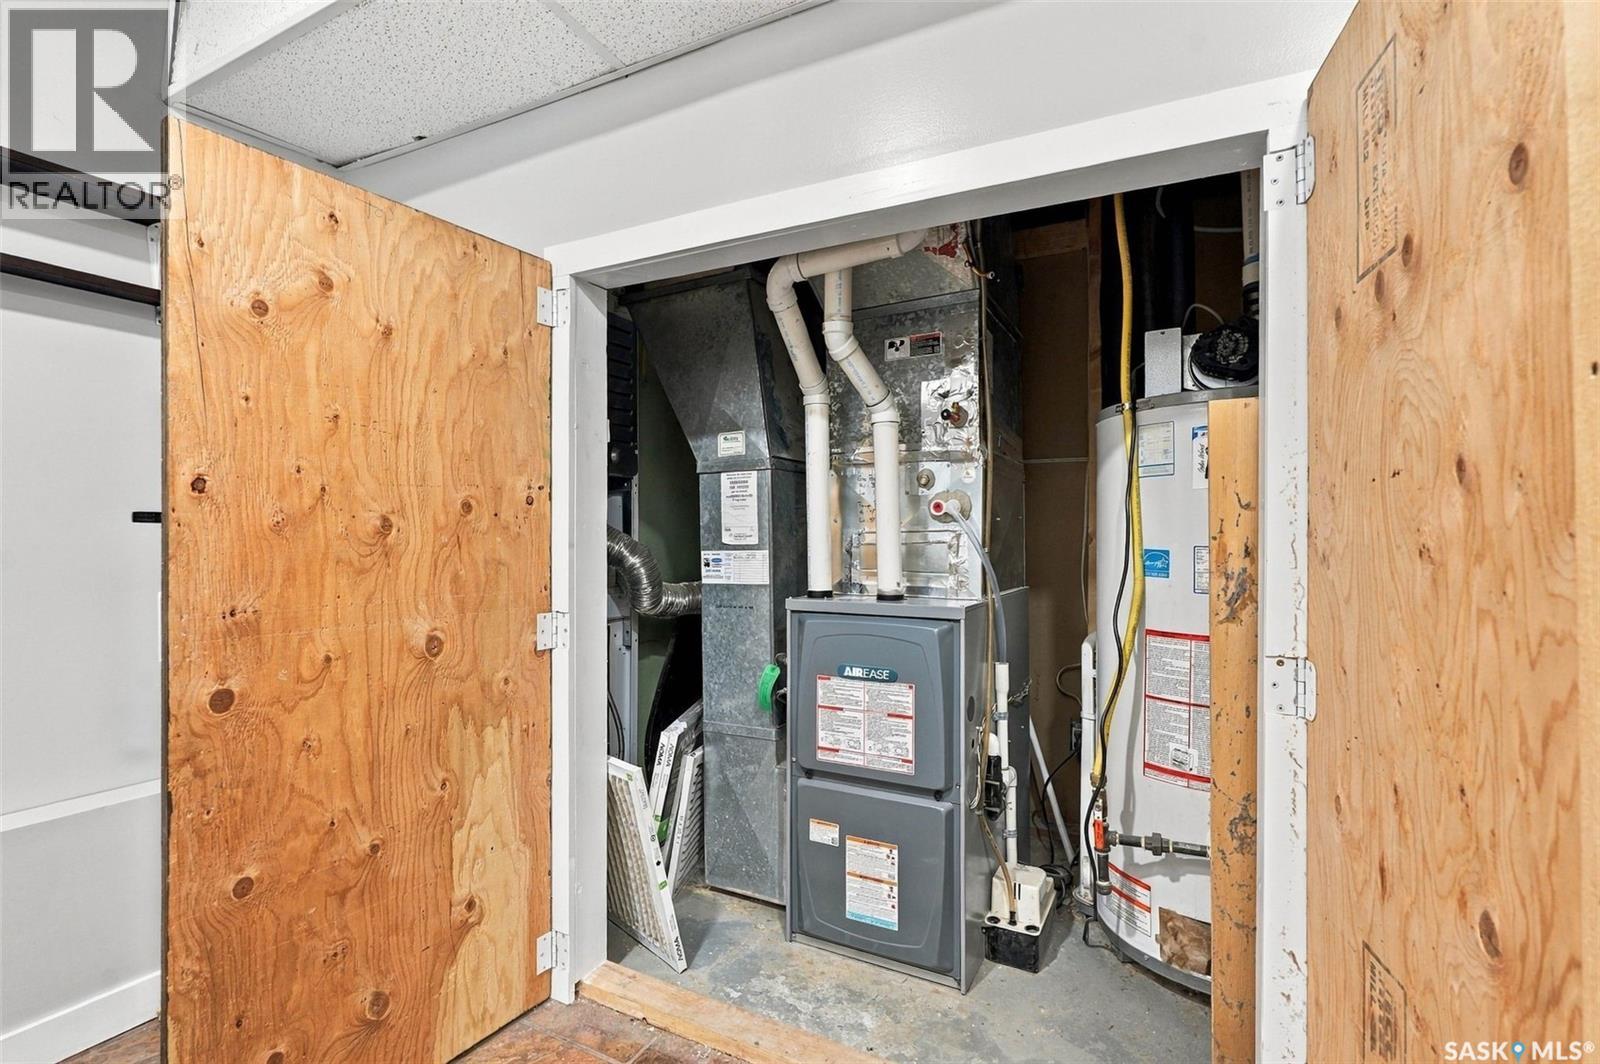
| Heating Fuel | Natural Gas |
| Heating Type | Forced Air |
| Stories Total | 2 |
| Size Interior | 1,224 Ft2 |
| Type | House |
Parking
| Attached Garage | |
| Parking Space(s) | 3 |
Land
| Acreage | No |
| Fence Type | Fence |
| Landscape Features | Lawn |
| Size Frontage | 45 Ft |
| Size Irregular | 5427.00 |
| Size Total | 5427 Sqft |
| Size Total Text | 5427 Sqft |
Rooms
| Level | Type | Length | Width | Dimensions |
|---|---|---|---|---|
| Second Level | Bonus Room | 8 ft | 19 ft | 8 ft x 19 ft |
| Second Level | Bedroom | 8 ft | 12 ft | 8 ft x 12 ft |
| Second Level | 4pc Bathroom | Measurements not available | ||
| Basement | Bedroom | 11 ft | 11 ft | 11 ft x 11 ft |
| Basement | 3pc Bathroom | Measurements not available | ||
| Basement | Family Room | 11 ft | 19 ft | 11 ft x 19 ft |
| Basement | Kitchen | 6 ft | 12 ft ,7 in | 6 ft x 12 ft ,7 in |
| Basement | Bedroom | x x x | ||
| Main Level | Living Room | 12 ft ,6 in | 19 ft ,4 in | 12 ft ,6 in x 19 ft ,4 in |
| Main Level | Kitchen | 12 ft ,7 in | 13 ft ,5 in | 12 ft ,7 in x 13 ft ,5 in |
| Main Level | Bedroom | 10 ft ,2 in | 12 ft | 10 ft ,2 in x 12 ft |
| Main Level | Bedroom | 10 ft ,2 in | 11 ft ,2 in | 10 ft ,2 in x 11 ft ,2 in |
| Main Level | 4pc Bathroom | Measurements not available |



The trademarks REALTOR®, REALTORS®, and the REALTOR® logo are controlled by The Canadian Real Estate Association (CREA) and identify real estate professionals who are members of CREA. The trademarks MLS®, Multiple Listing Service® and the associated logos are owned by The Canadian Real Estate Association (CREA) and identify the quality of services provided by real estate professionals who are members of CREA. The trademark DDF® is owned by The Canadian Real Estate Association (CREA) and identifies CREA's Data Distribution Facility (DDF®)
September 21 2026 11:36:22
Saskatchewan REALTORS® Association
Realty Executives Saskatoon