
3326 Green Moss Lane Regina, Saskatchewan S4V 1P2

$454,900
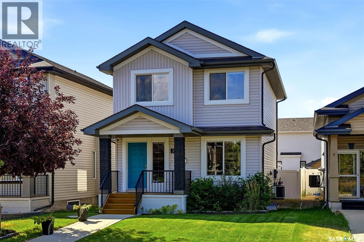
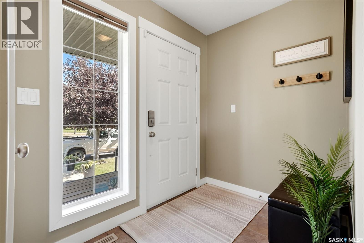
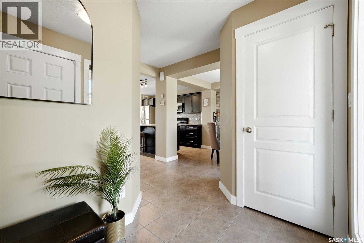
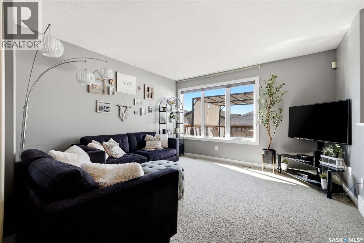
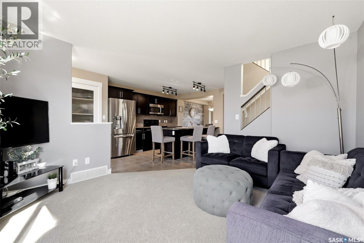
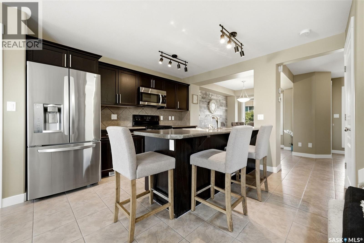
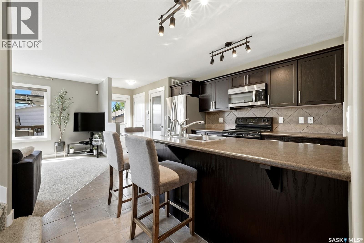
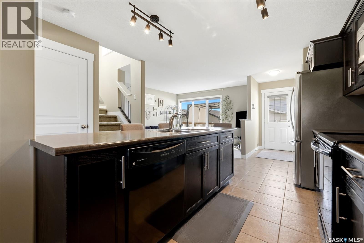
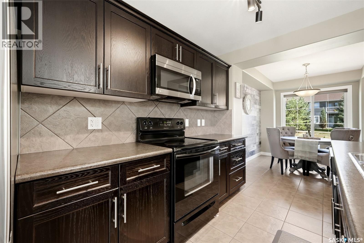
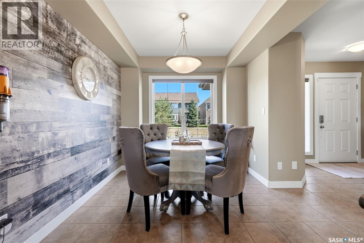
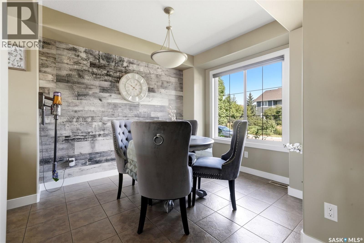
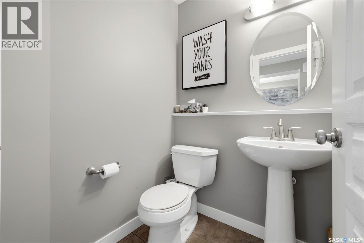
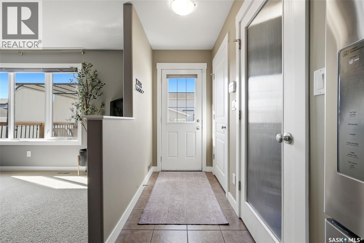
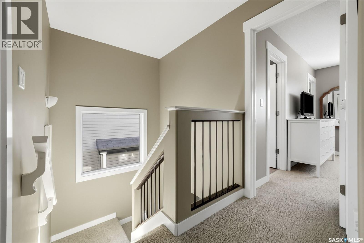
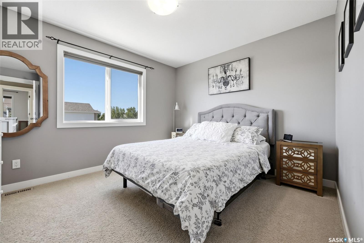
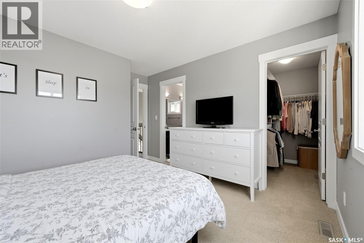
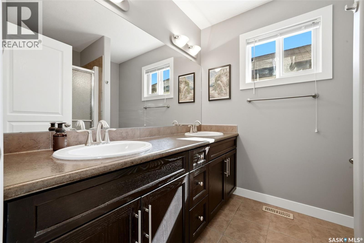
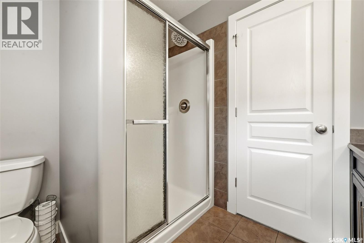
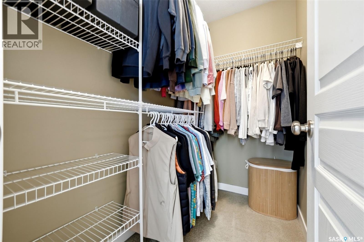
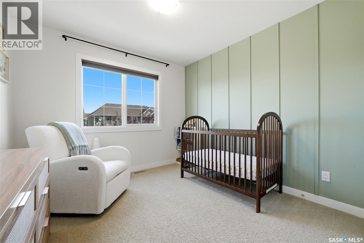
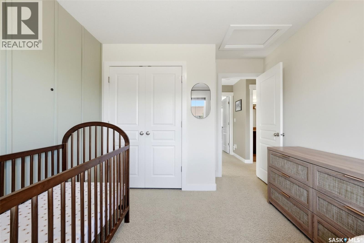
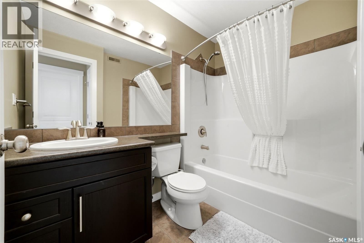
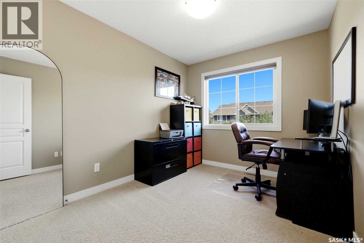
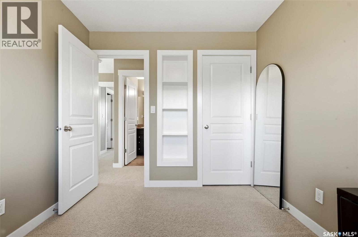
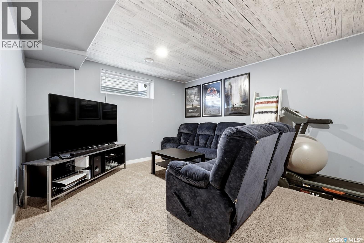
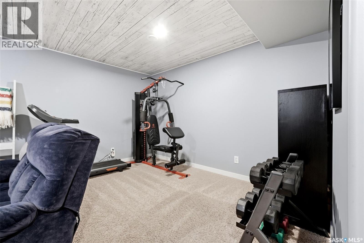
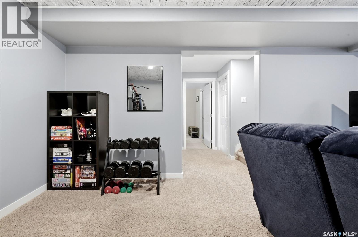
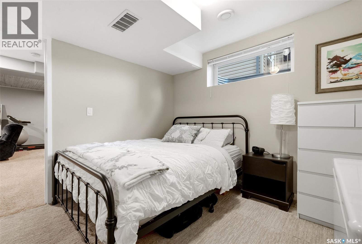
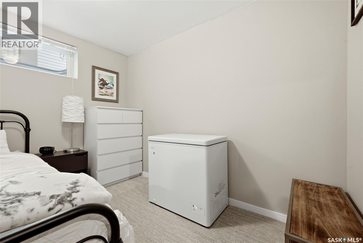
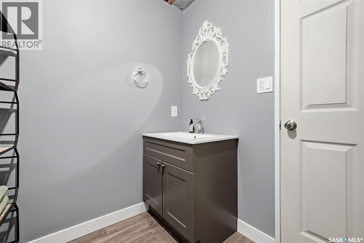
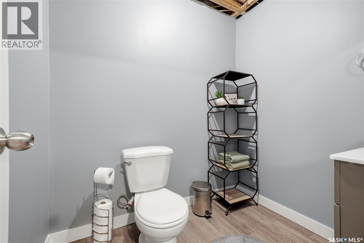
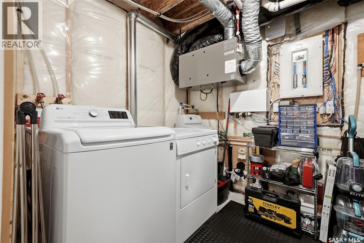
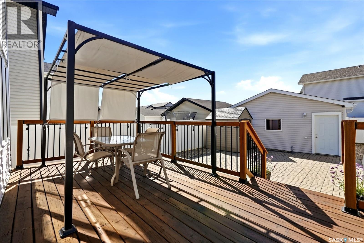
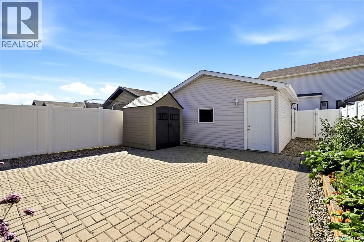
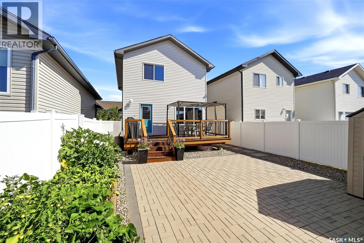
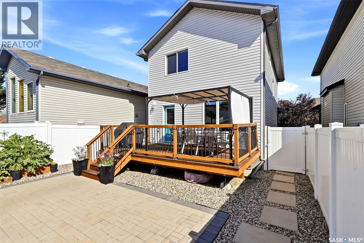
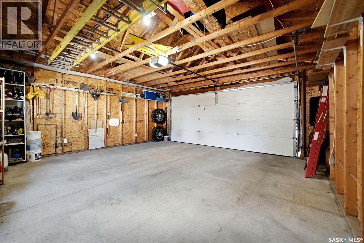
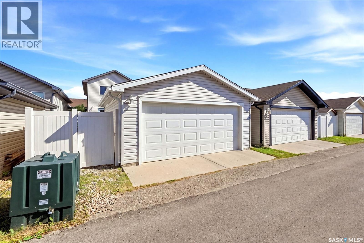
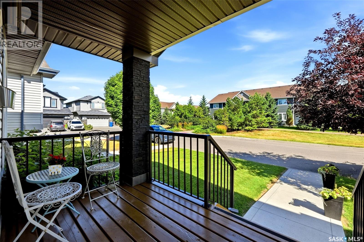
Located in desirable Greens on Gardiner, this move-in-ready two-storey home offers a functional layout and well-designed living space for a growing family. The main level features a bright kitchen and dining area with tile flooring, an abundance of natural light, and direct access to the backyard. The kitchen is equipped with an island and breakfast bar, pantry, espresso-coloured cabinetry, a tiled backsplash and stainless steel appliances. The adjacent living room overlooks the backyard through an oversized window, while a convenient two-piece bathroom completes the main floor. Upstairs, the primary bedroom includes a three-piece ensuite and a spacious walk-in closet. Two additional bedrooms and a four-piece main bathroom provide comfortable accommodation for family or guests. The fully developed basement adds valuable living space with a large family room, a fourth bedroom, a two-piece bathroom, and a combined laundry and utility room. Outside, the backyard is designed for low maintenance with xeriscape landscaping, an oversized deck and a double detached garage. Green Meadow Park, with its walking paths and playground, is just a short walk away. For more information or to arrange a private viewing, call today! (id:62370)
Property Details
| MLS® Number | SK044619 |
| Property Type | Single Family |
| Neigbourhood | Greens on Gardiner |
| Features | Treed, Rectangular |
| Structure | Deck |
Building
| Bathroom Total | 4 |
| Bedrooms Total | 4 |
| Appliances | Washer, Refrigerator, Dishwasher, Dryer, Microwave, Alarm System, Window Coverings, Garage Door Opener Remote(s), Storage Shed, Stove |
| Architectural Style | 2 Level |
| Basement Development | Finished |
| Basement Type | Full (finished) |
| Constructed Date | 2010 |
| Construction Style Attachment | Detached |
| Cooling Type | Central Air Conditioning |
| Fire Protection | Alarm System |
| Heating Fuel | Natural Gas |
| Heating Type | Forced Air |
| Stories Total | 2 |
| Size Interior | 1,291 Ft2 |
| Type | House |
Parking
| Detached Garage | |
| Parking Space(s) | 2 |
Land
| Acreage | No |
| Landscape Features | Lawn |
| Size Irregular | 3350.00 |
| Size Total | 3350 Sqft |
| Size Total Text | 3350 Sqft |
Rooms
| Level | Type | Length | Width | Dimensions |
|---|---|---|---|---|
| Second Level | Bedroom | 10'6 x 11'11 | ||
| Second Level | 3pc Ensuite Bath | x x x | ||
| Second Level | Bedroom | 10' x 9'8 | ||
| Second Level | Bedroom | 10'10 x 8'8 | ||
| Second Level | 4pc Bathroom | x x x | ||
| Basement | Bedroom | 10'3 x 10'4 | ||
| Basement | Other | 17'11 x 12' | ||
| Basement | 2pc Bathroom | x x x | ||
| Basement | Other | x x x | ||
| Main Level | Living Room | 12'5 x 12'6 | ||
| Main Level | Dining Room | 8'5 x 8'8 | ||
| Main Level | Foyer | 5'6 x 7'6 | ||
| Main Level | 2pc Bathroom | x x x | ||
| Main Level | Kitchen | 11'5 x 12'5 |



The trademarks REALTOR®, REALTORS®, and the REALTOR® logo are controlled by The Canadian Real Estate Association (CREA) and identify real estate professionals who are members of CREA. The trademarks MLS®, Multiple Listing Service® and the associated logos are owned by The Canadian Real Estate Association (CREA) and identify the quality of services provided by real estate professionals who are members of CREA. The trademark DDF® is owned by The Canadian Real Estate Association (CREA) and identifies CREA's Data Distribution Facility (DDF®)
August 21 2026 05:50:53
Saskatchewan REALTORS® Association
RE/MAX Crown Real Estate