
332 Neis Drive Lakeland Rm No. 521, Saskatchewan S0J 0N0

$1,289,900
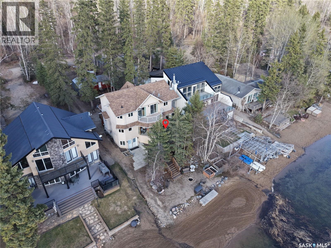
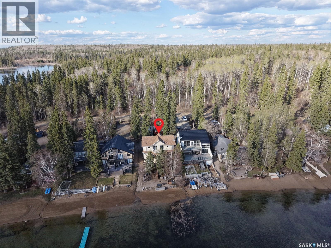
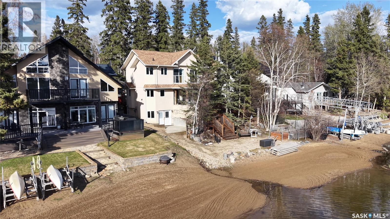
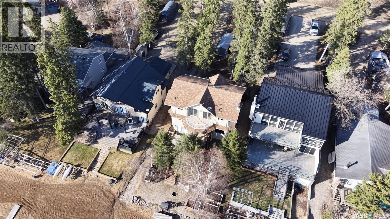
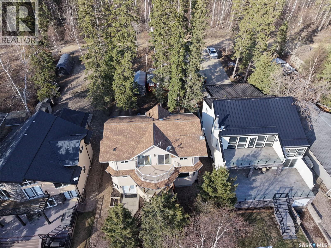
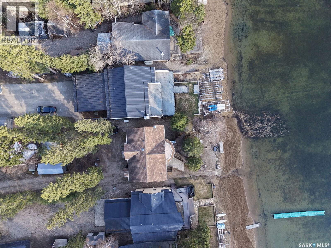
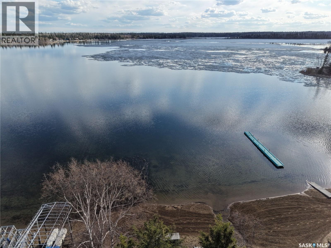
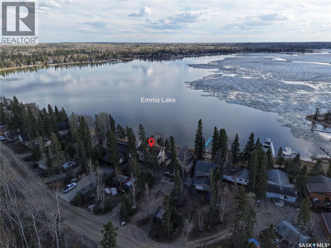
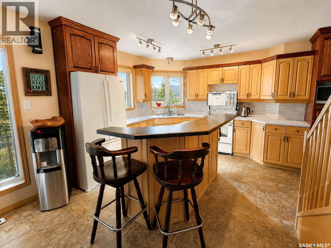
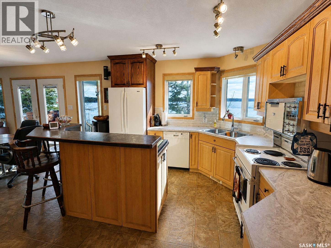
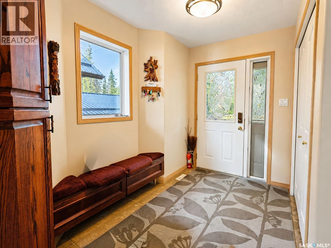
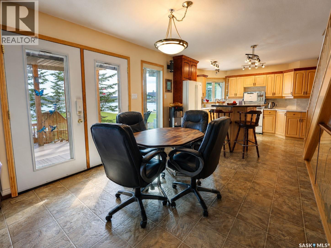
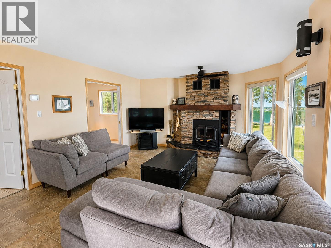
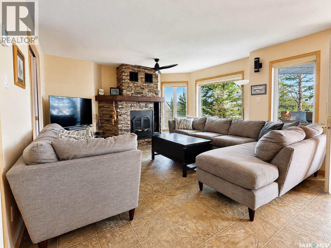
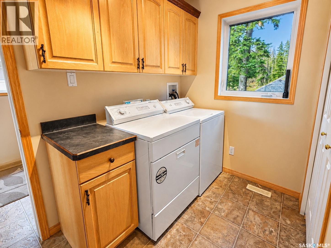
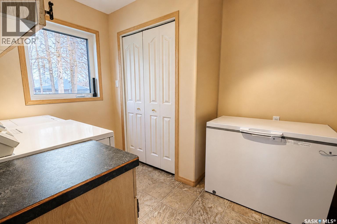
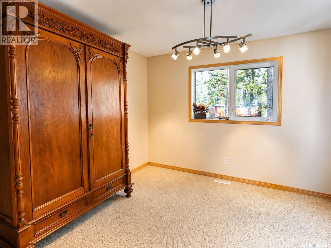
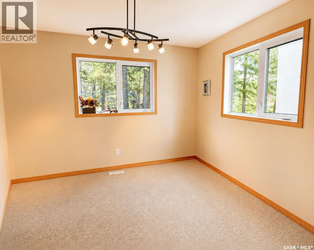
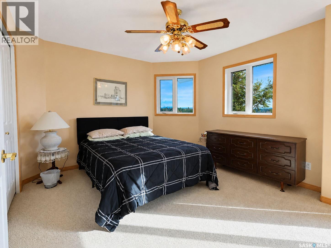
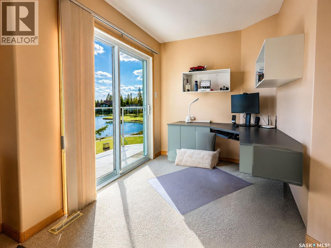
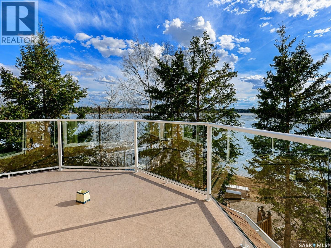
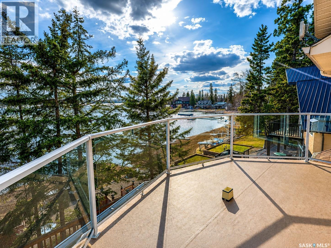
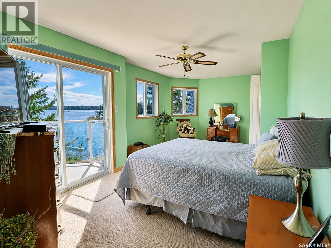
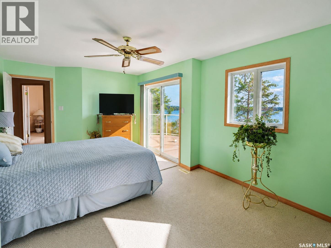
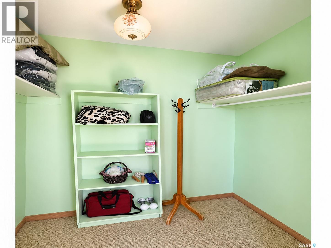
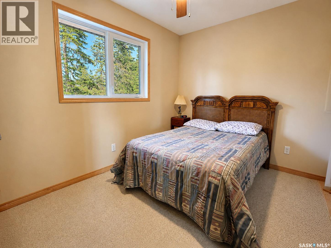
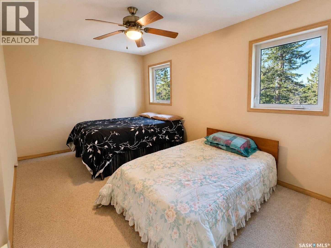
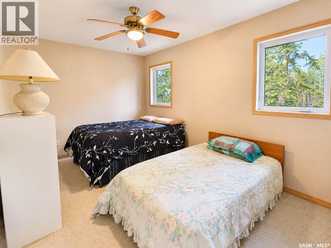
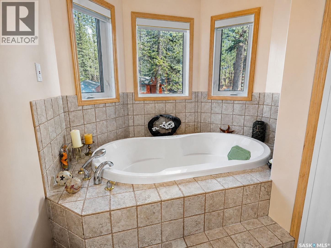
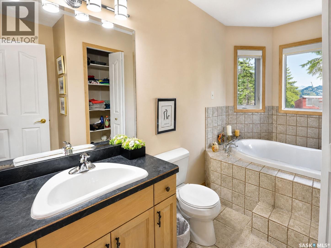
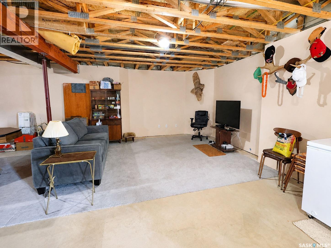
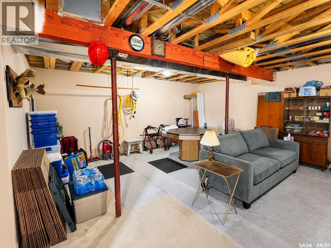
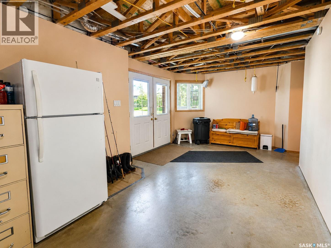
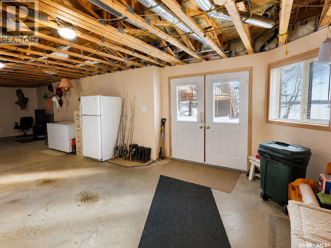
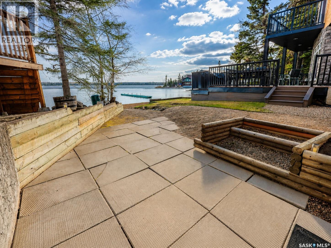
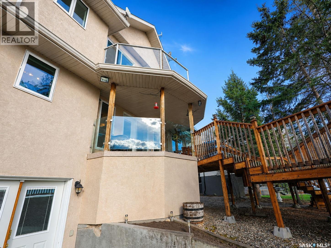
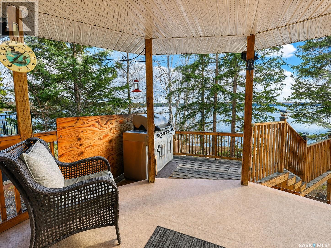
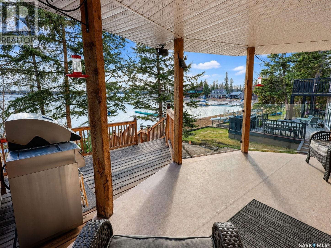
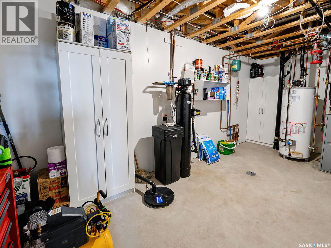
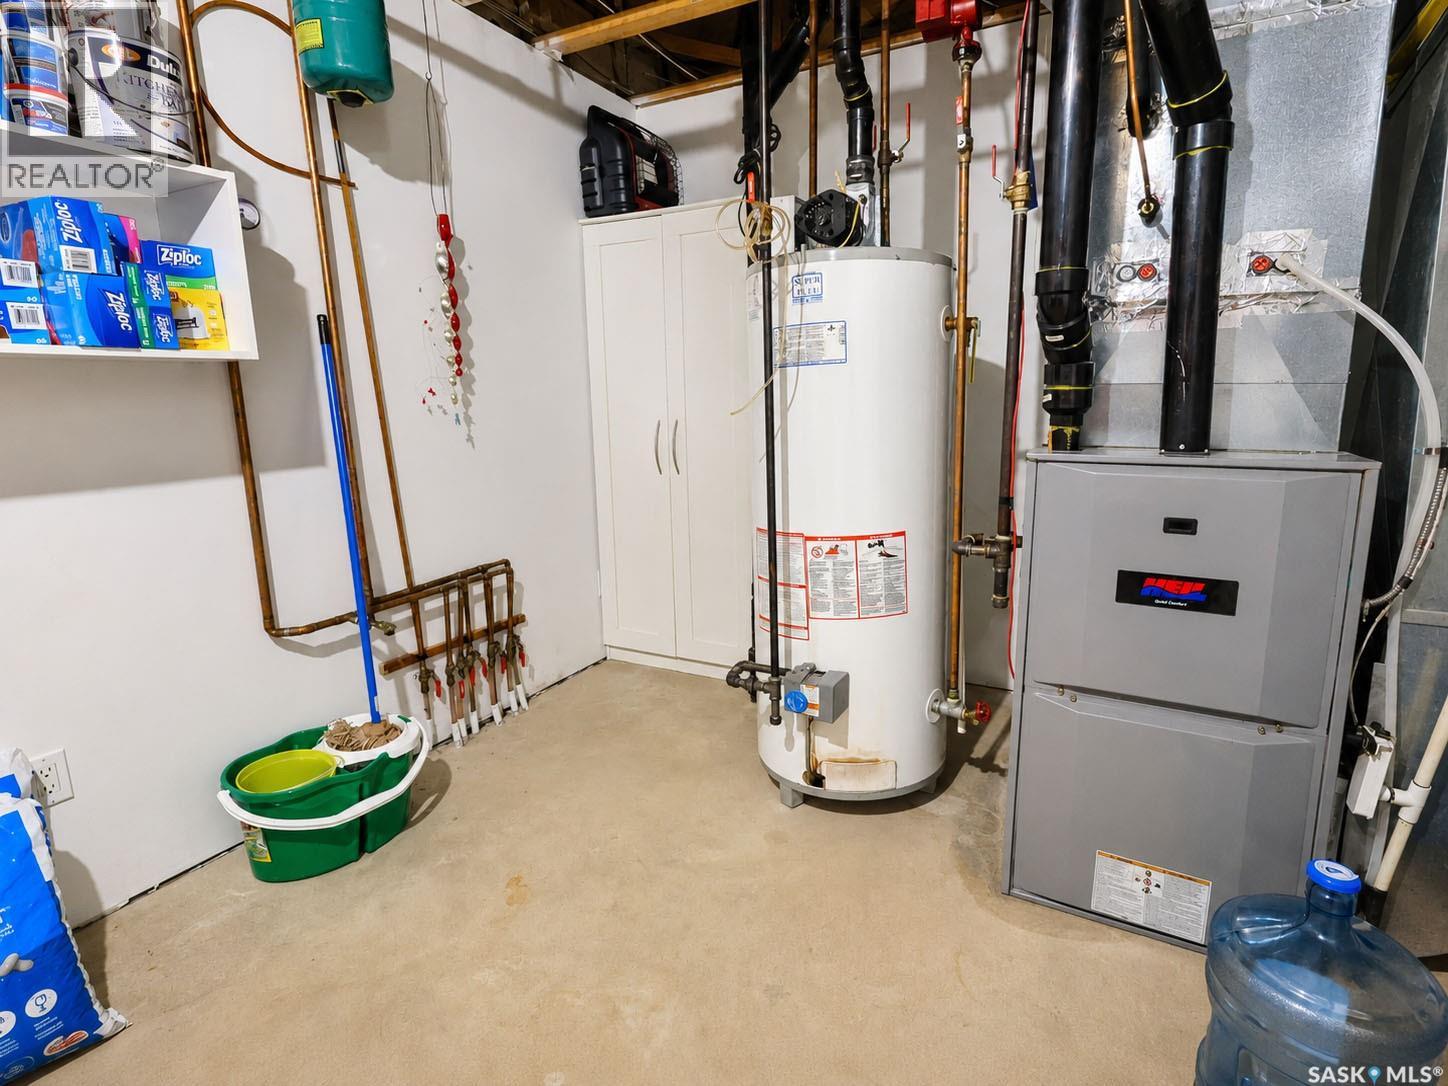
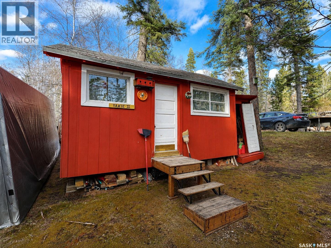
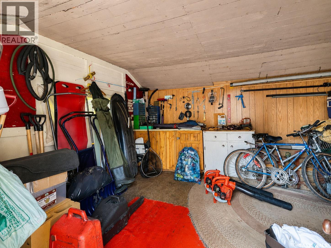
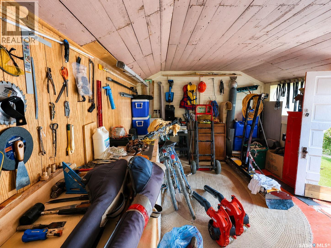
Looking for a lake front property with all the space and luxuries of a modern home? This property is for you! Nestled on the beautiful shore of the prestigious Neis Beach Sub Division, this magnificent two-story home offers premium waterfront living, with pride of ownership being evident throughout this original owner property. Inside, the kitchen is an open concept space featuring oak cabinetry, ample counter space and a two tiered centre island offering breakfast seating and a gas range. The dining room area features French doors leading to a covered deck with tiered areas leading down to the beach. The living room features large windows offering plenty of natural light and provides unbeatable views of the lake. A stone fireplace promises warm gatherings and cozy evenings during the colder seasons. A 3-peice bathroom, den, and laundry room complete the main level. Moving upstairs, you will find 4 spacious bedrooms, including 2 master suites leading onto the balcony, allowing multiple guests to wake up to gorgeous views. The 2nd floor also offers a 4-peice bathroom equipped with a large soaker tub. The basement level features a good sized recreation room ideal for a hobby area, a play area or just genuine family movie nights or activities. Also. A double wide doorway allows larger Lake toys to be able to be moved inside and outside during periods use. The bottom level also includes a tidy utility room providing all the essential home systems. Once outside you will become captivated by the views that this lakefront home has to offer. The expansive deck provides you with the opportunity to savor your morning coffee while watching the sun rise above the water. A clear sandy bottom shoreline is inviting to swim in and watch the kids and family play, as well as have your own personal dock space. The lot is large and features 2 large storage sheds, with plenty of space to accommodate a large garage as well. You don't want to miss this one, call your favourite Realtor! (id:62370)
Property Details
| MLS® Number | SK037406 |
| Property Type | Single Family |
| Neigbourhood | Emma Lake |
| Features | Treed, Rectangular, Balcony, Sump Pump |
| Structure | Deck, Patio(s) |
| Water Front Type | Waterfront |
Building
| Bathroom Total | 2 |
| Bedrooms Total | 4 |
| Appliances | Washer, Refrigerator, Dishwasher, Dryer, Microwave, Freezer, Window Coverings, Storage Shed, Stove |
| Architectural Style | 2 Level |
| Basement Development | Finished |
| Basement Features | Walk Out |
| Basement Type | Full (finished) |
| Constructed Date | 2002 |
| Construction Style Attachment | Detached |
| Cooling Type | Central Air Conditioning |
| Fireplace Fuel | Wood |
| Fireplace Present | Yes |
| Fireplace Type | Conventional |
| Heating Fuel | Natural Gas |
| Heating Type | Forced Air, Hot Water, In Floor Heating |
| Stories Total | 2 |
| Size Interior | 1,989 Ft2 |
| Type | House |
Parking
| None | |
| Gravel | |
| Parking Space(s) | 5 |
Land
| Acreage | No |
| Size Frontage | 55 Ft |
| Size Irregular | 0.24 |
| Size Total | 0.24 Ac |
| Size Total Text | 0.24 Ac |
Rooms
| Level | Type | Length | Width | Dimensions |
|---|---|---|---|---|
| Second Level | Bedroom | 11 ft | 11 ft x Measurements not available | |
| Second Level | Bedroom | 21 ft | Measurements not available x 21 ft | |
| Second Level | Bedroom | 12 ft | 12 ft x Measurements not available | |
| Second Level | 4pc Bathroom | 8'6 x 8' | ||
| Second Level | Bedroom | 14'6 x 9'6 | ||
| Basement | Other | 23'6 x 20'6 | ||
| Basement | Other | 18'6 x 9'6 | ||
| Main Level | Kitchen | 11'3 x 13'6 | ||
| Main Level | Dining Room | 12 ft | Measurements not available x 12 ft | |
| Main Level | 3pc Bathroom | 11'6 x 7'6 | ||
| Main Level | Living Room | 14 ft | Measurements not available x 14 ft | |
| Main Level | Laundry Room | 9'6 x 8' | ||
| Main Level | Den | 9'6 x 11'9 |



The trademarks REALTOR®, REALTORS®, and the REALTOR® logo are controlled by The Canadian Real Estate Association (CREA) and identify real estate professionals who are members of CREA. The trademarks MLS®, Multiple Listing Service® and the associated logos are owned by The Canadian Real Estate Association (CREA) and identify the quality of services provided by real estate professionals who are members of CREA. The trademark DDF® is owned by The Canadian Real Estate Association (CREA) and identifies CREA's Data Distribution Facility (DDF®)
May 29 2026 07:36:50
Saskatchewan REALTORS® Association
RE/MAX P.a. Realty