
330 Blackstock Cove Saskatoon, Saskatchewan S7T 0H3

$685,000
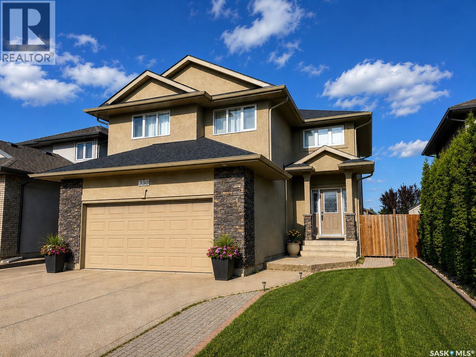
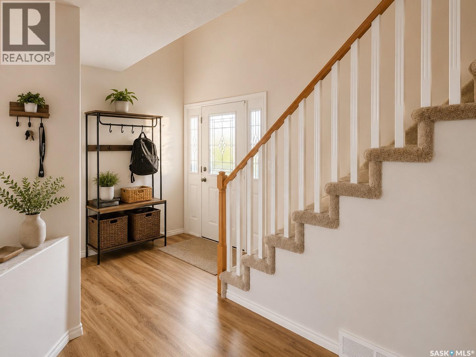
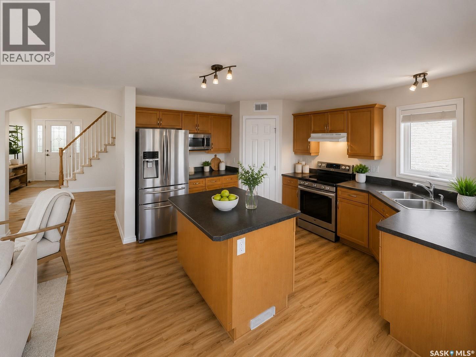
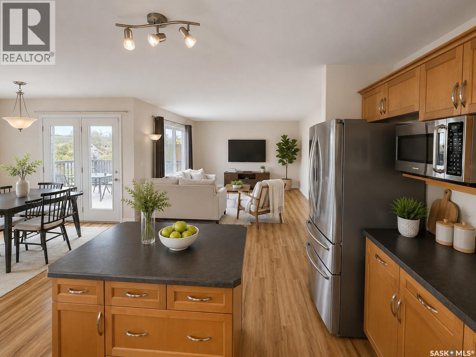
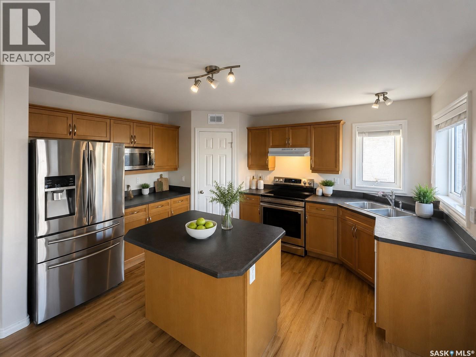
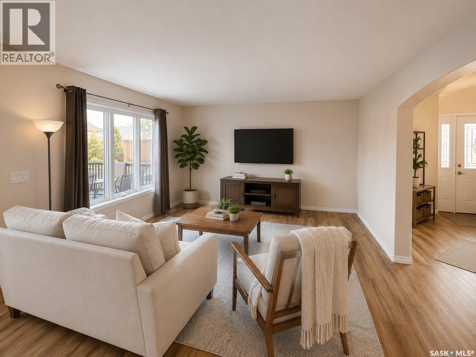
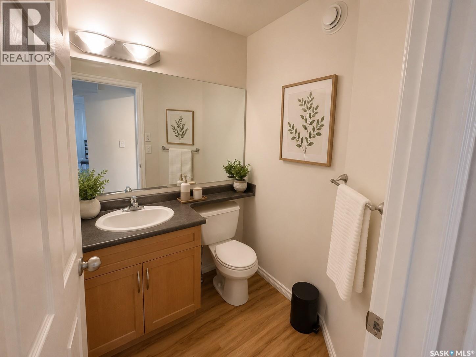
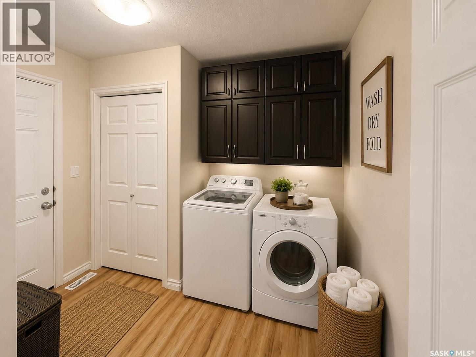
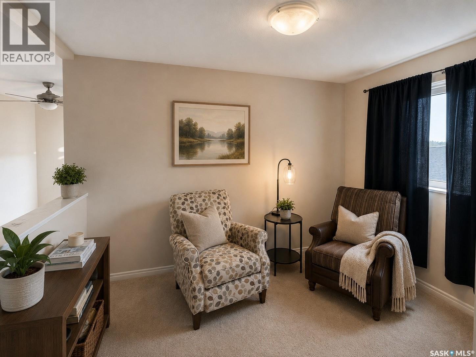
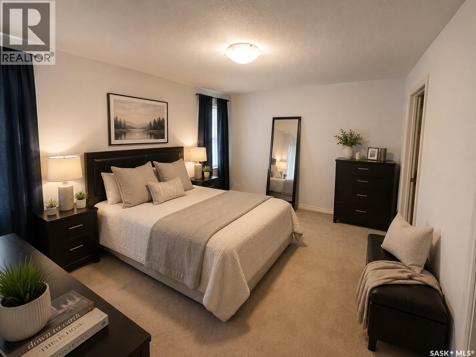
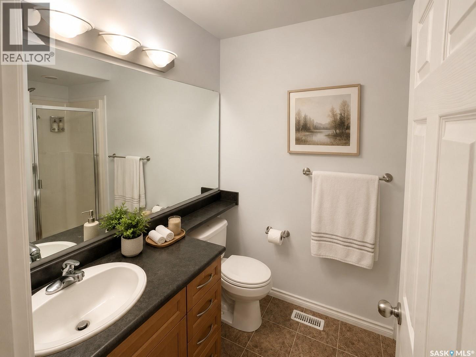
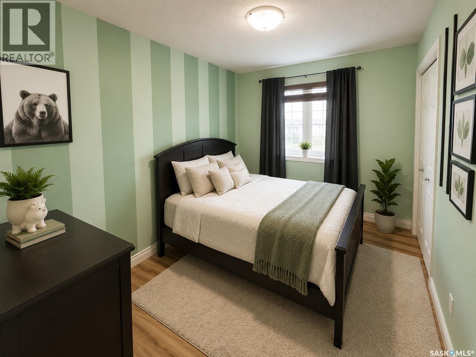
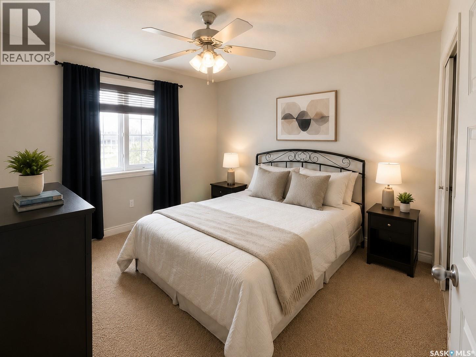
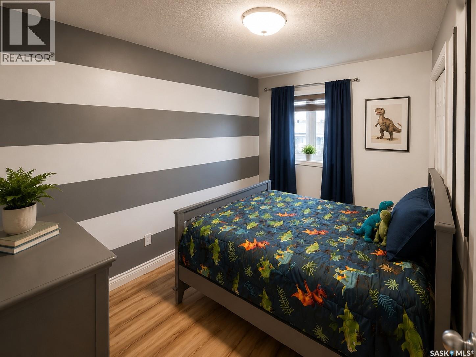
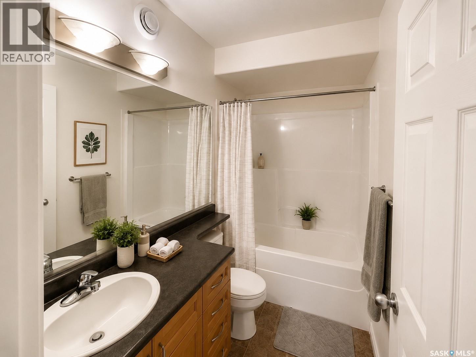
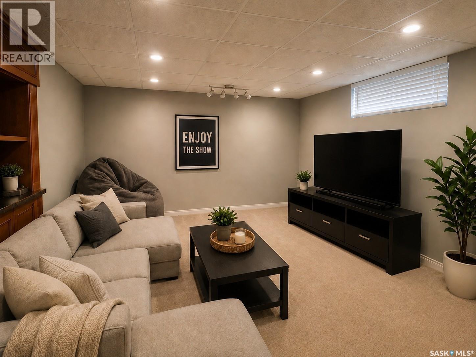
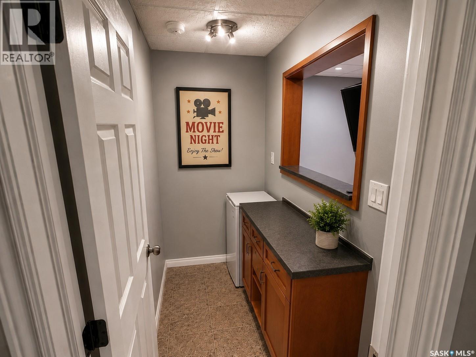
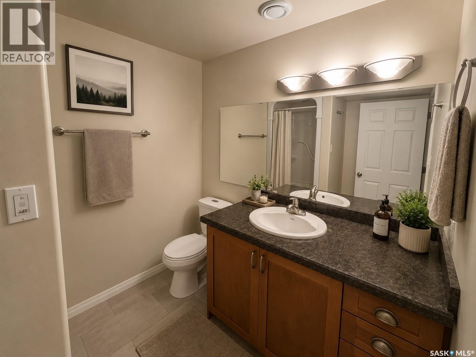
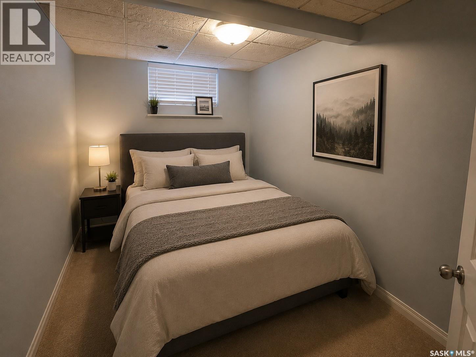
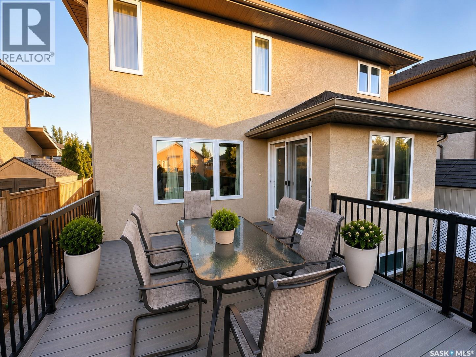
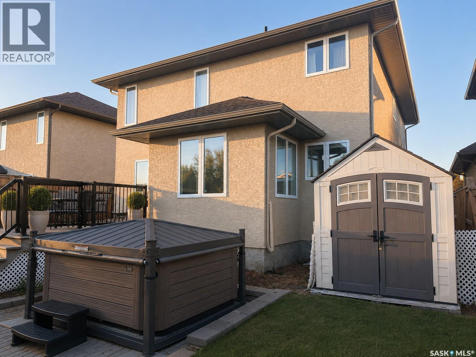
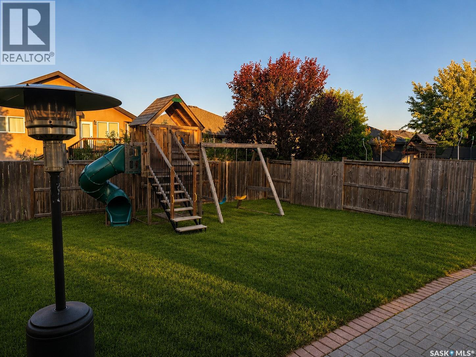
Some photos have been virtually staged. Welcome to 330 Blackstock Cove, a spacious two-storey home tucked away on a quiet cul-de-sac in the heart of Stonebridge. Offering 1,918 sq. ft. above grade plus a fully finished basement, this home features 5 bedrooms, 4 bathrooms, and a functional layout with plenty of space for a growing family. The main floor offers an open-concept design with a bright living room, dining area, and practical kitchen, along with a convenient 2-piece powder room and a laundry/mudroom with direct access to the attached heated double garage. Upstairs you’ll find four generously sized bedrooms, including a spacious primary suite with a 3-piece ensuite. A versatile den provides the perfect space for a home office, homework station, or reading area, while an additional full bathroom completes the upper level. The fully finished basement extends the living space with a large family room featuring a built-in sound system, a fifth bedroom, a 3-piece bathroom, and additional storage, offering flexibility for guests, extended family, a home gym, or additional living space. Outside, the fully fenced backyard features a deck, underground sprinklers, mature lawn, storage shed, and plenty of space for kids, pets, or outdoor entertaining. An 8-person hot tub is also included, creating the perfect space to relax or entertain family and friends. Additional highlights include central air conditioning, central vacuum, and a heated, insulated double attached garage. Situated close to parks, schools, walking paths, shopping, restaurants, and all the amenities Stonebridge has to offer, this home presents an excellent opportunity to own in one of Saskatoon’s most sought-after neighbourhoods. (id:62370)
Property Details
| MLS® Number | SK041950 |
| Property Type | Single Family |
| Neigbourhood | Stonebridge |
| Features | Rectangular, Double Width Or More Driveway, Sump Pump |
| Structure | Deck |
Building
| Bathroom Total | 4 |
| Bedrooms Total | 5 |
| Appliances | Washer, Refrigerator, Dishwasher, Dryer, Microwave, Alarm System, Window Coverings, Garage Door Opener Remote(s), Hood Fan, Play Structure, Storage Shed, Stove |
| Architectural Style | 2 Level |
| Basement Development | Finished |
| Basement Type | Full (finished) |
| Constructed Date | 2010 |
| Construction Style Attachment | Detached |
| Cooling Type | Central Air Conditioning |
| Fire Protection | Alarm System |
| Heating Fuel | Natural Gas |
| Heating Type | Forced Air |
| Stories Total | 2 |
| Size Interior | 1,918 Ft2 |
| Type | House |
Parking
| Attached Garage | |
| Heated Garage | |
| Parking Space(s) | 4 |
Land
| Acreage | No |
| Fence Type | Fence |
| Landscape Features | Lawn, Underground Sprinkler |
| Size Frontage | 44 Ft ,3 In |
| Size Irregular | 5663.00 |
| Size Total | 5663 Sqft |
| Size Total Text | 5663 Sqft |
Rooms
| Level | Type | Length | Width | Dimensions |
|---|---|---|---|---|
| Second Level | Den | 8'6" x 12'3" | ||
| Second Level | Bedroom | 12'0" x 12'0" | ||
| Second Level | Bedroom | 9'0" x 11'8" | ||
| Second Level | Bedroom | 10'2" x 11'7" | ||
| Second Level | Primary Bedroom | 13'11" x 11'11" | ||
| Second Level | 3pc Ensuite Bath | 5'10" x 8'4" | ||
| Second Level | 3pc Bathroom | 4'10" x 8'0" | ||
| Basement | Family Room | 12'10" x 18'10" | ||
| Basement | Dining Nook | 3'9" x 8'0" | ||
| Basement | Bedroom | 9'2" x 12'2" | ||
| Basement | 3pc Bathroom | 7'10" x 6'11" | ||
| Basement | Other | Measurements not available | ||
| Main Level | Kitchen | 9'0" x 11'0" | ||
| Main Level | Living Room | 14'0" x 12'0" | ||
| Main Level | Dining Room | 10'0" x 9'0" | ||
| Main Level | 2pc Bathroom | 5'3" x 5'11" | ||
| Main Level | Other | 7'7" x 9'5" |



The trademarks REALTOR®, REALTORS®, and the REALTOR® logo are controlled by The Canadian Real Estate Association (CREA) and identify real estate professionals who are members of CREA. The trademarks MLS®, Multiple Listing Service® and the associated logos are owned by The Canadian Real Estate Association (CREA) and identify the quality of services provided by real estate professionals who are members of CREA. The trademark DDF® is owned by The Canadian Real Estate Association (CREA) and identifies CREA's Data Distribution Facility (DDF®)
July 20 2026 11:11:18
Saskatchewan REALTORS® Association
Boyes Group Realty Inc.