
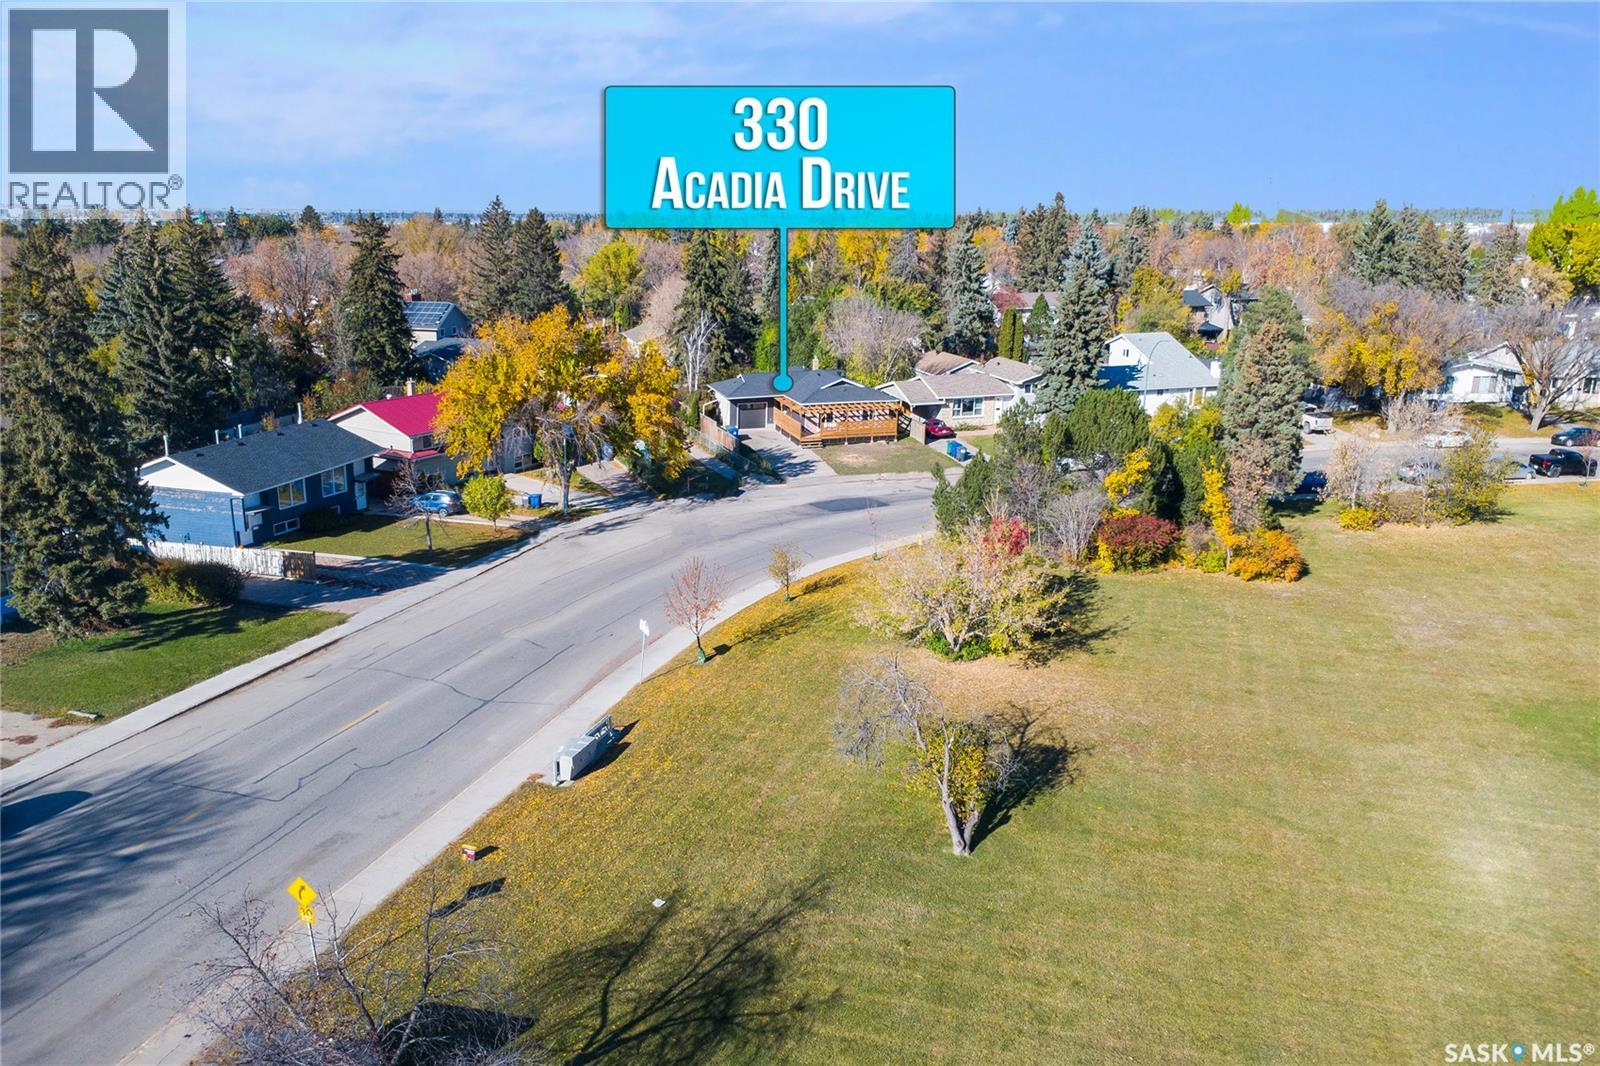
330 Acadia Drive Saskatoon, Saskatchewan S7H 3V6

$559,000
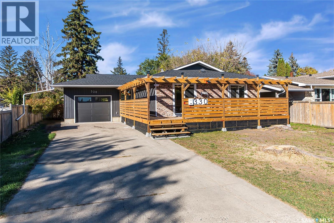
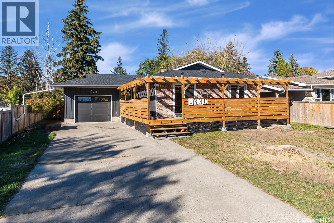
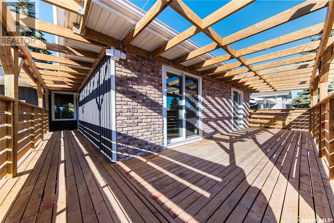
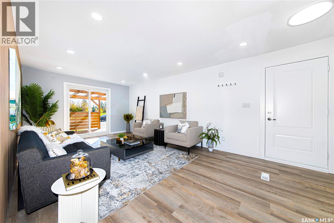
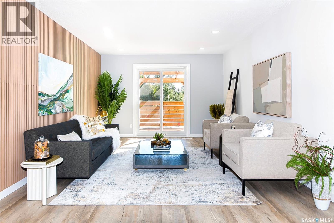
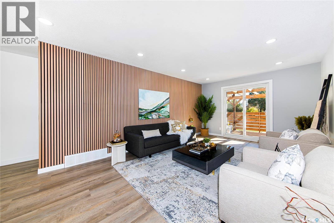
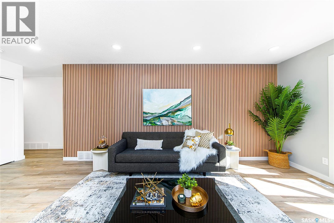
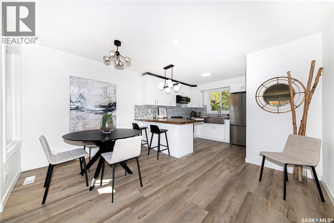
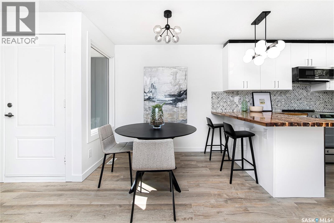
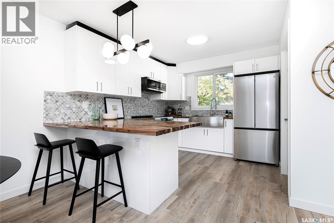
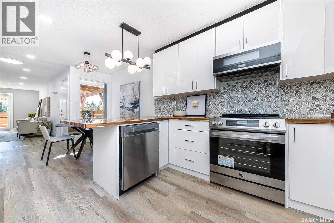
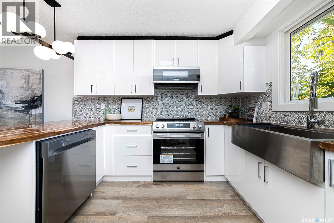
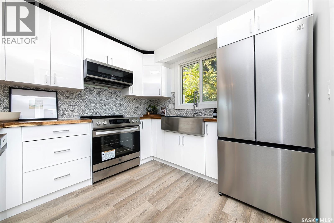
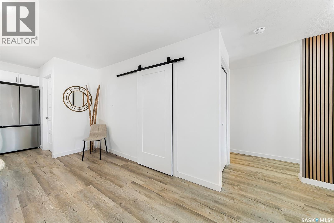
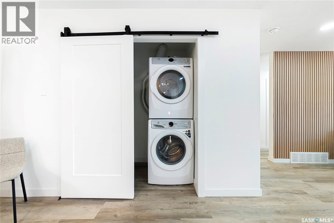
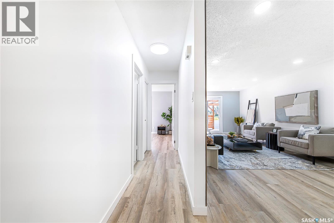
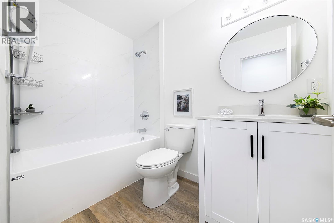
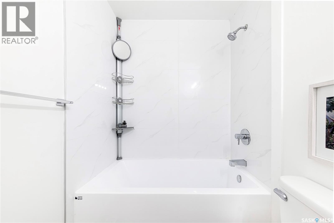
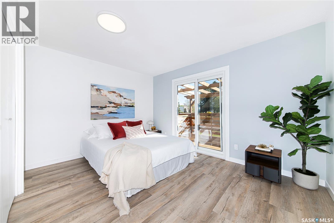
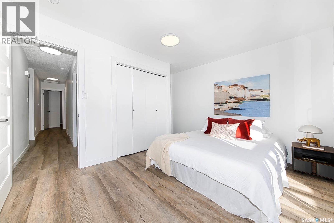
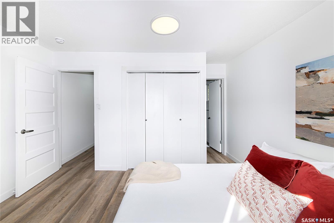
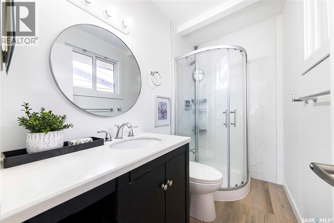
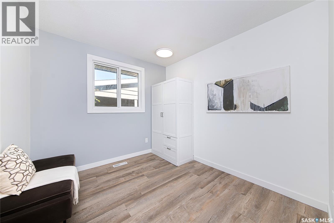
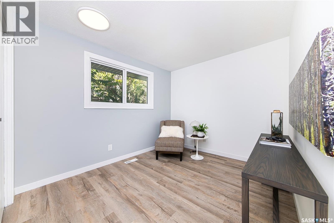
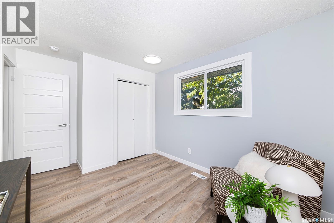
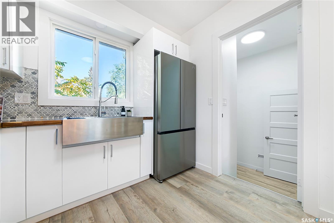
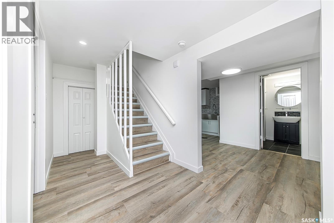
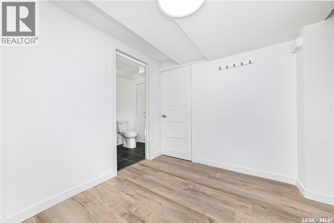
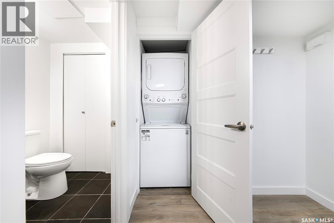
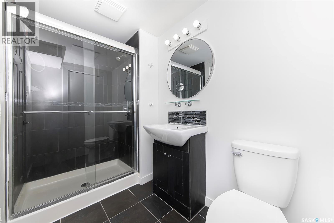
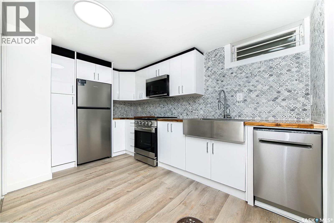
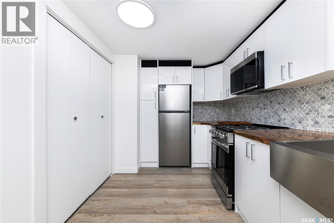
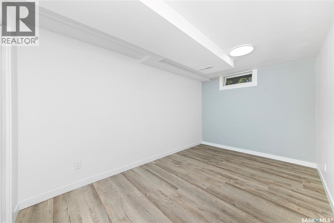
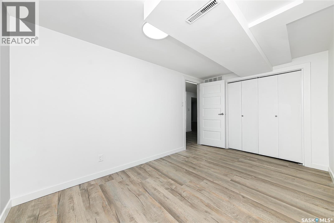
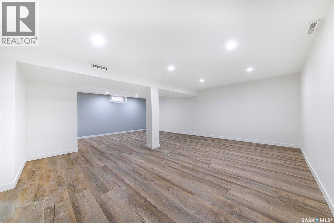
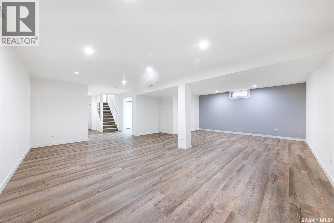
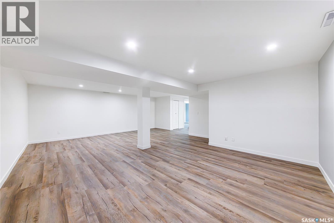
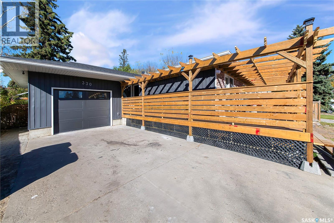
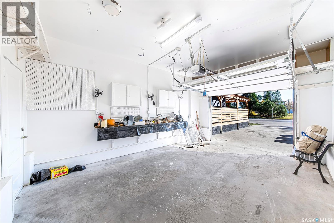
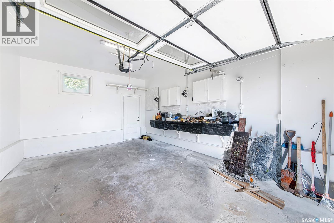
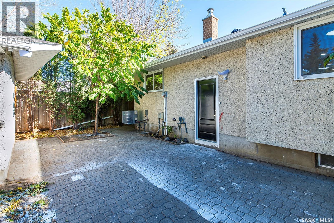
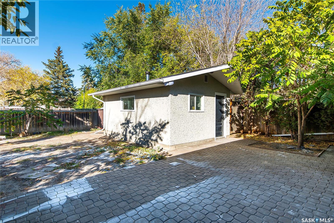
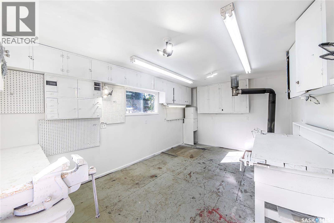
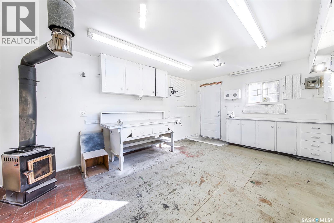
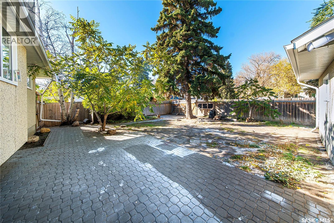
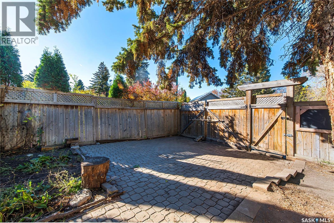
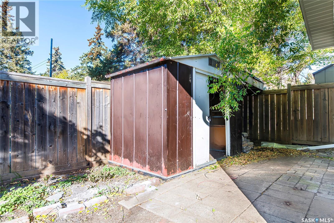
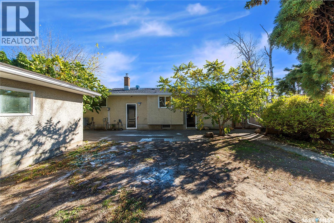
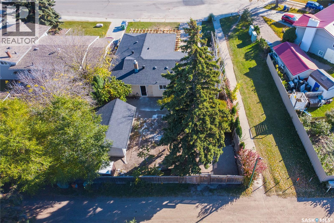
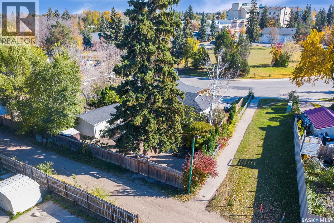
Parkside living meets modern comfort and income potential! Welcome to this beautifully renovated home in the mature and desirable East College Park neighborhood, ideally located directly across from a beautiful park and close to schools, the University of Saskatchewan, and everyday amenities. This pride-of-ownership property features 4 bedrooms and 3 full bathrooms, an attached garage, and a welcoming front deck, heather work shop at the back .The main floor offers a spacious living room with beautiful laminate flooring, an attractive feature wall, and direct access to the deck. The contemporary kitchen shines with brand-new appliances, wide countertops, stylish light fixtures, a large window, and ample cabinetry. The primary bedroom features a 3-piece ensuite, direct access to the front deck, and lovely park views. Two additional bedrooms, a full bathroom, and convenient main-floor laundry complete the main level. The fully renovated basement features a separate entrance to a 1-bedroom suite with its own beautifully updated kitchen, appliances, and a spacious living area with potential to create an additional bedroom, subject to applicable requirements and approvals. An excellent opportunity for homeowners seeking additional rental income or flexible living space. Whether you’re looking for a move-in-ready home, a fantastic location, or income potential, this East College Park gem is one you won’t want to miss. Enjoy the park right across the street while making this beautiful property your own! (id:62370)
Property Details
| MLS® Number | SK051099 |
| Property Type | Single Family |
| Neigbourhood | East College Park |
| Features | Treed, Irregular Lot Size, Lane |
Building
| Bathroom Total | 3 |
| Bedrooms Total | 4 |
| Appliances | Washer, Refrigerator, Dryer, Stove |
| Architectural Style | Bungalow |
| Basement Development | Finished |
| Basement Type | Full (finished) |
| Constructed Date | 1970 |
| Construction Style Attachment | Detached |
| Heating Fuel | Natural Gas |
| Heating Type | Forced Air |
| Stories Total | 1 |
| Size Interior | 1,122 Ft2 |
| Type | House |
Parking
| Attached Garage | |
| Parking Space(s) | 2 |
Land
| Acreage | No |
| Fence Type | Fence |
| Landscape Features | Lawn, Garden Area |
| Size Frontage | 52 Ft |
| Size Irregular | 6012.00 |
| Size Total | 6012 Sqft |
| Size Total Text | 6012 Sqft |
Rooms
| Level | Type | Length | Width | Dimensions |
|---|---|---|---|---|
| Basement | Living Room | 20 ft | 24 ft | 20 ft x 24 ft |
| Basement | Kitchen | 9 ft ,10 in | 7 ft | 9 ft ,10 in x 7 ft |
| Basement | Bedroom | 8 ft ,5 in | 15 ft | 8 ft ,5 in x 15 ft |
| Basement | 3pc Bathroom | x x x | ||
| Basement | Other | x x x | ||
| Basement | Laundry Room | x x x | ||
| Main Level | Living Room | 19 ft | 11 ft ,10 in | 19 ft x 11 ft ,10 in |
| Main Level | Kitchen | 11 ft | 9 ft | 11 ft x 9 ft |
| Main Level | Dining Room | 12 ft | 8 ft ,5 in | 12 ft x 8 ft ,5 in |
| Main Level | Primary Bedroom | 13 ft | 12 ft | 13 ft x 12 ft |
| Main Level | 3pc Ensuite Bath | 8 ft | 3 ft ,10 in | 8 ft x 3 ft ,10 in |
| Main Level | Bedroom | 8 ft ,9 in | 9 ft ,5 in | 8 ft ,9 in x 9 ft ,5 in |
| Main Level | 4pc Bathroom | x x x | ||
| Main Level | Laundry Room | x x x |



The trademarks REALTOR®, REALTORS®, and the REALTOR® logo are controlled by The Canadian Real Estate Association (CREA) and identify real estate professionals who are members of CREA. The trademarks MLS®, Multiple Listing Service® and the associated logos are owned by The Canadian Real Estate Association (CREA) and identify the quality of services provided by real estate professionals who are members of CREA. The trademark DDF® is owned by The Canadian Real Estate Association (CREA) and identifies CREA's Data Distribution Facility (DDF®)
October 17 2026 01:19:50
Saskatchewan REALTORS® Association
RE/MAX Saskatoon