
3287 Woodhams Drive Regina, Saskatchewan S4V 3A2

$219,900Maintenance,
$318.82 Monthly
Maintenance,
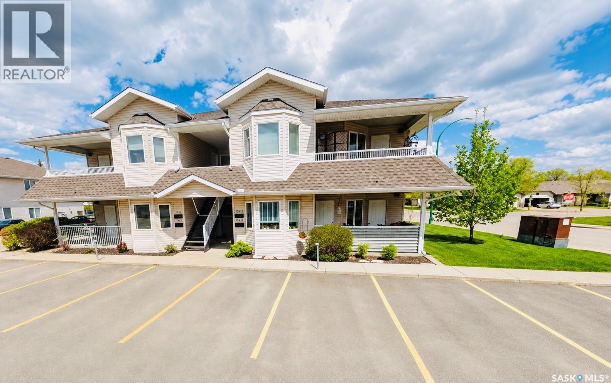
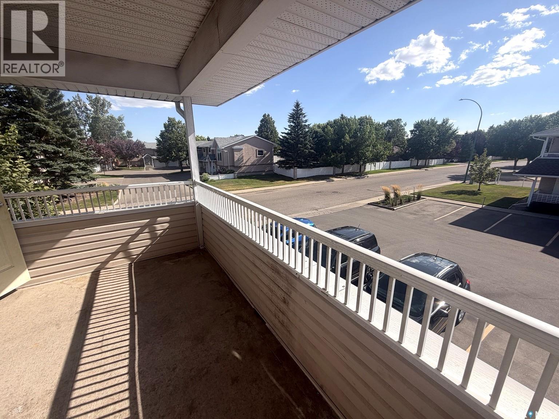
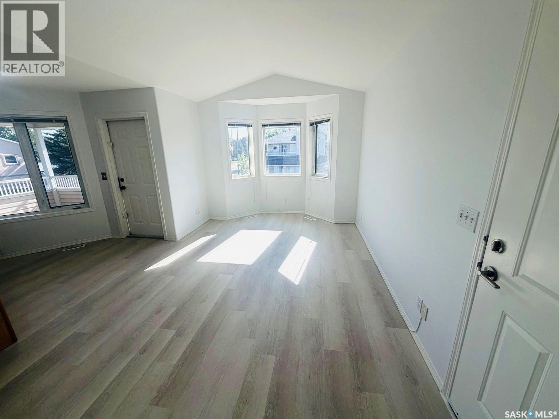
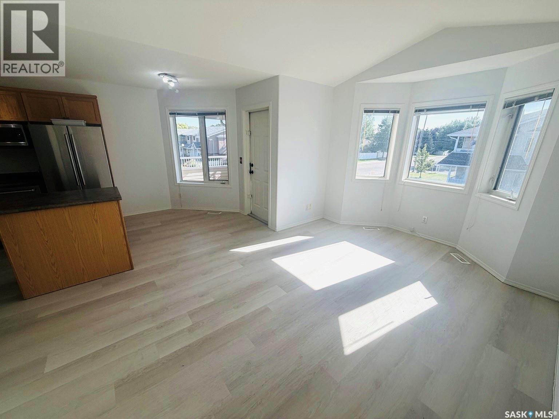
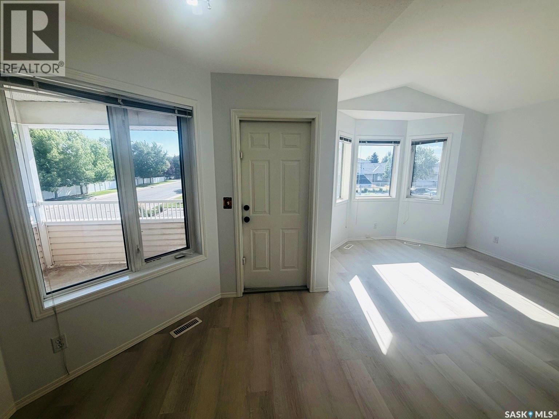
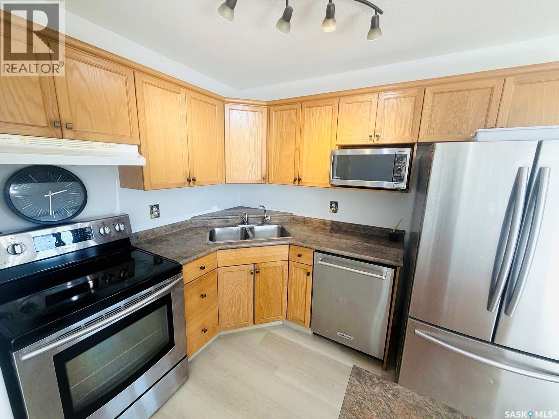
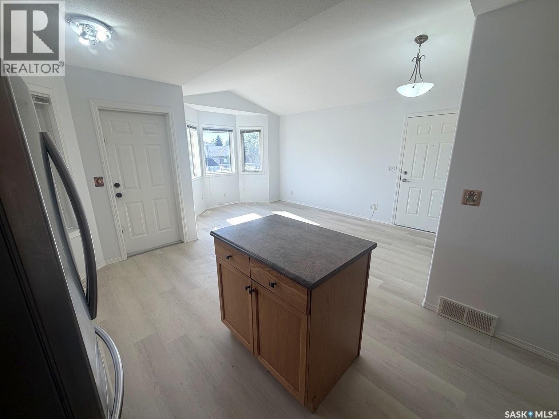
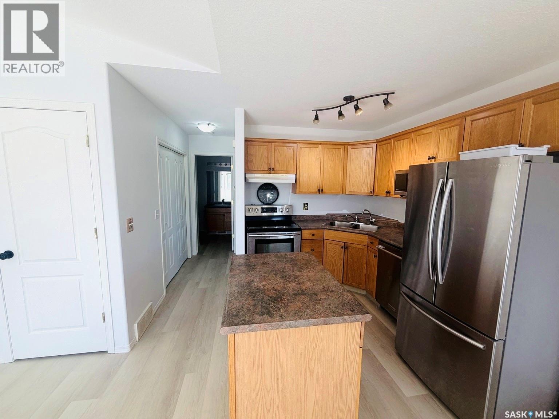
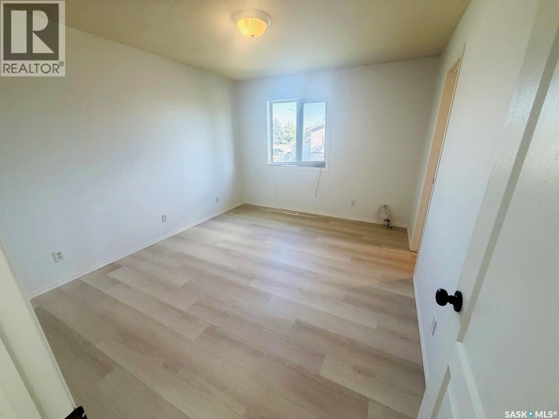
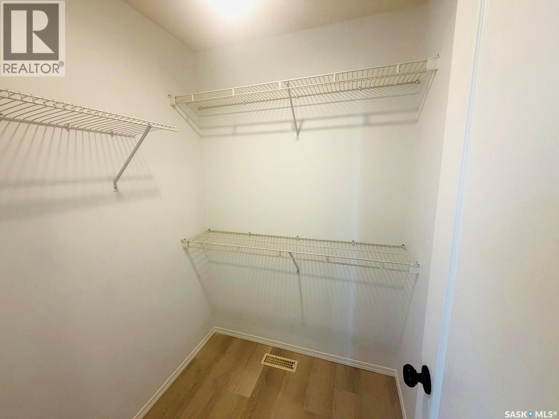
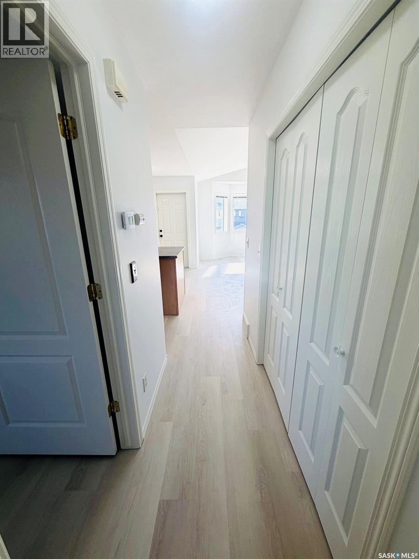
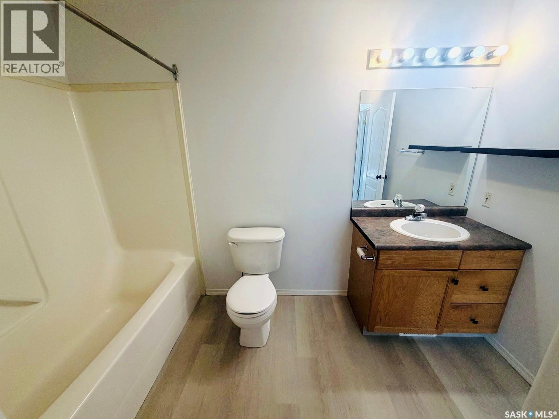
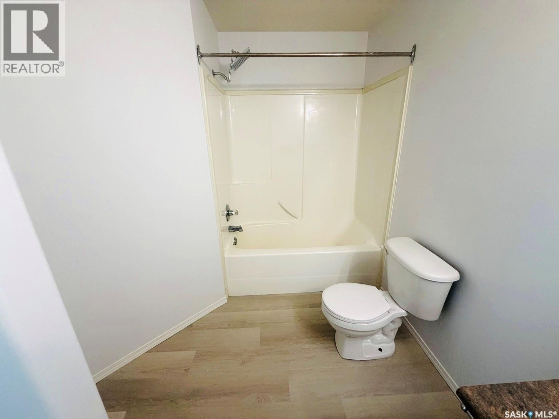
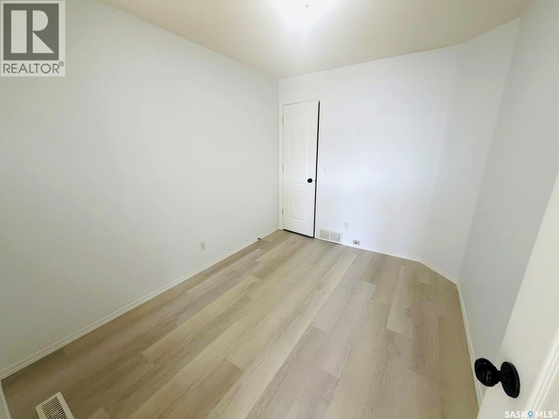
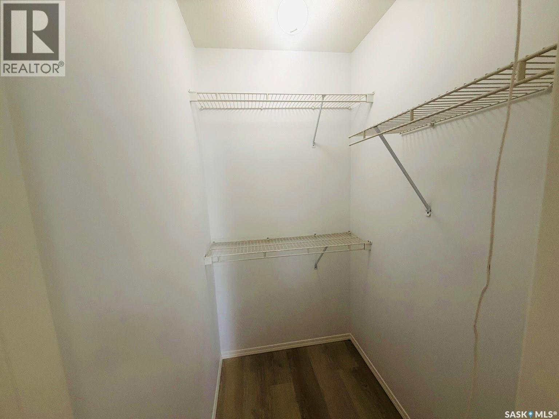
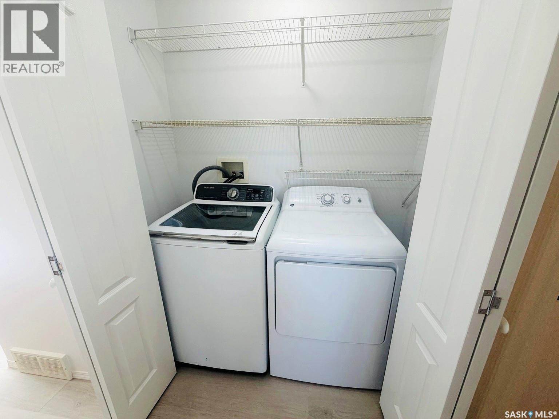
$318.82 MonthlyWelcome to this bright and inviting 2 bedroom, 1 bathroom condo in the desirable neighbourhood of Windsor Park. This second floor unit offers a functional open concept layout with plenty of natural light and neutral finishes throughout. The kitchen features ample oak cabinetry, an island for additional prep and storage space, and a full appliance package, opening nicely to the dining and living areas. Large windows and a charming bay window area create a bright, airy feel, while the spacious covered, South facing balcony provides a great spot to enjoy your morning coffee or unwind at the end of the day. Both bedrooms are nicely sized, with generous closet space, and the four piece bathroom offers convenient access and spacious layout. Additional features include in suite laundry, updated flooring, and TWO electrified parking stalls. Ideally located in Windsor Park, you’ll enjoy easy access to parks, walking paths, schools, shopping, restaurants and all of Regina’s East end amenities. A great opportunity for a first time buyer, downsizer or investor looking for an affordable, low maintenance home in a fantastic location! (id:62370)
Property Details
| MLS® Number | SK046276 |
| Property Type | Single Family |
| Neigbourhood | Windsor Park |
| Community Features | Pets Not Allowed |
| Features | Balcony |
Building
| Bathroom Total | 1 |
| Bedrooms Total | 2 |
| Appliances | Washer, Refrigerator, Dishwasher, Dryer, Microwave, Window Coverings, Hood Fan, Stove |
| Architectural Style | Low Rise |
| Constructed Date | 2000 |
| Cooling Type | Central Air Conditioning |
| Heating Fuel | Natural Gas |
| Heating Type | Forced Air |
| Size Interior | 745 Ft2 |
| Type | Apartment |
Parking
| Surfaced | 2 |
| None | |
| Parking Space(s) | 2 |
Land
| Acreage | No |
Rooms
| Level | Type | Length | Width | Dimensions |
|---|---|---|---|---|
| Main Level | Kitchen/dining Room | 16 ft ,2 in | 8 ft | 16 ft ,2 in x 8 ft |
| Main Level | Living Room | 16 ft ,7 in | 10 ft ,5 in | 16 ft ,7 in x 10 ft ,5 in |
| Main Level | 4pc Bathroom | X x X | ||
| Main Level | Bedroom | 10 ft ,10 in | 8 ft ,4 in | 10 ft ,10 in x 8 ft ,4 in |
| Main Level | Primary Bedroom | 10 ft ,8 in | 12 ft ,9 in | 10 ft ,8 in x 12 ft ,9 in |
| Main Level | Laundry Room | X x X |



The trademarks REALTOR®, REALTORS®, and the REALTOR® logo are controlled by The Canadian Real Estate Association (CREA) and identify real estate professionals who are members of CREA. The trademarks MLS®, Multiple Listing Service® and the associated logos are owned by The Canadian Real Estate Association (CREA) and identify the quality of services provided by real estate professionals who are members of CREA. The trademark DDF® is owned by The Canadian Real Estate Association (CREA) and identifies CREA's Data Distribution Facility (DDF®)
August 21 2026 02:36:13
Saskatchewan REALTORS® Association
Realty Hub Brokerage