
328 College Avenue E Regina, Saskatchewan S4N 0V8

$299,900
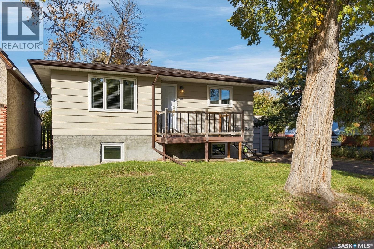
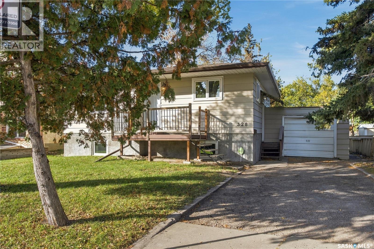
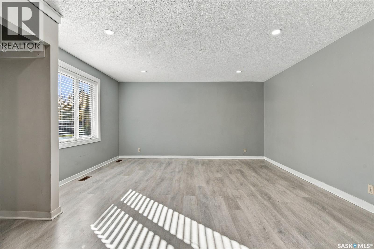
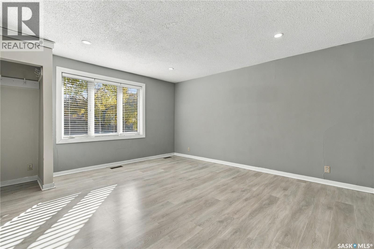
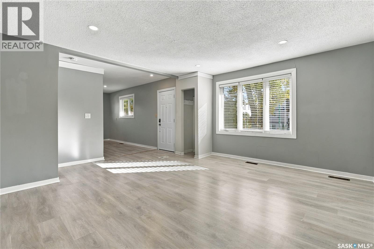
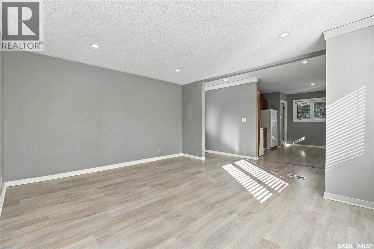
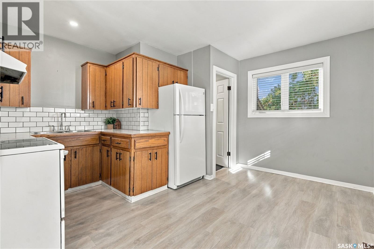
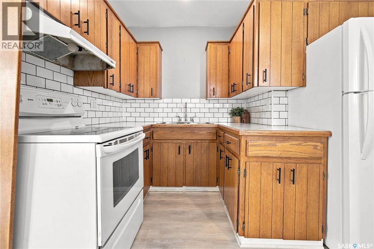
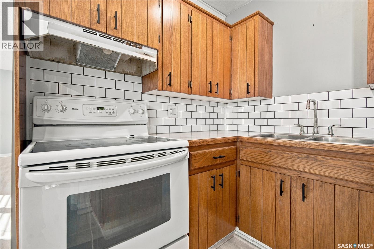
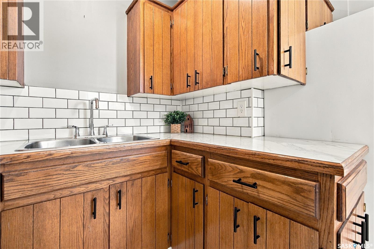
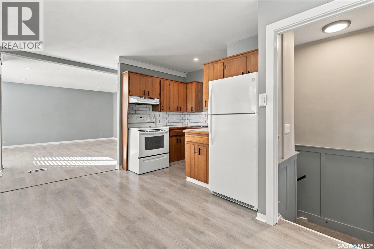
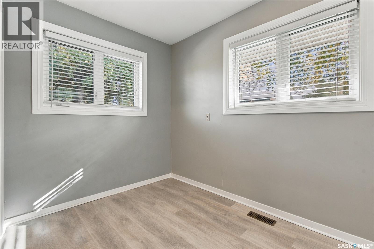
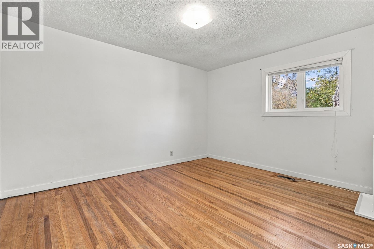
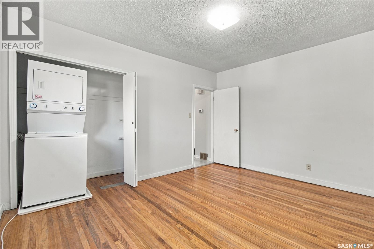
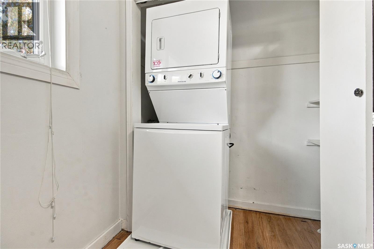
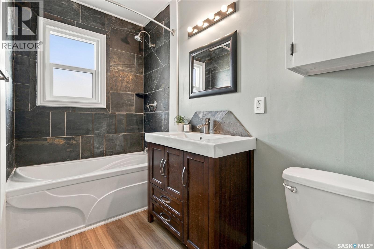
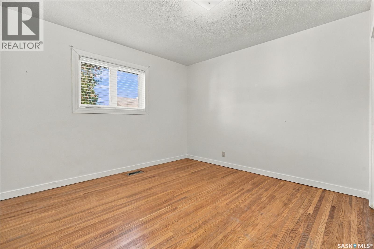
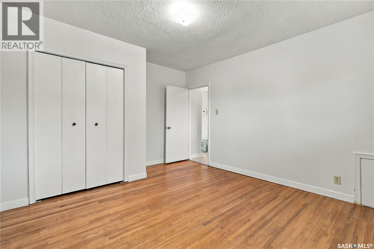
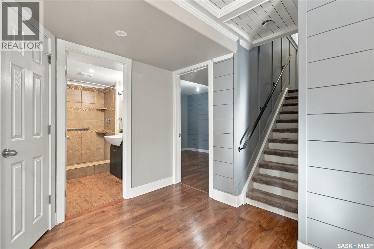
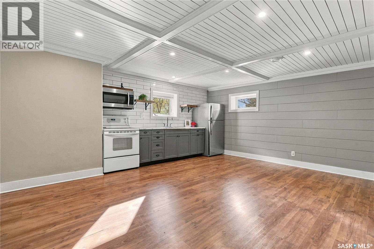
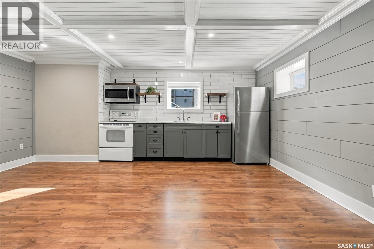
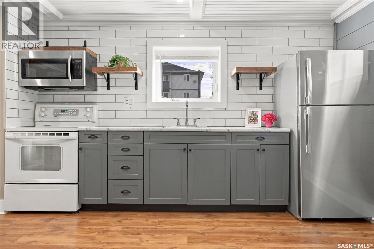
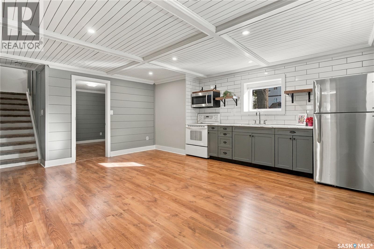
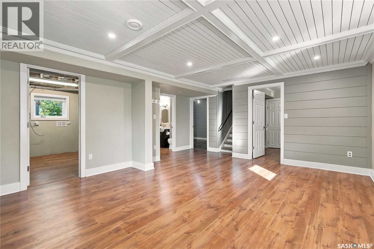
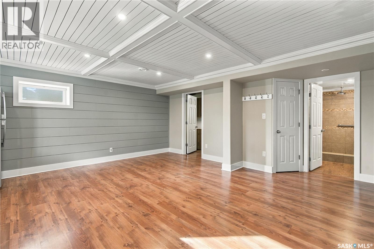
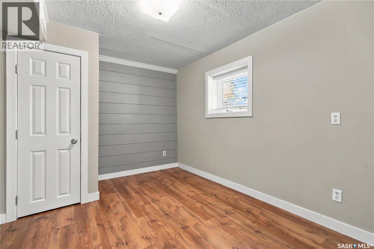
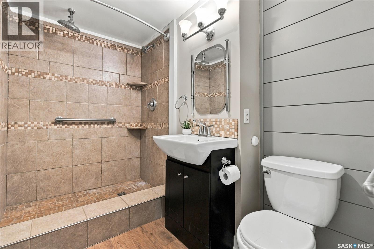
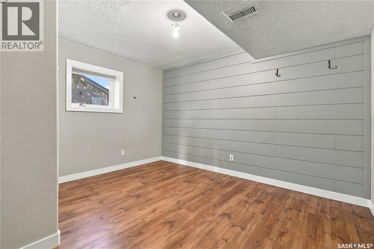
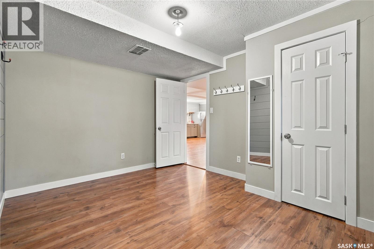
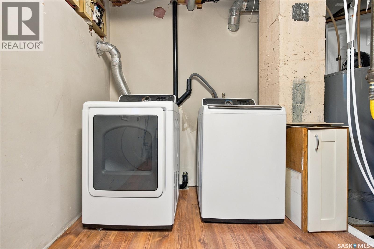
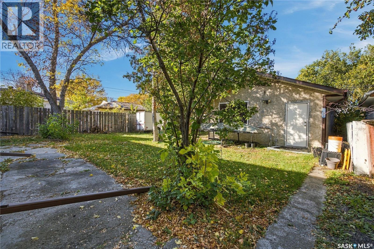
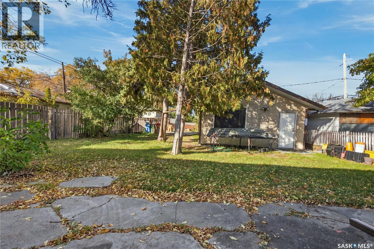
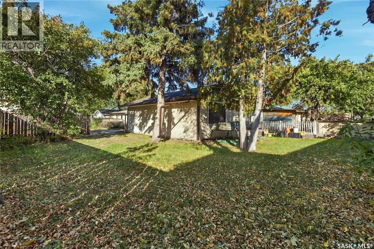
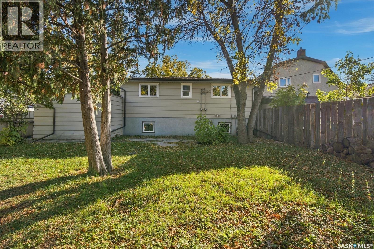
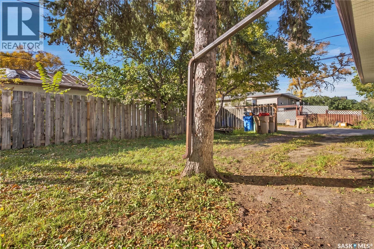
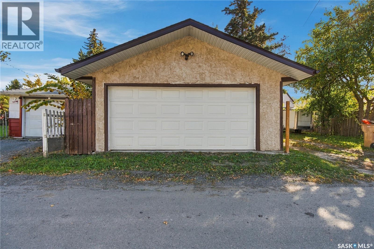
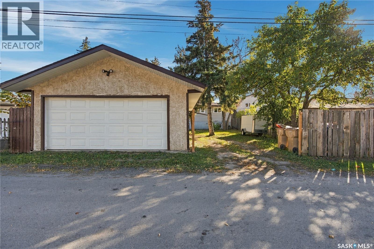
Looking to get started in the market? This nicely updated and cared for 925 sq ft bungalow offers a great opportunity! The main floor has a large family room, step saver kitchen with dining space plus a 4pc bath. The fully developed basement features a second living space with a bright open plan, 3 pc bath and 2 bedrooms. Perfect for a mother-in-law suite, university student kids that want their own hang out area, two friends to invest and have their own living space. With a separate side entrance, the possibilities are endless. You can enjoy the benefit of a double garage plus one side parking space out back and visitors can easily park on the front driveway. The mature yard is waiting for your final Fall barbeques and will be perfect for summer family gatherings. All appliances are included in ‘as is’ condition and make for a great starter package. Conveniently located close to east end amenities and a quick zip to the ring road, this one needs to be considered. Check it out today! As per the Seller’s direction, all offers will be presented on 10/13/2026 3:00PM. (id:62370)
Property Details
| MLS® Number | SK050652 |
| Property Type | Single Family |
| Neigbourhood | Broders Annex |
| Features | Lane, Rectangular |
Building
| Bathroom Total | 2 |
| Bedrooms Total | 4 |
| Appliances | Washer, Refrigerator, Dryer, Microwave, Window Coverings, Garage Door Opener Remote(s), Hood Fan, Stove |
| Architectural Style | Raised Bungalow |
| Basement Development | Finished |
| Basement Type | Full (finished) |
| Constructed Date | 1953 |
| Construction Style Attachment | Detached |
| Cooling Type | Central Air Conditioning |
| Heating Fuel | Natural Gas |
| Heating Type | Forced Air |
| Stories Total | 1 |
| Size Interior | 925 Ft2 |
| Type | House |
Parking
| Attached Garage | |
| Detached Garage | |
| Parking Space(s) | 6 |
Land
| Acreage | No |
| Fence Type | Partially Fenced |
| Landscape Features | Lawn |
| Size Irregular | 7018.00 |
| Size Total | 7018 Sqft |
| Size Total Text | 7018 Sqft |
Rooms
| Level | Type | Length | Width | Dimensions |
|---|---|---|---|---|
| Basement | Family Room | 16 ft ,9 in | 9 ft ,5 in | 16 ft ,9 in x 9 ft ,5 in |
| Basement | Bedroom | 9 ft ,2 in | 11 ft ,7 in | 9 ft ,2 in x 11 ft ,7 in |
| Basement | Bedroom | 10 ft | 12 ft ,4 in | 10 ft x 12 ft ,4 in |
| Basement | 3pc Bathroom | Measurements not available | ||
| Basement | Kitchen/dining Room | 17 ft ,3 in | 7 ft ,5 in | 17 ft ,3 in x 7 ft ,5 in |
| Main Level | Family Room | 13 ft ,7 in | 15 ft | 13 ft ,7 in x 15 ft |
| Main Level | Kitchen | 7 ft ,2 in | 6 ft ,4 in | 7 ft ,2 in x 6 ft ,4 in |
| Main Level | Dining Room | 13 ft ,4 in | 7 ft ,3 in | 13 ft ,4 in x 7 ft ,3 in |
| Main Level | Bedroom | 11 ft ,2 in | 11 ft ,6 in | 11 ft ,2 in x 11 ft ,6 in |
| Main Level | Bedroom | 11 ft ,2 in | 13 ft ,5 in | 11 ft ,2 in x 13 ft ,5 in |
| Main Level | 4pc Bathroom | 17 ft ,3 in | 7 ft ,5 in | 17 ft ,3 in x 7 ft ,5 in |



The trademarks REALTOR®, REALTORS®, and the REALTOR® logo are controlled by The Canadian Real Estate Association (CREA) and identify real estate professionals who are members of CREA. The trademarks MLS®, Multiple Listing Service® and the associated logos are owned by The Canadian Real Estate Association (CREA) and identify the quality of services provided by real estate professionals who are members of CREA. The trademark DDF® is owned by The Canadian Real Estate Association (CREA) and identifies CREA's Data Distribution Facility (DDF®)
October 08 2026 03:49:43
Saskatchewan REALTORS® Association
Coldwell Banker Local Realty